1520 Red Poppy Way

1520 Red Poppy Way — Photo 1
1520 Red Poppy Way — Photo 2
1520 Red Poppy Way — Photo 3
1520 Red Poppy Way — Photo 4
1520 Red Poppy Way — Photo 5
1520 Red Poppy Way — Photo 6
1520 Red Poppy Way — Photo 7
1520 Red Poppy Way — Photo 8
1520 Red Poppy Way — Photo 9
1520 Red Poppy Way — Photo 10
1520 Red Poppy Way — Photo 11
1520 Red Poppy Way — Photo 12
1520 Red Poppy Way — Photo 13
1520 Red Poppy Way — Photo 14
1520 Red Poppy Way — Photo 15
1520 Red Poppy Way — Photo 16
1520 Red Poppy Way — Photo 17
1520 Red Poppy Way — Photo 18
1520 Red Poppy Way — Photo 19

$2,875/ mo
Total price
Now includes required monthly fees in total price
2 beds2 baths1736 sqft house
1520 Red Poppy Way
Your booked tour

What you get

No petsIn-unit laundryParkingAir conditioning

Costs, fees, and lease terms

Lease terms

One-year lease required, Full rental application and screening process required, No pets, and No smoking

Pricing comparison

$729

At $2,875, this listing is priced $729 more than the current market rate for a 2 bedroom home in Brighton.

Pets

  • Dogs

    Not allowed
  • Cats

    Not allowed

The neighborhood

About the building

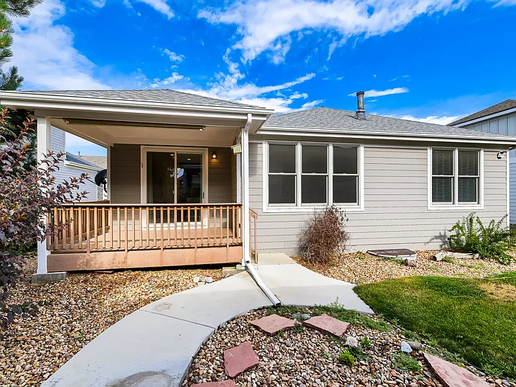
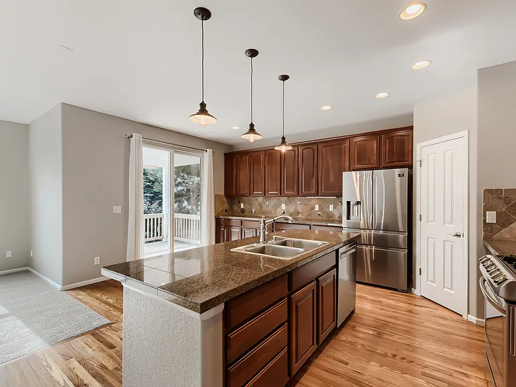
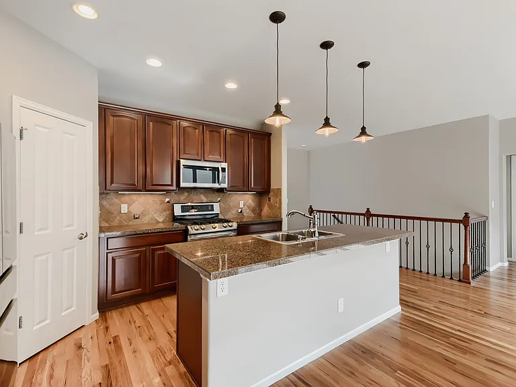
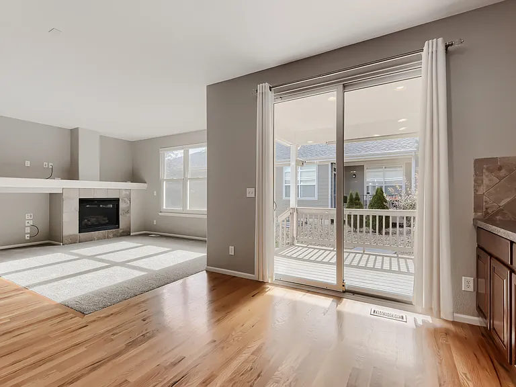
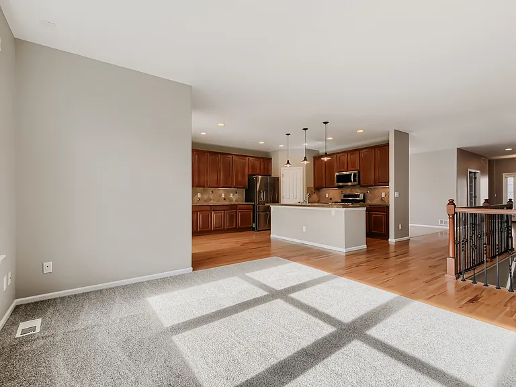
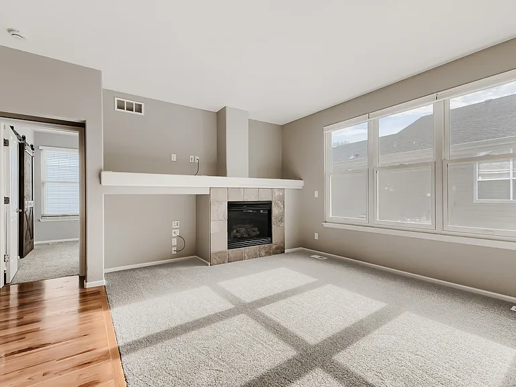
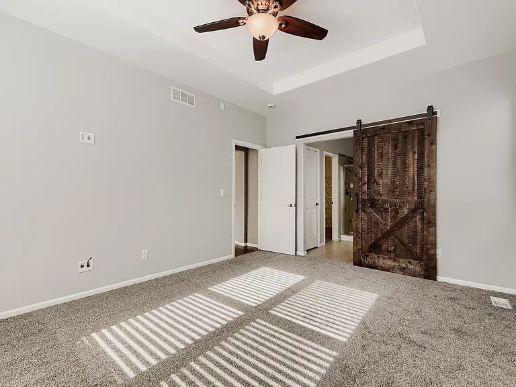
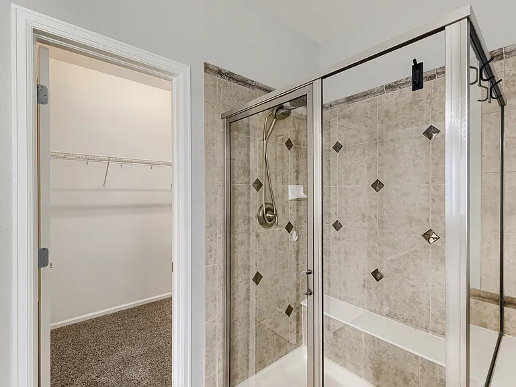
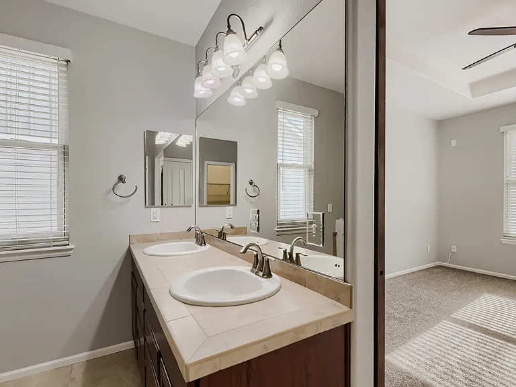
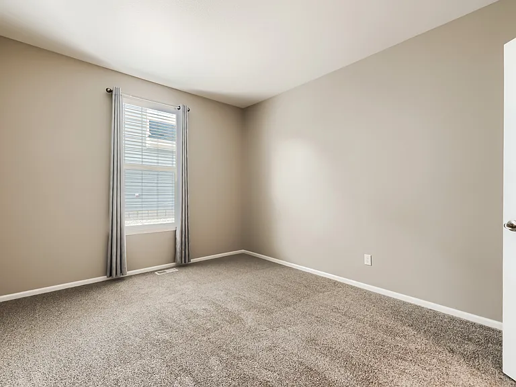
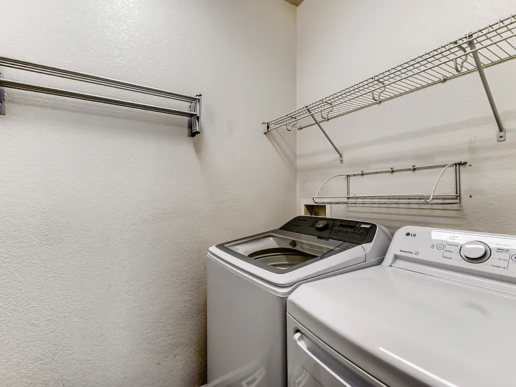
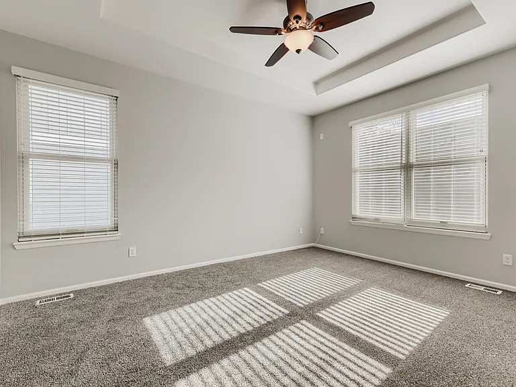
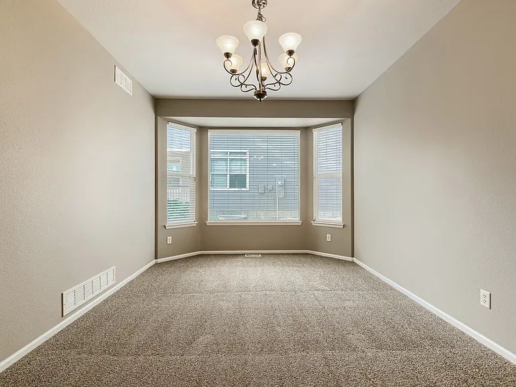
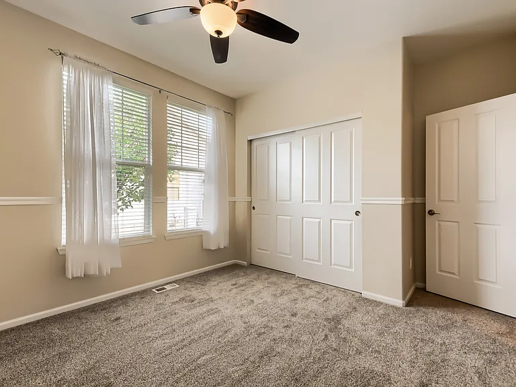
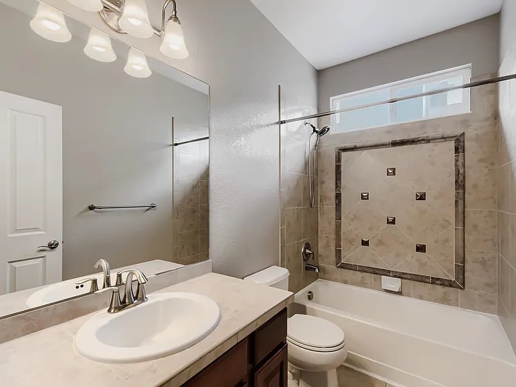
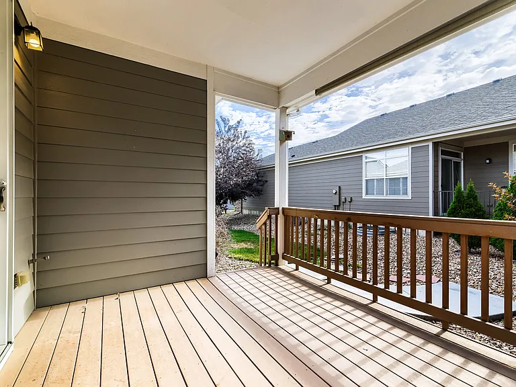
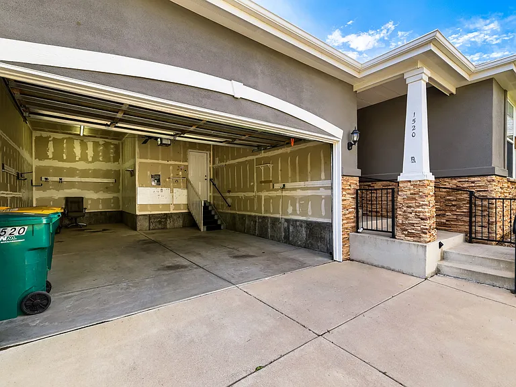
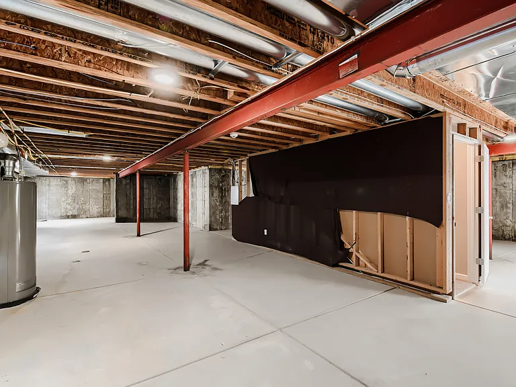
Immaculate Ranch Patio Home in Indigo Trails | Brighton, CO. Enjoy low-maintenance living in this immaculate single-family detached patio home located in the desirable Indigo Trails community in Brighton. This beautifully maintained ranch-style home offers spacious, open-concept living with quality finishes throughout. Featuring fresh interior paint, brand-new carpet, beautiful hardwood floors, and tile flooring, this home is truly move-in ready. Home Features: 2 Bedrooms + Private Office, 2 Bathrooms, 3-Car Tandem Garage, Full Unfinished Basement Perfect for Additional Storage, Covered Front Porch and Covered Back Patio, HOA-maintained landscaping and Snow Removal. The gourmet kitchen is designed for both everyday living and entertaining, featuring granite countertops, abundant cabinetry, a large pantry, hardwood floors, and premium stainless steel appliances, including a gas range, refrigerator, dishwasher, and built-in microwave. A spacious dining area flows seamlessly into the large family room, creating a bright and inviting open-concept layout. The family room features a cozy gas fireplace, built-in entertainment center, and numerous windows that fill the home with natural light. A formal dining room offers flexibility and can easily serve as a second living area, media room, or bonus space. Working from home is easy in the dedicated office with elegant French doors. The private primary suite includes a luxurious ensuite bathroom with dual sinks, a walk-in shower, and a large walk-in closet. A secondary bedroom, full guest bathroom, and convenient main-floor laundry complete the thoughtfully designed floor plan. Throughout the home, you'll find beautiful hardwood flooring, durable tile in select areas, brand-new carpet, and fresh paint, giving it a clean, modern, and welcoming feel. Additional Highlights: Fresh interior paint, Brand-new carpet, Hardwood and tile flooring, Open and functional floor plan, Excellent storage throughout. Lease Terms: One-year lease required, Full rental application and screening process required, no pets, and no smoking

The property manager

Nearby schools

Students who live in 1520 Red Poppy Way attend the following School District 27j (Unified School District) public schools:

GreatSchools ratings are based on test scores and additional metrics when available.

1520 Red Poppy Way

By contacting this property, you agree to our Terms of Use. Visit our Privacy Portal for more information. When you click “Send message”, we’ll send your inquiry to the property manager so they can reach out and answer your questions.

Find similar homes

Spot something off?Good catch. Flag it and help keep listings legit.