152 Hanover Ct

152 Hanover Ct — Photo 1
152 Hanover Ct — Photo 2
152 Hanover Ct — Photo 3
152 Hanover Ct — Photo 4
152 Hanover Ct — Photo 5
152 Hanover Ct — Photo 6
152 Hanover Ct — Photo 7
152 Hanover Ct — Photo 8
152 Hanover Ct — Photo 9
152 Hanover Ct — Photo 10
152 Hanover Ct — Photo 11
152 Hanover Ct — Photo 12
152 Hanover Ct — Photo 13
152 Hanover Ct — Photo 14
152 Hanover Ct — Photo 15
152 Hanover Ct — Photo 16
152 Hanover Ct — Photo 17
152 Hanover Ct — Photo 18
152 Hanover Ct — Photo 19
152 Hanover Ct — Photo 20
152 Hanover Ct — Photo 21
152 Hanover Ct — Photo 22
152 Hanover Ct — Photo 23
152 Hanover Ct — Photo 24

$2,049/ mo
Doesn't include deposits and fees
3 beds2.5 baths1997 sqft house
Available September 1
152 Hanover Ct

Your booked tour

What you get

Dog-friendlyIn-unit laundryParkingAir conditioningPool

Costs, fees, and lease terms

Lease terms

Owner pays for the HOA. Tenant responsible for the utilities such as water, sewer, gas, electric, internet .

Pricing comparison

$186

At $2,049, this listing is priced $186 more than the current market rate for a 3 bedroom home in Clayton.

Pets

  • Dogs

    Allowed
  • Cats

    Not allowed

The neighborhood

About the building

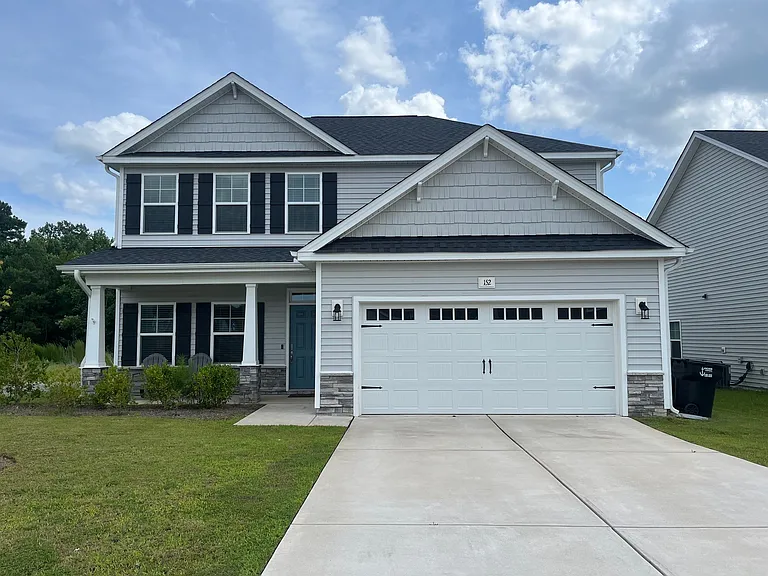
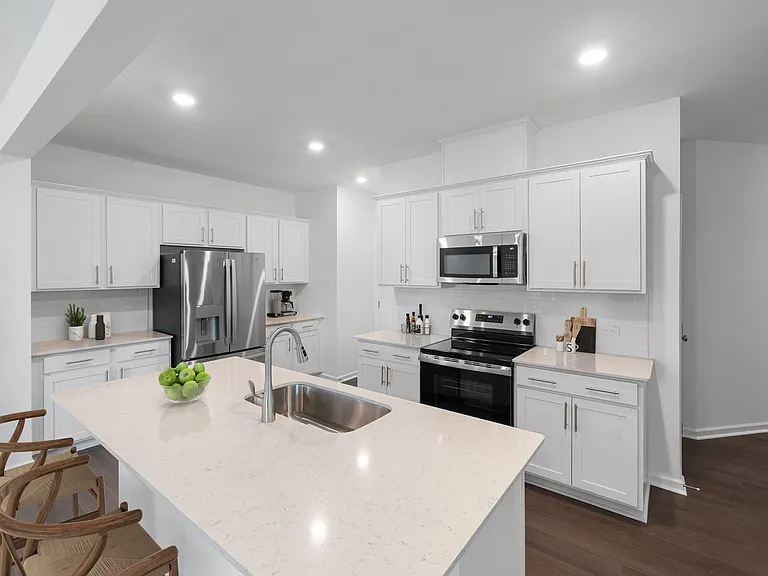
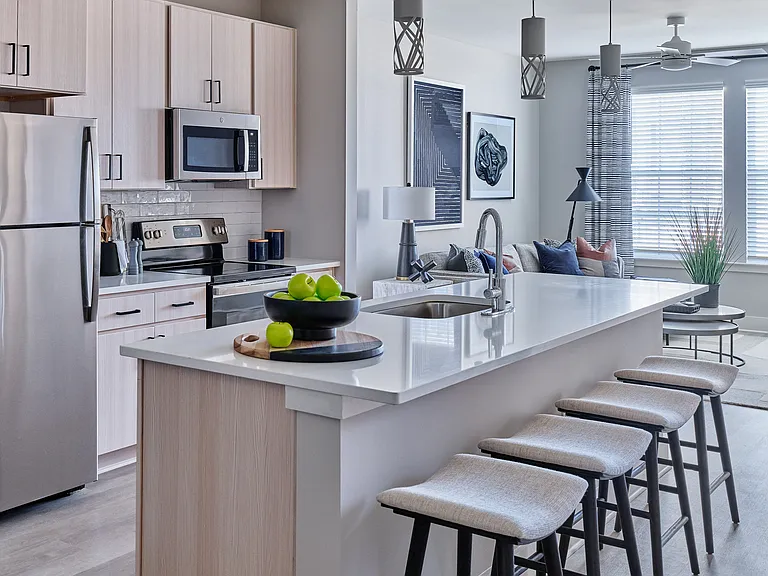
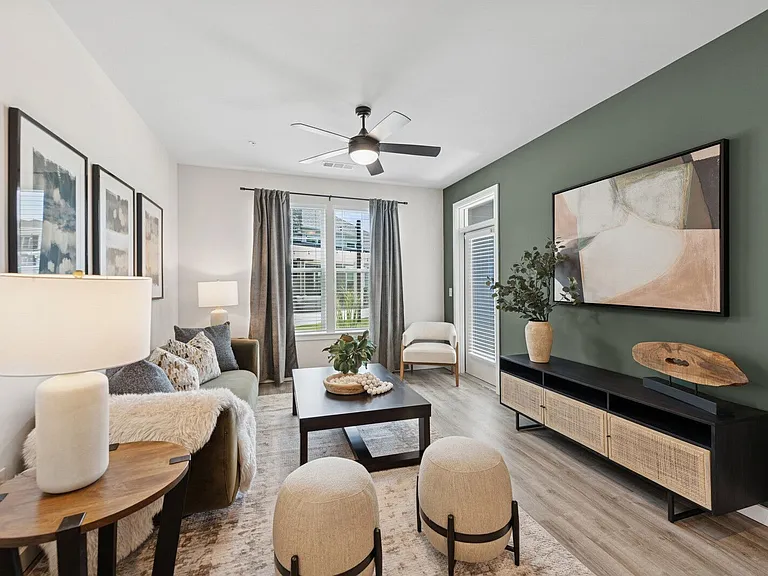
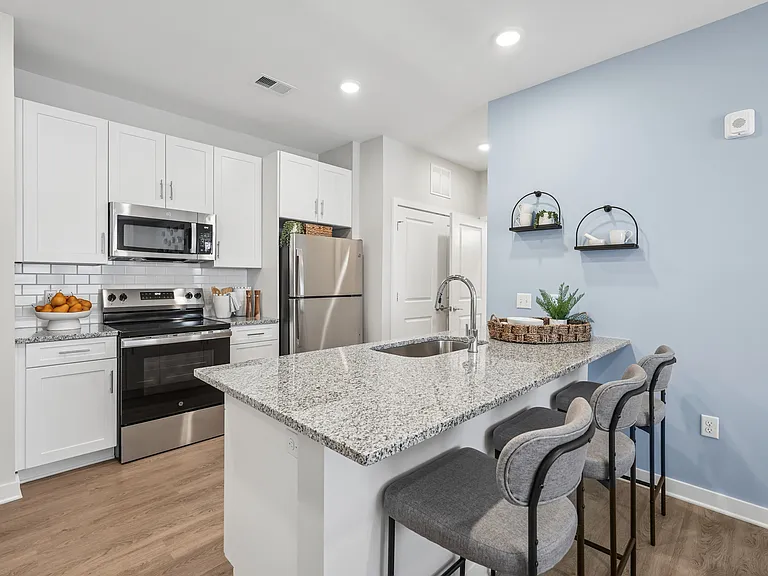
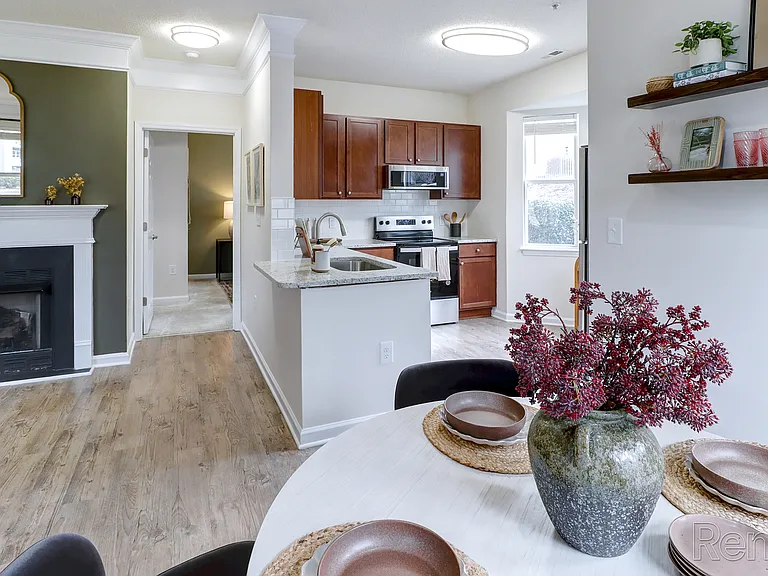
New single-family home with a gorgeous view. Great room with a gas log fireplace featuring a decorative mantel and Absolute Black granite surround. Covered porch creates the perfect outdoor living space. Open kitchen with Luna Pearl granite countertops, Arctic White tile backsplash in a brick pattern, white shaker cabinets, pantry, and a sink overlooking the backyard. Includes a stainless steel microwave, dishwasher, and smooth-top range. Formal dining room with a coffered ceiling, picture-frame wainscoting, and Lullaby paint. Half bath with tile flooring, pedestal sink, and oval mirror. All bedrooms are located on the second floor with access to a hall bathroom featuring a tub/shower combination. Primary suite with tray ceiling, crown molding, and walk-in closet. The primary bathroom includes a garden soaking tub, separate tiled shower, dual sinks with Niagara quartz countertops, espresso shaker cabinets, tile flooring, and a private water closet. Loft/computer area at the top of the stairs. Laundry room conveniently located near all bedrooms. Durable luxury vinyl plank flooring in the foyer, dining room, kitchen, and great room.

The property manager

Nearby schools

Students who live in 152 Hanover Ct attend the following Johnston County School District (Unified School District) public schools:

GreatSchools ratings are based on test scores and additional metrics when available.

152 Hanover Ct

By contacting this property, you agree to our Terms of Use. Visit our Privacy Portal for more information. When you click “Send message”, we’ll send your inquiry to the property manager so they can reach out and answer your questions.

Find similar homes

Spot something off?Good catch. Flag it and help keep listings legit.