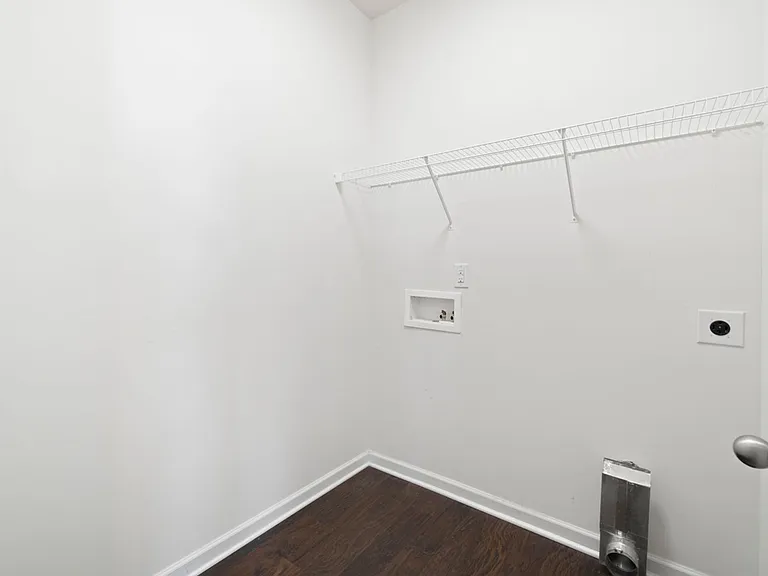
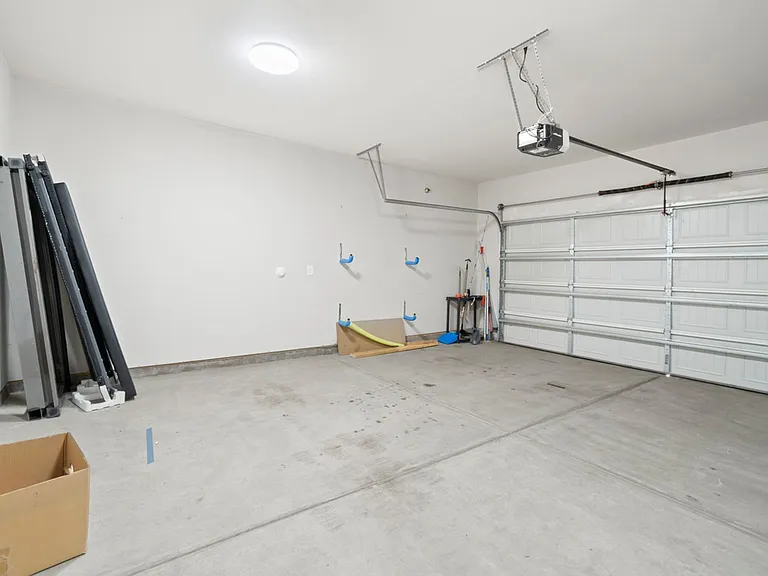
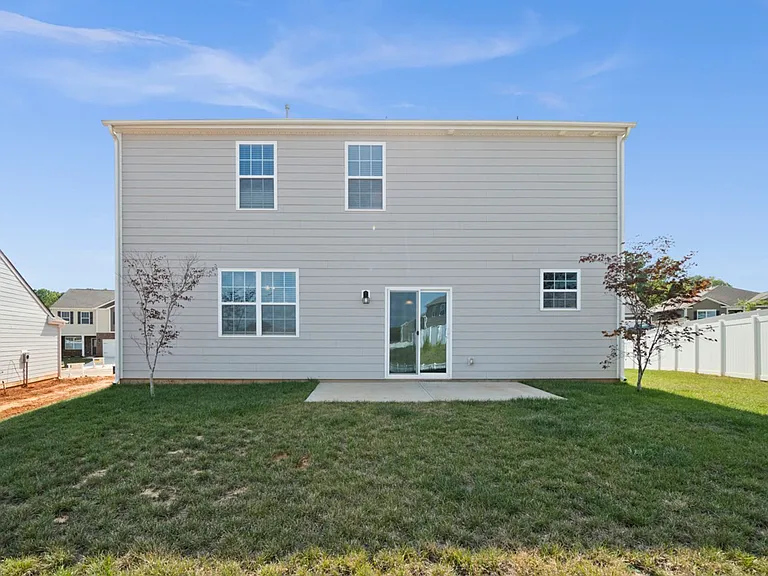
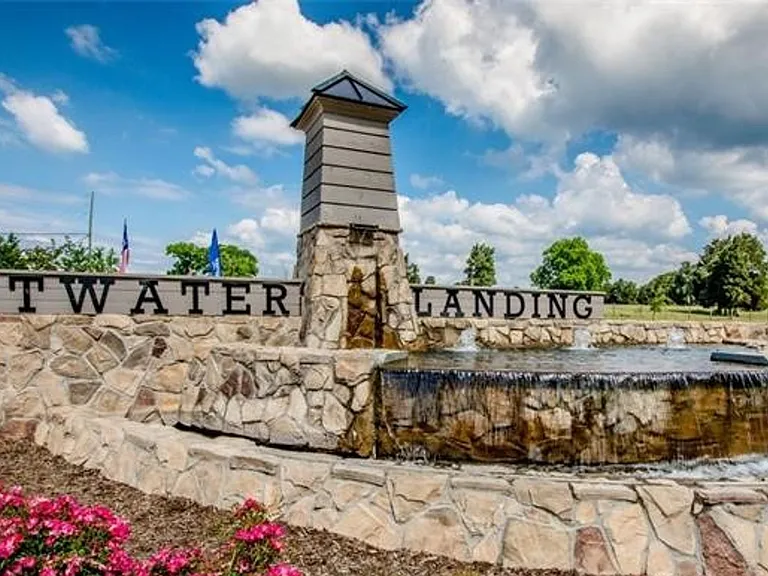
152 Atwater Landing Dr

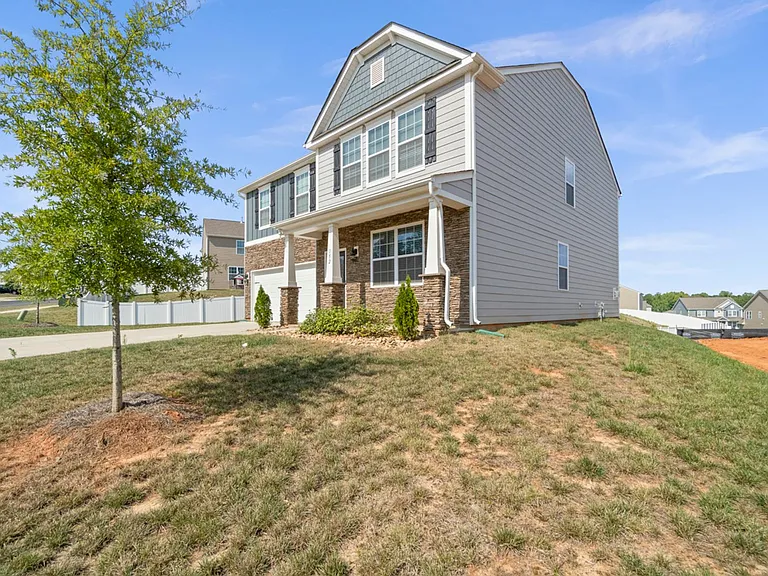
152 Atwater Landing Dr — Photo 1
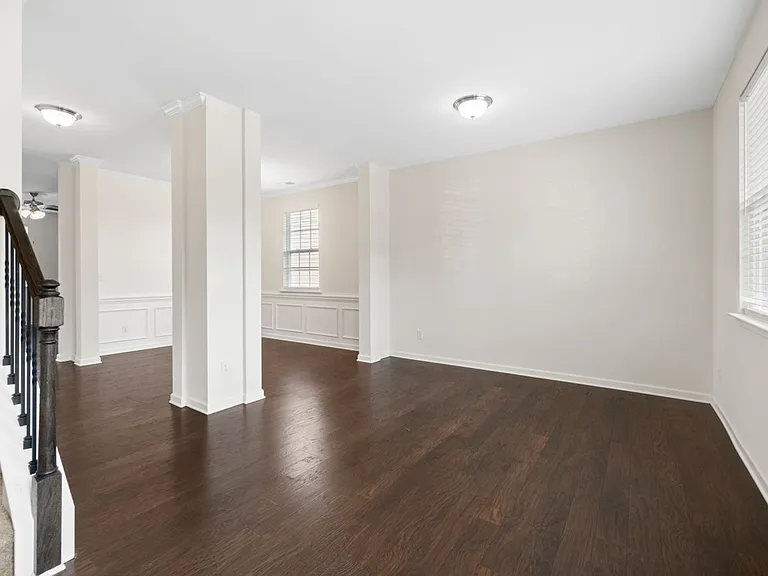
152 Atwater Landing Dr — Photo 2
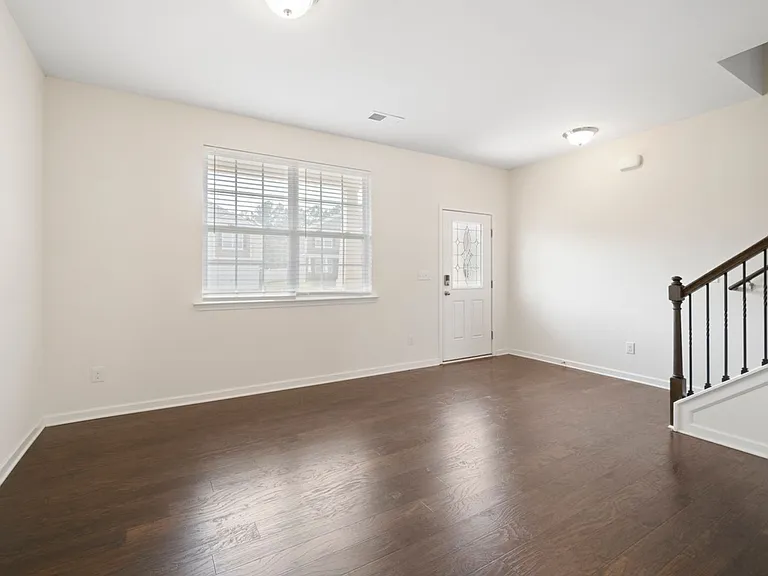
152 Atwater Landing Dr — Photo 3
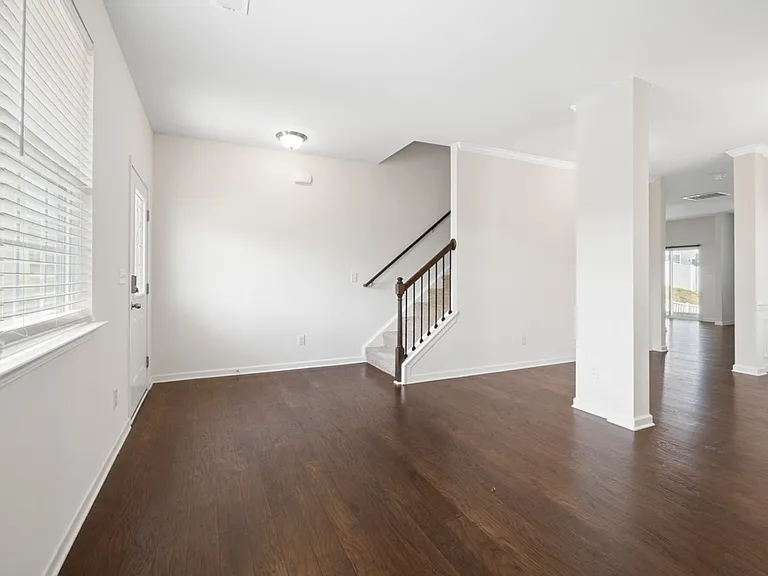
152 Atwater Landing Dr — Photo 4
152 Atwater Landing Dr — Photo 5
152 Atwater Landing Dr — Photo 6
152 Atwater Landing Dr — Photo 7
152 Atwater Landing Dr — Photo 8
152 Atwater Landing Dr — Photo 9
152 Atwater Landing Dr — Photo 10
152 Atwater Landing Dr — Photo 11
152 Atwater Landing Dr — Photo 12
152 Atwater Landing Dr — Photo 13
152 Atwater Landing Dr — Photo 14
152 Atwater Landing Dr — Photo 15
152 Atwater Landing Dr — Photo 16
152 Atwater Landing Dr — Photo 17
152 Atwater Landing Dr — Photo 18
152 Atwater Landing Dr — Photo 19
152 Atwater Landing Dr — Photo 20
152 Atwater Landing Dr — Photo 21
152 Atwater Landing Dr — Photo 22
152 Atwater Landing Dr — Photo 23
152 Atwater Landing Dr — Photo 24
152 Atwater Landing Dr — Photo 25
152 Atwater Landing Dr — Photo 26
152 Atwater Landing Dr — Photo 27
152 Atwater Landing Dr — Photo 28
152 Atwater Landing Dr — Photo 29
152 Atwater Landing Dr — Photo 30
152 Atwater Landing Dr — Photo 31
152 Atwater Landing Dr — Photo 32
152 Atwater Landing Dr — Photo 33
152 Atwater Landing Dr — Photo 34
152 Atwater Landing Dr — Photo 35
152 Atwater Landing Dr — Photo 36
152 Atwater Landing Dr — Photo 37
152 Atwater Landing Dr — Photo 38
152 Atwater Landing Dr — Photo 39
152 Atwater Landing Dr — Photo 40
152 Atwater Landing Dr — Photo 41
152 Atwater Landing Dr — Photo 42
152 Atwater Landing Dr — Photo 43

$2,635/ mo
Doesn't include deposits and fees
4 beds2.5 baths2698 sqft house
Available August 1
152 Atwater Landing Dr
Your booked tour

What you get

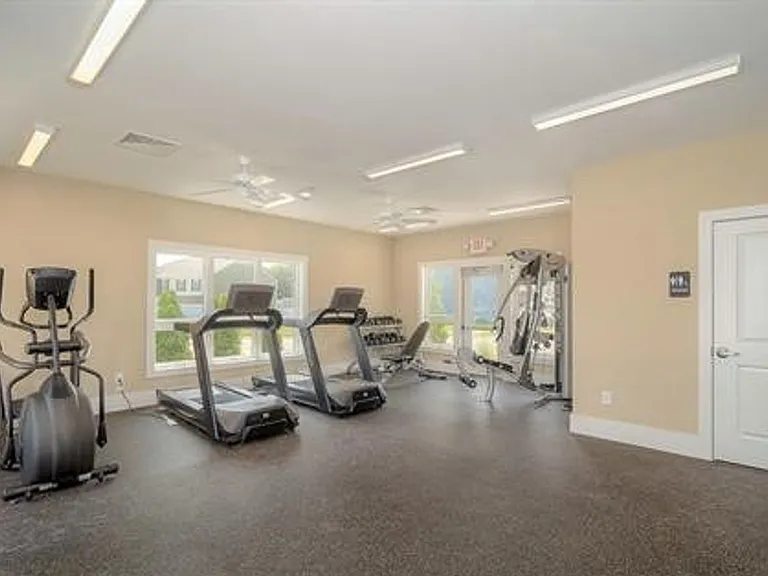
Pet-friendlyGymPool

Costs, fees, and lease terms

Pricing comparison

$125

At $2,635, this listing is priced $125 more than the current market rate for a 4 bedroom home in Troutman.

Pets

  • Dogs

    Allowed
  • Cats

    Allowed

The neighborhood

About the building

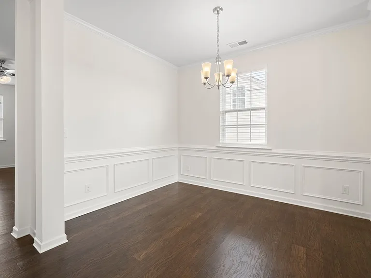
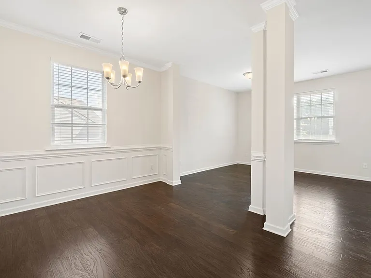
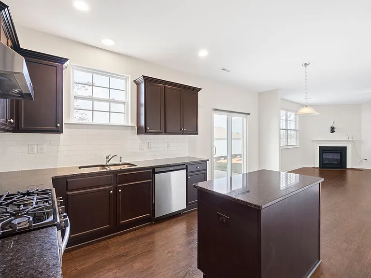
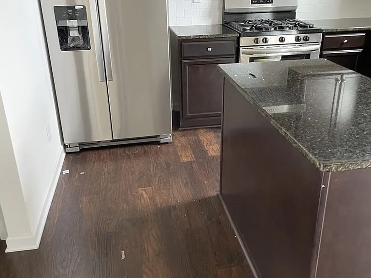
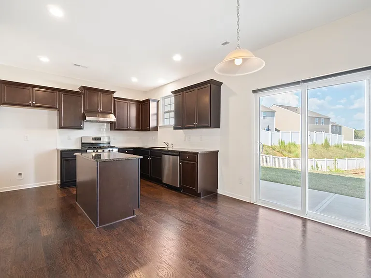
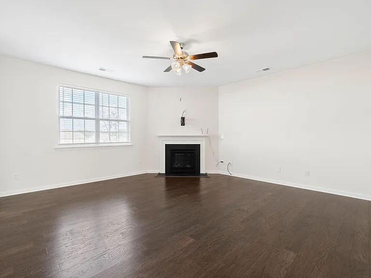
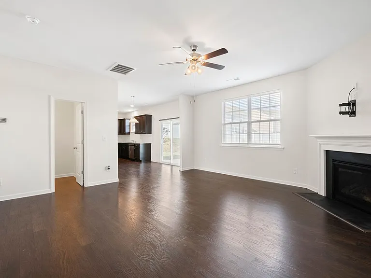
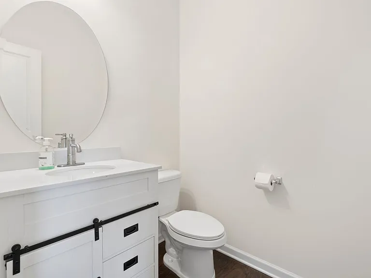
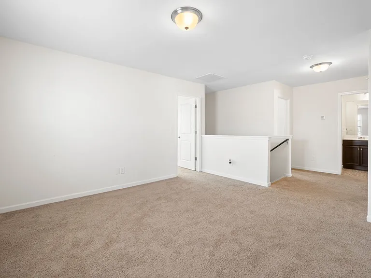
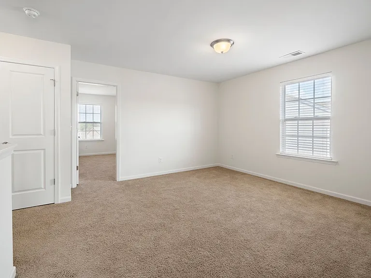
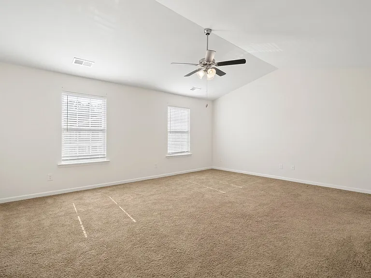
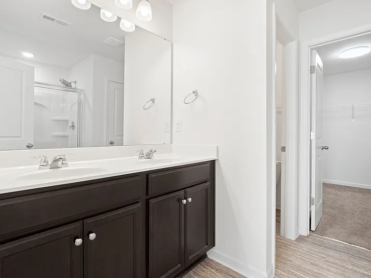
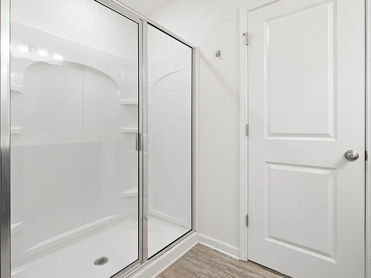
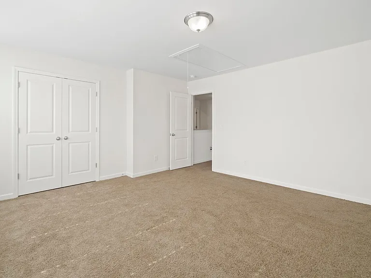
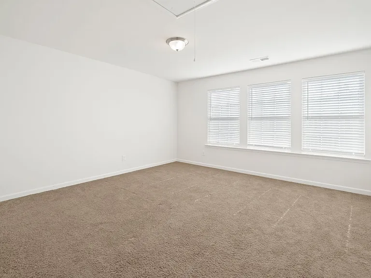
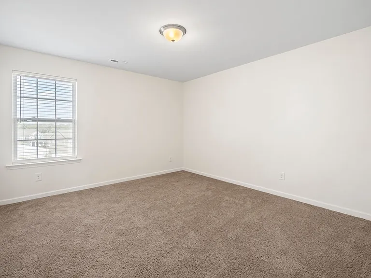
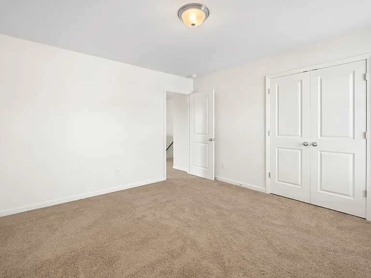
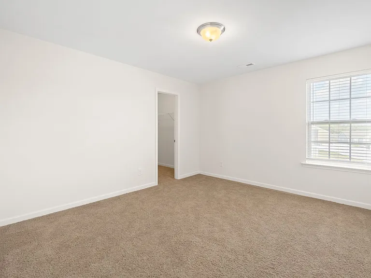
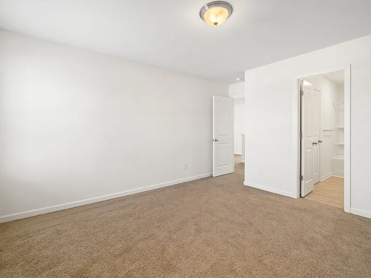
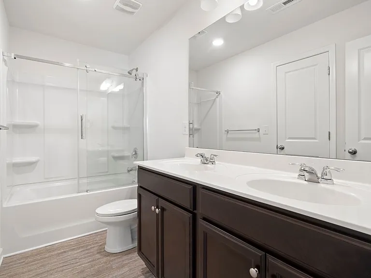
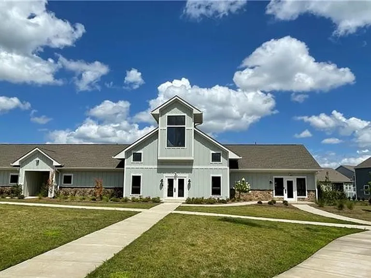
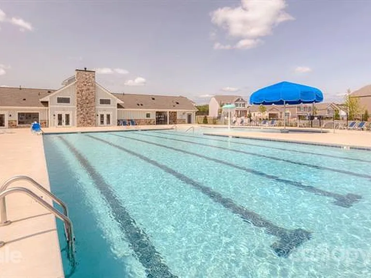
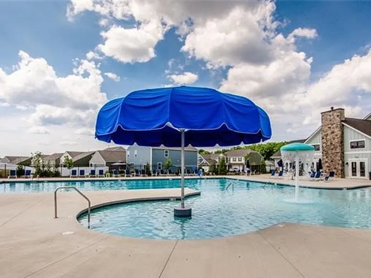
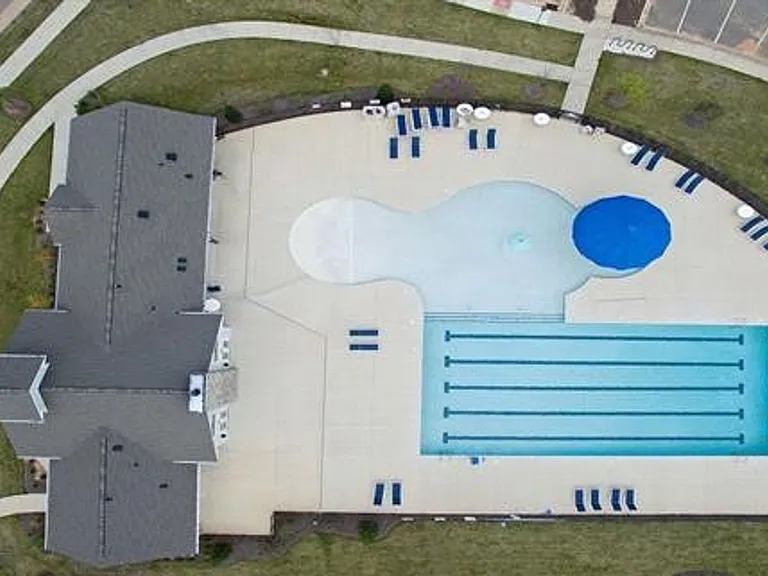
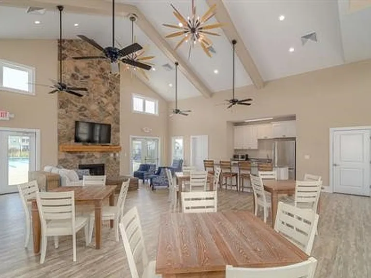
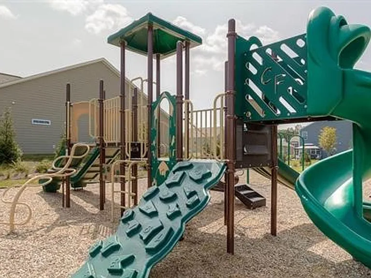
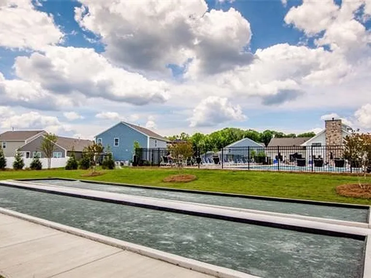
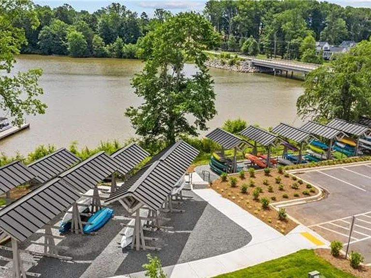
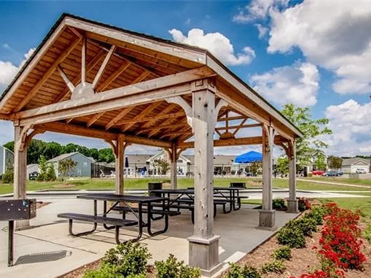
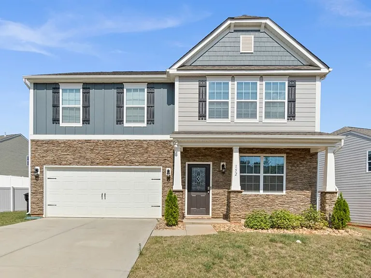
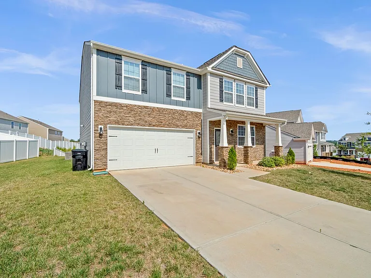
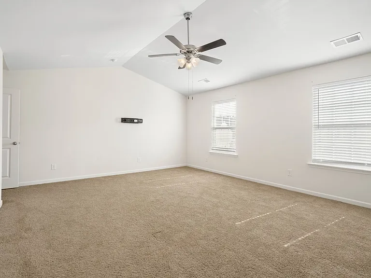
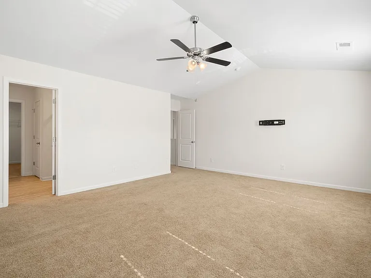
Beautiful home in a lake front community in Atwater Landing! Desirable floor plan with 4 bedrooms & 2.5 bathrooms! Upon entering you step onto gorgeous hardwoods which run throughout the entire first floor. Kitchen with granite countertops & tall cabinetry, ceramic backsplash & center Island. All SS appliances, gas range, refrigerator, dishwasher. Open kitchen-family room concept with gas fireplace. Formal Dining room, Formal Living room/Office. Upstairs has an oversized loft area and the bedrooms have oversized closets for plenty of storage. The Master Bedroom and Bath offer luxury at its finest with a huge walk-in closet, dual sinks and a rainfall showerhead. The home is equipped with the Ring Security system at the front and rear of the home. Enjoy resort like living where you live! Lake Norman access via community canoe launch, fish & other fun lake activities. Pool & clubhouse, 3+ miles of paved walking trails, playground, pocket parks, bocce ball court and so much more! All Exterior Maintenance Included.

The property manager

Nearby schools

Students who live in 152 Atwater Landing Dr attend the following Iredell-Statesville School District (Unified School District) public schools:
GreatSchools ratings are based on test scores and additional metrics when available.

152 Atwater Landing Dr
By contacting this property, you agree to our Terms of Use. Visit our Privacy Portal for more information. When you click “Send message”, we’ll send your inquiry to the property manager so they can reach out and answer your questions.
Find similar homes

Spot something off?Good catch. Flag it and help keep listings legit.