1519 W Henderson St #CH2

1519 W Henderson St #CH2 — Photo 1
1519 W Henderson St #CH2 — Photo 2
1519 W Henderson St #CH2 — Photo 3
1519 W Henderson St #CH2 — Photo 4
1519 W Henderson St #CH2 — Photo 5
1519 W Henderson St #CH2 — Photo 6
1519 W Henderson St #CH2 — Photo 7
1519 W Henderson St #CH2 — Photo 8
1519 W Henderson St #CH2 — Photo 9
1519 W Henderson St #CH2 — Photo 10
1519 W Henderson St #CH2 — Photo 11
1519 W Henderson St #CH2 — Photo 12
1519 W Henderson St #CH2 — Photo 13
1519 W Henderson St #CH2 — Photo 14
1519 W Henderson St #CH2 — Photo 15
1519 W Henderson St #CH2 — Photo 16
1519 W Henderson St #CH2 — Photo 17
1519 W Henderson St #CH2 — Photo 18
1519 W Henderson St #CH2 — Photo 19
1519 W Henderson St #CH2 — Photo 20
1519 W Henderson St #CH2 — Photo 21
1519 W Henderson St #CH2 — Photo 22
1519 W Henderson St #CH2 — Photo 23
1519 W Henderson St #CH2 — Photo 24
1519 W Henderson St #CH2 — Photo 25
1519 W Henderson St #CH2 — Photo 26
1519 W Henderson St #CH2 — Photo 27
1519 W Henderson St #CH2 — Photo 28
1519 W Henderson St #CH2 — Photo 29
1519 W Henderson St #CH2 — Photo 30
1519 W Henderson St #CH2 — Photo 31
1519 W Henderson St #CH2 — Photo 32
1519 W Henderson St #CH2 — Photo 33
1519 W Henderson St #CH2 — Photo 34
1519 W Henderson St #CH2 — Photo 35
1519 W Henderson St #CH2 — Photo 36

$5,296/ mo
Doesn't include deposits and fees
4 beds3 baths1700 sqft condo
Available September 1
1519 W Henderson St #CH2
Your booked tour

What you get

Pet-friendlyIn-unit laundryAir conditioning

Costs, fees, and lease terms

Lease terms

Tenant is responsible for gas and electric.

Pricing comparison

$104

At $5,296, this listing is priced $104 more than the current market rate for a 4 bedroom home in Lake View.

Pets

  • Dogs

    Allowed
    Number allowed1
  • Cats

    Allowed
    Number allowed1

The neighborhood

About the building

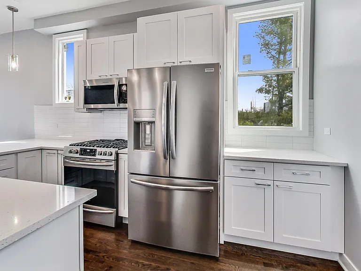
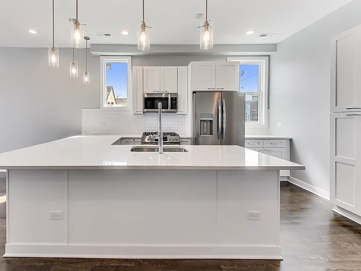
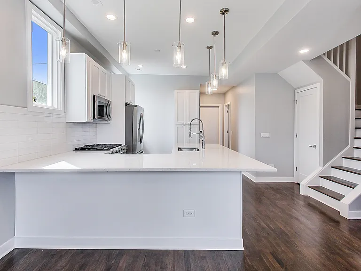
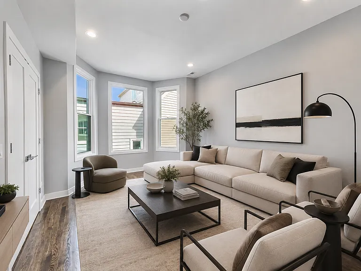
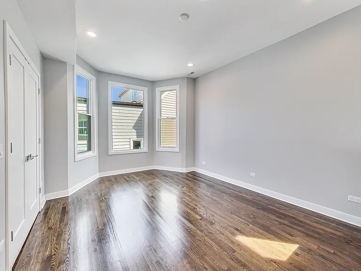
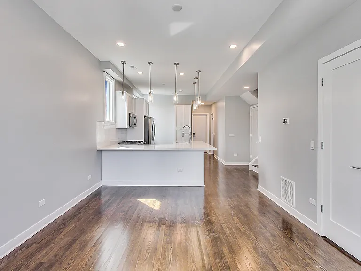
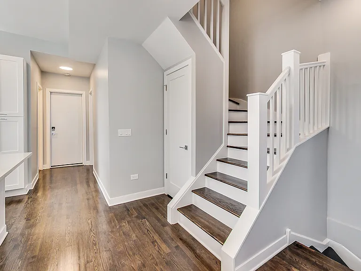
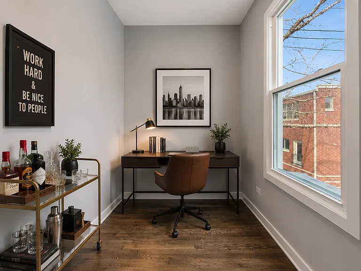
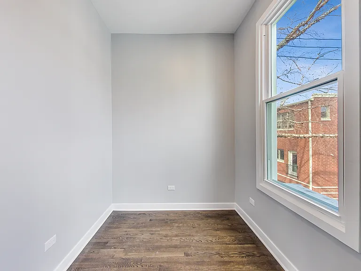
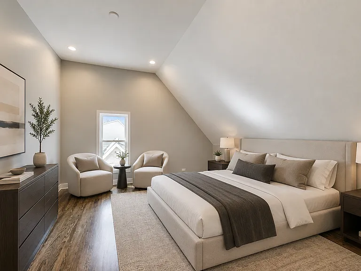
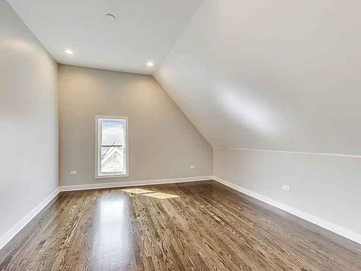
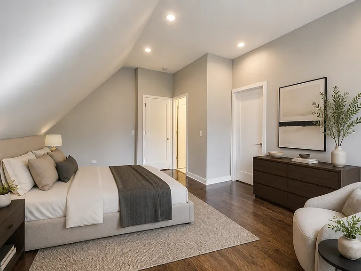
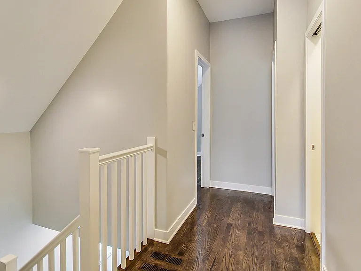
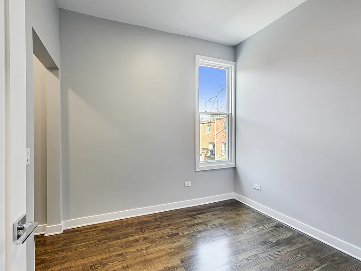
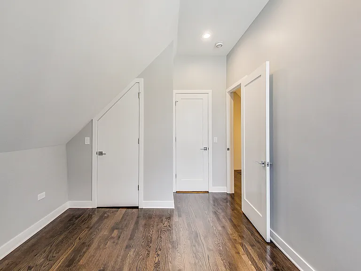
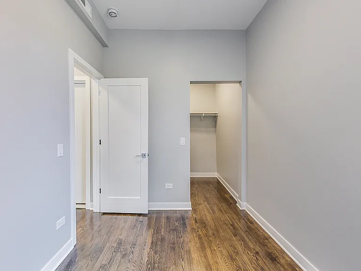
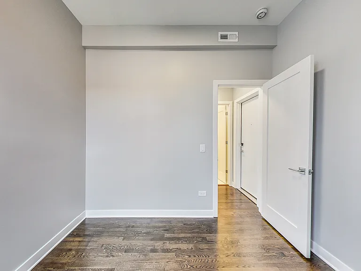
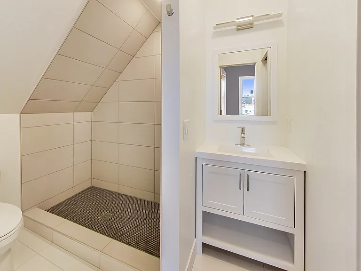
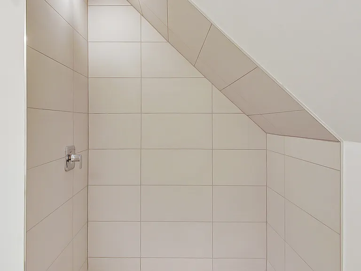
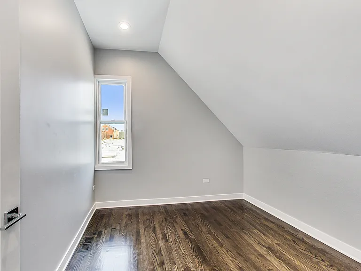
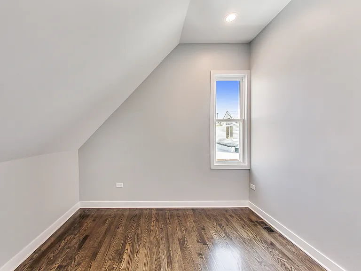
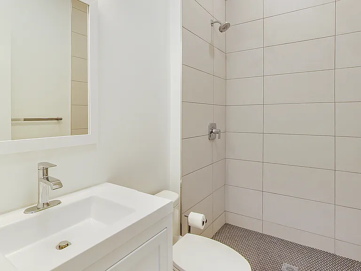
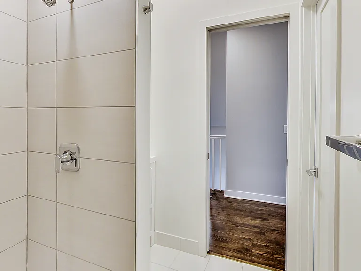
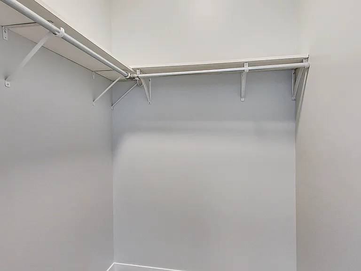
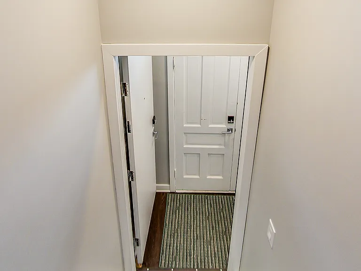
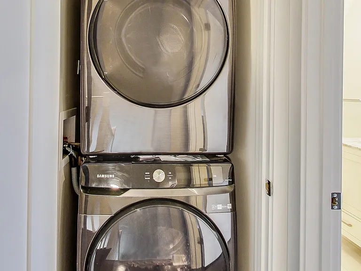
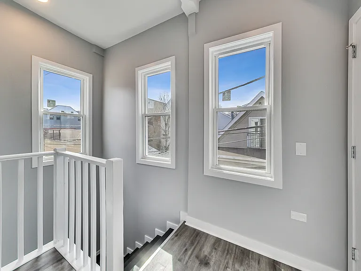
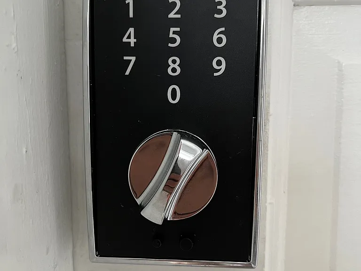
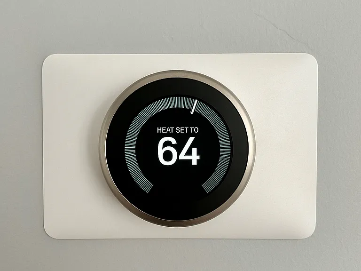
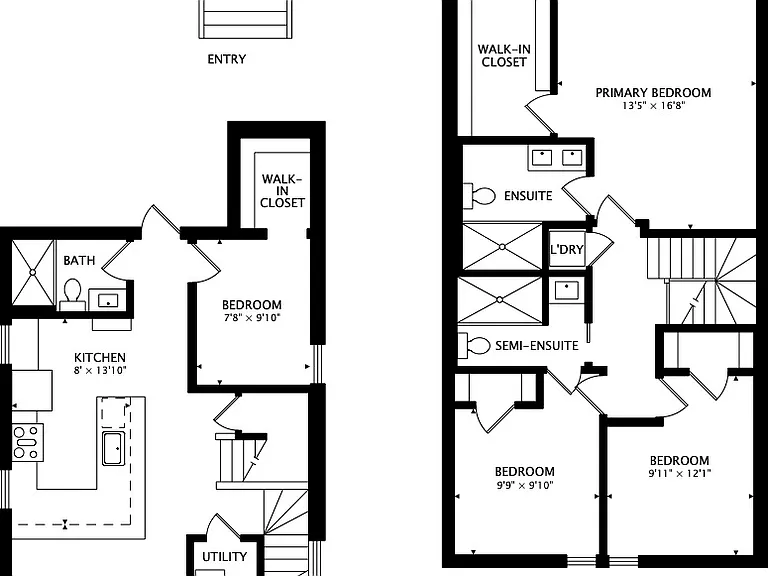
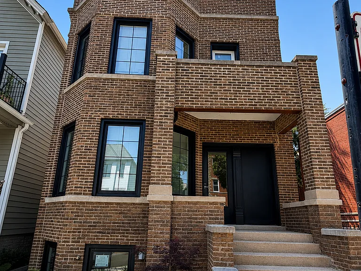
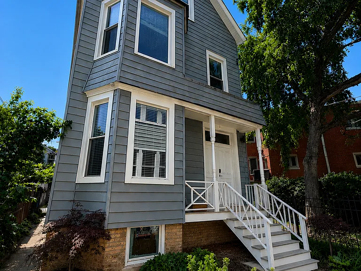
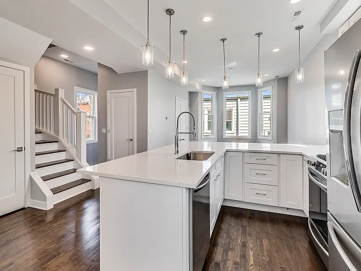
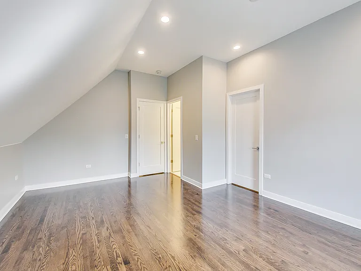
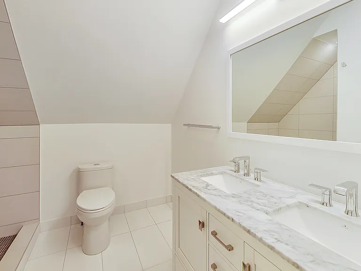
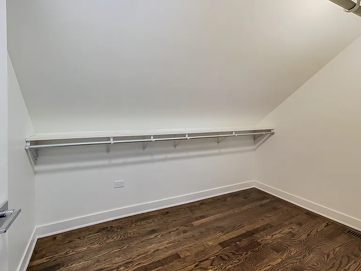
This is a beautiful gut renovation of a historic building just steps from the Southport Corridor! This completely redone duplex up is MASSIVE and ONE-OF-A-KIND! It's 1700 sq ft with 4 bedrooms plus a main floor den and 3 full bathrooms. It has all of the modern touches that make you truly feel at home. This Coach House second floor duplex up has a beautiful courtyard with two Japanese Maples and lovely landscaping. A beautiful custom kitchen with granite breakfast bar is perfect for the at-home chef and opens into the living room for a seamless open-concept feel. The huge peninsula offers tons of counter seating for 5-8 people, and windows on both sides offer unobstructed sunlight pour in on both sides. There is a den, a full bathroom and a full bedroom on the main floors along with the kitchen and living room. The primary suite and two additional bedrooms are all located upstairs along with the laundry room. All bedrooms can fix either a king or a queen bed. Two of the bedrooms have walk-in closets. Bathrooms have granite tops and some have double vanities. All of the bathrooms are beautifully finished with lovely large-format porcelain tile and glass/marble. This location cannot be beaten. With prime proximity to both the Paulina and Southport Brown Line Station, you have one of the city's best neighborhoods at your fingertips. Indulge in all the great shopping and dining options Southport offers and have the practicality of Target within a block and Whole Foods within two blocks. You are one block from Michelin-recommended Itoku sushi, Little Goat Diner, and Coda Di Volpa. Smart thermostats, a new high-efficiency furnace and brand new windows will drastically reduce your energy costs in the winter! The tankless hot water provides endless hot showers. You have keyless entry for all of the doors so you never have to worry about being locked out. Modern washer/dryer so you never have to leave your house on those chilly days. Truly too much to list, so you will just have to come to see it for yourself! Easy street parking available. Non-refundable move-in fees of $850. Non-refundable pet fees of $350 per pet. Tenant is responsible for gas, electric and internet. Owner is responsible for water, sewer and trash. First month's rent and move-in fees due at signing.

The property manager

1519 W Henderson St #CH2
Nearby schools

Students who live in 1519 W Henderson St #CH2 attend the following Chicago Public Schools (Unified School District) public schools:
GreatSchools ratings are based on test scores and additional metrics when available.

1519 W Henderson St #CH2
By contacting this property, you agree to our Terms of Use. Visit our Privacy Portal for more information. When you click “Send message”, we’ll send your inquiry to the property manager so they can reach out and answer your questions.

Find similar homes

Spot something off?Good catch. Flag it and help keep listings legit.