1519 Vermillion St

1519 Vermillion St — Photo 1
1519 Vermillion St — Photo 2
1519 Vermillion St — Photo 3
1519 Vermillion St — Photo 4
1519 Vermillion St — Photo 5
1519 Vermillion St — Photo 6
1519 Vermillion St — Photo 7
1519 Vermillion St — Photo 8
1519 Vermillion St — Photo 9
1519 Vermillion St — Photo 10
1519 Vermillion St — Photo 11
1519 Vermillion St — Photo 12
1519 Vermillion St — Photo 13
1519 Vermillion St — Photo 14
1519 Vermillion St — Photo 15
1519 Vermillion St — Photo 16
1519 Vermillion St — Photo 17
1519 Vermillion St — Photo 18
1519 Vermillion St — Photo 19
1519 Vermillion St — Photo 20
1519 Vermillion St — Photo 21
1519 Vermillion St — Photo 22
1519 Vermillion St — Photo 23
1519 Vermillion St — Photo 24
1519 Vermillion St — Photo 25
1519 Vermillion St — Photo 26
1519 Vermillion St — Photo 27

$2,600/ mo
Doesn't include deposits and fees
4 beds3 baths2037 sqft house
Available September 1
1519 Vermillion St

Your booked tour

What you get

Pet-friendlyLaundryParkingAir conditioning

Costs, fees, and lease terms

Lease terms

Minimum one-year lease Tenant is responsible for all utilities, including electricity, gas, water, sewer, and trash Renter's insurance is required throughout the lease term No smoking Pets may be considered with Owner's prior written approval. An additional pet security deposit and $15/month pet rent per approved pet will apply. Minimum credit score: 660 Verifiable household income of at least three times the monthly rent Security deposit required

Pricing comparison

$215

At $2,600, this listing is priced $215 more than the current market rate for a 4 bedroom home in Forney.

Pets

  • Dogs

    Allowed
    Number allowed1
  • Cats

    Allowed
    Number allowed1

The neighborhood

About the building

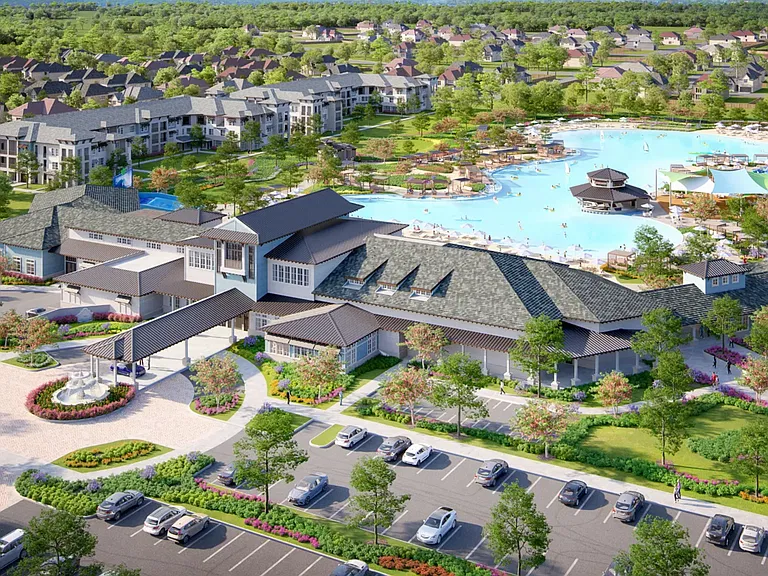
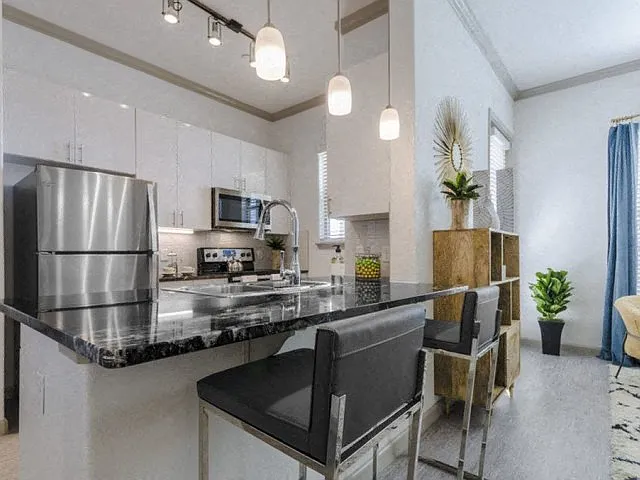
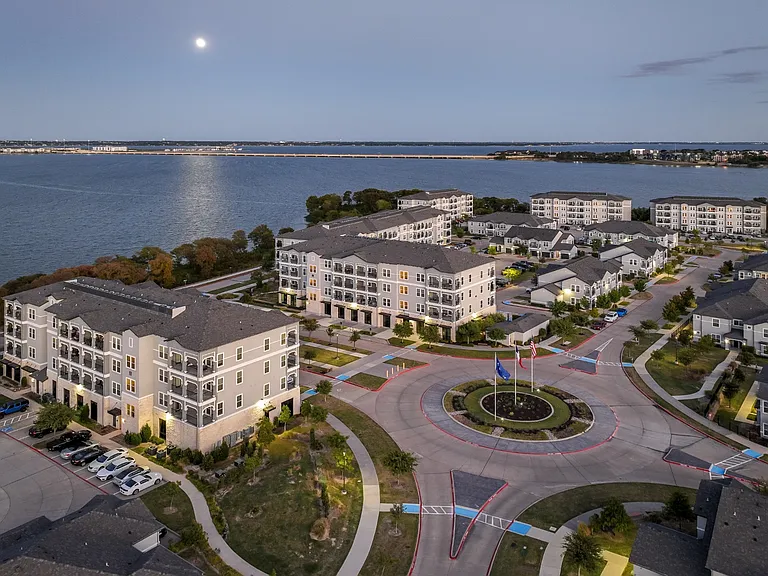
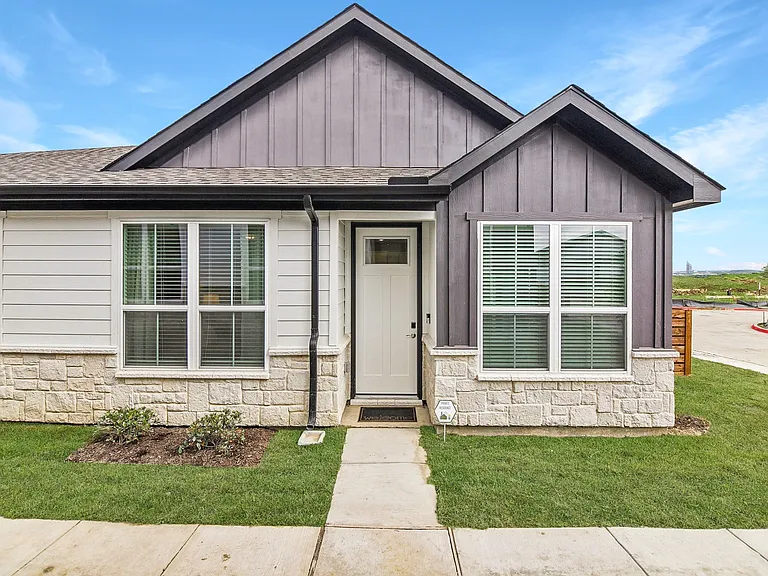
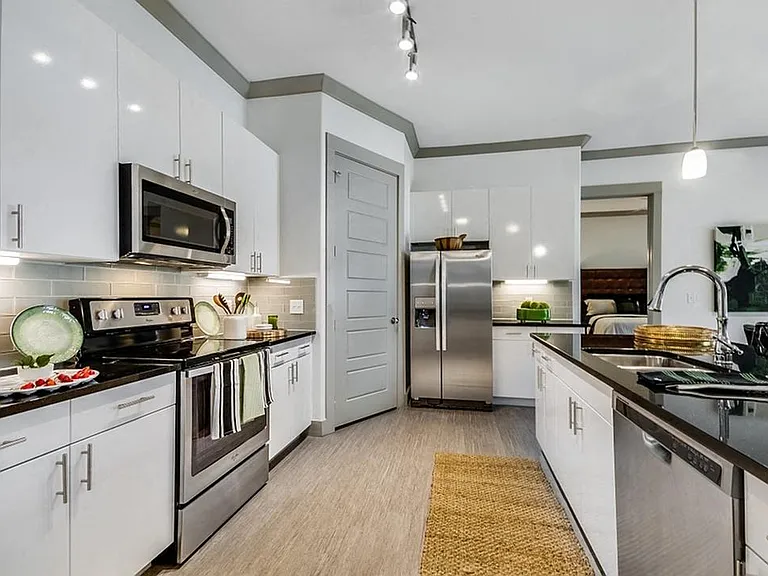
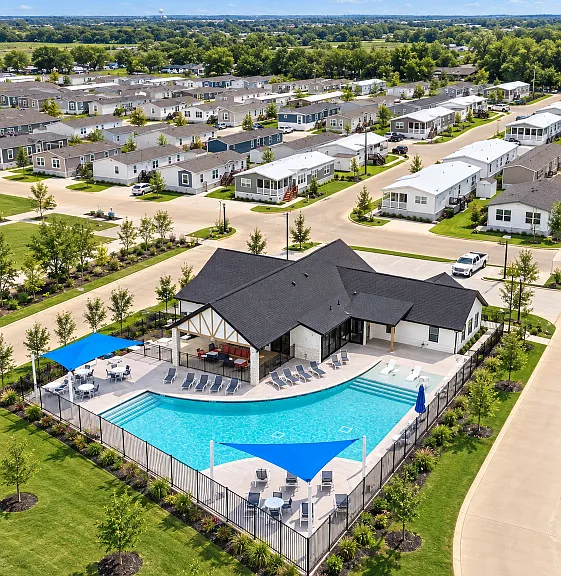
Welcome to this beautiful two-story home located in the desirable Bellagio master-planned community in Forney. This well-maintained home offers 2,037 square feet of thoughtfully designed living space with 4 bedrooms, 3 full bathrooms, and a 2-car garage, making it ideal for families or professionals seeking extra space and modern comfort. The Bellagio community is a growing master-planned neighborhood with future resort-style amenities, including a crystal lagoon, fitness center, splash park, and playground currently under development. Main Floor Open-concept living and dining area Modern kitchen featuring a large center island, abundant cabinetry, and generous counter space Bright and spacious living room with plenty of natural light One bedroom and one full bathroom on the first floor ideal for guests, multi-generational living, or a home office Second Floor Spacious primary suite with large windows and abundant natural light Primary bathroom with dual sinks, a large walk-in shower, and a walk-in closet Two additional bedrooms sharing a full bathroom Convenient upstairs laundry room Additional Features 2-car attached garage Private backyard perfect for relaxing or entertaining Central heating and air conditioning Energy-efficient construction Large windows throughout for abundant natural light Excellent Location Conveniently located just minutes from: Forney High School Grocery stores Restaurants Coffee shops Shopping centers Major highways for an easy commute This home offers modern living in one of Forney's fastest-growing communities, with convenient access to everyday amenities and future neighborhood enhancements.

The property manager

Nearby schools

Students who live in 1519 Vermillion St attend the following Forney Independent School District (Unified School District) public schools:

GreatSchools ratings are based on test scores and additional metrics when available.

1519 Vermillion St

By contacting this property, you agree to our Terms of Use. Visit our Privacy Portal for more information. When you click “Send message”, we’ll send your inquiry to the property manager so they can reach out and answer your questions.

Find similar homes

Spot something off?Good catch. Flag it and help keep listings legit.