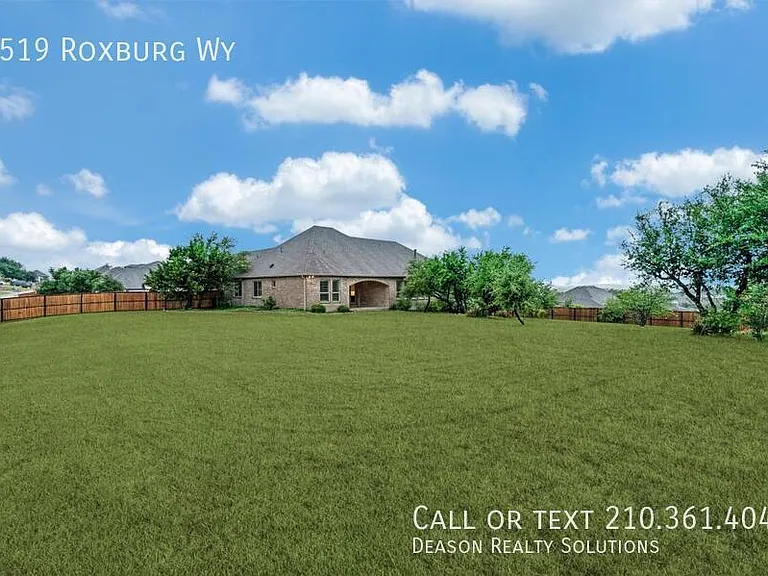
1519 Roxburg Way

1519 Roxburg Way — Photo 1
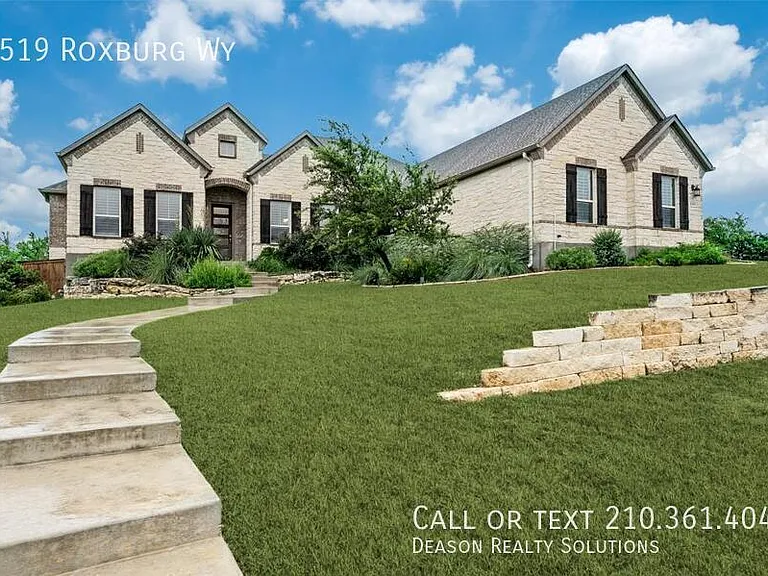
1519 Roxburg Way — Photo 2
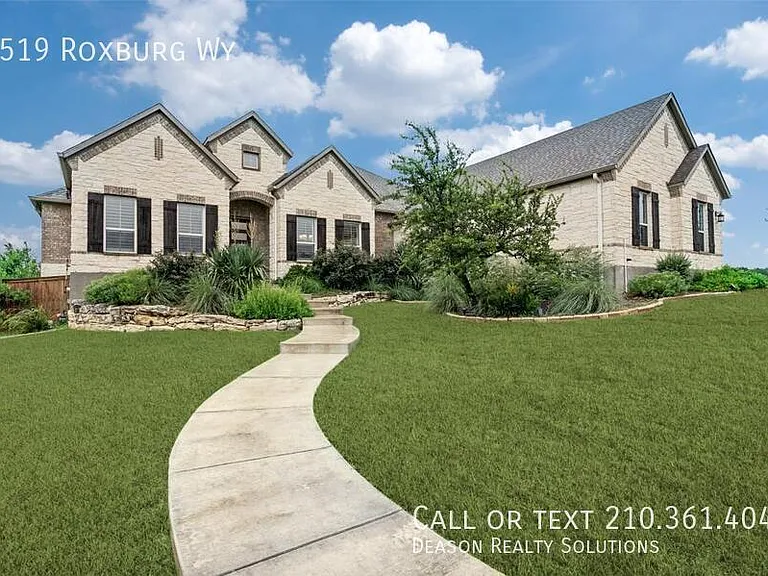
1519 Roxburg Way — Photo 3
1519 Roxburg Way — Photo 4
1519 Roxburg Way — Photo 5
1519 Roxburg Way — Photo 6
1519 Roxburg Way — Photo 7
1519 Roxburg Way — Photo 8
1519 Roxburg Way — Photo 9
1519 Roxburg Way — Photo 10
1519 Roxburg Way — Photo 11
1519 Roxburg Way — Photo 12
1519 Roxburg Way — Photo 13
1519 Roxburg Way — Photo 14
1519 Roxburg Way — Photo 15
1519 Roxburg Way — Photo 16
1519 Roxburg Way — Photo 17
1519 Roxburg Way — Photo 18
1519 Roxburg Way — Photo 19
1519 Roxburg Way — Photo 20
1519 Roxburg Way — Photo 21
1519 Roxburg Way — Photo 22
1519 Roxburg Way — Photo 23
1519 Roxburg Way — Photo 24
1519 Roxburg Way — Photo 25

$4,350/ mo
Doesn't include deposits and fees
3 beds1 bath3270 sqft house
1519 Roxburg Way
Your booked tour

What you get

Pet-friendlyParking

Costs, fees, and lease terms

Pets

  • Dogs

    Allowed
  • Cats

    Allowed

The neighborhood

About the building

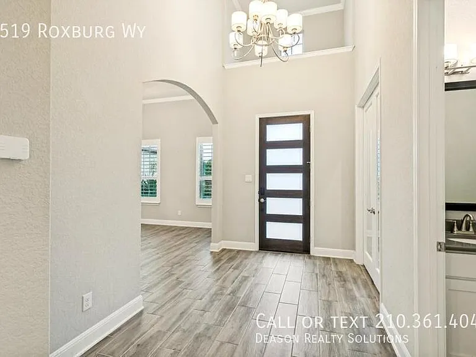
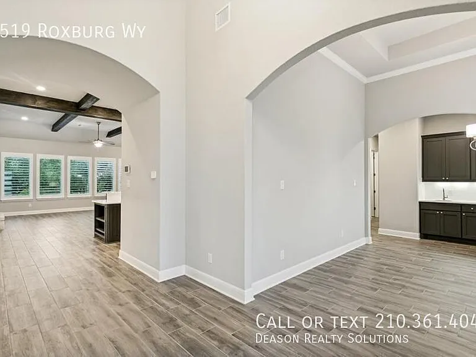
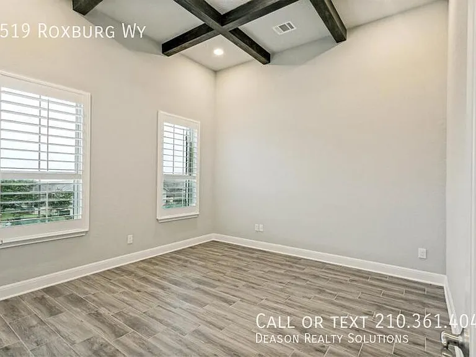
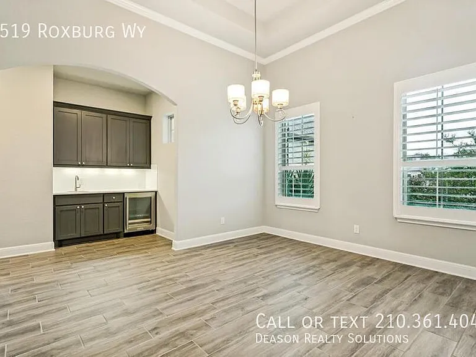
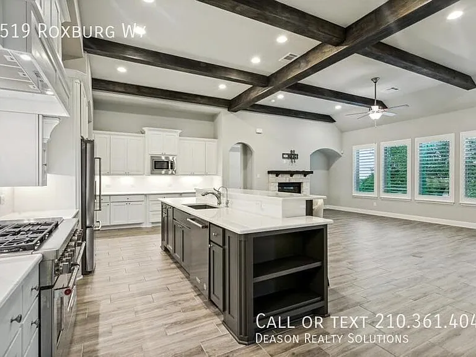
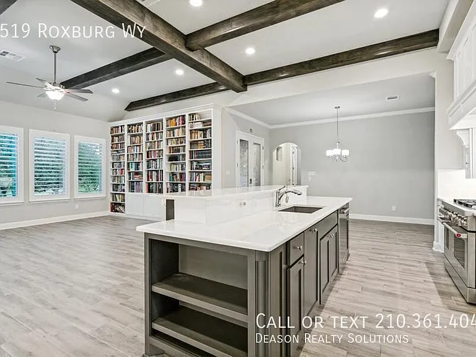
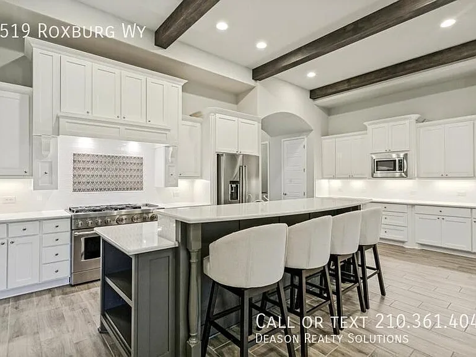
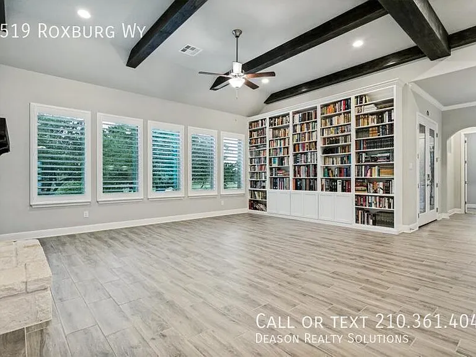
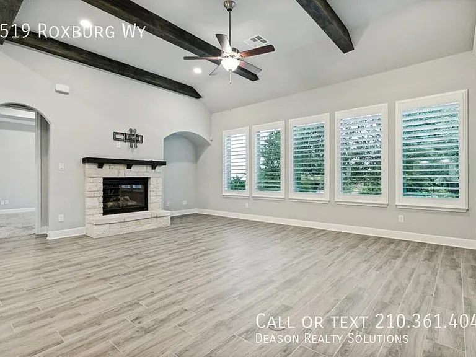
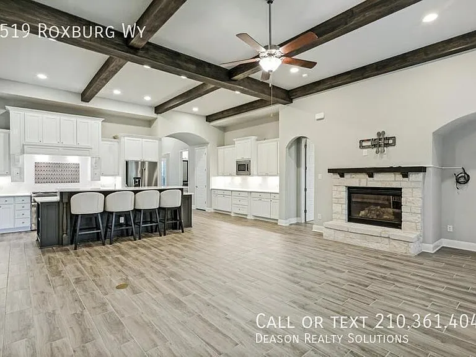
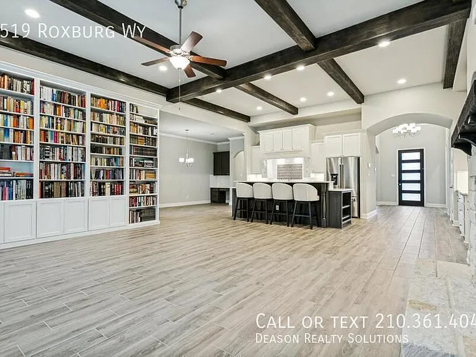
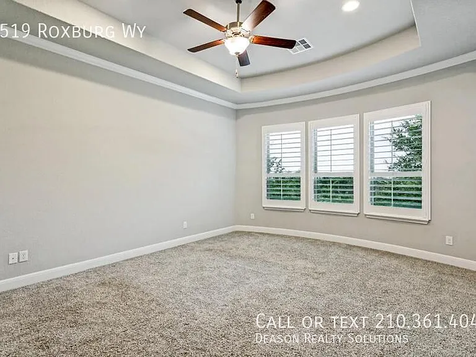
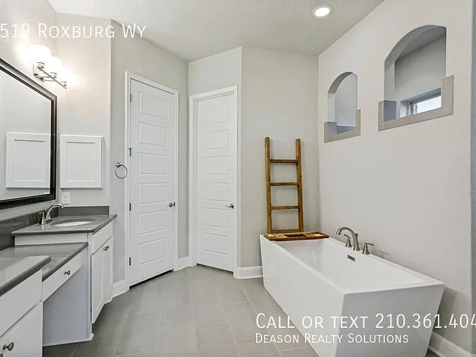
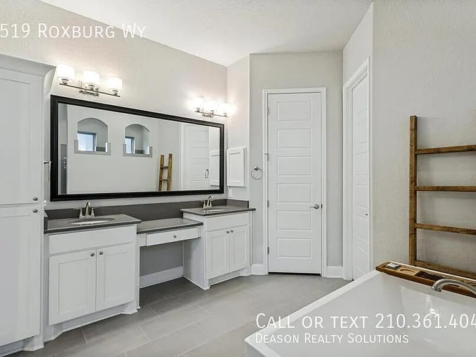
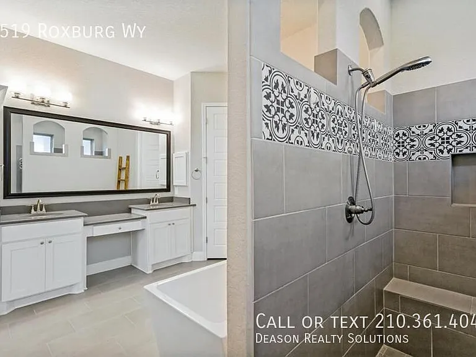
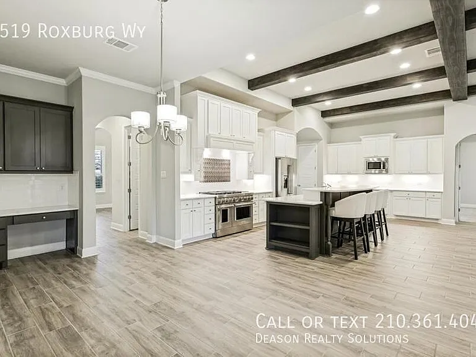
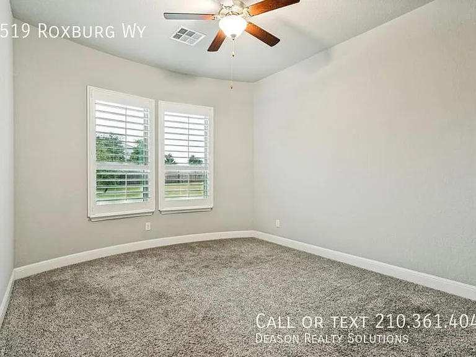
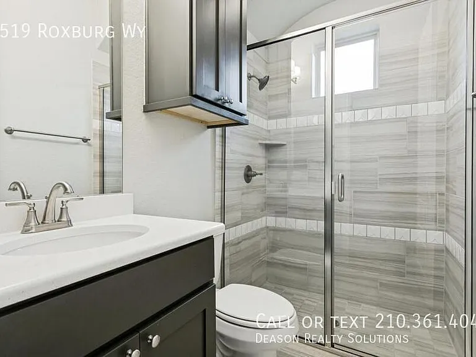
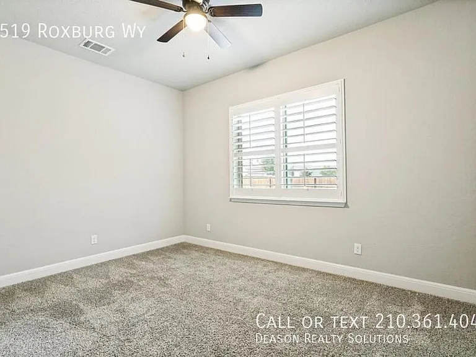
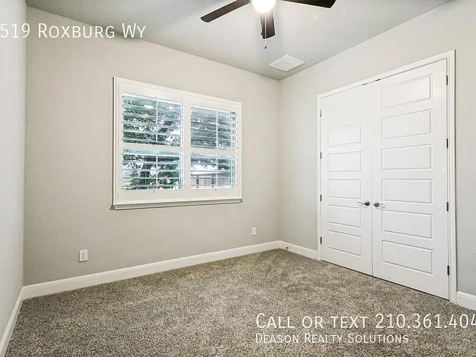
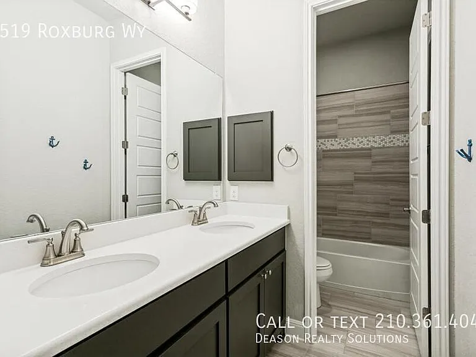
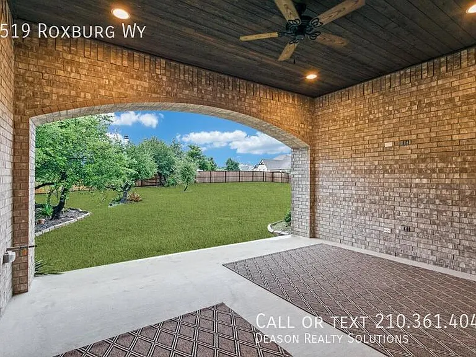
Luxury Estate Living on Nearly 1 Acre in San Antonio Welcome to 1519 Roxburg Way, an exceptional 4-bedroom, 3.5-bath luxury home offering the perfect blend of elegance, comfort, and space. Situated on a beautifully landscaped corner lot of nearly one acre, this property provides a rare opportunity to enjoy estate-style living while still being conveniently located in San Antonio. From the moment you enter, you\'ll be impressed by the stunning ceramic tile flooring that looks just like real hardwood, creating a warm and sophisticated feel throughout the home. A dedicated formal office with glass French doors offers the ideal space for working from home. Designed for both entertaining and everyday living, the gourmet kitchen is truly a cook\'s dream. It features a large island overlooking the spacious living room, bar seating, gas cooking, and an impressive suite of built-in stainless steel appliances, including a refrigerator, dishwasher, microwave, double ovens, and a 6-burner gas cooktop. The living room is equally impressive with a remote-controlled gas fireplace with gas logs and dramatic floor-to-ceiling built-in bookshelves, stocked with books for the tenant\'s reading enjoyment. The private primary suite is split from the secondary bedrooms and offers a true retreat. The luxurious ensuite bathroom includes a large soaking tub, an oversized walk-in shower with a bench seat, and dual vanities separated by a dedicated makeup/sitting area. Additional features include: - 3-car garage - Water softener - Elegant dining room with built-in cabinetry, sink, and wine refrigerator - Gas plumbing on the patio for your outdoor grill - Extensive professional landscaping Step outside to the enormous covered patio and expansive backyard-large enough to host your own Dallas Cowboys scrimmage! The outdoor space is perfect for entertaining, relaxing, or simply enjoying the privacy of your nearly one-acre lot. Lawn care is included in the rent, making it easy to enjoy the property without the maintenance. Access to the home is conveniently provided by the driveway located on Montana Pass. This is a rare luxury lease opportunity that combines high-end finishes, generous living space, and an incredible outdoor setting. Schedule your private showing today! Appliances & Features: Stove/Oven Microwave Dishwasher Books and items in storage in garage Lease Term: 12 Months Year Built: 2019 Rental Assistance: No Fifty-five plus: No Multiplex: No

The property manager

Nearby schools

Students who live in 1519 Roxburg Way attend the following Comal Independent School District (Unified School District) public schools:
GreatSchools ratings are based on test scores and additional metrics when available.

1519 Roxburg Way
By contacting this property, you agree to our Terms of Use. Visit our Privacy Portal for more information. When you click “Send message”, we’ll send your inquiry to the property manager so they can reach out and answer your questions.

Find similar homes

Spot something off?Good catch. Flag it and help keep listings legit.