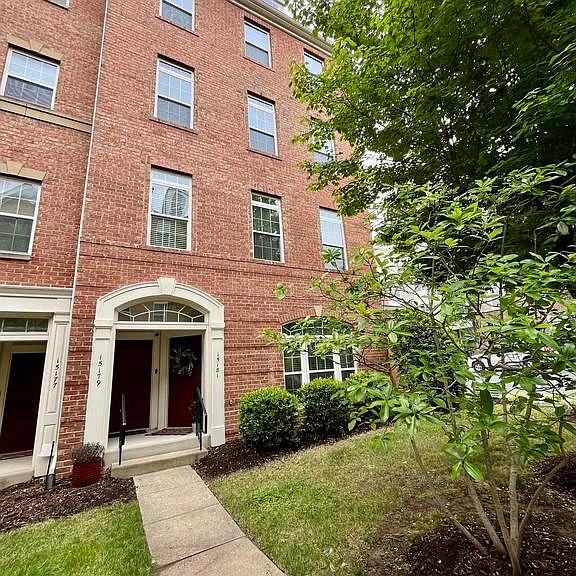
• Primary Photo - 15181 Leicestershire St
  • Building Photo - 15181 Leicestershire St
1/25

15181 Leicestershire St

Woodbridge, VA 22191

$3,100
3
Beds
2.5
Baths
1546
Sqft
Doesn't include required deposits and fees

Highlights

  • In-unit washer / dryer
  • Central A/C
  • Electric A/C
  • Attached garage, driveway
  • Community pool
  • Dishwasher, refrigerator, microwave oven, garbage disposal
  • Listed 2 hours ago
  • Updated 2 hours ago

Commute

Loading

Loading commute times...

About 15181 Leicestershire St

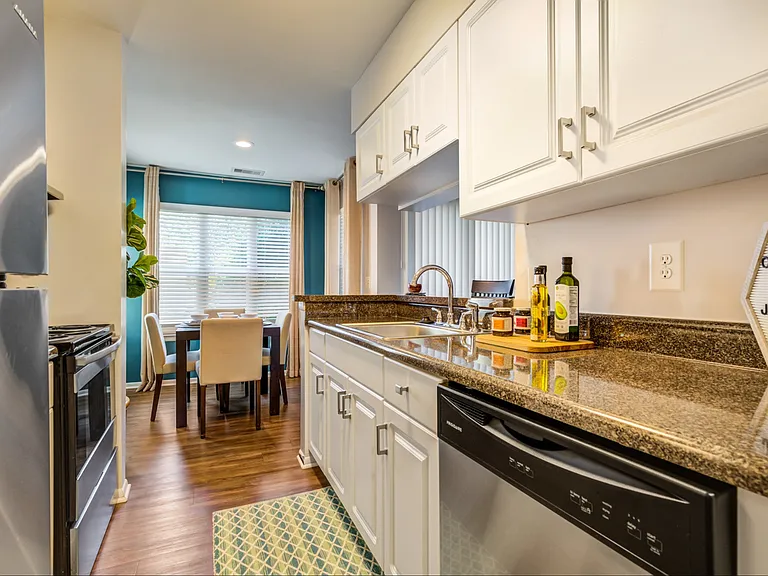
Stylish 3-bedroom townhouse with a modern kitchen, dedicated work-from-home space, and commuter-friendly access. This 3-bedroom, 2.5-bath townhouse is in one of Woodbridge's most connected locations. From the moment you walk in, you'll notice the warm wood flooring and open-concept layout. The upgraded kitchen comes with abundant cabinet storage and an oversized island. Natural light pours through the large windows, giving the home a bright and airy feel throughout. Upstairs, the bedrooms are generously sized and finished with soft carpeting and ceiling fans. The primary suite stands out with its expansive layout, tray ceiling detail, and private bath. One of the additional rooms easily doubles as a home office setup, making remote work or study space simple without sacrificing bedroom flexibility. Outside, you'll appreciate the attached garage, driveway parking, and private balcony space for morning coffee or winding down in the evening. Enjoy all of the amenities Potomac Club has to offer, including indoor and outdoor pools, a sauna, climbing walls, a fitness center, and a computer room. The community is just minutes from Stonebridge at Potomac Town Center and countless restaurants and retail options along Dale Boulevard and Potomac Center Boulevard. With quick access to I-95, Route 1, commuter lots, and nearby VRE options, getting around Northern Virginia and into D.C. becomes far more manageable. If you've been searching for a home that gives you space to spread out while keeping shopping, dining, and commuting close by, this one is worth seeing in person.

Apartment amenities

Property amenities
  • Architecture Style: Colonial
  • Attached Garage
  • Ceiling Fan
  • Central Air Conditioning
  • Dishwasher
  • Driveway
  • Dryer
  • Electric Air Conditioning
  • Elementary School: MARUMSCO HILLS
  • Flooring: Carpet
  • Garbage Disposal
  • Heating system: Forced Air
  • Heating system: Natural Gas
  • High School: FREEDOM
  • Laundry: In Unit
  • MLS Listing ID: VAPW2119862
  • Microwave Oven
  • Middle School: RIPPON
  • Parking Spaces: 1
  • Refrigerator
  • School District: PRINCE WILLIAM COUNTY PUBLIC SCHOOLS
  • Stove
  • Washer
  • Year Built: 2012
Unit amenities
  • Breakfast Area
  • Combination Dining/Living
  • Combination Kitchen/Dining
  • Crown Moldings
  • Dining Area
  • Floor Plan - Traditional
  • Kitchen - Eat-In
  • Primary Bath(s)
    By contacting this property, you agree to our Terms of Use. Visit our Privacy Portal for more information. When you click "Send message", we'll send your inquiry to the property manager so they can reach out and answer your questions.

    Find similar homes

    Listing provided by

    BRIGHT MLS