1518 Lipscomb Dr

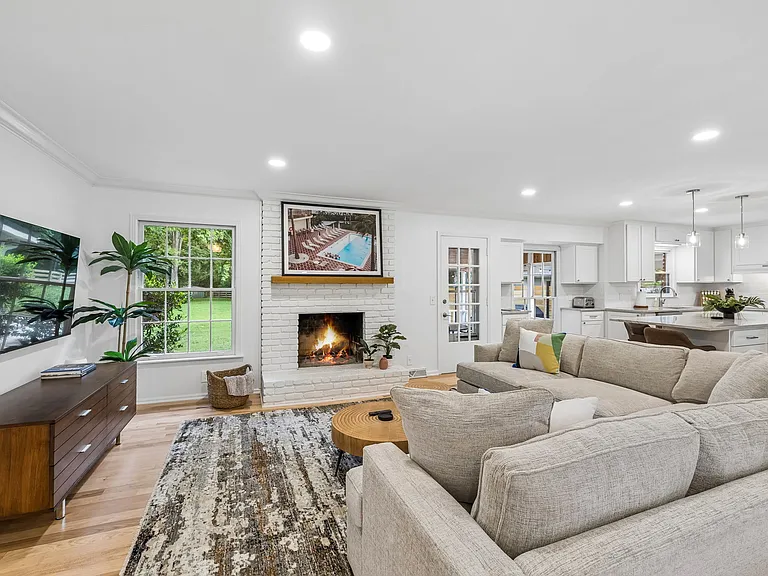
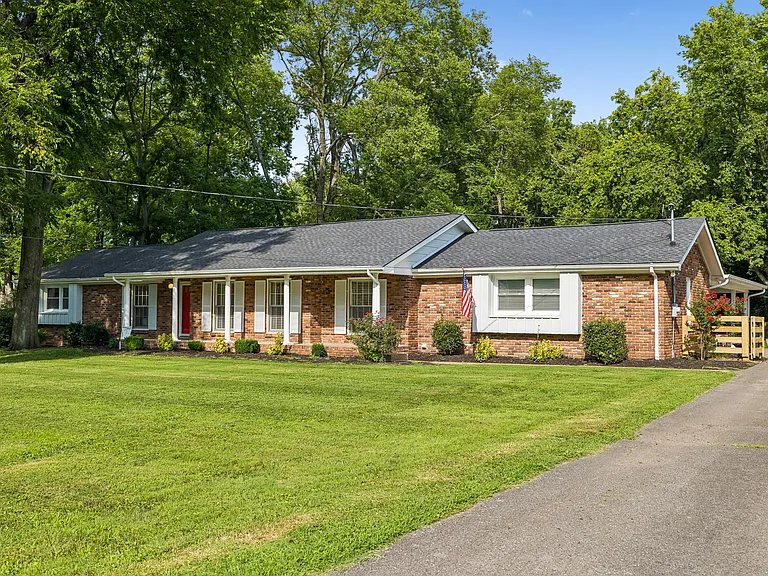
1518 Lipscomb Dr — Photo 1
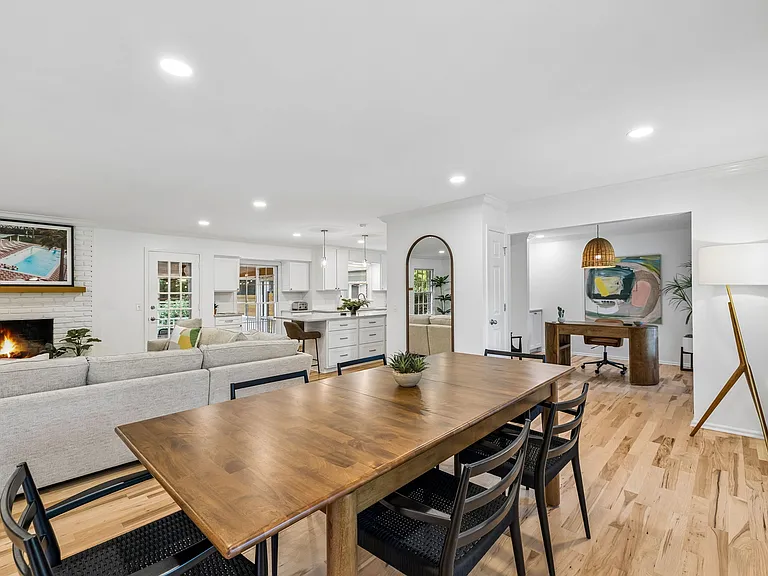
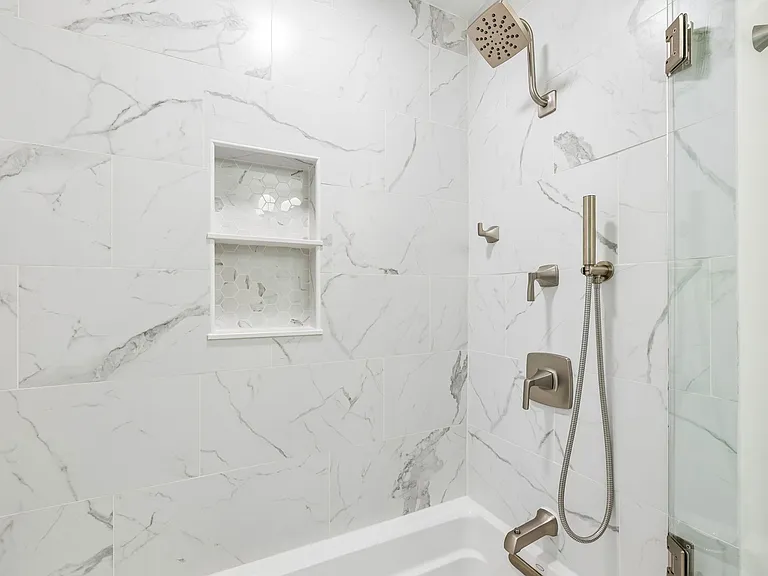
1518 Lipscomb Dr — Photo 2
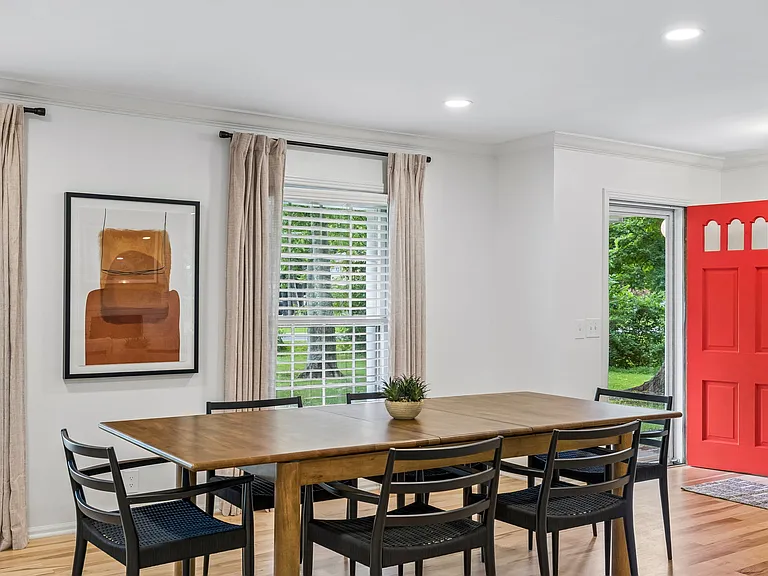
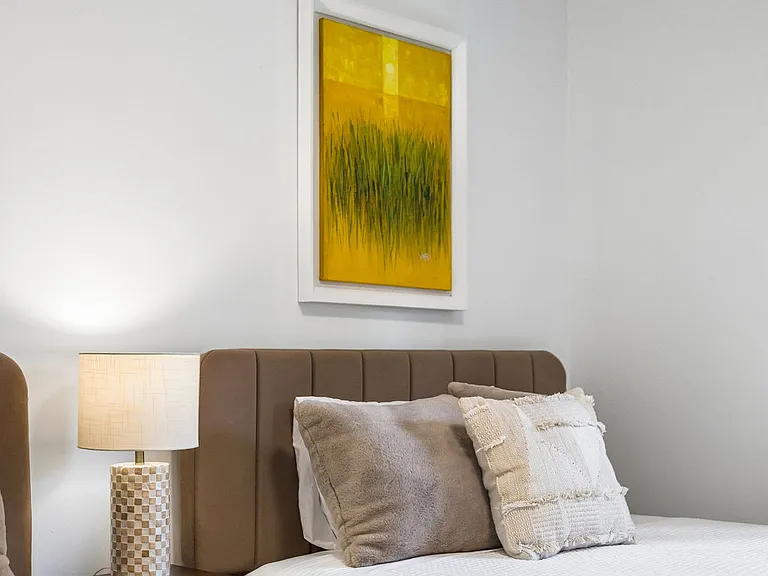
1518 Lipscomb Dr — Photo 3
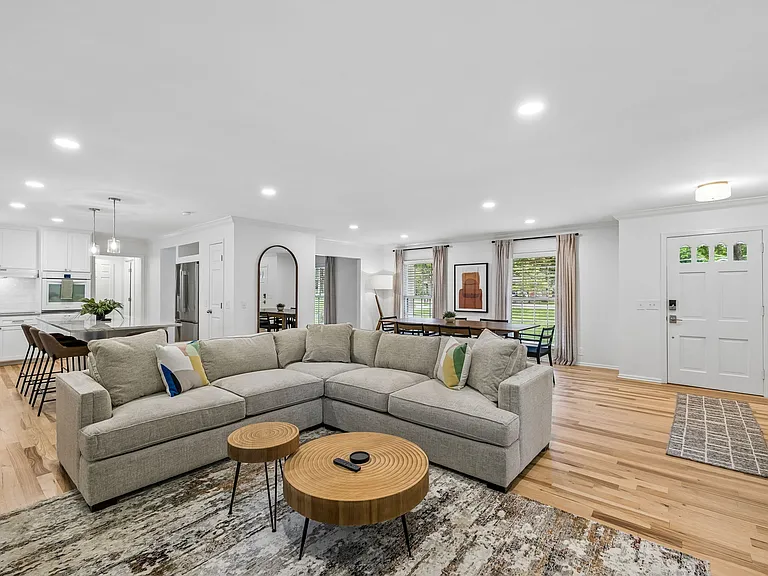
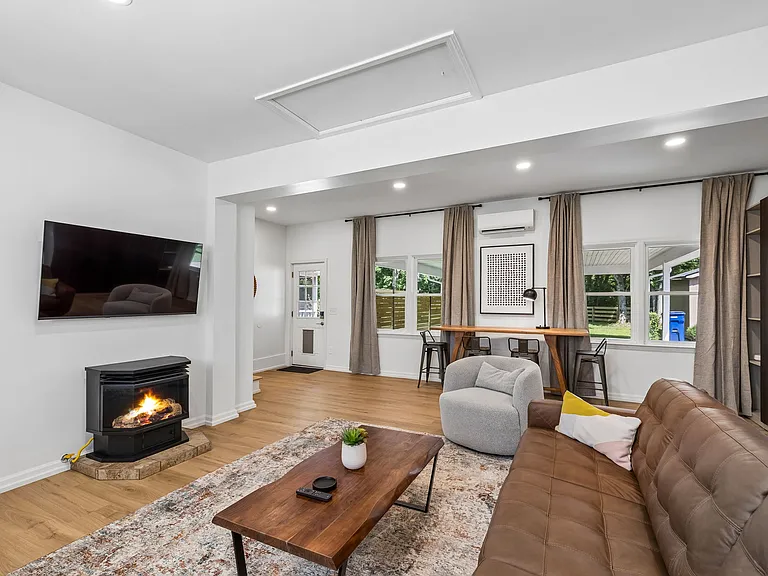
1518 Lipscomb Dr — Photo 4
1518 Lipscomb Dr — Photo 5
1518 Lipscomb Dr — Photo 6
1518 Lipscomb Dr — Photo 7
1518 Lipscomb Dr — Photo 8
1518 Lipscomb Dr — Photo 9
1518 Lipscomb Dr — Photo 10
1518 Lipscomb Dr — Photo 11
1518 Lipscomb Dr — Photo 12
1518 Lipscomb Dr — Photo 13
1518 Lipscomb Dr — Photo 14
1518 Lipscomb Dr — Photo 15
1518 Lipscomb Dr — Photo 16
1518 Lipscomb Dr — Photo 17
1518 Lipscomb Dr — Photo 18
1518 Lipscomb Dr — Photo 19
1518 Lipscomb Dr — Photo 20
1518 Lipscomb Dr — Photo 21
1518 Lipscomb Dr — Photo 22
1518 Lipscomb Dr — Photo 23
1518 Lipscomb Dr — Photo 24
1518 Lipscomb Dr — Photo 25
1518 Lipscomb Dr — Photo 26
1518 Lipscomb Dr — Photo 27
1518 Lipscomb Dr — Photo 28
1518 Lipscomb Dr — Photo 29
1518 Lipscomb Dr — Photo 30
1518 Lipscomb Dr — Photo 31
1518 Lipscomb Dr — Photo 32
1518 Lipscomb Dr — Photo 33
1518 Lipscomb Dr — Photo 34
1518 Lipscomb Dr — Photo 35
1518 Lipscomb Dr — Photo 36
1518 Lipscomb Dr — Photo 37
1518 Lipscomb Dr — Photo 38
1518 Lipscomb Dr — Photo 39
1518 Lipscomb Dr — Photo 40
1518 Lipscomb Dr — Photo 41
1518 Lipscomb Dr — Photo 42
1518 Lipscomb Dr — Photo 43
1518 Lipscomb Dr — Photo 44
1518 Lipscomb Dr — Photo 45
1518 Lipscomb Dr — Photo 46
1518 Lipscomb Dr — Photo 47
1518 Lipscomb Dr — Photo 48
1518 Lipscomb Dr — Photo 49
1518 Lipscomb Dr — Photo 50
1518 Lipscomb Dr — Photo 51
1518 Lipscomb Dr — Photo 52
1518 Lipscomb Dr — Photo 53
1518 Lipscomb Dr — Photo 54
1518 Lipscomb Dr — Photo 55
1518 Lipscomb Dr — Photo 56
  • Furnished

$12.8k/ mo
Doesn't include deposits and fees
3 beds2.5 baths2477 sqft house
1518 Lipscomb Dr
Your booked tour

What you get

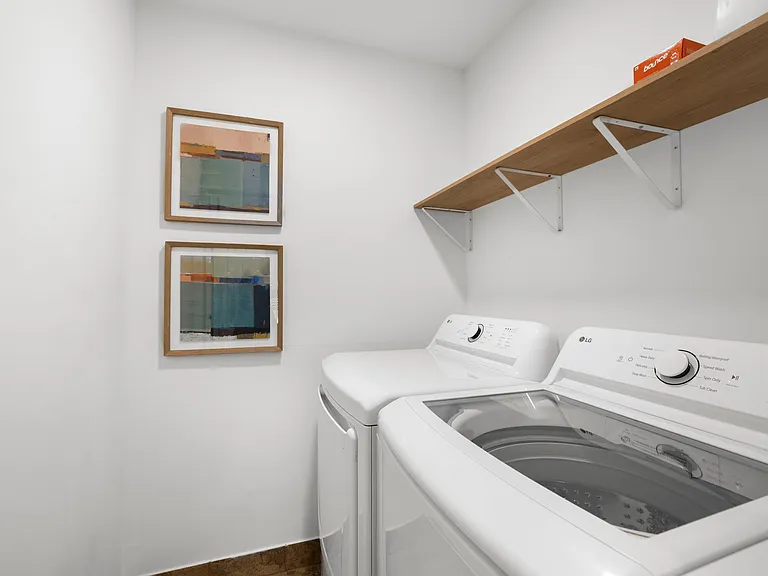
Dog-friendlyIn-unit laundryParkingAir conditioning

Costs, fees, and lease terms

Lease terms

3 Month Minimum Lease Term Utilities are paid by owner - Wi-Fi, water, electricity, gas, trash, sewer. Biweekly cleaning included. No smoking allowed. Hyper allergenic dogs may be considered.

Pricing comparison

$9802

At $12,800, this listing is priced $9802 more than the current market rate for a 3 bedroom home in Brentwood.

Pets

  • Dogs

    Allowed
    Number allowed1
  • Cats

    Not allowed

The neighborhood

About the building

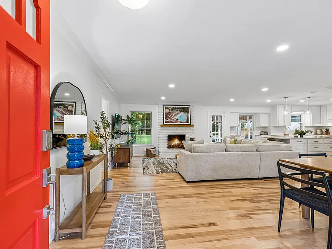
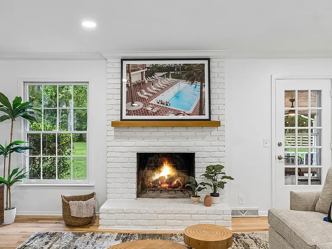
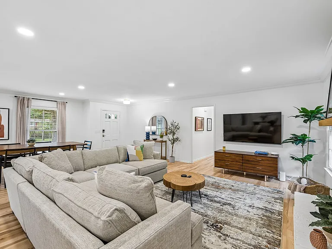
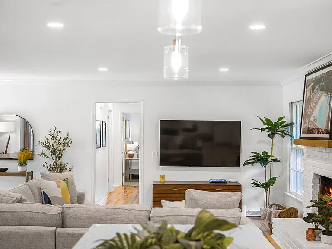
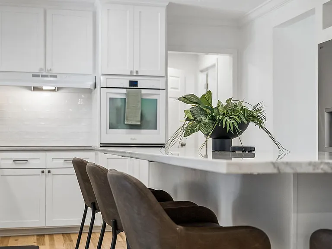
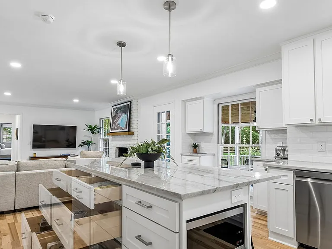
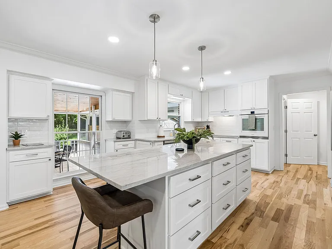
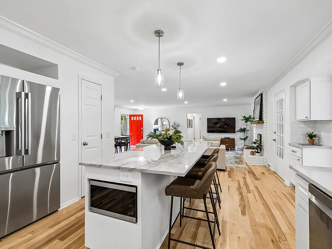
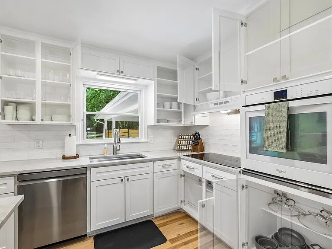
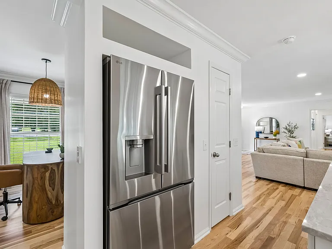
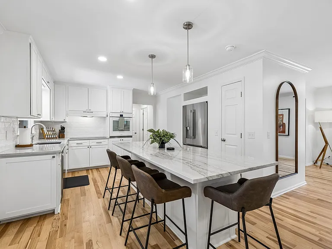
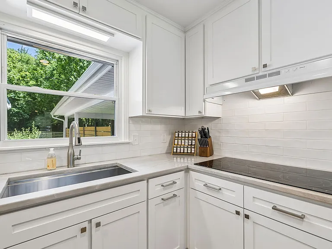
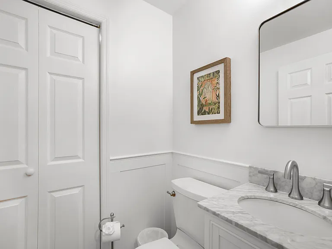
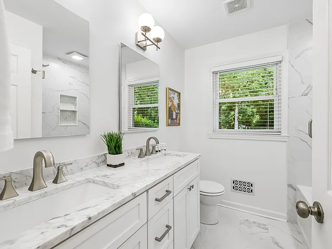
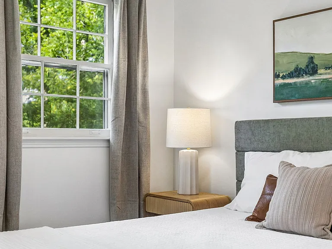
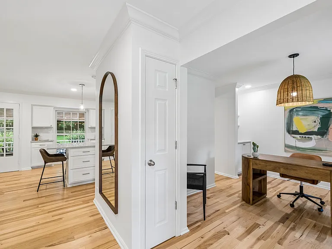
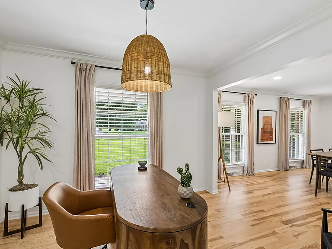
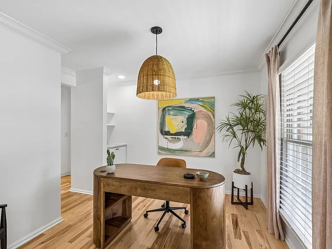
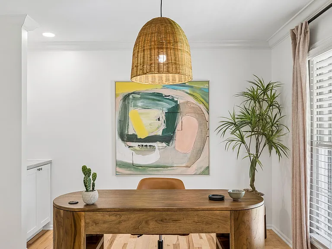
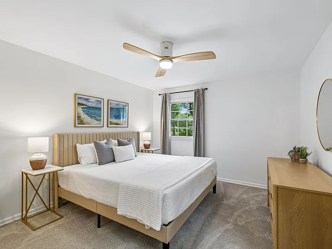
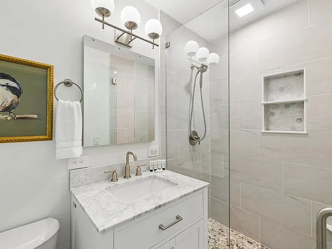
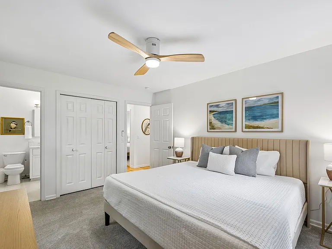
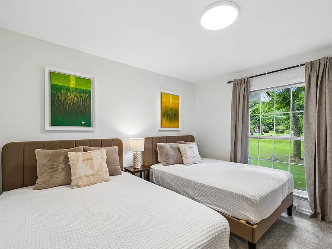
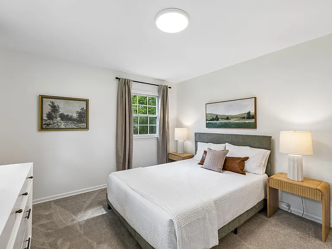
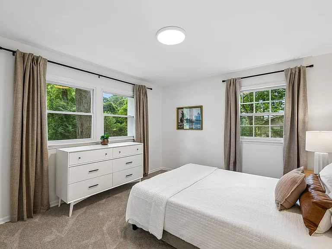
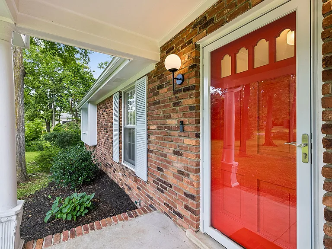
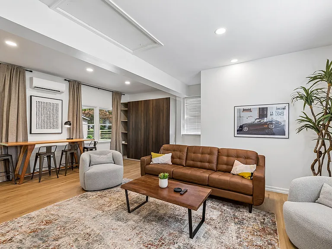
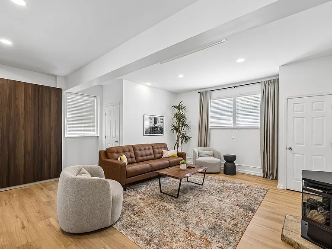
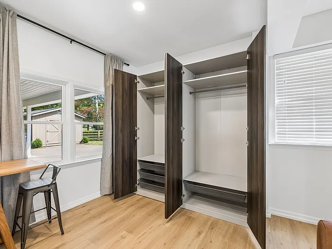
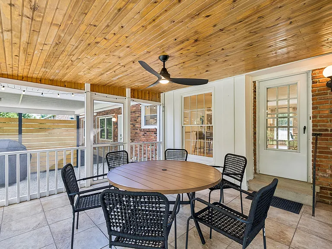
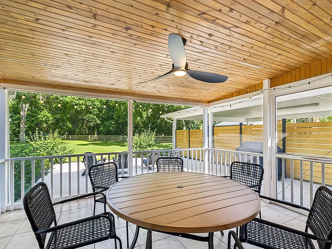
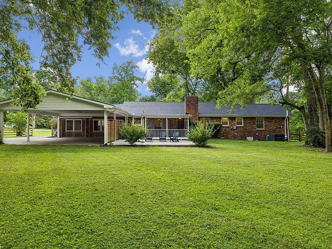
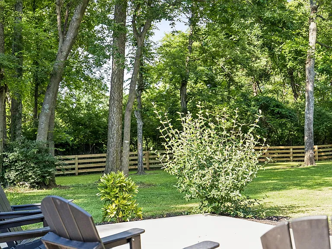
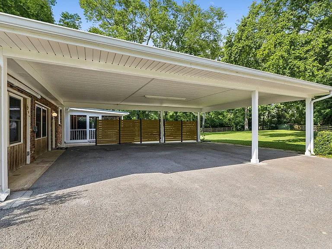
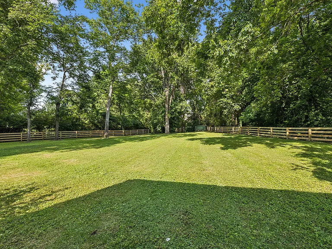
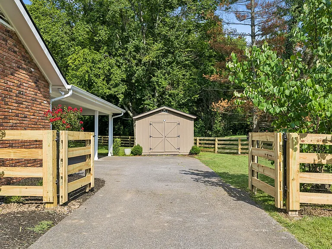
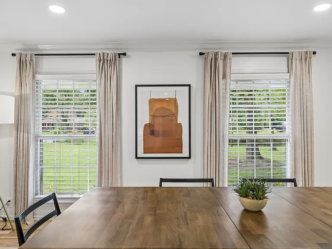
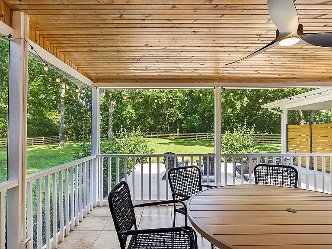
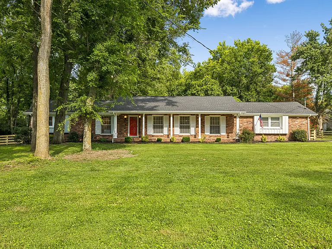
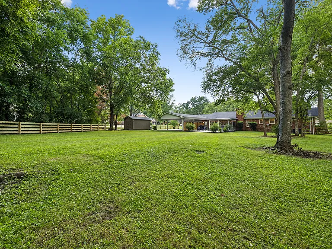
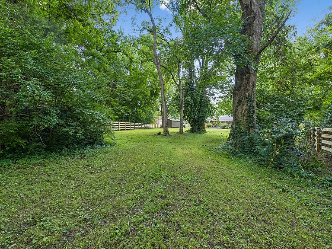
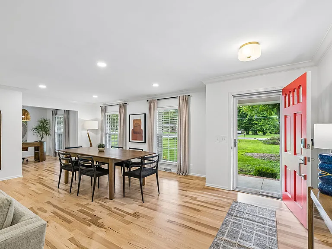
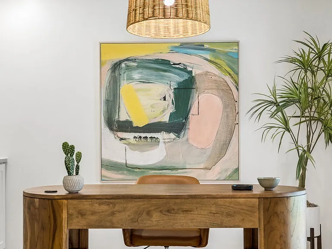
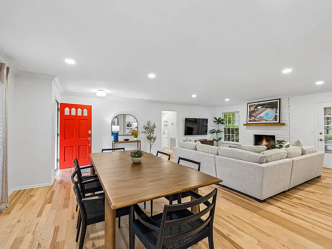
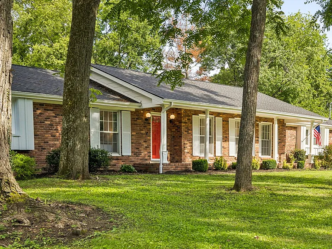
Welcome to Haven Ranch, RIPE Properties' premier Brentwood home, thoughtfully designed for guests seeking more than just a place to stay. Set on a private one-acre homesite in the heart of Brentwood, the home offers a rare combination of space, privacy, and convenience in one of Middle Tennessee's most desirable communities. Designed for extended stays, Haven Ranch blends timeless ranch architecture with warm, modern furnishings and flexible living spaces that make everyday life feel effortless. Whether you're relocating, working remotely, rebuilding after being displaced from your home, or simply looking for a furnished home for a season, Haven Ranch is designed to feel settled from the moment you arrive. The home features three spacious bedrooms, two and a half bathrooms, a dedicated office, and a large flex room that easily adapts to your needs-whether as a second living area, playroom, fitness space, or additional sleeping space for larger families. Surrounded by mature trees on a private one-acre lot, the outdoor spaces offer a peaceful setting where deer, rabbits, and birds are often part of the morning routine. It's a quiet retreat that feels removed from the city while remaining just minutes from everything Brentwood and Cool Springs have to offer. Inside, warm organic finishes, comfortable furnishings, and thoughtfully selected details create an inviting atmosphere designed for real living rather than short-term travel. Every space has been curated to balance comfort, functionality, and timeless design. Bedroom Summary: 1) King Bed w/ Full Bathroom 2) Queen Bed 3) 2 Full Beds 4) Flex Room, currently setup as additional living space. Able to convert to 4th bedroom Biweekly professional cleaning and lawn care are included, allowing you to simply settle in and enjoy your stay. Rent pricing is subject to seasonality and length of stay. Location Highlights - Located in Brenthaven, one of Brentwood's most established neighborhoods - Minutes to Crockett Park, the Brentwood Family YMCA, Brentwood Library, and scenic walking trails - Convenient access to Cool Springs, Downtown Brentwood, shopping, dining, and healthcare - Located within the award-winning Williamson County School District - Easy access to I-65 for commuting throughout the Nashville area - 3 month minimum lease term At RIPE Properties, we create thoughtfully furnished homes that combine timeless design, everyday comfort, and hospitality that feels like home. Haven Ranch is designed for guests who value space, privacy, and a home that feels as comfortable on day one as it does a month later.

The property manager

Nearby schools

Students who live in 1518 Lipscomb Dr attend the following Williamson County School District (Unified School District) public schools:
GreatSchools ratings are based on test scores and additional metrics when available.

1518 Lipscomb Dr
By contacting this property, you agree to our Terms of Use. Visit our Privacy Portal for more information. When you click “Send message”, we’ll send your inquiry to the property manager so they can reach out and answer your questions.
Find similar homes

Spot something off?Good catch. Flag it and help keep listings legit.