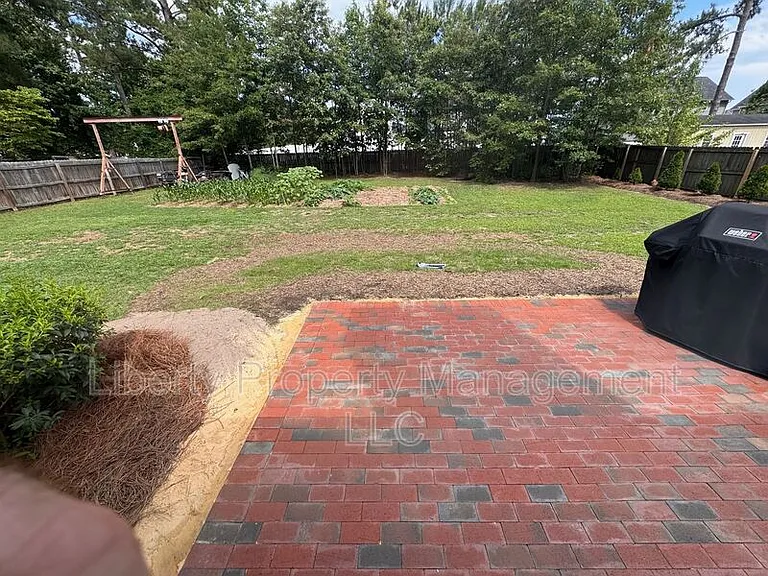
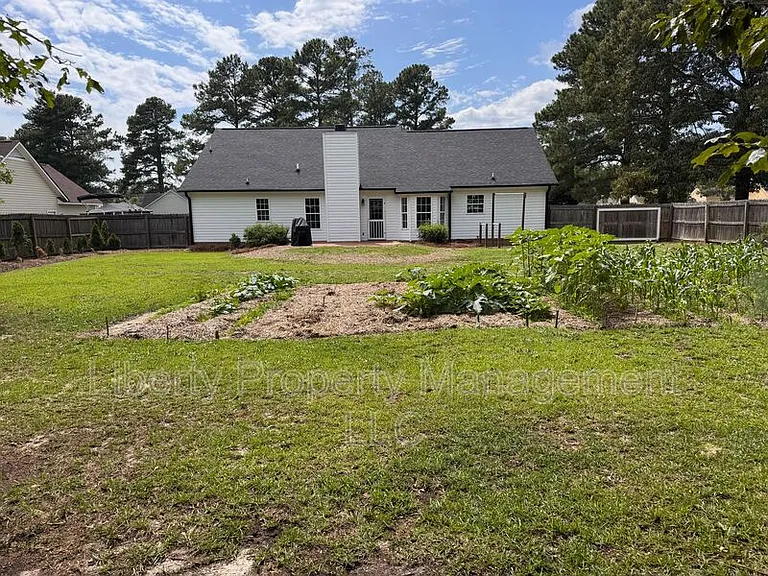
1517 Clan Campbell Dr

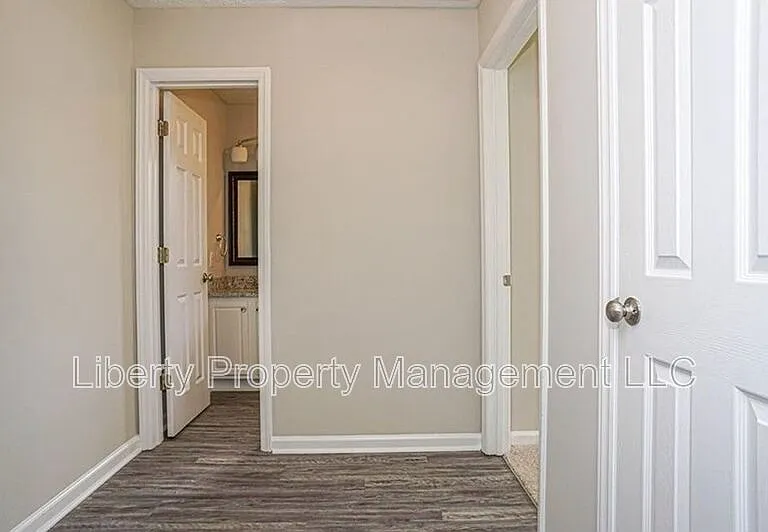
1517 Clan Campbell Dr — Photo 1
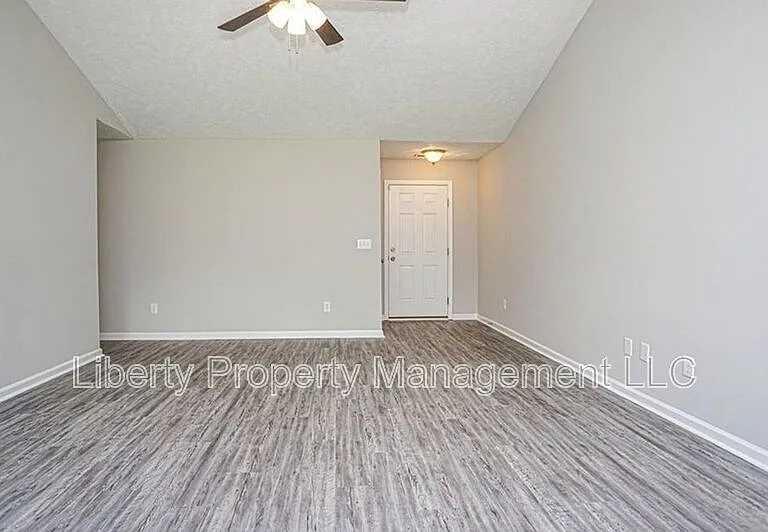
1517 Clan Campbell Dr — Photo 2
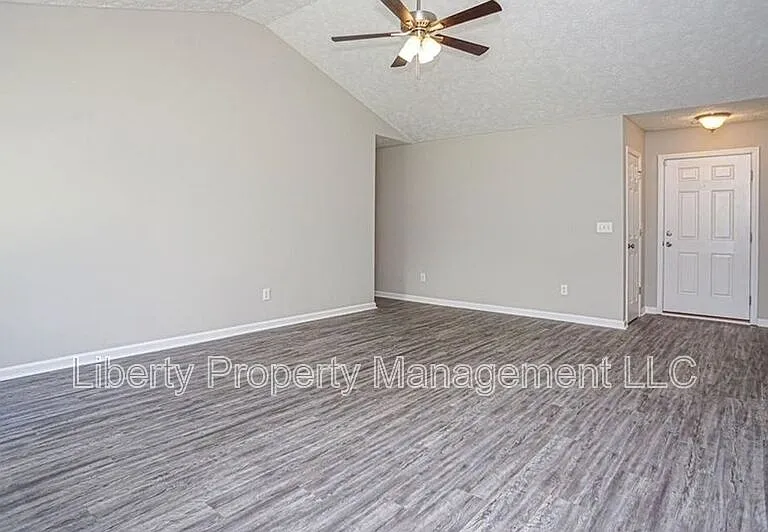
1517 Clan Campbell Dr — Photo 3
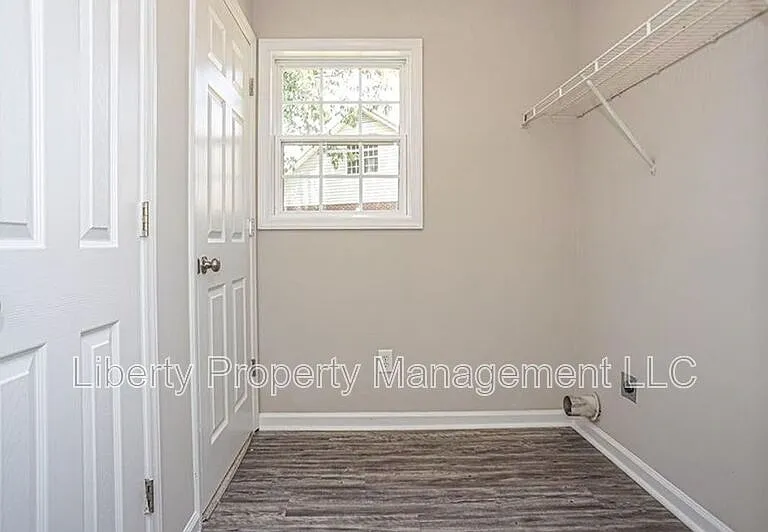
1517 Clan Campbell Dr — Photo 4
1517 Clan Campbell Dr — Photo 5
1517 Clan Campbell Dr — Photo 6
1517 Clan Campbell Dr — Photo 7
1517 Clan Campbell Dr — Photo 8
1517 Clan Campbell Dr — Photo 9
1517 Clan Campbell Dr — Photo 10
1517 Clan Campbell Dr — Photo 11
1517 Clan Campbell Dr — Photo 12
1517 Clan Campbell Dr — Photo 13
1517 Clan Campbell Dr — Photo 14
1517 Clan Campbell Dr — Photo 15
1517 Clan Campbell Dr — Photo 16
1517 Clan Campbell Dr — Photo 17
1517 Clan Campbell Dr — Photo 18
1517 Clan Campbell Dr — Photo 19
1517 Clan Campbell Dr — Photo 20
1517 Clan Campbell Dr — Photo 21
1517 Clan Campbell Dr — Photo 22
1517 Clan Campbell Dr — Photo 23
1517 Clan Campbell Dr — Photo 24
1517 Clan Campbell Dr — Photo 25
1517 Clan Campbell Dr — Photo 26
1517 Clan Campbell Dr — Photo 27
1517 Clan Campbell Dr — Photo 28
1517 Clan Campbell Dr — Photo 29
1517 Clan Campbell Dr — Photo 30

$1,700/ mo
Doesn't include deposits and fees
3 beds2 bathshouse
Available August 1
1517 Clan Campbell Dr
Your booked tour

What you get

Pet-friendly

Costs, fees, and lease terms

Pricing comparison

$148

At $1,700, this listing is priced $148 cheaper than the current market rate for a 3 bedroom home in Raeford.

Pets

  • Dogs

    Allowed
  • Cats

    Allowed

The neighborhood

About the building

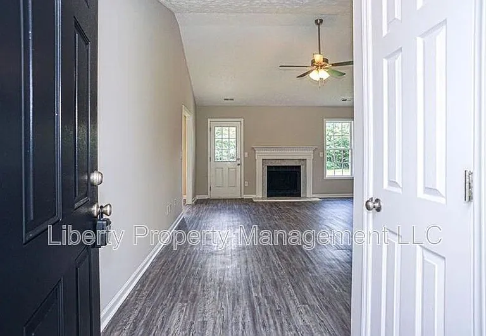
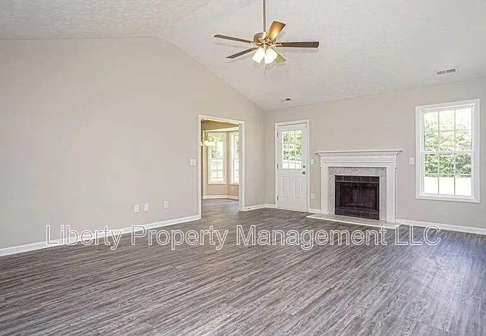
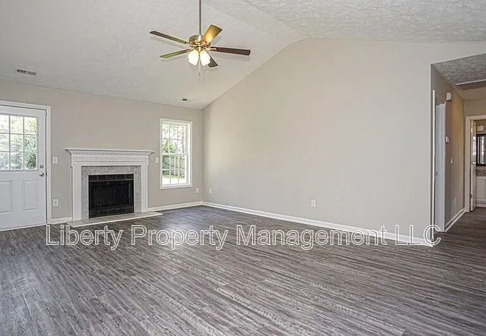
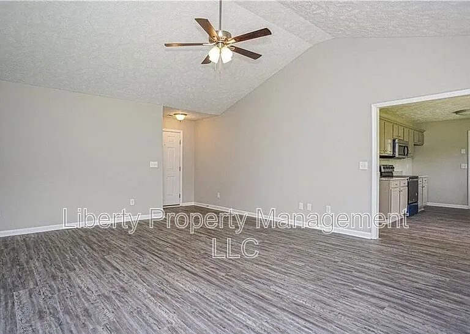
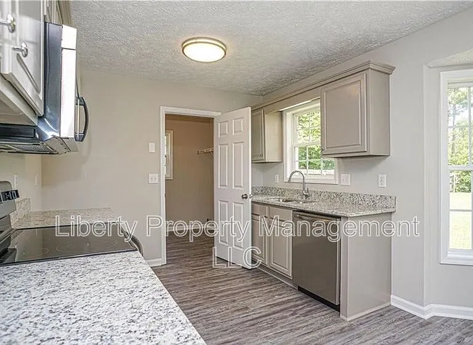
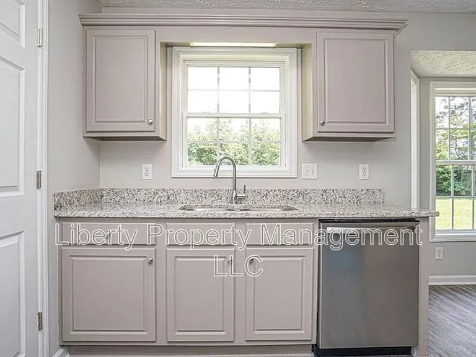
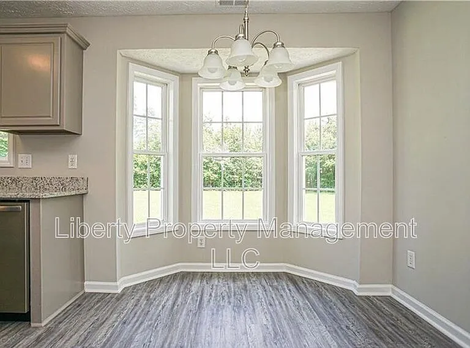
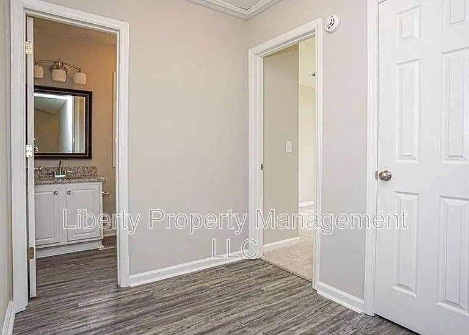
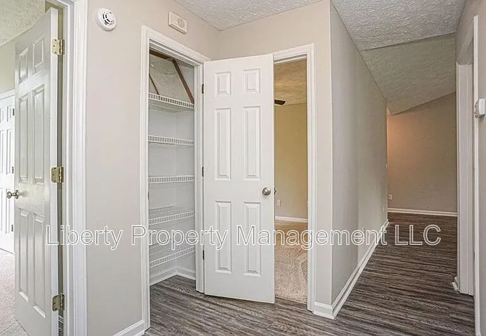
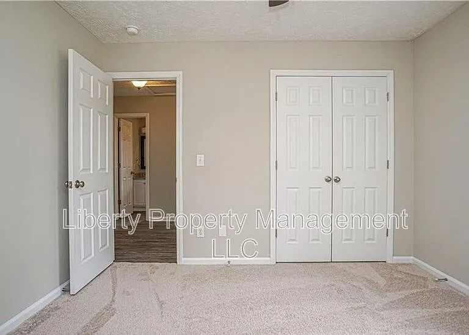
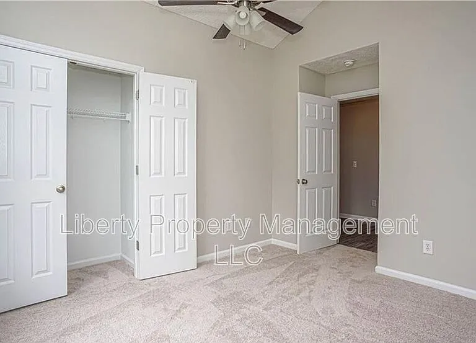
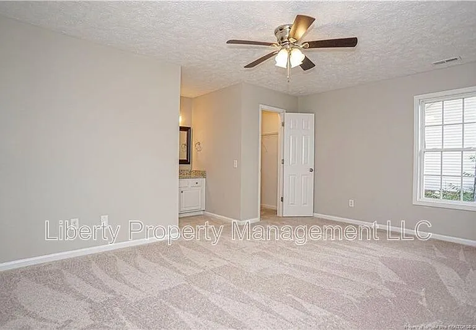
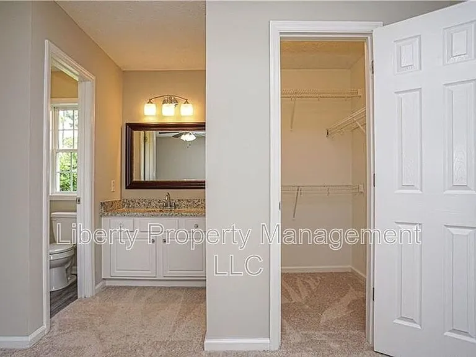
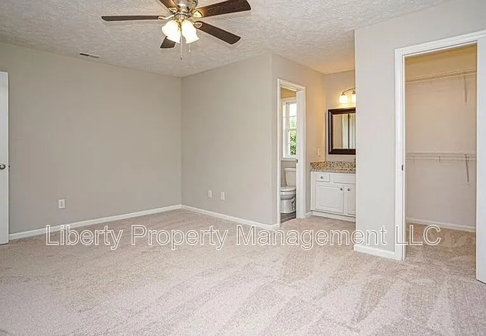
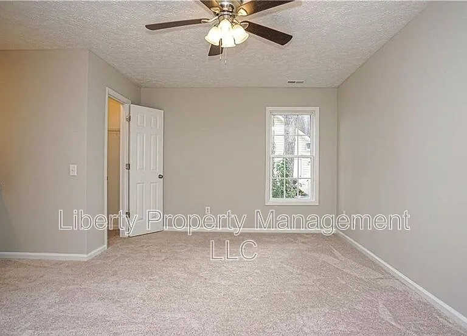
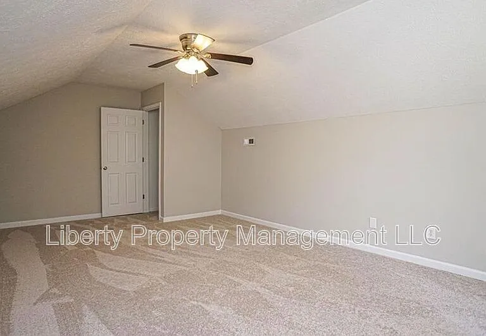
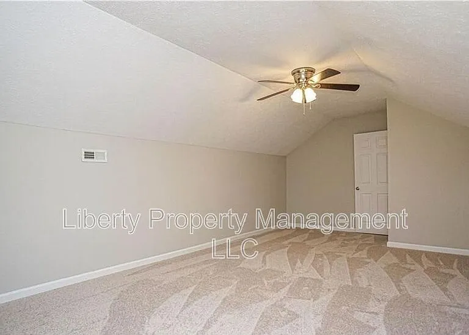
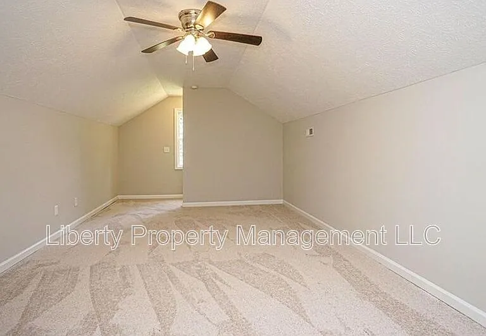
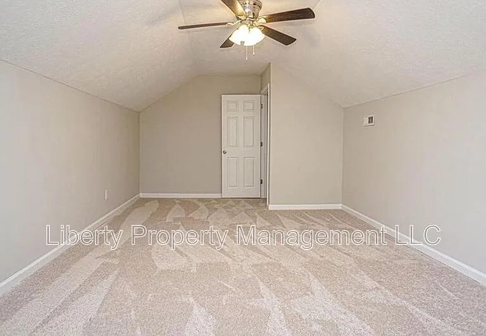
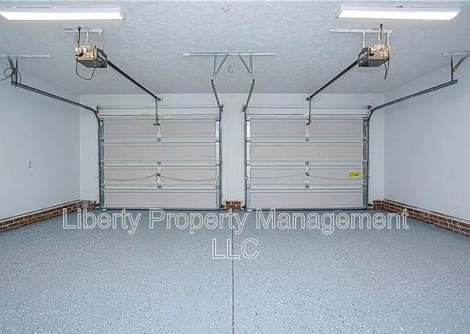
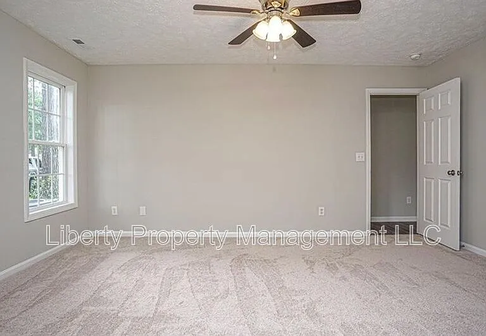
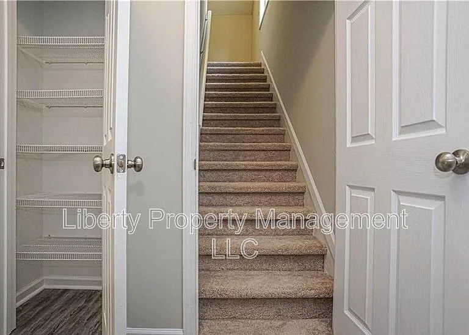
Ready for move-in August 1st! This wonderfully maintained 3-bedroom, 2-bath home in Raeford offers a functional layout with stylish finishes. Luxury vinyl plank flooring flows throughout the main living areas, creating a bright and low-maintenance living space. The kitchen features granite countertops, updated cabinetry, stainless steel appliances, and a sunny breakfast area with bay windows overlooking the large backyard. Additionally, it has a large bonus room adding extra flexibility. The primary suite includes a thoughtfully designed ensuite with a separate vanity area and a private room for the shower and toilet, providing added convenience for busy mornings. All three bedrooms are generously sized and comfortably carpeted. Upstairs, the large bonus room over the garage offers endless possibilities for a home office, media room, playroom, or fitness space. Step outside to enjoy the spacious backyard, perfect for relaxing or entertaining. The attached two-car garage features an epoxy-coated floor for a clean, polished finish. Conveniently located with a quick commute to Fort Bragg and just minutes from shopping, dining, and everyday conveniences, this home combines comfort, functionality, and an excellent location. This home is pet friendly! Breed & weigh restrictions apply. Fees apply. Please contact our office before applying with any questions. *Please note that all application fees are non-refundable once submitted. Beware of scams we do not advertise on Craigslist or Facebook Marketplace and will never request payment through cash, Cash App, Zelle, or similar payment platforms. Applications are processed only through our secure property management software. We are committed to compliance with all federal, state, and local Fair Housing laws and provide equal housing opportunities to all applicants.

The property manager

Nearby schools

Students who live in 1517 Clan Campbell Dr attend the following Hoke County School District (Unified School District) public schools:
GreatSchools ratings are based on test scores and additional metrics when available.

1517 Clan Campbell Dr
By contacting this property, you agree to our Terms of Use. Visit our Privacy Portal for more information. When you click “Send message”, we’ll send your inquiry to the property manager so they can reach out and answer your questions.

Find similar homes

Spot something off?Good catch. Flag it and help keep listings legit.