1517 Bonnie Brae St #4

1517 Bonnie Brae St #4 — Photo 1
1517 Bonnie Brae St #4 — Photo 2
1517 Bonnie Brae St #4 — Photo 3
1517 Bonnie Brae St #4 — Photo 4
1517 Bonnie Brae St #4 — Photo 5
1517 Bonnie Brae St #4 — Photo 6
1517 Bonnie Brae St #4 — Photo 7
1517 Bonnie Brae St #4 — Photo 8
1517 Bonnie Brae St #4 — Photo 9
1517 Bonnie Brae St #4 — Photo 10
1517 Bonnie Brae St #4 — Photo 11
1517 Bonnie Brae St #4 — Photo 12
1517 Bonnie Brae St #4 — Photo 13
1517 Bonnie Brae St #4 — Photo 14
1517 Bonnie Brae St #4 — Photo 15
1517 Bonnie Brae St #4 — Photo 16
1517 Bonnie Brae St #4 — Photo 17
1517 Bonnie Brae St #4 — Photo 18
1517 Bonnie Brae St #4 — Photo 19
1517 Bonnie Brae St #4 — Photo 20
1517 Bonnie Brae St #4 — Photo 21
1517 Bonnie Brae St #4 — Photo 22
1517 Bonnie Brae St #4 — Photo 23
1517 Bonnie Brae St #4 — Photo 24
1517 Bonnie Brae St #4 — Photo 25
1517 Bonnie Brae St #4 — Photo 26
1517 Bonnie Brae St #4 — Photo 27
1517 Bonnie Brae St #4 — Photo 28
1517 Bonnie Brae St #4 — Photo 29
1517 Bonnie Brae St #4 — Photo 30
1517 Bonnie Brae St #4 — Photo 31
1517 Bonnie Brae St #4 — Photo 32
1517 Bonnie Brae St #4 — Photo 33
1517 Bonnie Brae St #4 — Photo 34
1517 Bonnie Brae St #4 — Photo 35
1517 Bonnie Brae St #4 — Photo 36
1517 Bonnie Brae St #4 — Photo 37

$1,295/ mo
Doesn't include deposits and fees
1 bed1 bath2880 sqft condo
1517 Bonnie Brae St #4

Your booked tour

What you get

Air conditioning

Costs, fees, and lease terms

Lease terms

Long Term,12 Months

The neighborhood

About the building

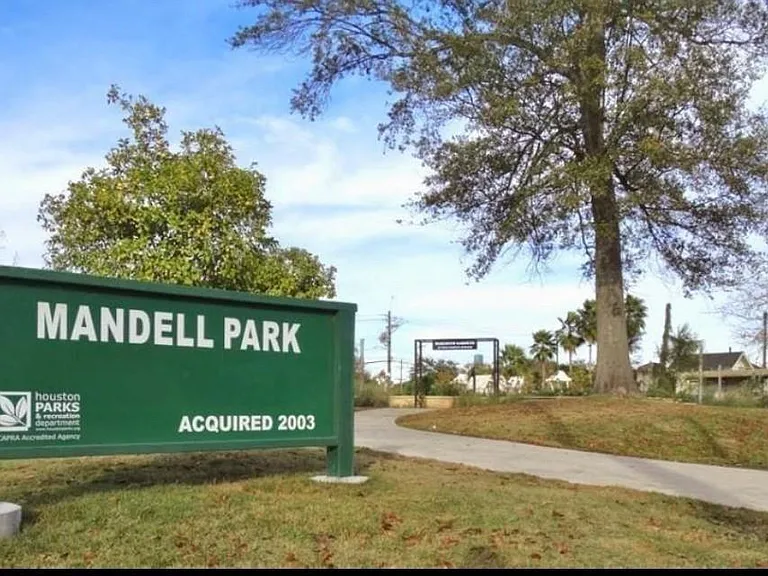
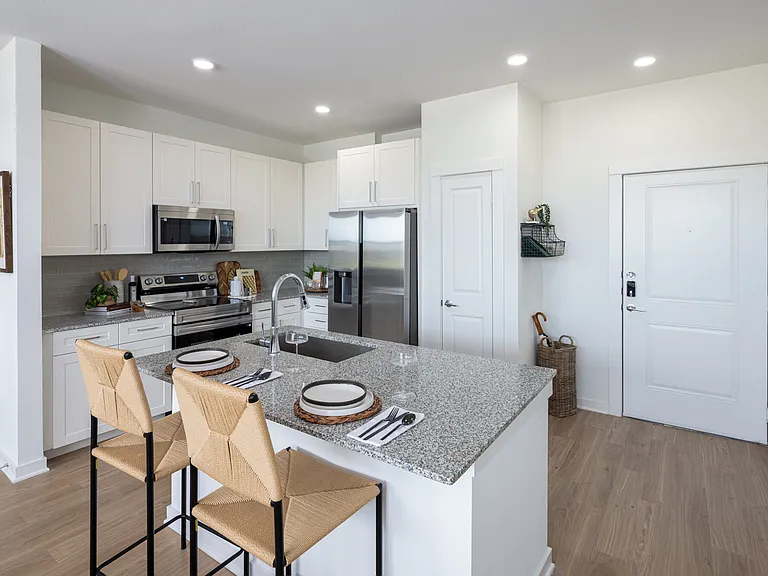
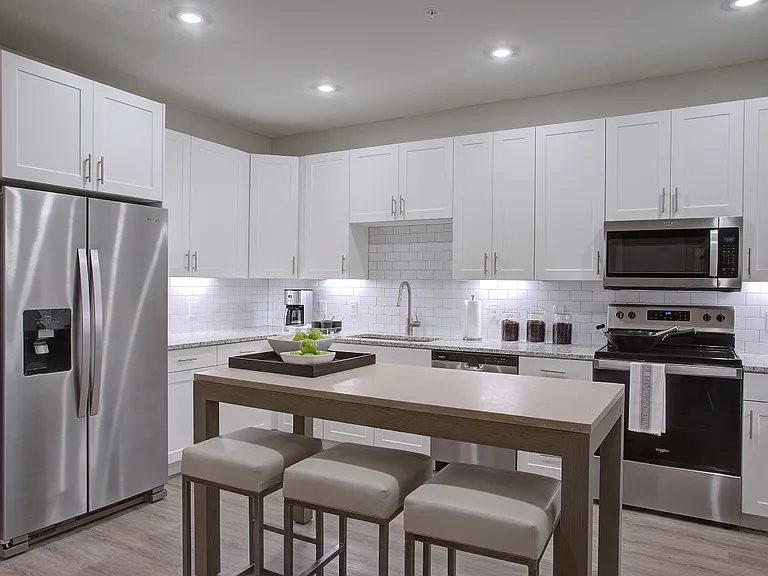
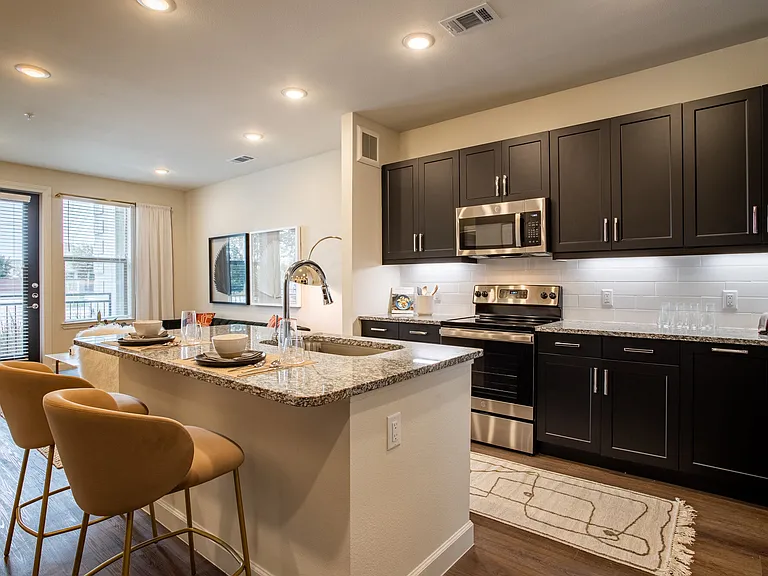
Beautifully remodeled 1-bedroom, 1-bathroom upstairs unit #3 located near Mandell Park. This second floor home features wood floors, high ceilings, and abundant natural light, along with private front and rear entrance. Appliances are included, Ideally situated in the heart on Montrose with easy access to Downtown, River Oaks, Rice University, and St. Thomas University. Enjoy walkable access to resturants, shopping, and live music at the park. Available for immediate move in. $50.00 per month additional for Trash, water, and sewer.

The property manager

1517 Bonnie Brae St #4
Main Realty

Nearby schools

Students who live in 1517 Bonnie Brae St #4 attend the following Houston Independent School District (Unified School District) public schools:

GreatSchools ratings are based on test scores and additional metrics when available.

1517 Bonnie Brae St #4

By contacting this property, you agree to our Terms of Use. Visit our Privacy Portal for more information. When you click “Send message”, we’ll send your inquiry to the property manager so they can reach out and answer your questions.

Find similar homes

Similar listings comparison

This listing

1517 Bonnie Brae St #4

Studio$1,383+
1 bed$1,295$1,319+$1,465+$1,520+$1,248+$1,248+$1,329+$1,267+$1,248+
2 beds$1,966+$2,070+$2,133$1,837+$1,576+$1,849+$1,522+$1,404+
3 beds$2,137
Total monthly price
Total price
Total price
Total price
Total price
Distance1.6 miles away3.8 miles away3.2 miles away4.5 miles away2.4 miles away1.7 miles away4.1 miles away2.6 miles away
PetsCats and Dogs AllowedCats and Dogs AllowedCats and Dogs AllowedCats and Dogs AllowedCats and Dogs AllowedCats and Dogs AllowedCats and Dogs Allowed
LaundryIn UnitIn UnitIn UnitIn UnitIn Unit
SecurityGated EntryGated EntryGated EntryGated Entry
A/CYesYesYes
DishwasherYesYes
ParkingYesYesYesYesYesYes
GymYesYesYesYesYesYesYes
PoolYesYesYesYesYesYesYes
Spot something off?Good catch. Flag it and help keep listings legit.