15163 E Walsh Dr

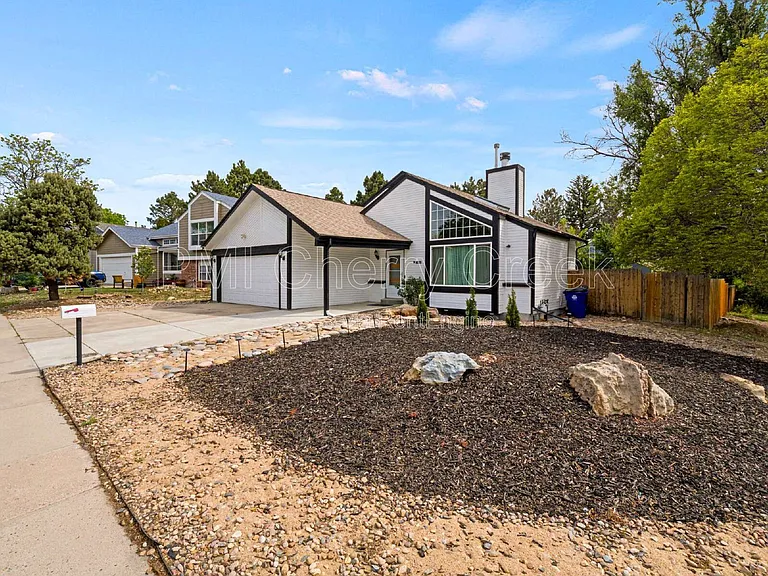
15163 E Walsh Dr — Photo 1
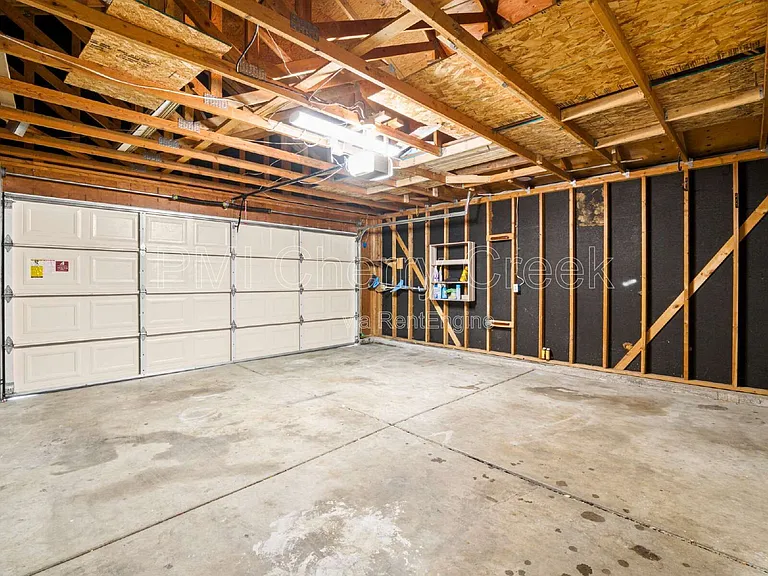
15163 E Walsh Dr — Photo 2
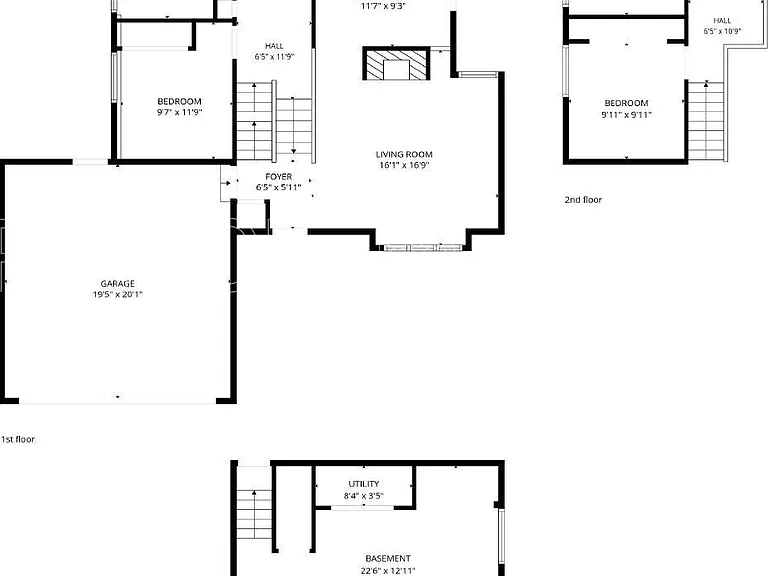
15163 E Walsh Dr — Photo 3
15163 E Walsh Dr — Photo 4
15163 E Walsh Dr — Photo 5
15163 E Walsh Dr — Photo 6
15163 E Walsh Dr — Photo 7
15163 E Walsh Dr — Photo 8
15163 E Walsh Dr — Photo 9
15163 E Walsh Dr — Photo 10
15163 E Walsh Dr — Photo 11
15163 E Walsh Dr — Photo 12
15163 E Walsh Dr — Photo 13
15163 E Walsh Dr — Photo 14
15163 E Walsh Dr — Photo 15
15163 E Walsh Dr — Photo 16
15163 E Walsh Dr — Photo 17
15163 E Walsh Dr — Photo 18
15163 E Walsh Dr — Photo 19
15163 E Walsh Dr — Photo 20
15163 E Walsh Dr — Photo 21
15163 E Walsh Dr — Photo 22
15163 E Walsh Dr — Photo 23
15163 E Walsh Dr — Photo 24
15163 E Walsh Dr — Photo 25
15163 E Walsh Dr — Photo 26
15163 E Walsh Dr — Photo 27

$2,850/ mo
Total price
Now includes required monthly fees in total price
4 beds2 baths1800 sqft house
Available June 1
15163 E Walsh Dr
Your booked tour

What you get

Pet-friendlyIn-unit laundry

Costs, fees, and lease terms

Pricing comparison

$389

At $2,850, this listing is priced $389 cheaper than the current market rate for a 4 bedroom home in Aurora.

Pets

  • Dogs

    Allowed
  • Cats

    Allowed

The neighborhood

About the building

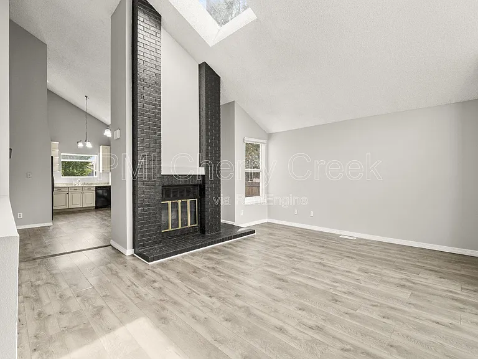
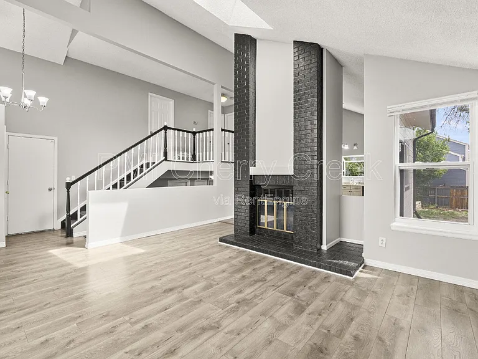
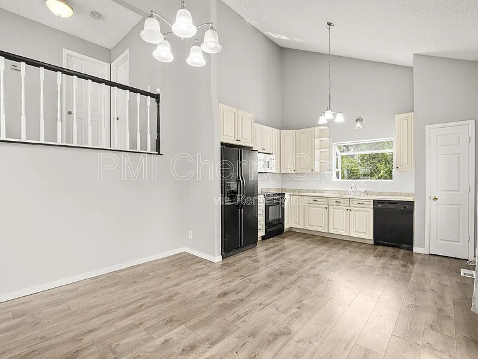
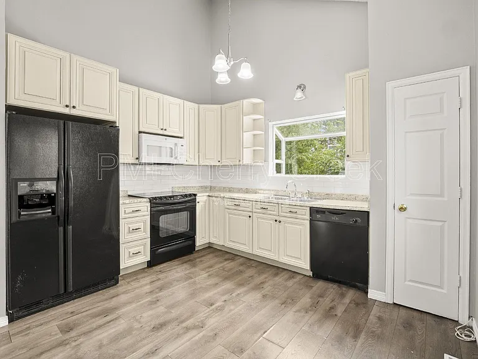
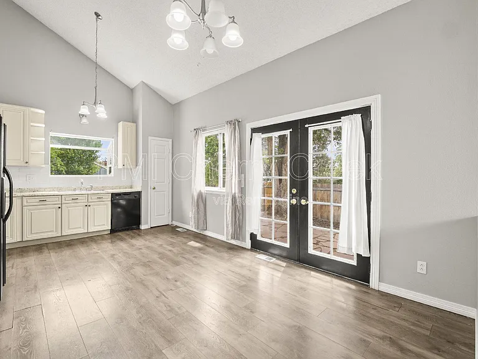
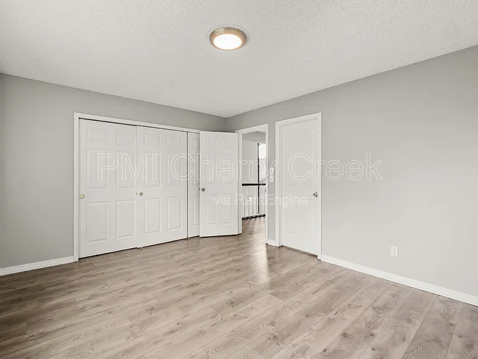
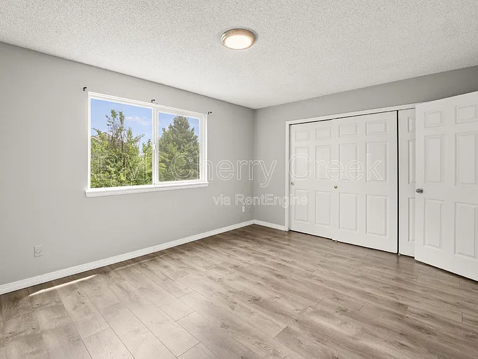
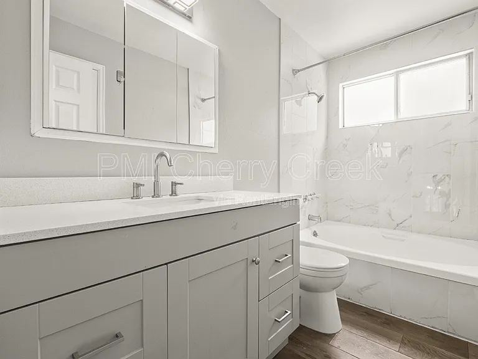
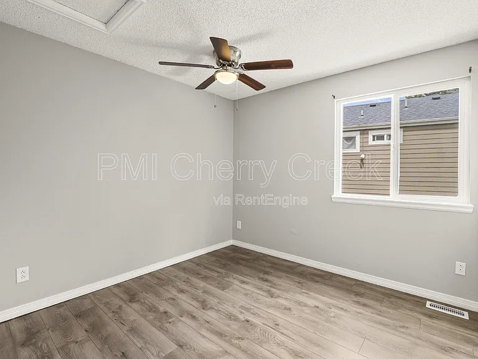
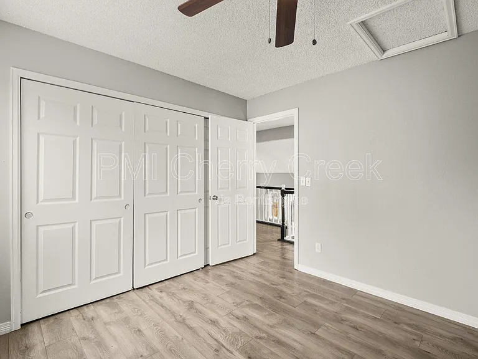
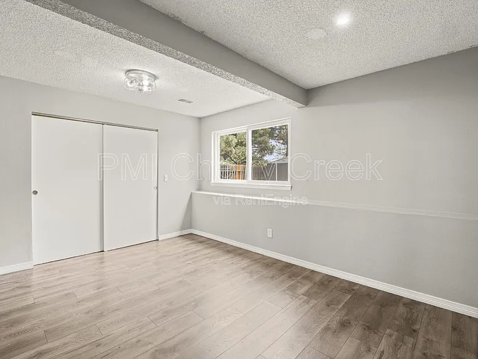
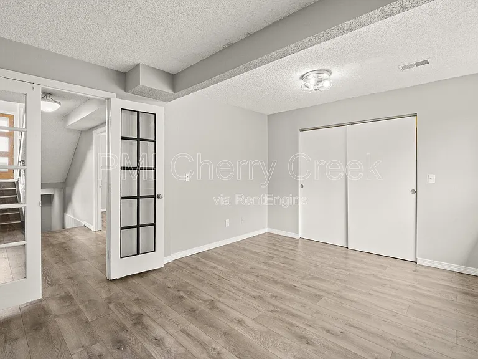
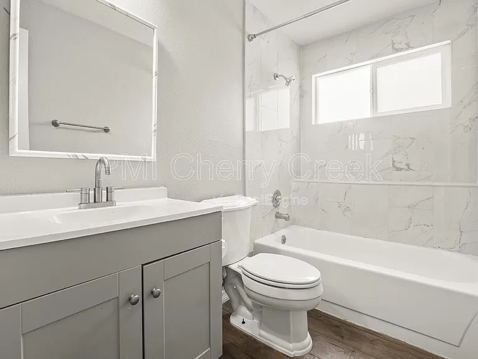
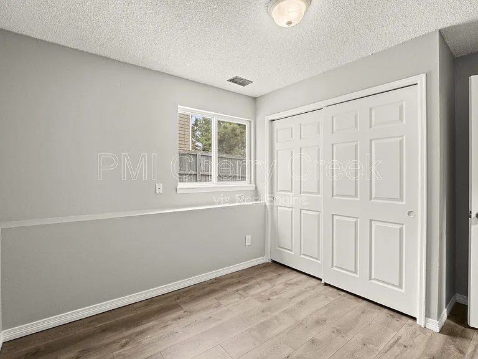
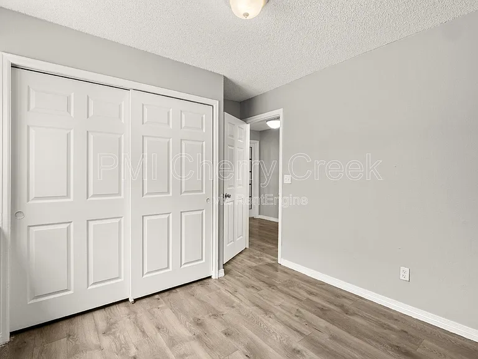
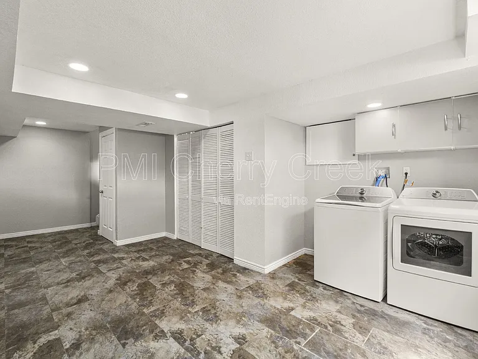
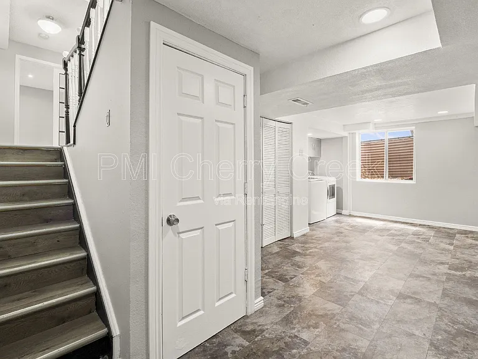
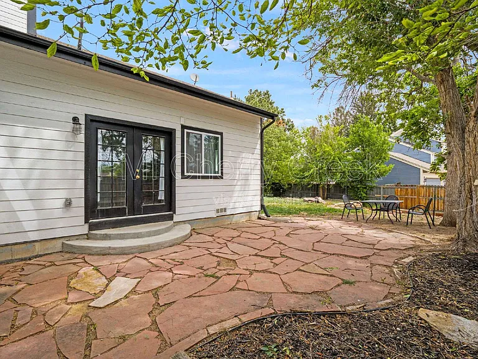
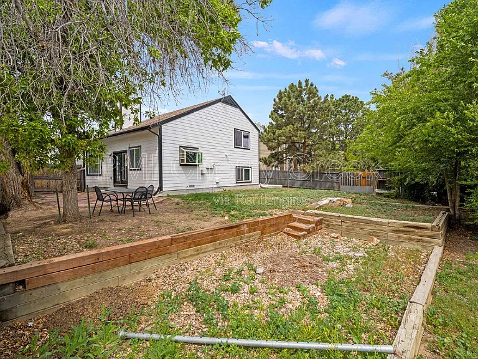
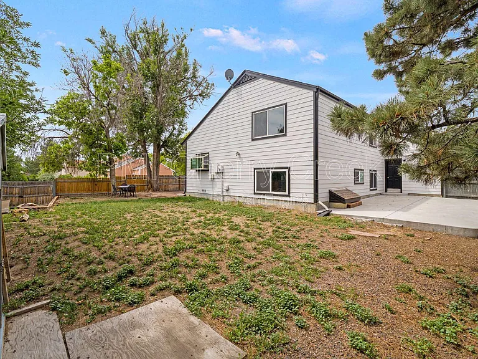
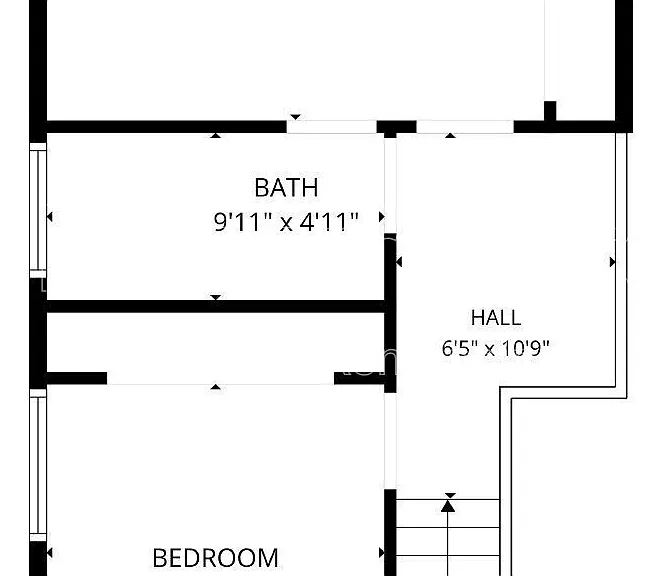
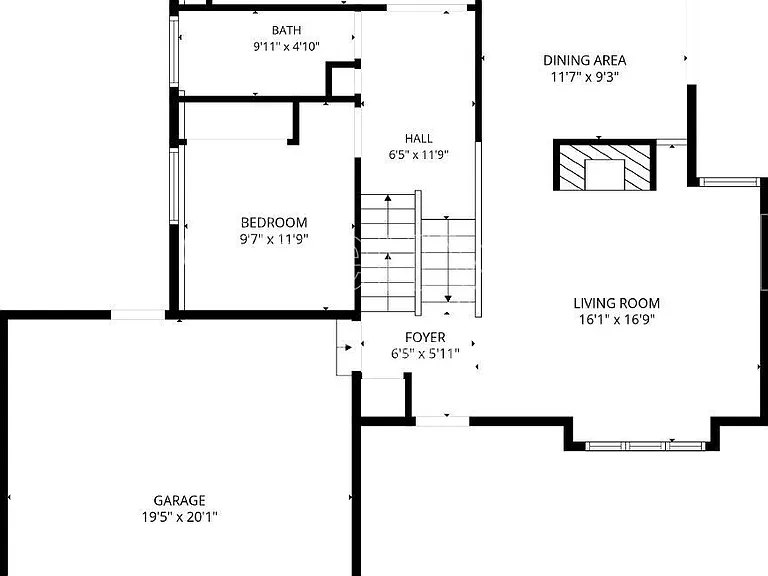
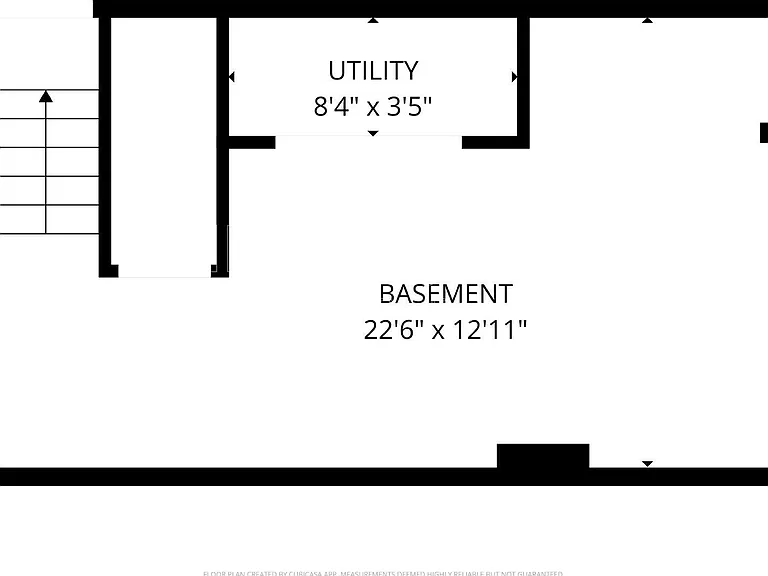
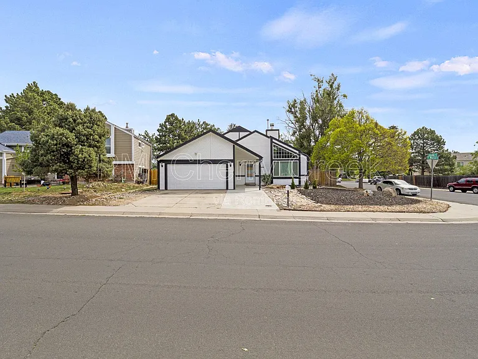
Welcome home to this spacious and well-maintained 4-bedroom, 2-bath single-family home located on a desirable corner lot in the heart of Aurora. With approximately 1,800 square feet of living space, this home offers a functional layout, multiple living spaces, and thoughtful updates throughout. This open and bright home features vaulted ceilings and skylights that fill the living spaces with natural light, creating an airy and inviting atmosphere throughout. Fresh interior paint and a brand-new washer and dryer make this home move-in ready, while the oversized backyard offers additional parking access and plenty of outdoor space for entertaining, storage, or recreation. This home is conveniently located near Buckley Space Force Base, Aurora Sports Park, Aurora Hills Golf Course, Kaiser Permanente, Town Center at Aurora (Aurora Mall), RTD Light Rail, restaurants, shopping, and major commuter routes. Home Features: -4 Bedrooms -2 Bathrooms -Approximately 1,800 Sq Ft -Corner Lot -Attached 2-Car Garage -Extra Parking Access in Backyard -Brand-New Washer & Dryer -Fresh Interior Paint -Spacious Living Areas -Fireplace -Large Fully Fenced Backyard -Hardwood Flooring -Washer/Dryer Included -Mature Landscaping Why You'll Love This Home This property offers the space you're searching for with the convenience of a central Aurora location. The corner lot provides added privacy and curb appeal, while the extra parking access and large yard make it perfect for households needing flexibility and storage space. With nearby shopping, restaurants, healthcare, and public transit just minutes away, this home delivers comfort, convenience, and accessibility. UTILITIES PAID BY RESIDENT: Gas, electricity, water, sewer INCLUDED UTILITIES: Trash PETS: Yes No pitbulls & must provide rabies vaccination records Maximum Number of Pets Allowed: 2 Refundable Pet Deposit: $300 Monthly Pet Fee: $35 per pet APPLICATION: $50 application fee per adult over 18 (non-refundable) Applicants have the right to provide to the Landlord a Portable Tenant Screening report. If the applicant provides a Portable Screening Report, the Landlord is prohibited from charging a rental application fee, or charging a fee for access or use of the Portable Screening Report. Averaged Credit Scores under 650 will be declined. LIABILITY INSURANCE: You will automatically be enrolled in our liability insurance program for $11.95 per month unless you provide proof of your own renter's insurance for the property. Your policy must list PMI Cherry Creek as an additional insured. $50 One-time Lease Administration Fee $2.95 eCheck Fee per Rental Payment (no fee payment options available). By submitting your information on this page you consent to being contacted by the Property Manager and RentEngine via SMS, phone, or email.

The property manager

Nearby schools

Students who live in 15163 E Walsh Dr attend the following Adams-Arapahoe 28j School District (Unified School District) public schools:
GreatSchools ratings are based on test scores and additional metrics when available.

15163 E Walsh Dr
By contacting this property, you agree to our Terms of Use. Visit our Privacy Portal for more information. When you click “Send message”, we’ll send your inquiry to the property manager so they can reach out and answer your questions.

Find similar homes

Spot something off?Good catch. Flag it and help keep listings legit.