15154 Archdale Ln

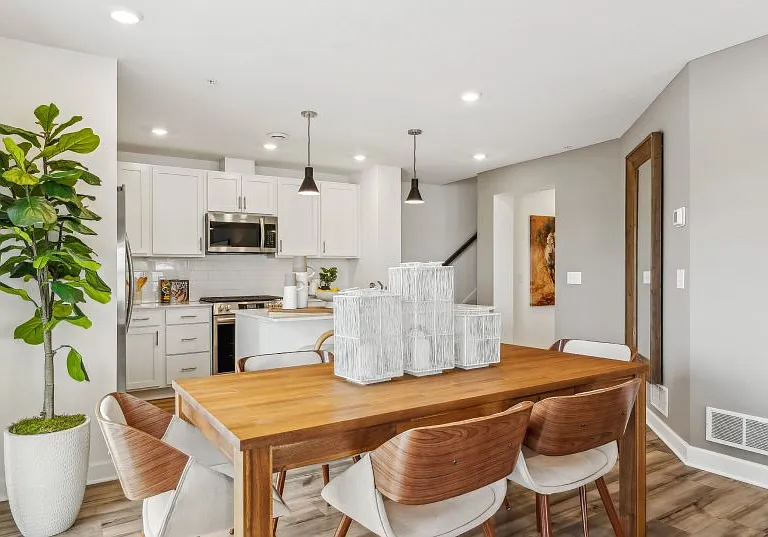
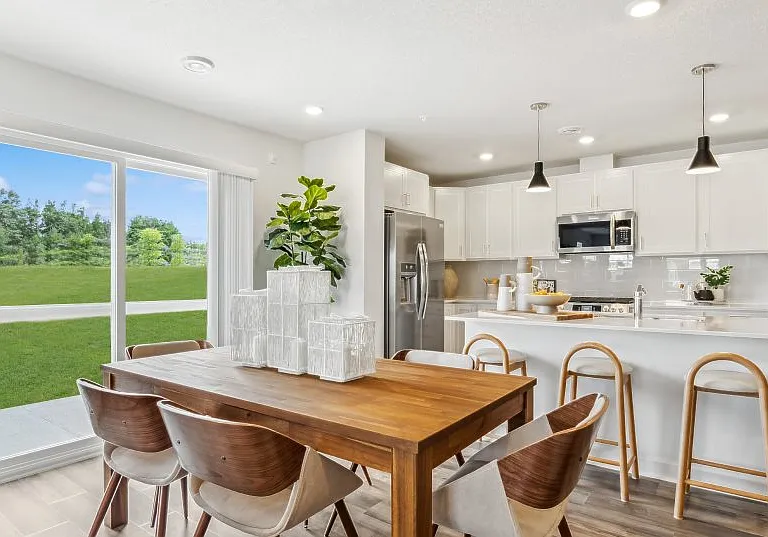
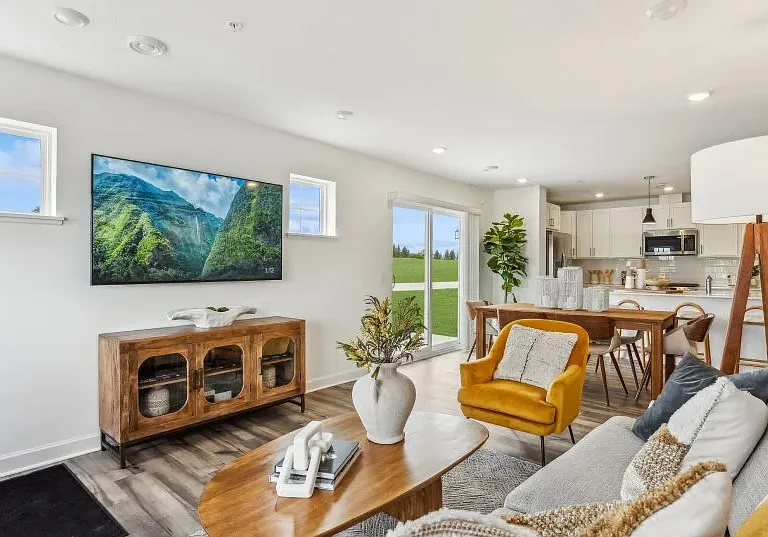
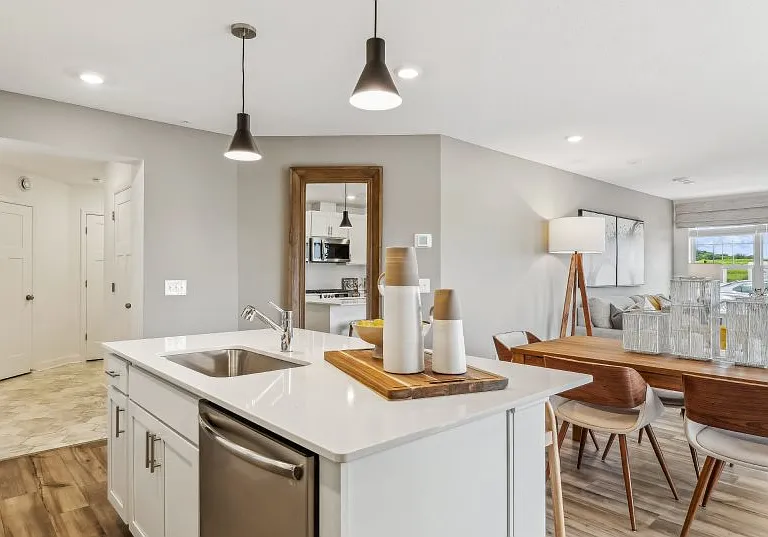
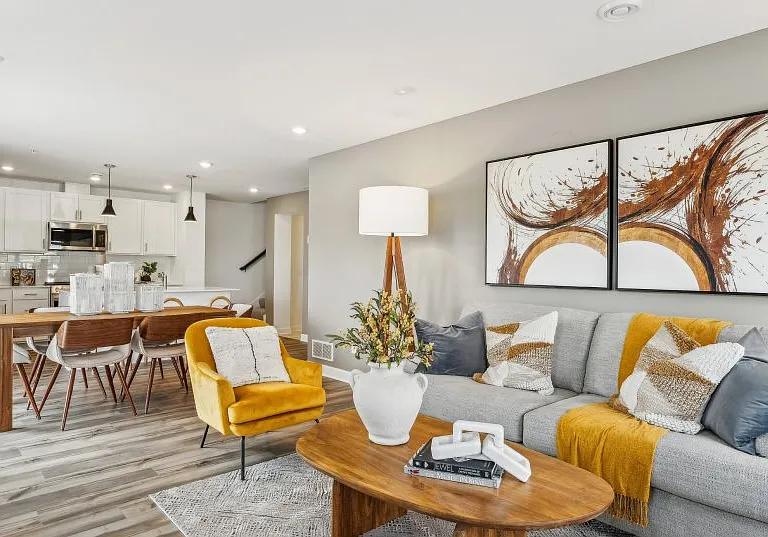
Living and Dining
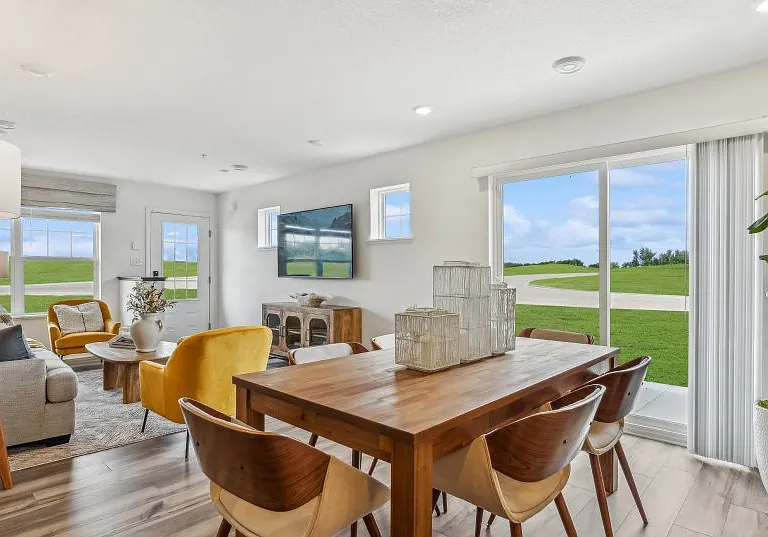
Living
Dining
Dining and Kitchen with side porch because of End Unit
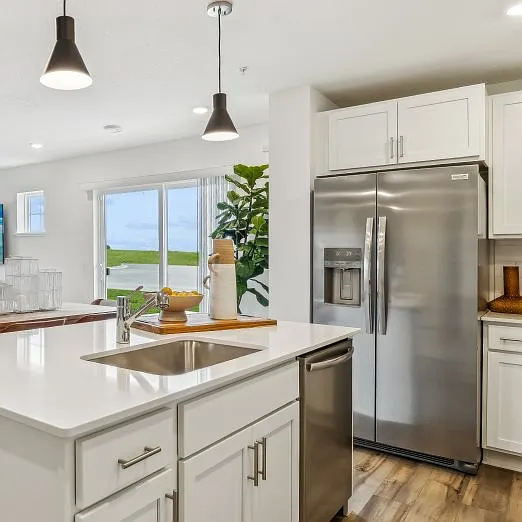
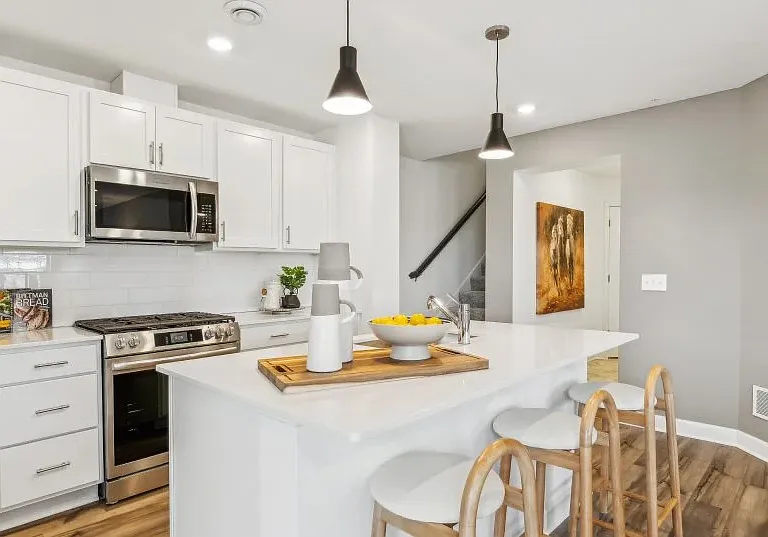
Kitchen Island
Plenty of light in living area
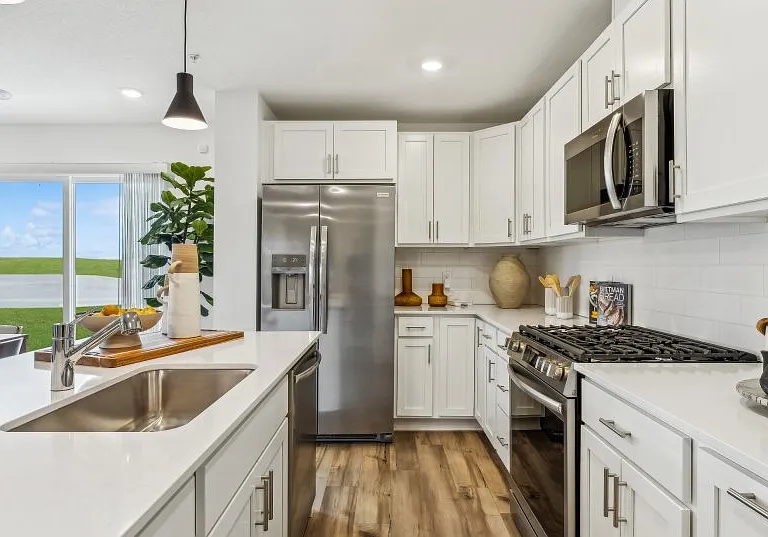
Kitchen
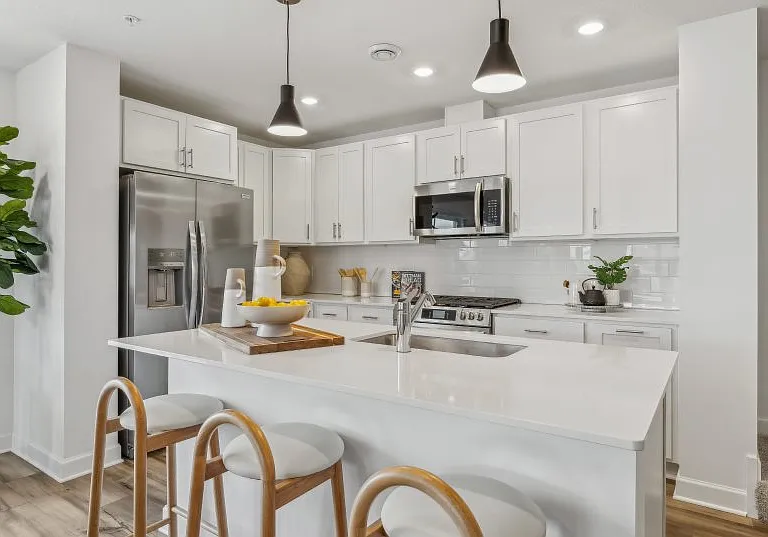
Kitchen
Island
Island - different angle
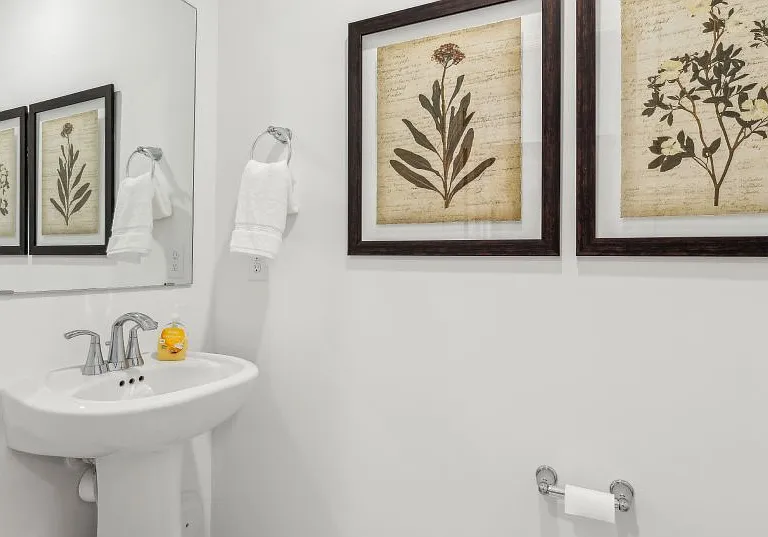
Half bath in main level
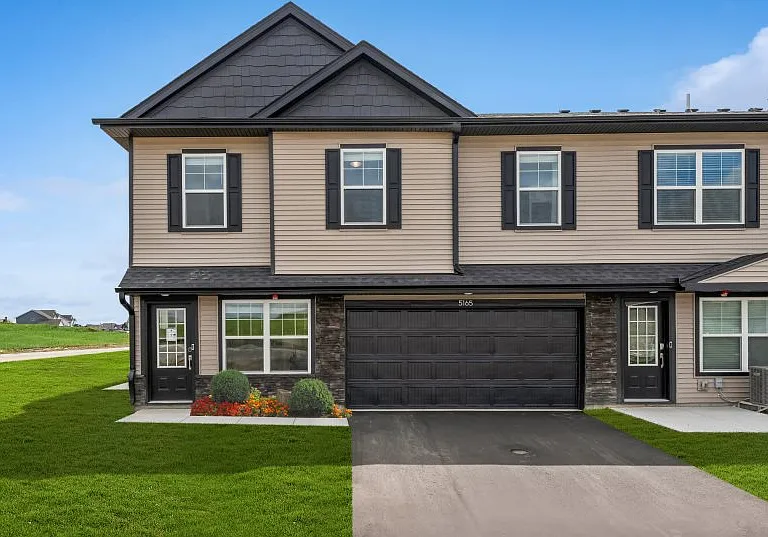
Front view once finished
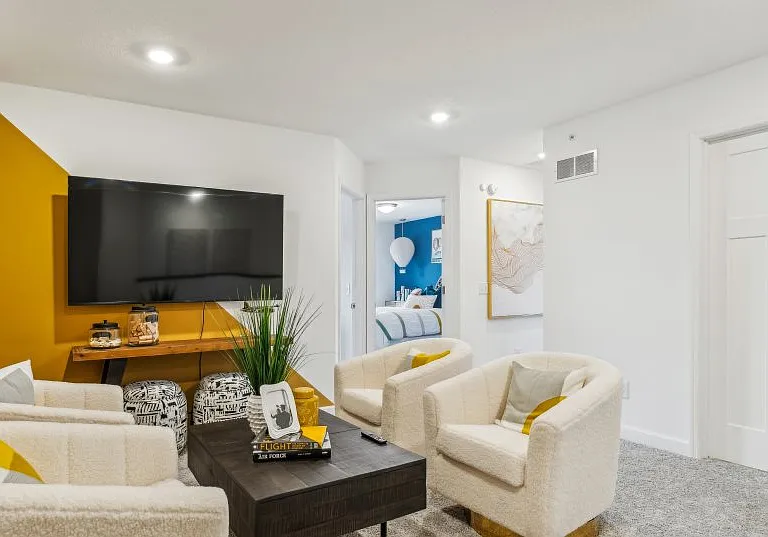
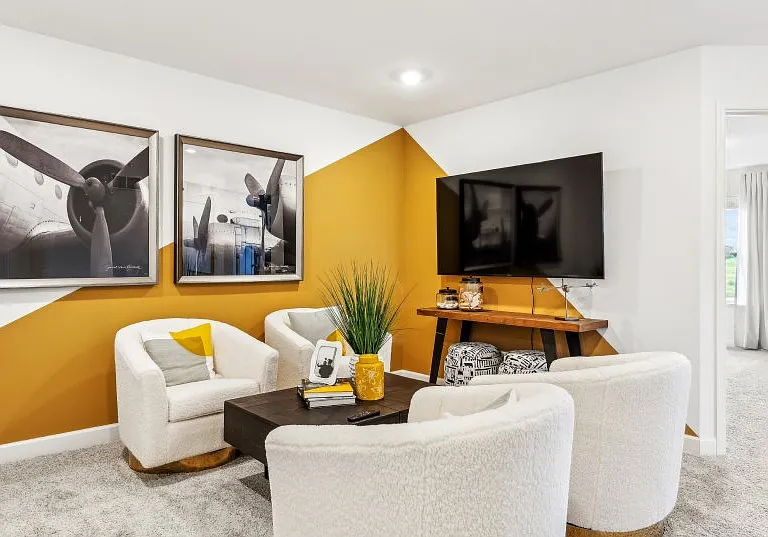
Big Loft for relax or office space
Loft
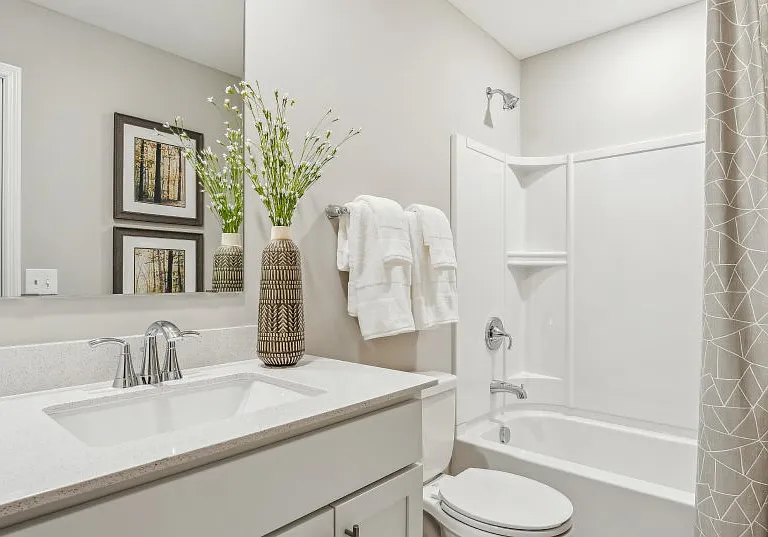
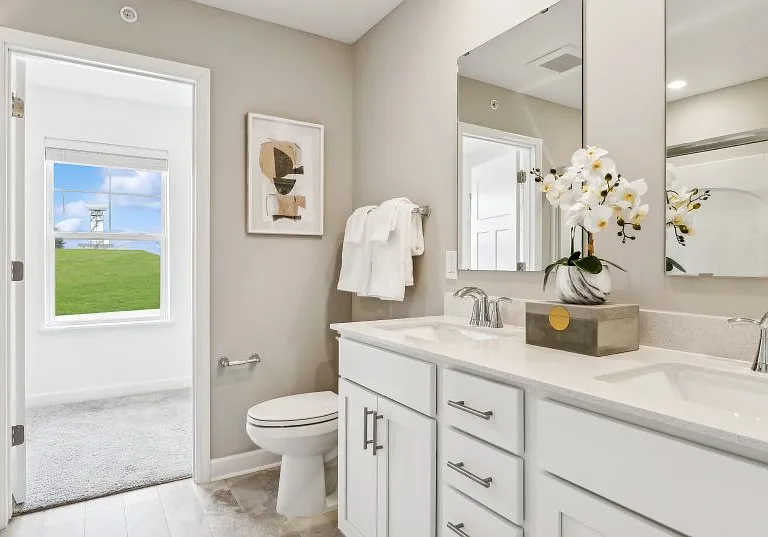
Common full bath - upstairs
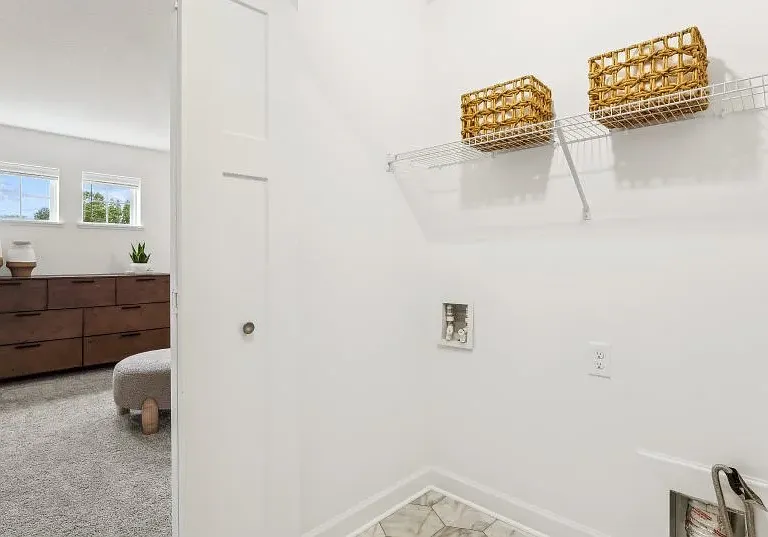
Laundry room
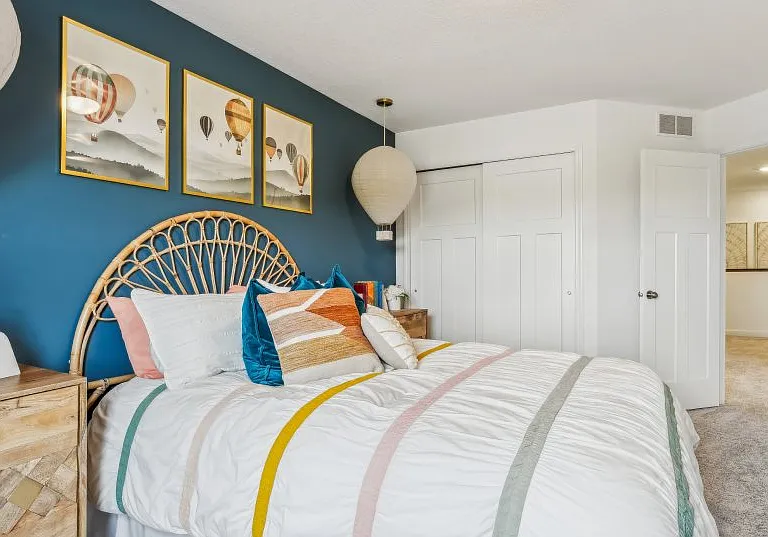
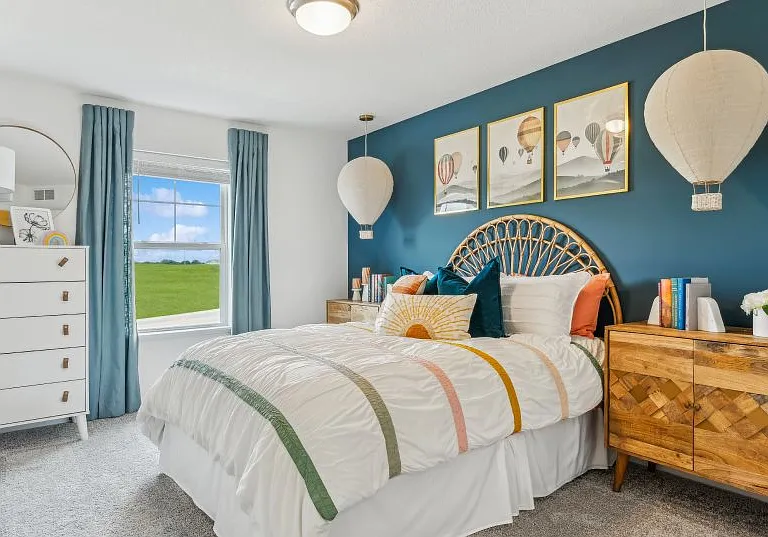
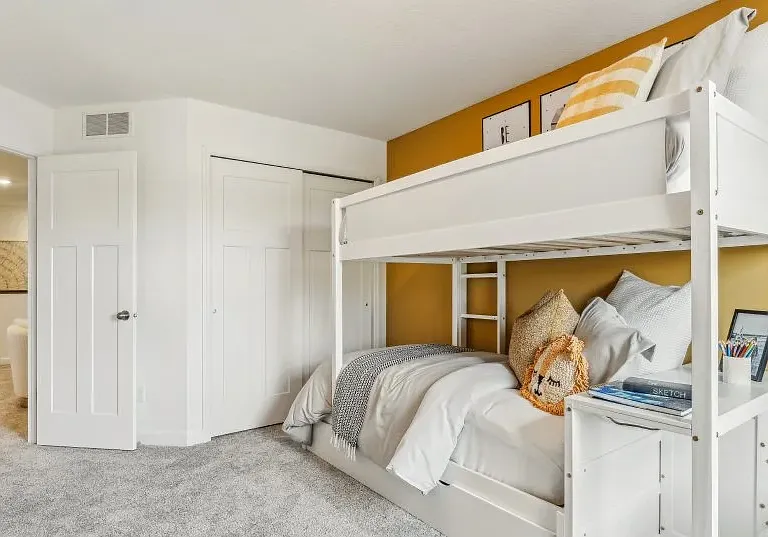
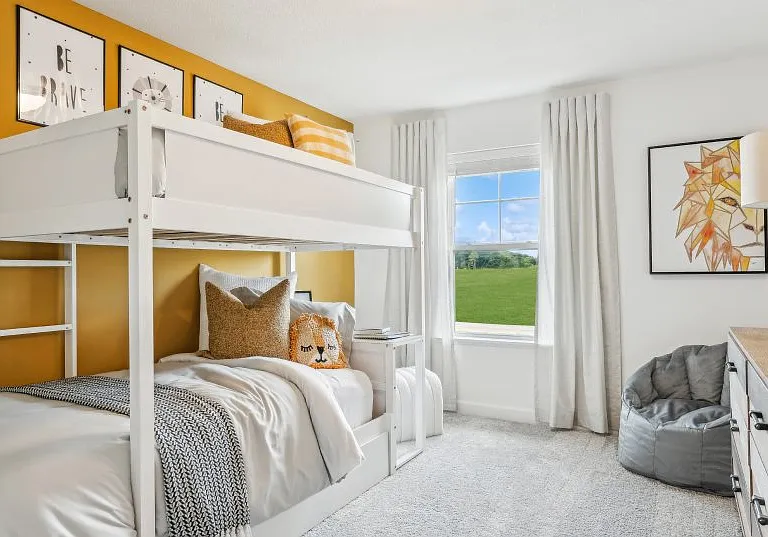
1st secondary bedroom
2nd secondary bedroom
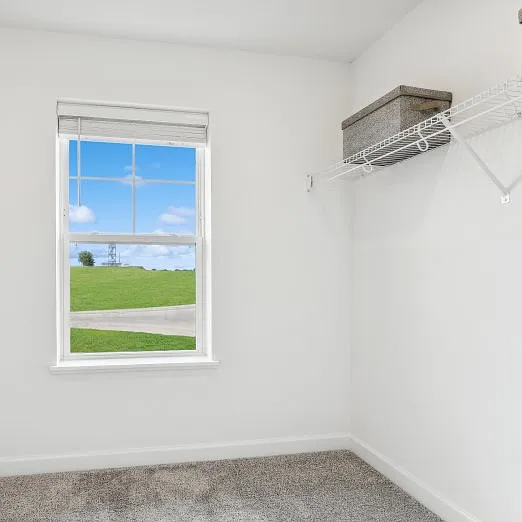
Walk in closet in Master bedroom
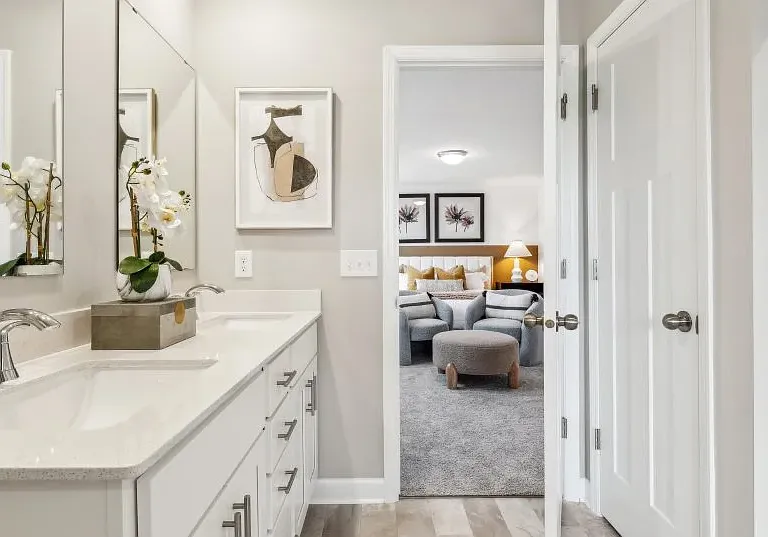
Master bedroom attached full bath
Master bath
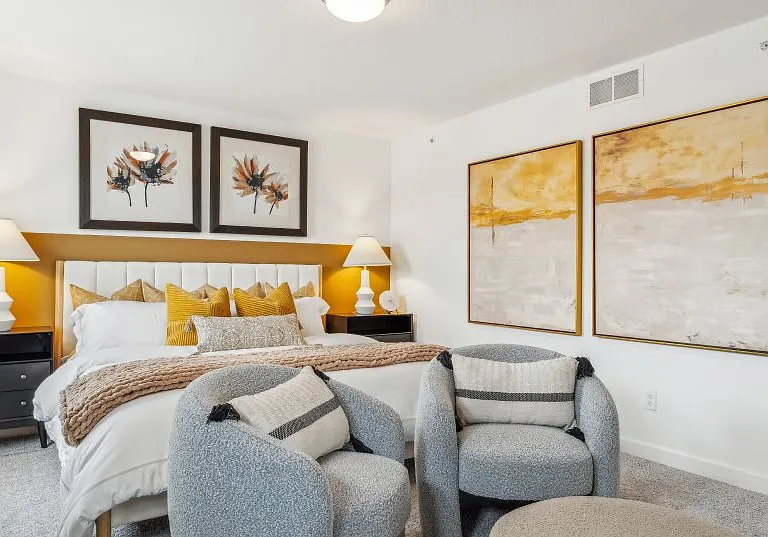
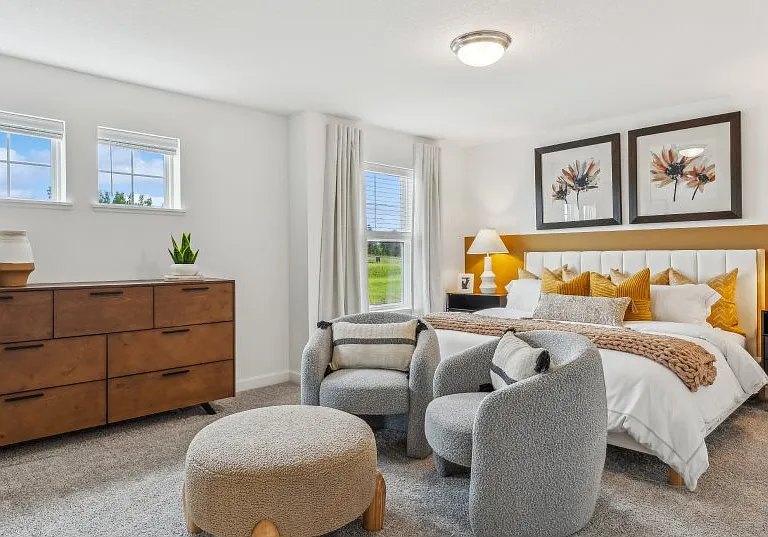
Master bed
Master bed - retreat area

This pad was taken off the market on 05/28/26.Explore listings in the same area.
$2,600/ mo
Doesn't include deposits and fees
3 beds2.5 baths1791 sqft townhouse
No longer available
15154 Archdale Ln
Your booked tour

What you get

Pet-friendlyIn-unit laundryParkingAir conditioning

Costs, fees, and lease terms

Lease terms

Landlord pays for HOA Fees (that covers Garbage, snow, lawn care, irrigation and access/upkeep of future amenities like park and children's play area). Tenant/Renter is responsible for all other utilities (electric, gas, water, internet etc.).

Pricing comparison

$53

At $2,600, this listing is priced $53 cheaper than the current market rate for a 3 bedroom home in Rosemount.

Pets

  • Dogs

    Allowed
    Number allowed1
  • Cats

    Allowed
    Number allowed1

The neighborhood

About the building

AVAILABLE JULY 15 NEW CONSTRUCTION END-UNIT TOWNHOME FOR RENT: $2,600 per month BRAND NEW END-UNIT townhome offering modern style, smart functionality, and low-maintenance living! This stunning two-story home features a spacious 2-car garage, open-concept main level with a large Great Room, dining area, and upgraded kitchen complete with stainless steel appliances, quartz countertops, deep sink & backsplash and a large center island perfect for prepping food and entertaining guests. Enjoy seamless indoor-outdoor living with a private patio and easy-care yard perfect for relaxing. There is a large family room with recessed lighting, and it has direct access outside through the patio door to a concrete patio with more privacy being an end-unit property perfect for relaxing. Upstairs, you'll find a versatile big loft space, two secondary bedrooms, and a luxurious owner's suite with a private retreat area. The master bedroom offers plenty of windows for natural light being end-unit, a gorgeous bathroom, and a large closet. Washer and dryer are located on the upper level. Loaded with upgrades and Lennar's smart home automation features, this home is designed for today's lifestyle. HOA services include lawn care, snow removal, garbage/recycling, community irrigation, and future amenity maintenance, making everyday living effortless. A rare opportunity to rent a beautifully upgraded end unit that truly has it all. FULLY LOADED HOME INCLUDES: Water softener, Air exchanger, Whole-house humidifier, electronic home controls and many more. Conveniently located within walking distance to a new Lifetime gym, city park, DCTC college, and in 196 school districts along with a brand-new elementary school within 5 mins just opened last Fall. Note - This townhome is still under construction, and closing date is finalized first week of July. Available for rent on July 15th. The photos are from the Model home; you can visit the model home and the actual site by appointment. Security deposit is equal to one month's rent. Landlord pays for HOA Fees (that covers Garbage, snow, lawn care, irrigation and access/upkeep of future amenities like park and children's play area). Tenant/Renter is responsible for all other utilities (electric, gas, water, internet etc.). No smoking is allowed. Pets (Cat/Small Dog) are allowed, and there is a $500 non-refundable pet fee (per pet). Lease Processing Fee: $100 due at lease signing. This home does not qualify for Section 8.

The property manager

Nearby schools

Find similar homes

Spot something off?Good catch. Flag it and help keep listings legit.