15154 Archdale Ln #15154

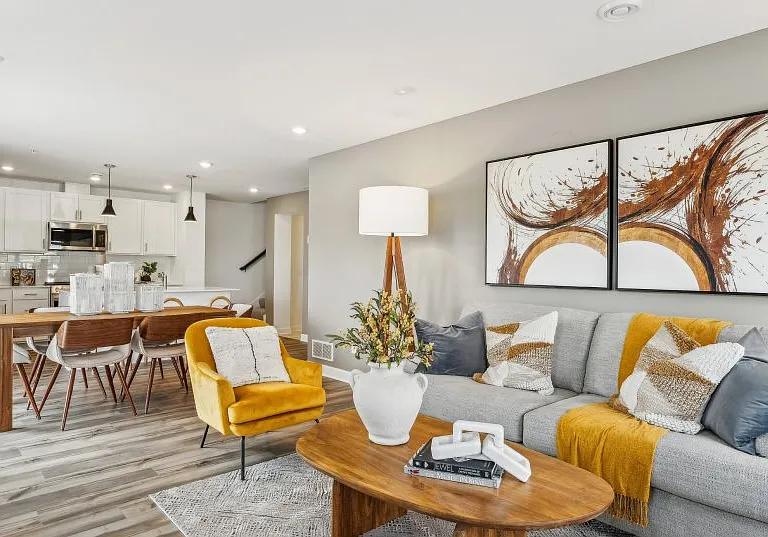
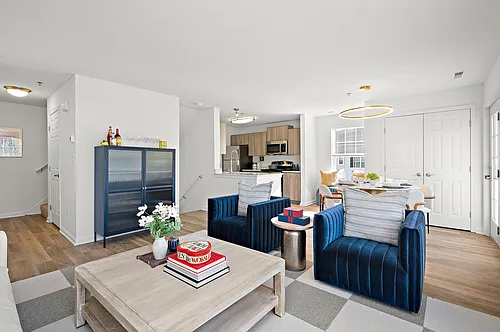

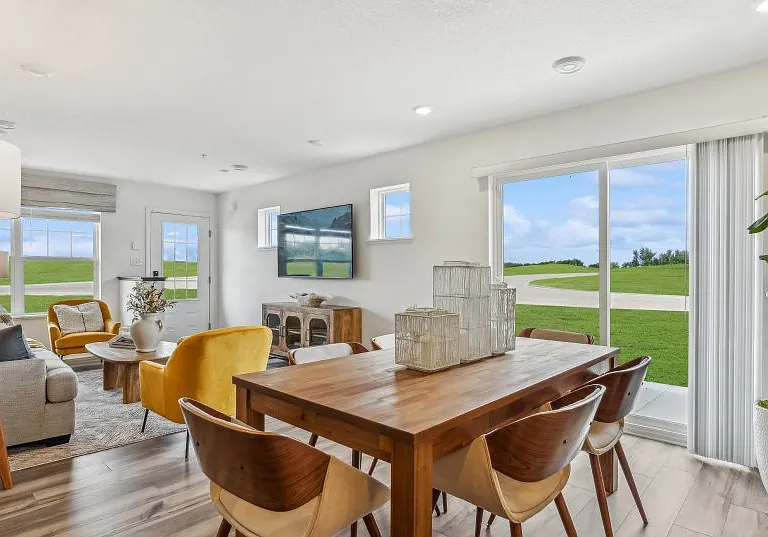
Living and Dining with ample light as end unit
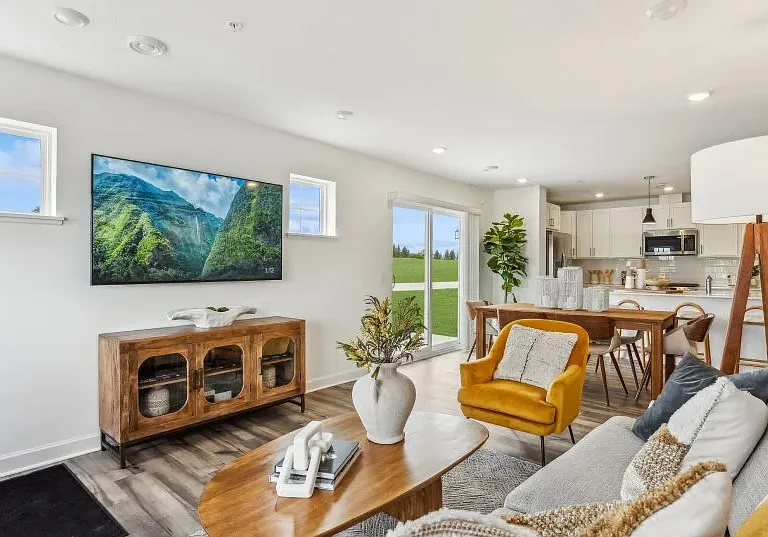
Living
Living
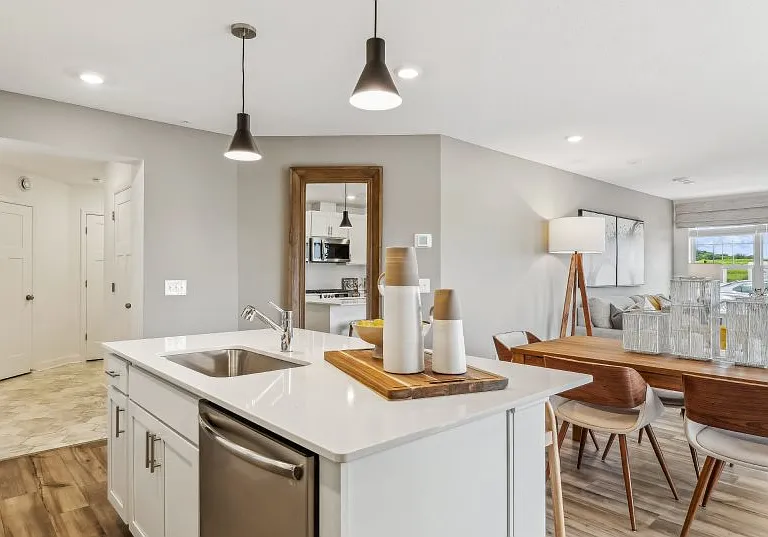
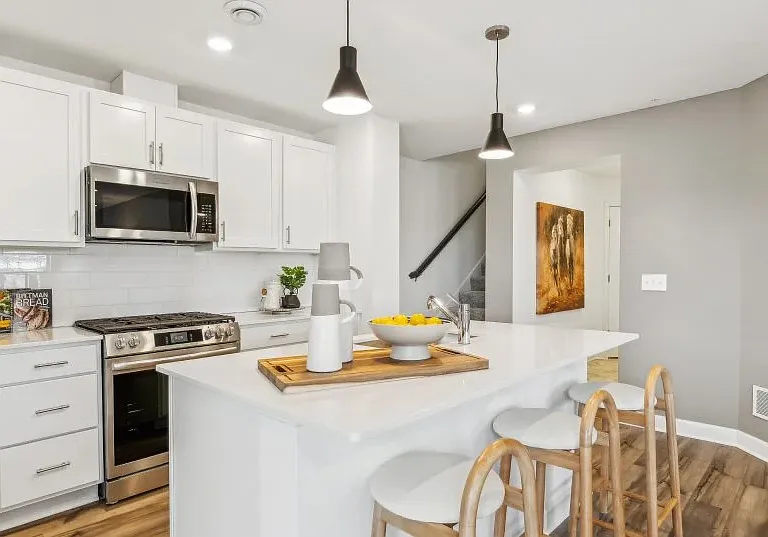
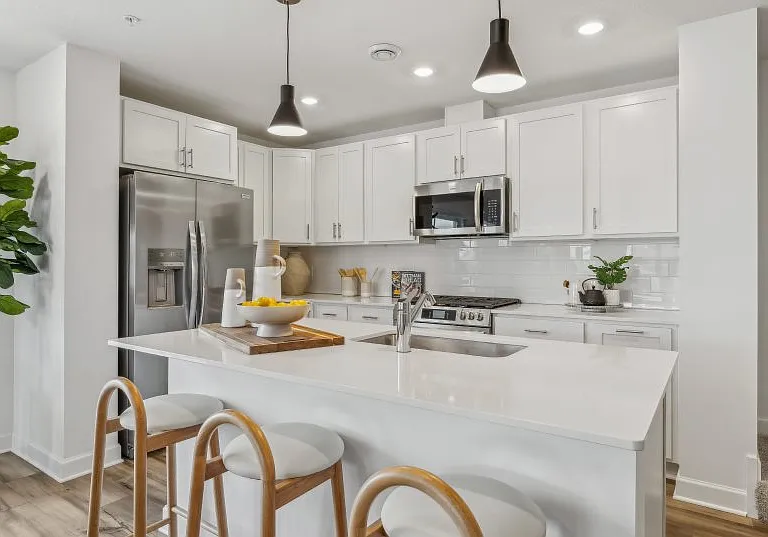

Kitchen Island
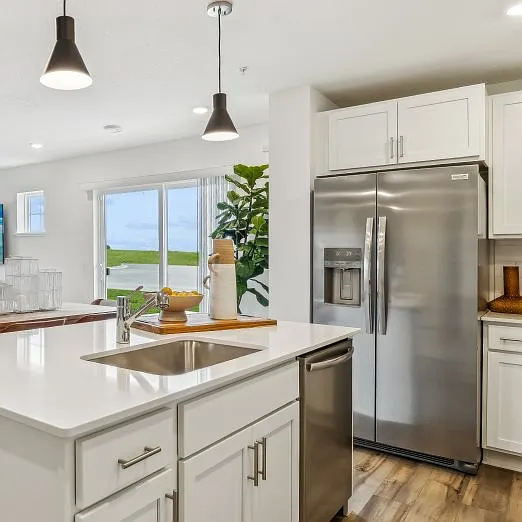
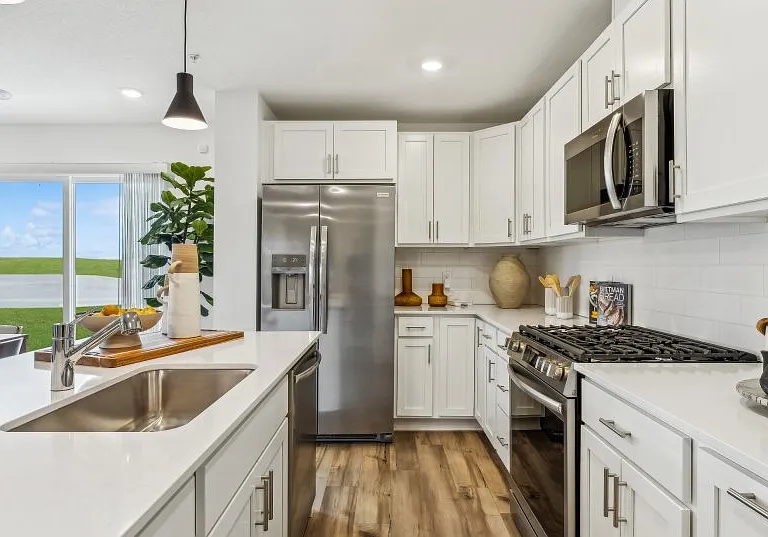
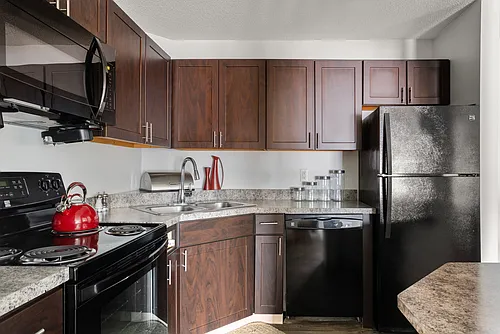
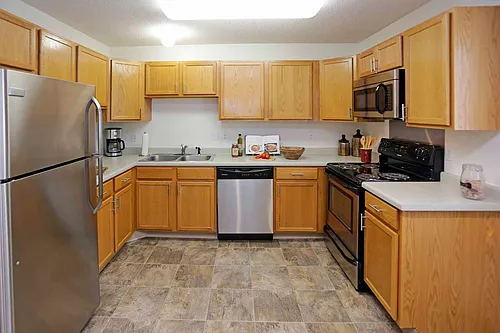
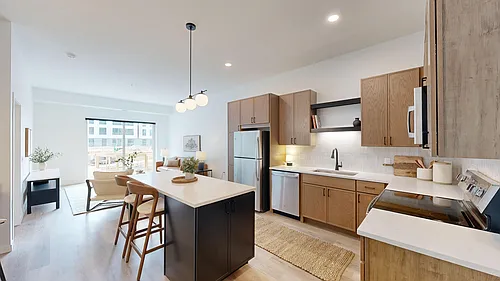
Kitchen
Kitchen
Kitchen
Kitchen
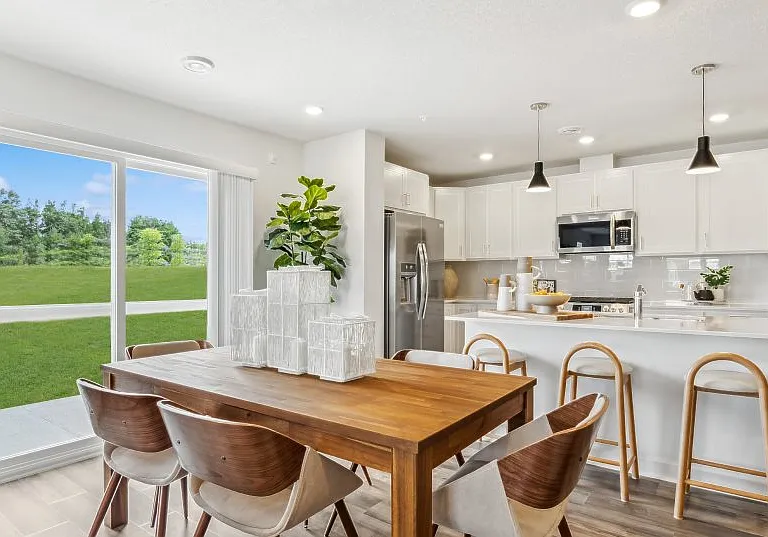
Dining area
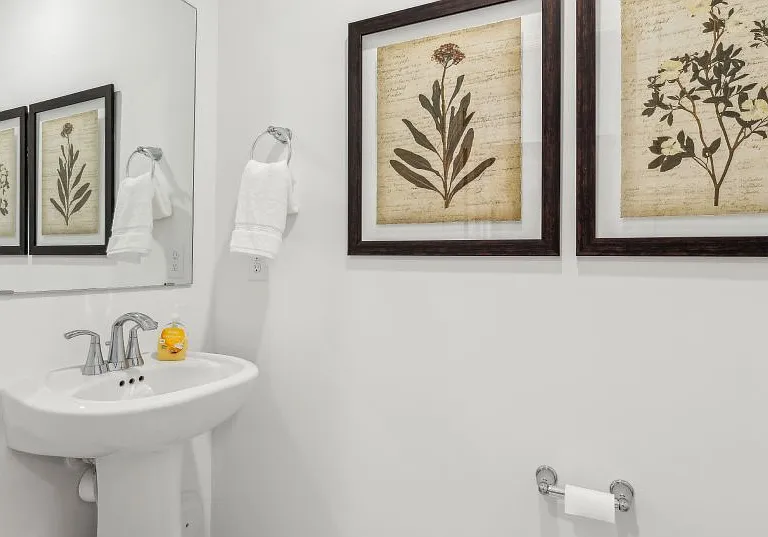
Half bath in main level
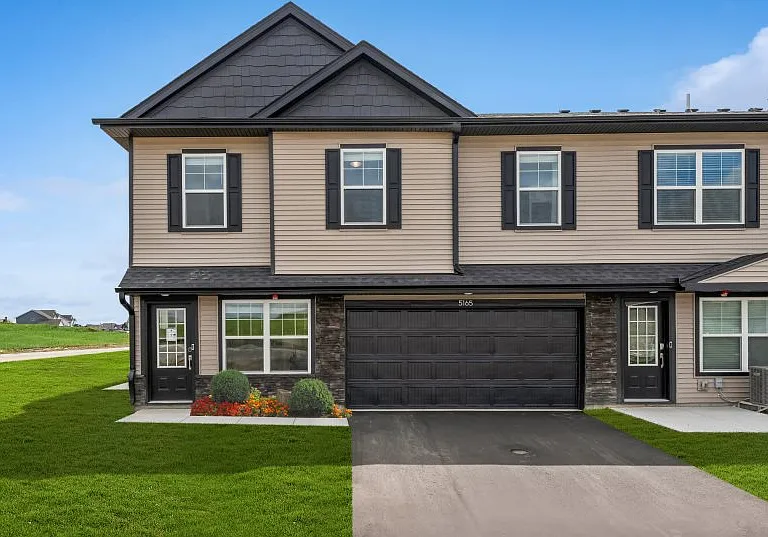
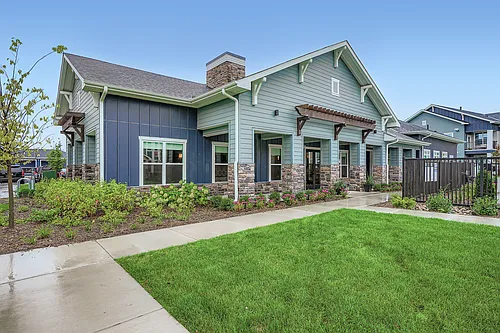
Front view
Layout
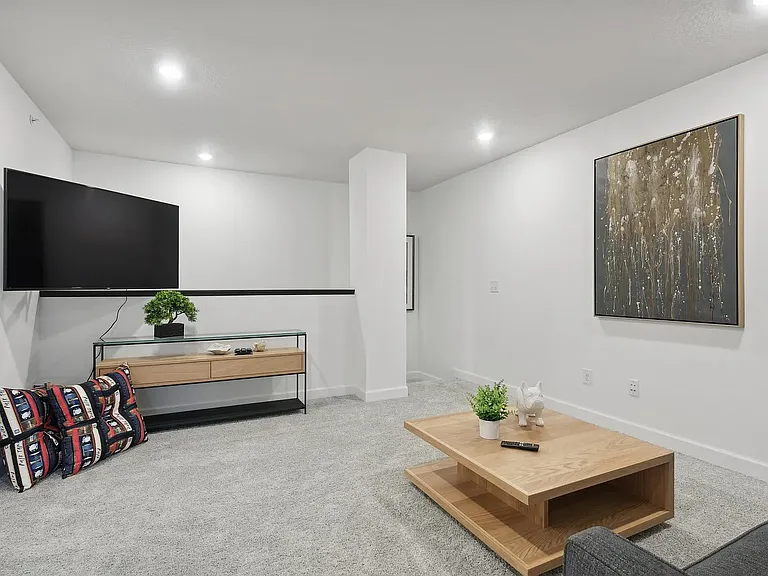
Big loft upstairs for office or relax
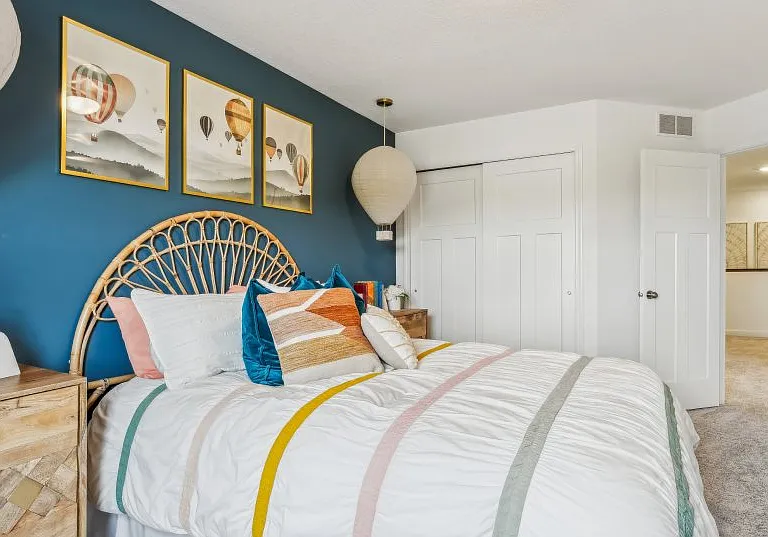
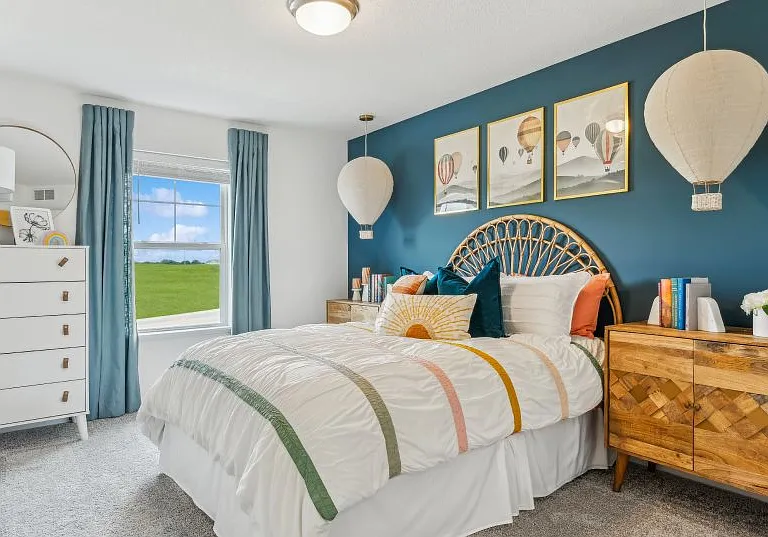
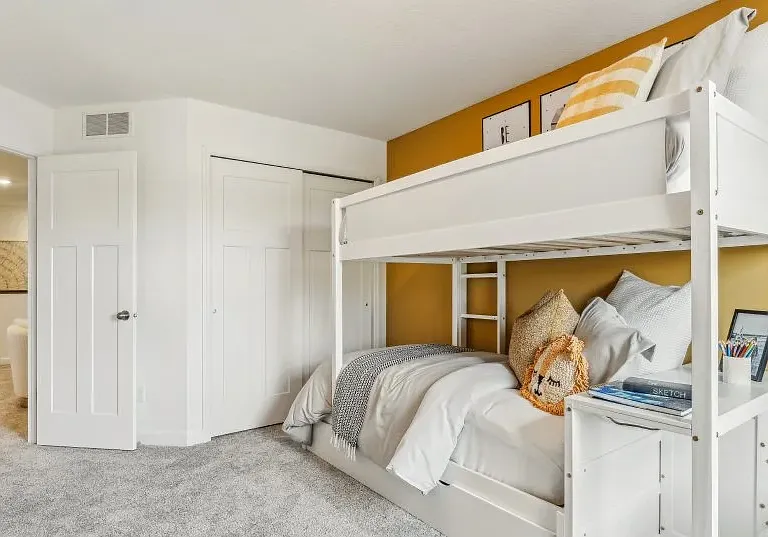
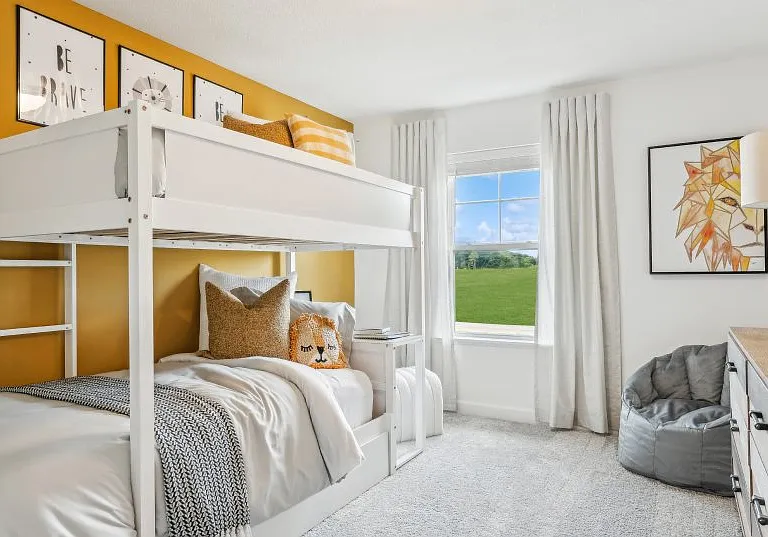
1st secondary bedroom
2nd secondary bedroom
1st secondary bedroom
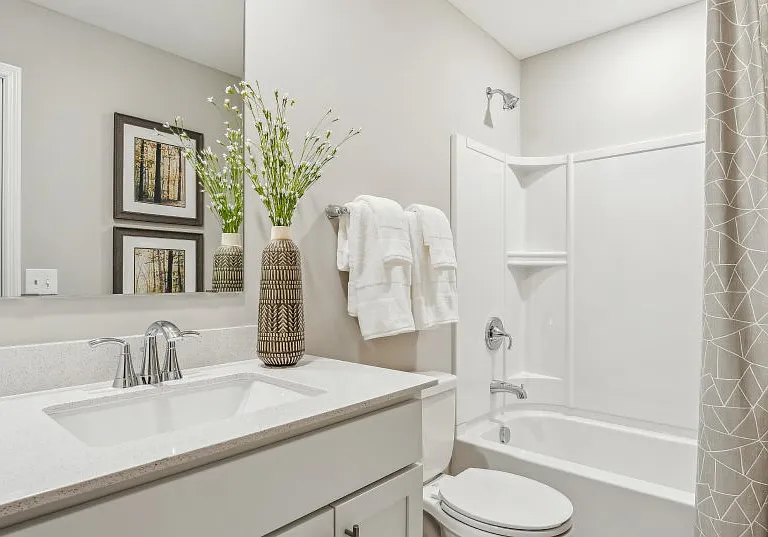
Common bath
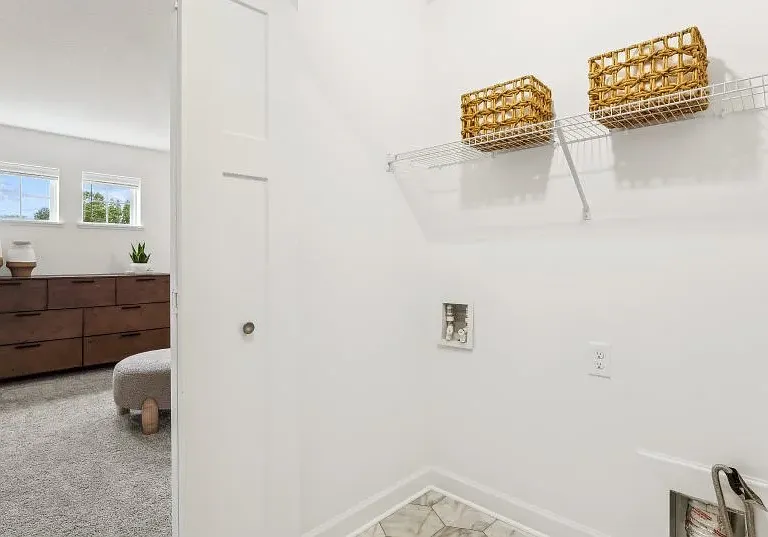
Laundry room upstairs
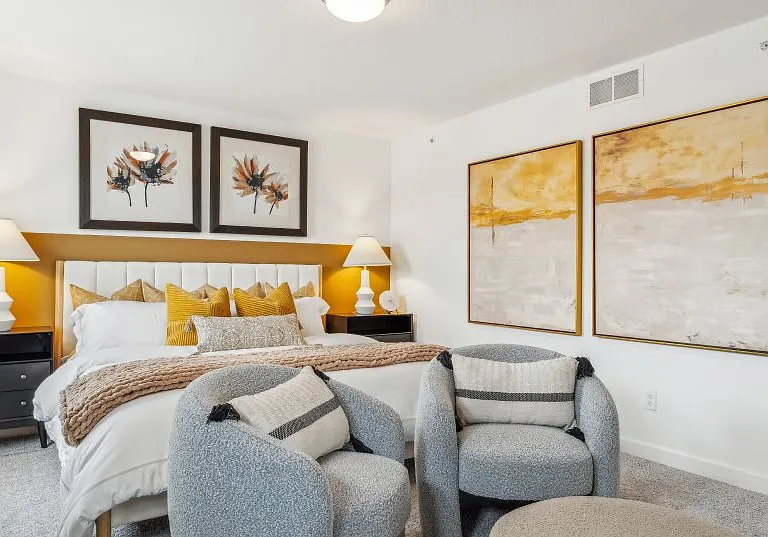
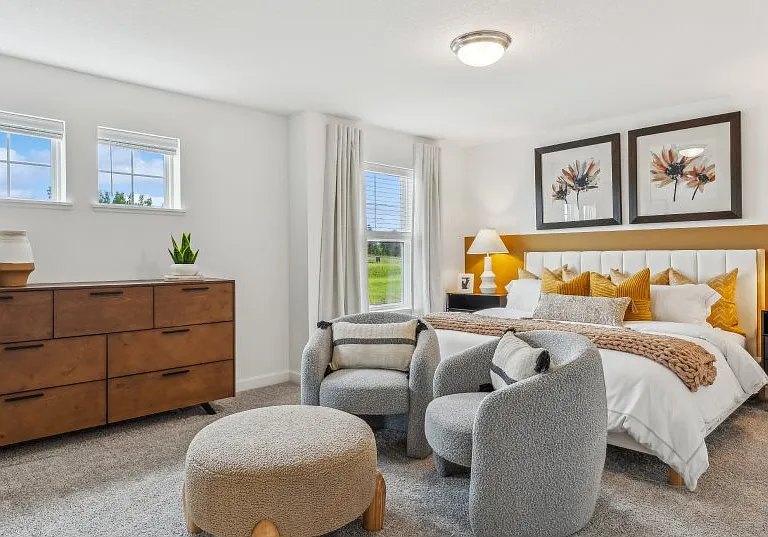
Master bed
Master bed retreat
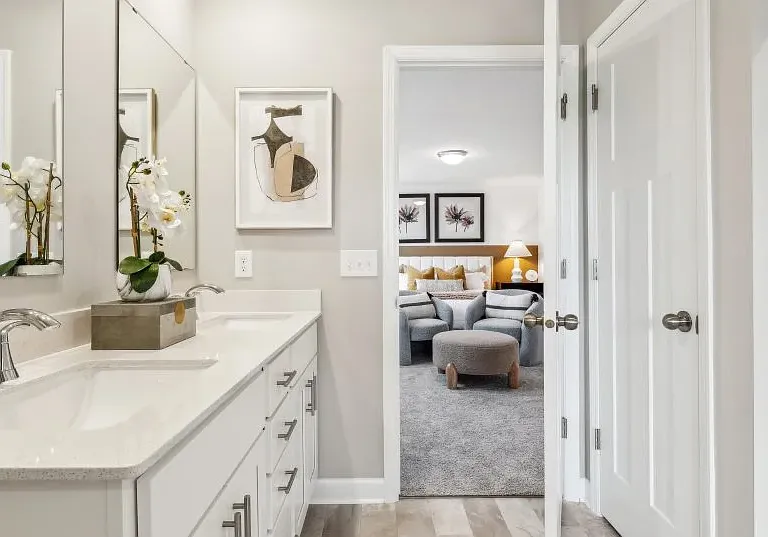
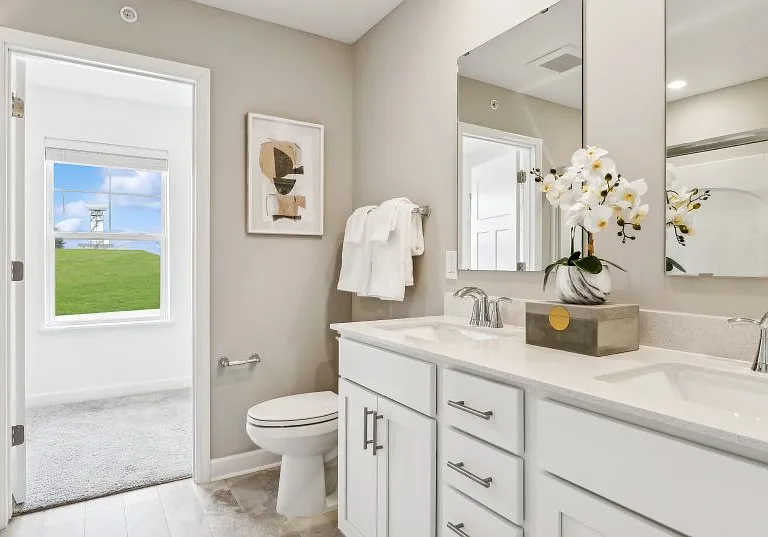
Master bed full bath
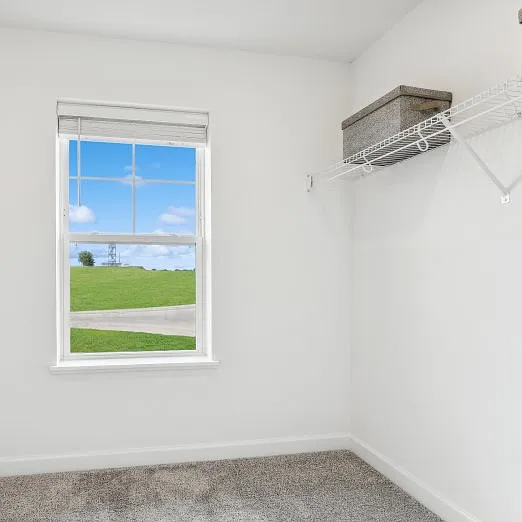
Master bed bath and walk in closet
master bed walk in closet
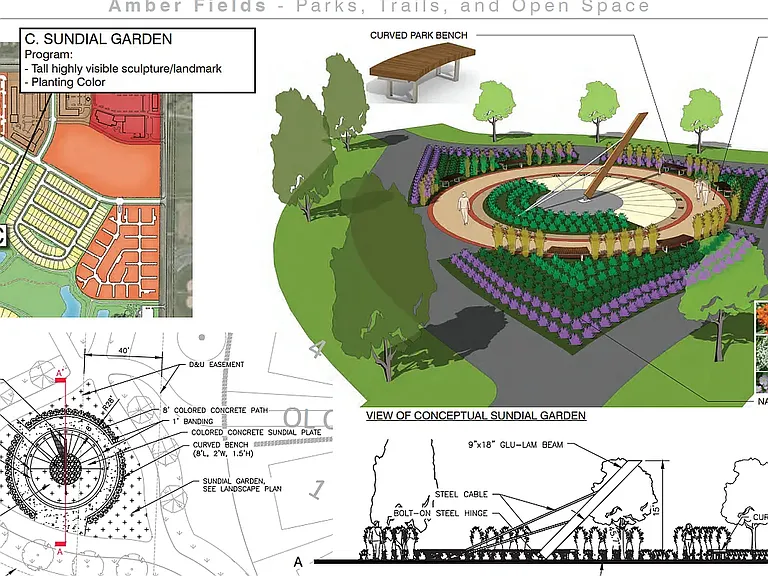
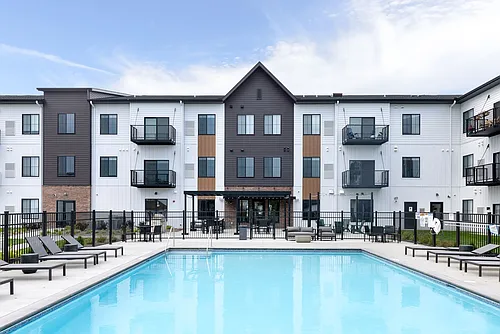
Park and trail within community
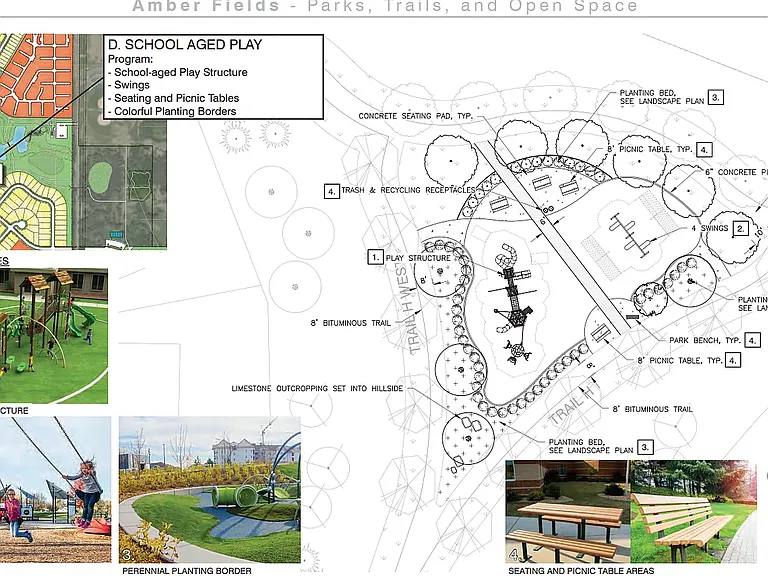
Kids play area and other amenities within the community

$2,600/ mo
Doesn't include deposits and fees
3 beds2.5 baths1800 sqft townhouse
Available July 15
15154 Archdale Ln #15154
Your booked tour

What you get

Pet-friendlyIn-unit laundryParkingAir conditioning

Costs, fees, and lease terms

Lease terms

Landlord pays for HOA Fees (that covers Garbage, snow, lawn care, irrigation and access/upkeep of future amenities like park and children's play area). Tenant/Renter is responsible for all other utilities (electric, gas, water, internet etc.).

Pricing comparison

$53

At $2,600, this listing is priced $53 cheaper than the current market rate for a 3 bedroom home in Rosemount.

Pets

  • Dogs

    Allowed
    Number allowed1
  • Cats

    Allowed
    Number allowed1

The neighborhood

About the building

AVAILABLE JULY 15 NEW CONSTRUCTION END-UNIT TOWNHOME FOR RENT: $2,600 per month BRAND NEW END-UNIT townhome offering modern style, smart functionality, and low-maintenance living! This stunning two-story home features a spacious 2-car garage, open-concept main level with a large Great Room, dining area, and upgraded kitchen complete with stainless steel appliances, quartz countertops, deep sink & backsplash and a large center island perfect for prepping food and entertaining guests. Enjoy seamless indoor-outdoor living with a private patio and easy-care yard perfect for relaxing. There is a large family room with recessed lighting, and it has direct access outside through the patio door to a concrete patio with more privacy being an end-unit property perfect for relaxing. Upstairs, you'll find a versatile big loft space, two secondary bedrooms, and a luxurious owner's suite with a private retreat area. The master bedroom offers plenty of windows for natural light being end-unit, a gorgeous bathroom, and a large closet. Washer and dryer are located on the upper level. Loaded with upgrades and Lennar's smart home automation features, this home is designed for today's lifestyle. HOA services include lawn care, snow removal, garbage/recycling, community irrigation, and future amenity maintenance, making everyday living effortless. A rare opportunity to rent a beautifully upgraded end unit that truly has it all. FULLY LOADED HOME INCLUDES: Water softener, Air exchanger, Whole-house humidifier, electronic home controls and many more. Conveniently located within walking distance to a new Lifetime gym, city park, DCTC college, and in 196 school districts along with a brand-new elementary school within 5 mins just opened last Fall. Note - This townhome is still under construction, and closing date is finalized first week of July. Available for rent on July 15th. The photos are from the Model home; you can visit the model home and the actual site by appointment. Security deposit is equal to one month's rent. Landlord pays for HOA Fees (that covers Garbage, snow, lawn care, irrigation and access/upkeep of future amenities like park and children's play area). Tenant/Renter is responsible for all other utilities (electric, gas, water, internet etc.). No smoking is allowed. Pets (Cat/Small Dog) are allowed, and there is a $500 non-refundable pet fee (per pet). Lease Processing Fee: $100 due at lease signing. This home does not qualify for Section 8.

The property manager

15154 Archdale Ln #15154
Nearby schools

Students who live in 15154 Archdale Ln #15154 attend the following Rosemount-Apple Valley-Eagan School District (Unified School District) public schools:
GreatSchools ratings are based on test scores and additional metrics when available.

15154 Archdale Ln #15154
By contacting this property, you agree to our Terms of Use. Visit our Privacy Portal for more information. When you click “Send message”, we’ll send your inquiry to the property manager so they can reach out and answer your questions.

Find similar homes

Similar listings comparison

This listing

15154 Archdale Ln #15154
Studio$1,179+$1,385+
1 bed$2,012+$1,267+$1,935+$1,635+$1,465+$1,595+$1,565+
2 beds$2,370+$1,596+$2,345+$2,020$1,935+$2,195+$2,155+
3 beds$2,600$2,995+$2,965+$2,206+$2,995+$2,385$2,200$2,550+$2,470+
4+ beds$3,675
Total monthly price
Total price
Total price
Total price
Distance17.3 miles away15.0 miles away9.5 miles away8.8 miles away7.7 miles away11.7 miles away0.8 miles away0.2 miles away
PetsCats and Small Dogs AllowedCats and Dogs AllowedCats and Dogs AllowedCats and Dogs AllowedCats and Dogs AllowedCats and Dogs AllowedCats and Dogs AllowedCats and Dogs AllowedCats and Dogs Allowed
LaundryIn Unit, SharedIn UnitIn Unit, SharedIn UnitIn UnitIn Unit
SecurityGated Entry
A/CYesYesYesYes
DishwasherYesYesYes
ParkingYesYesYesYesYes
GymYesYesYesYesYes
PoolYesYesYesYesYes
Spot something off?Good catch. Flag it and help keep listings legit.