1515 Bridlepath Trl

1515 Bridlepath Trl — Photo 1
1515 Bridlepath Trl — Photo 2
1515 Bridlepath Trl — Photo 3
1515 Bridlepath Trl — Photo 4
1515 Bridlepath Trl — Photo 5
1515 Bridlepath Trl — Photo 6
1515 Bridlepath Trl — Photo 7
1515 Bridlepath Trl — Photo 8
1515 Bridlepath Trl — Photo 9
1515 Bridlepath Trl — Photo 10
1515 Bridlepath Trl — Photo 11
1515 Bridlepath Trl — Photo 12
1515 Bridlepath Trl — Photo 13
1515 Bridlepath Trl — Photo 14
1515 Bridlepath Trl — Photo 15
1515 Bridlepath Trl — Photo 16
1515 Bridlepath Trl — Photo 17
1515 Bridlepath Trl — Photo 18
1515 Bridlepath Trl — Photo 19
1515 Bridlepath Trl — Photo 20
1515 Bridlepath Trl — Photo 21
1515 Bridlepath Trl — Photo 22
1515 Bridlepath Trl — Photo 23
1515 Bridlepath Trl — Photo 24

$2,000/ mo
Total price
Now includes required monthly fees in total price
4 beds2 baths1916 sqft house
1515 Bridlepath Trl
Your booked tour

What you get

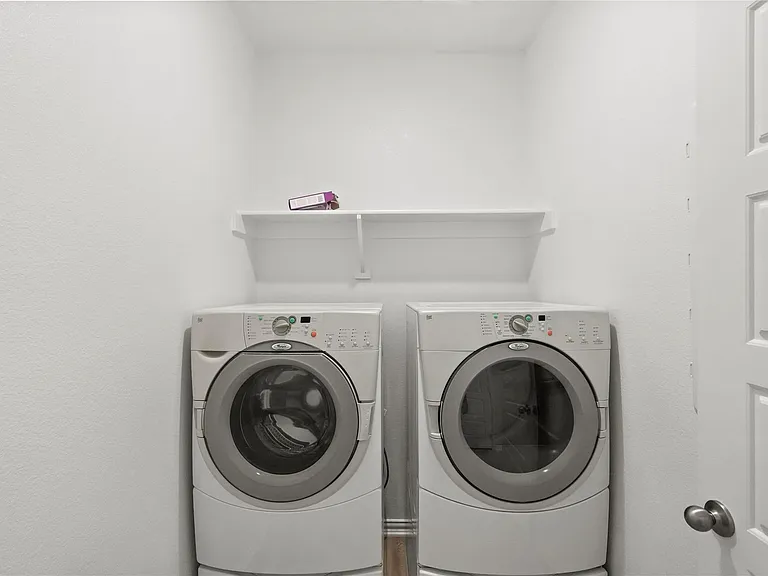
Dog-friendlyIn-unit laundryParkingAir conditioning

Costs, fees, and lease terms

Lease terms

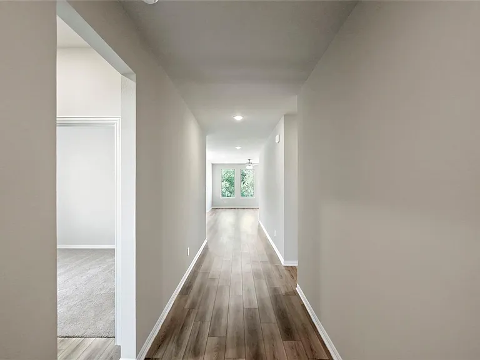
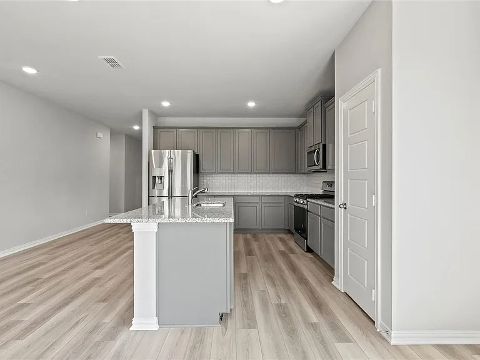
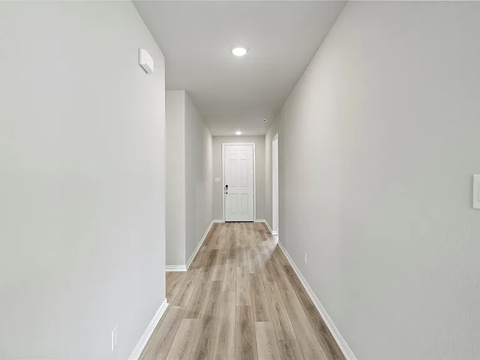
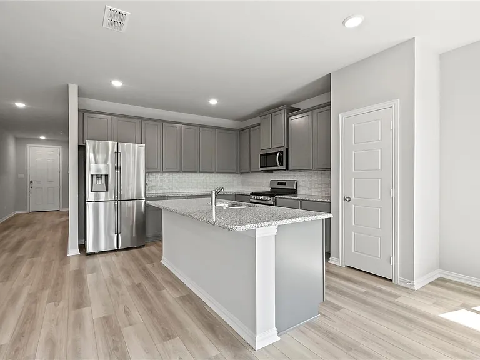
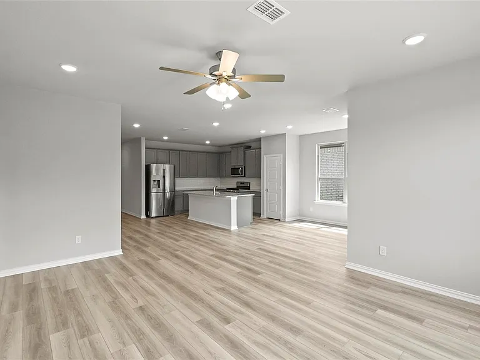
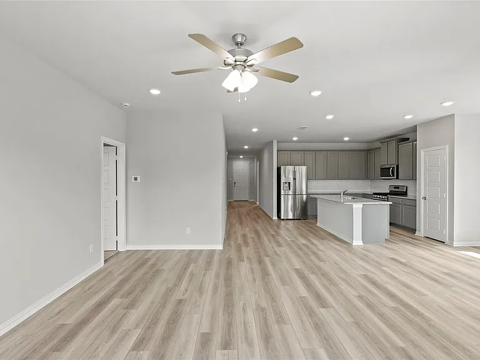
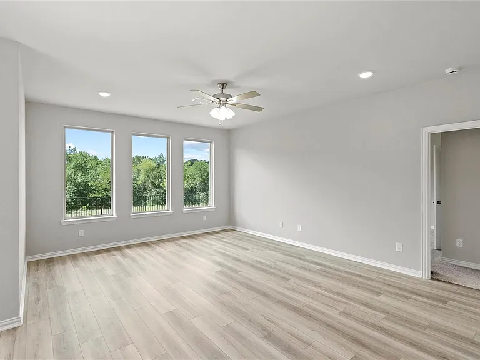
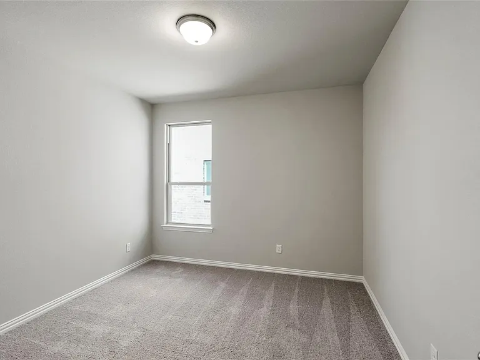
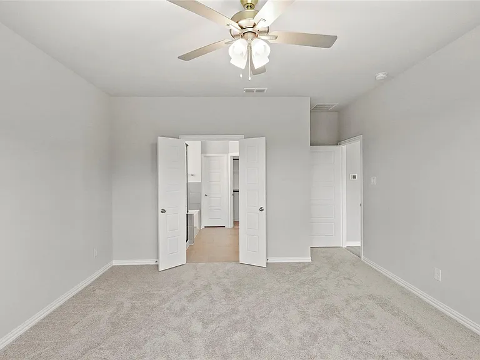
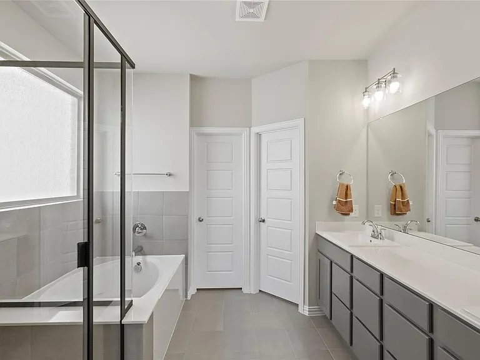
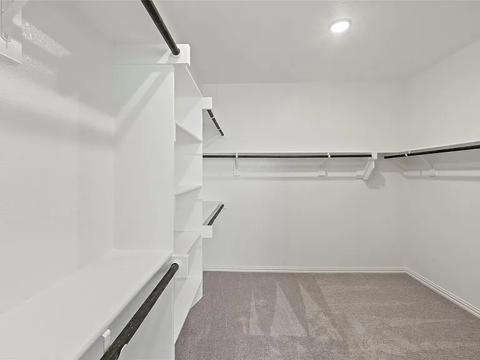
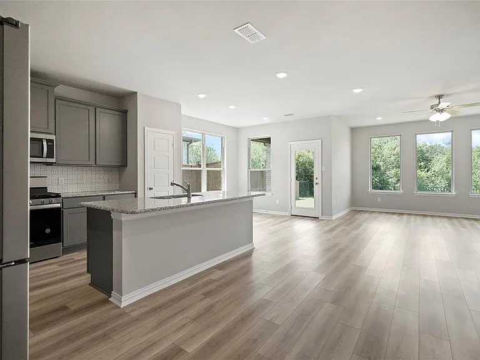
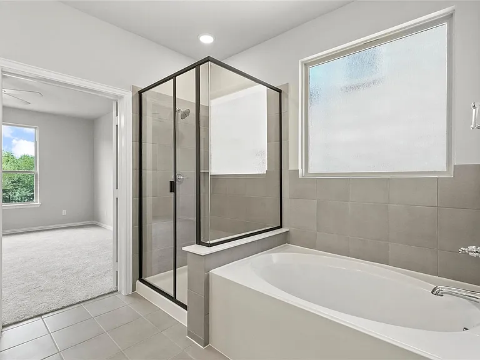
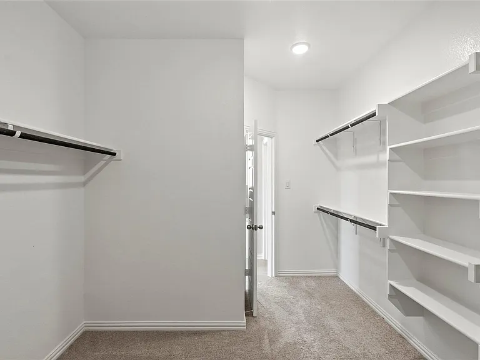
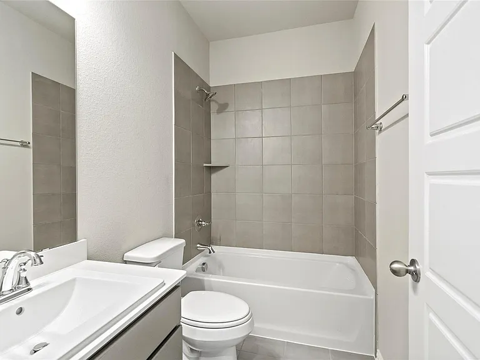
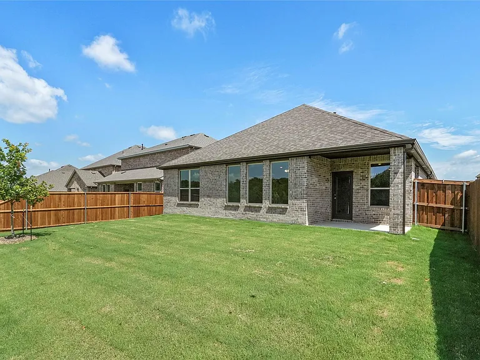
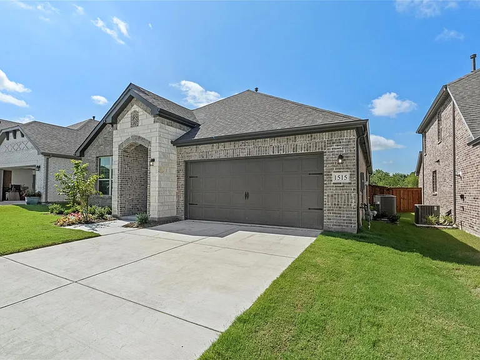
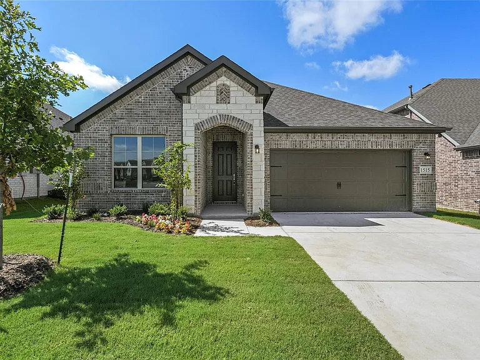
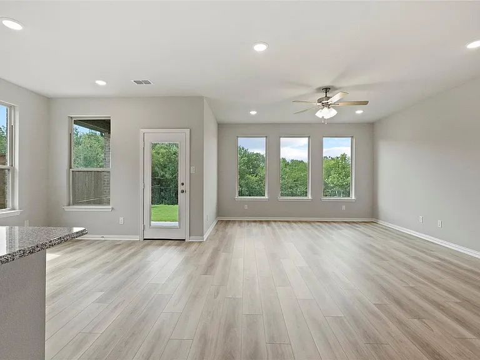
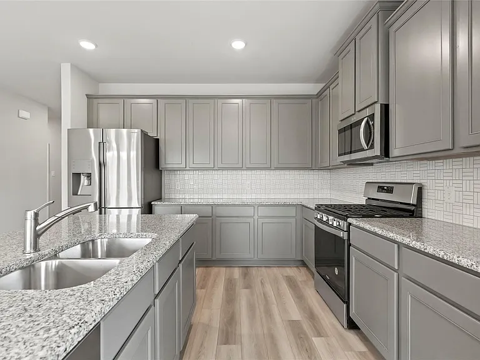
Built by HistoryMaker, This beautiful property offers a spacious 1911 Sq Ft of living, 4 bedrooms with 2 full bathrooms. Step inside & discover an open concept design that seamlessly flows from the kitchen, dining & family room. The gourmet kitchen boasts sleek granite tops, accent backsplash & stainless steel appliances- gas oven range, microwave & dishwasher. Enjoy entertaining guests at the stylish kitchen island or relax in the cozy family room with plenty of natural light pouring in through the large windows. Retreat to the serene primary suite where you'll find a luxurious garden tub & separate shower, dual vanities & a massive walk-in closet. Enjoy the outdoors under the covered patio- perfect for hosting barbecues or simply enjoying your morning coffee surrounded by nature

Pricing comparison

$381

At $2,000, this listing is priced $381 cheaper than the current market rate for a 4 bedroom home in Forney.

Pets

  • Dogs

    Allowed
    Number allowed1
  • Cats

    Not allowed

The neighborhood

About the building

Built by HistoryMaker, This beautiful property offers a spacious 1911 Sq Ft of living, 4 bedrooms with 2 full bathrooms. Step inside & discover an open concept design that seamlessly flows from the kitchen, dining & family room. The gourmet kitchen boasts sleek granite tops, accent backsplash & stainless steel appliances- gas oven range, microwave & dishwasher. Enjoy entertaining guests at the stylish kitchen island or relax in the cozy family room with plenty of natural light pouring in through the large windows. Retreat to the serene primary suite where you'll find a luxurious garden tub & separate shower, dual vanities & a massive walk-in closet. Enjoy the outdoors under the covered patio- perfect for hosting barbecues or simply enjoying your morning coffee surrounded by nature

The property manager

Nearby schools

Students who live in 1515 Bridlepath Trl attend the following Rockwall Independent School District (Unified School District) public schools:
GreatSchools ratings are based on test scores and additional metrics when available.

1515 Bridlepath Trl
By contacting this property, you agree to our Terms of Use. Visit our Privacy Portal for more information. When you click “Send message”, we’ll send your inquiry to the property manager so they can reach out and answer your questions.

Find similar homes

Spot something off?Good catch. Flag it and help keep listings legit.