15146 Mulholland Dr

15146 Mulholland Dr — Photo 1
15146 Mulholland Dr — Photo 2
15146 Mulholland Dr — Photo 3
15146 Mulholland Dr — Photo 4
15146 Mulholland Dr — Photo 5
15146 Mulholland Dr — Photo 6
15146 Mulholland Dr — Photo 7
15146 Mulholland Dr — Photo 8
15146 Mulholland Dr — Photo 9
15146 Mulholland Dr — Photo 10
15146 Mulholland Dr — Photo 11
15146 Mulholland Dr — Photo 12
15146 Mulholland Dr — Photo 13
15146 Mulholland Dr — Photo 14
15146 Mulholland Dr — Photo 15
15146 Mulholland Dr — Photo 16
15146 Mulholland Dr — Photo 17
15146 Mulholland Dr — Photo 18
15146 Mulholland Dr — Photo 19
15146 Mulholland Dr — Photo 20
15146 Mulholland Dr — Photo 21
15146 Mulholland Dr — Photo 22
  • Furnished

$16.9k/ mo
Doesn't include deposits and fees
3 beds2 baths2414 sqft house
15146 Mulholland Dr
Your booked tour

What you get

In-unit laundryParkingAir conditioningPool

Costs, fees, and lease terms

Lease terms

1+Year

The neighborhood

About the building

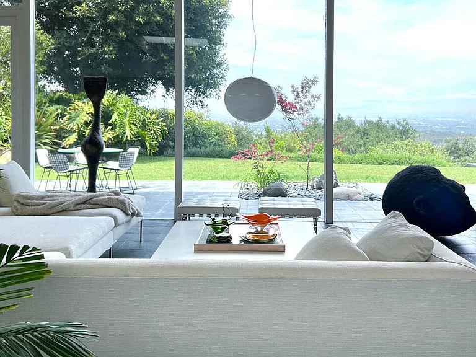
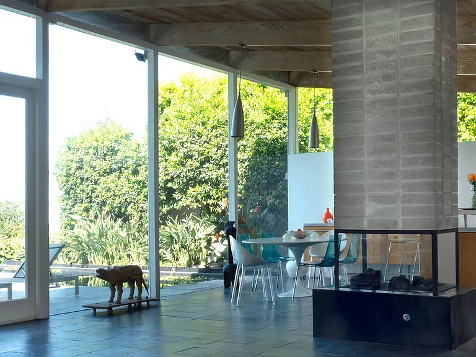
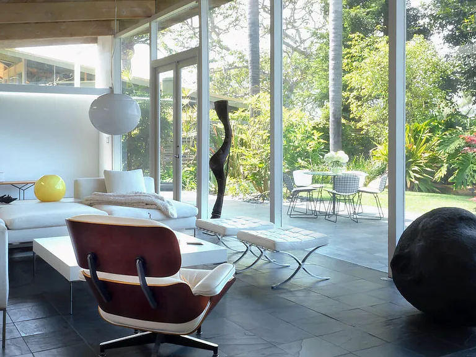
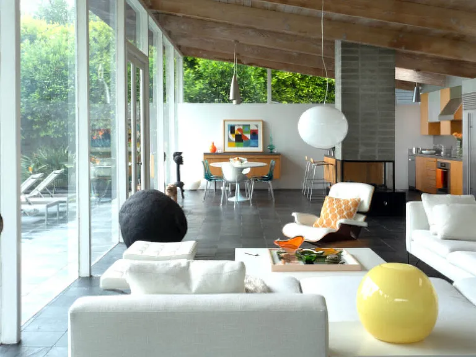
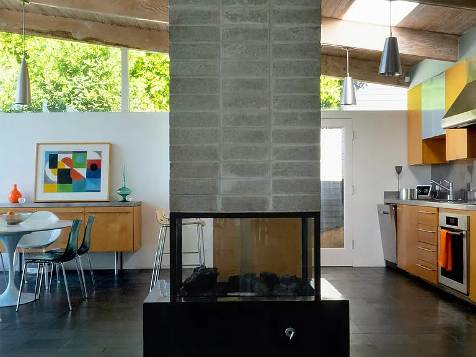
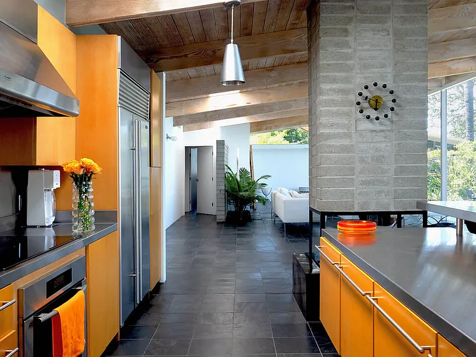
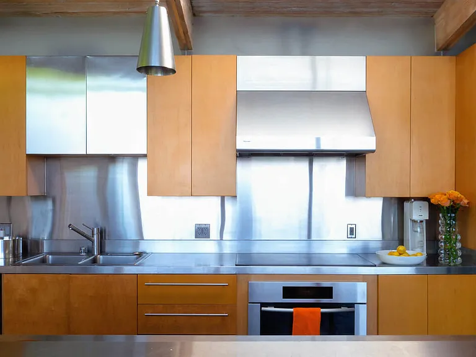
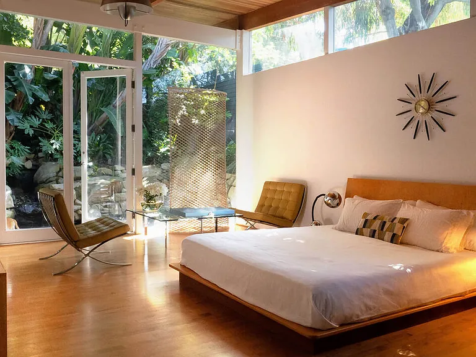
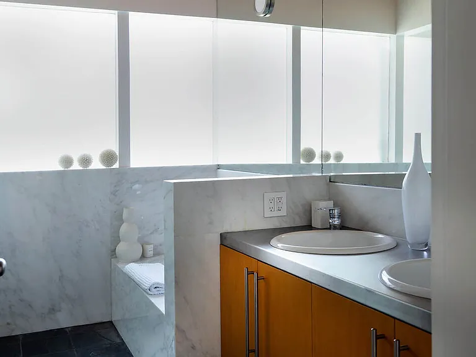
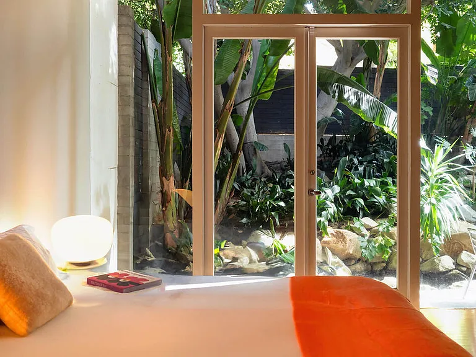
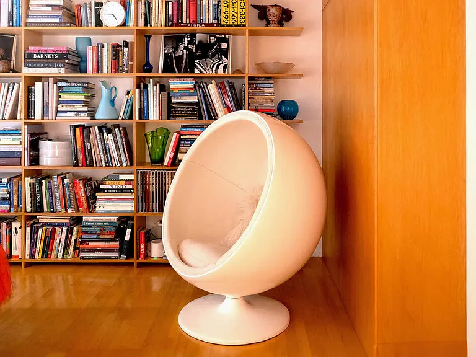
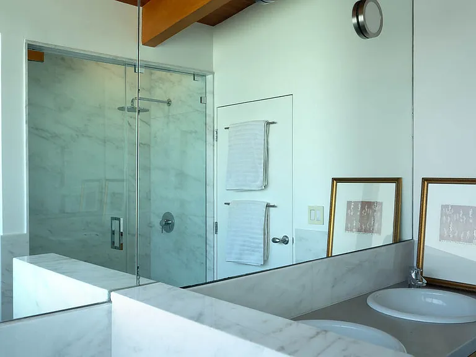
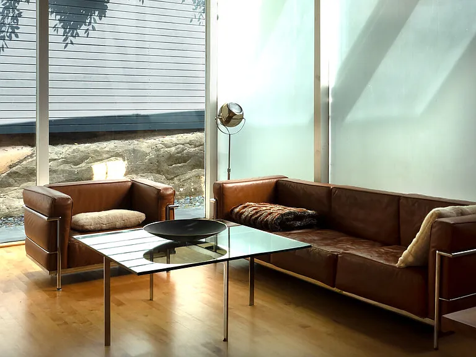
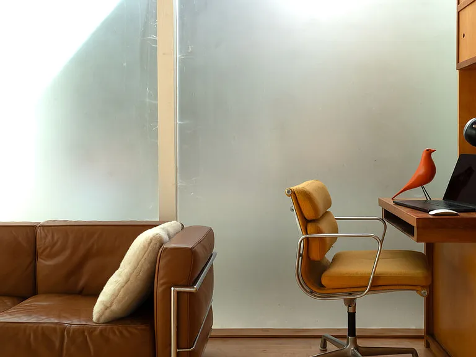
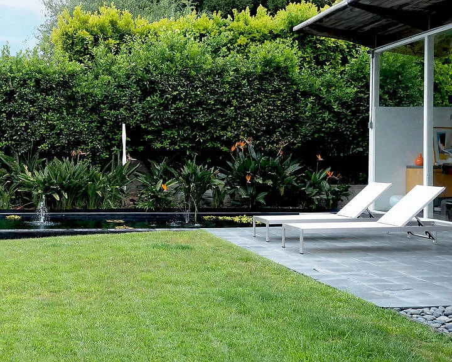
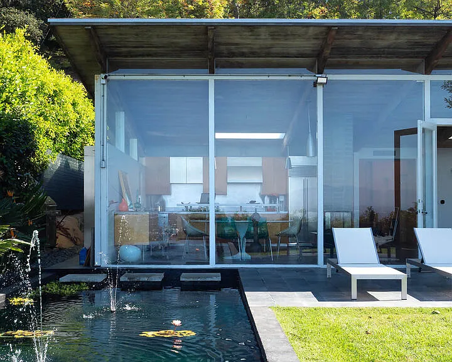
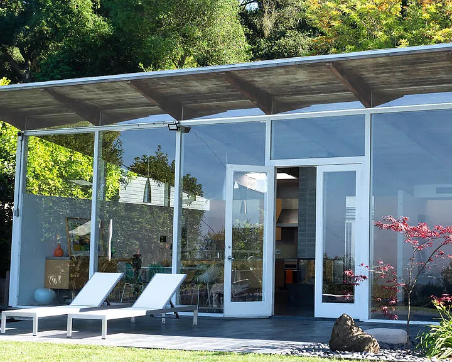
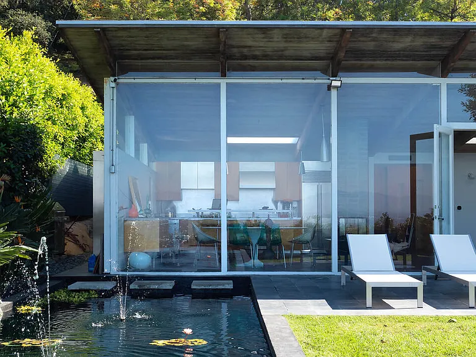
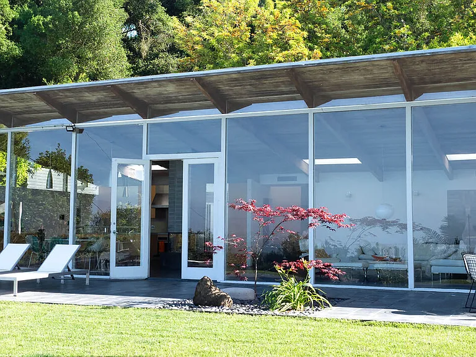
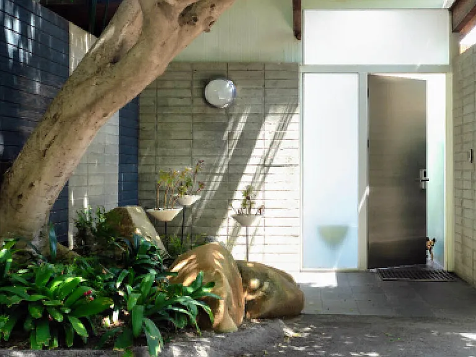
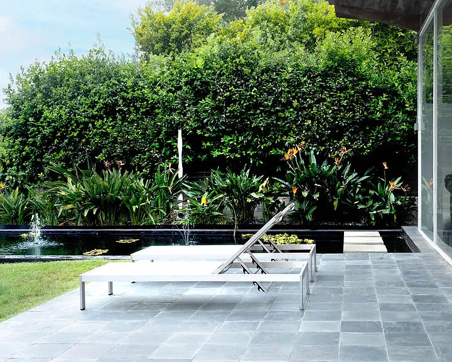
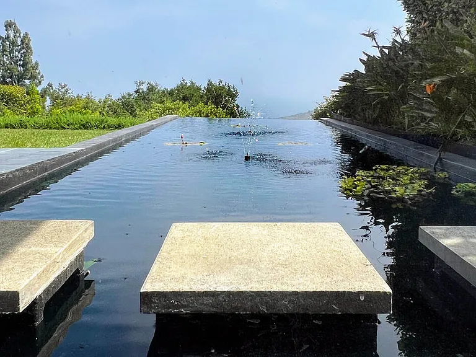
Rodney Walker, architect; 1951. One of the most consequential names of Mid-Century Modernism, Walker contributed three built designs to the revered Case Study House program. No other architect had more. Located above Mulholland, up a serene private lane, located within an enclave of four houses Walker designed and built and one he called home (and he could have chosen anywhere).The house announces itself quietly. A sculptor's entry court. A stainless steel door framed by frosted glass and set into a grid of concrete block. No ornamentation. No apology. Pure Walker. The sense of remove from the city below is complete, while only five minutes away. This is a house that exists on its own terms, at its own altitude. Inside, the architecture does what Walker always intended: it gets out of the way. Floor-to-ceiling glass walls dissolve along the entire rear elevation, opening the living spaces onto a landscape that feels curated rather than merely planted. Japanese maple, birds of paradise, flowering perennials, a long, dark-bottomed reflecting pool with floating stone platforms that seems to merge with the sky at the horizon. The views from this elevation, over the treetops to sky, remind you exactly why you came up the lane in the first place. The great room is the heart of the home, and where the simplicity of the post and beam architecture is most evident. The kitchen is worthy of any master chef. Stainless countertops and backsplash, warm teak cabinetry, Sub-Zero refrigerator, full appliance suite. It functions the way Walker's houses always functioned; beautifully, without calling attention to itself. The primary bedroom is a sanctuary: warm oak floors, a fireplace, and glass doors that open directly to the garden and a private koi pond. The second bedroom, with its floor-to-ceiling built-in library wall, opens to the lush garden. Both bathrooms are modern and equally considered. The furnishings are equally as elevated, featuring pieces designed by several of the most notable designers of the time, including Eames, Miles van der Rohe, Saarinen, Nelson and Aarnio. This is not just a house. It's an opportunity to live in functional art.

The property manager

Nearby schools

Students who live in 15146 Mulholland Dr attend the following Los Angeles Unified School District public schools:
GreatSchools ratings are based on test scores and additional metrics when available.

15146 Mulholland Dr
By contacting this property, you agree to our Terms of Use. Visit our Privacy Portal for more information. When you click “Send message”, we’ll send your inquiry to the property manager so they can reach out and answer your questions.

Find similar homes

Spot something off?Good catch. Flag it and help keep listings legit.