1513 Salinger Ct #1513

1513 Salinger Ct #1513 — Photo 1
1513 Salinger Ct #1513 — Photo 2
1513 Salinger Ct #1513 — Photo 3
1513 Salinger Ct #1513 — Photo 4
1513 Salinger Ct #1513 — Photo 5
1513 Salinger Ct #1513 — Photo 6
1513 Salinger Ct #1513 — Photo 7
1513 Salinger Ct #1513 — Photo 8
1513 Salinger Ct #1513 — Photo 9
1513 Salinger Ct #1513 — Photo 10
1513 Salinger Ct #1513 — Photo 11
1513 Salinger Ct #1513 — Photo 12
1513 Salinger Ct #1513 — Photo 13
1513 Salinger Ct #1513 — Photo 14
1513 Salinger Ct #1513 — Photo 15
1513 Salinger Ct #1513 — Photo 16
1513 Salinger Ct #1513 — Photo 17
1513 Salinger Ct #1513 — Photo 18
1513 Salinger Ct #1513 — Photo 19
1513 Salinger Ct #1513 — Photo 20
1513 Salinger Ct #1513 — Photo 21
1513 Salinger Ct #1513 — Photo 22
1513 Salinger Ct #1513 — Photo 23
1513 Salinger Ct #1513 — Photo 24
1513 Salinger Ct #1513 — Photo 25
1513 Salinger Ct #1513 — Photo 26
1513 Salinger Ct #1513 — Photo 27

$2,295/ mo
Doesn't include deposits and fees
3 beds2 baths1519 sqft townhouse
Available September 23
1513 Salinger Ct #1513

Your booked tour

What you get

Pet-friendlyParkingAir conditioningPoolSecurity

Costs, fees, and lease terms

Pricing comparison

$317

At $2,295, this listing is priced $317 more than the current market rate for a 3 bedroom home in Stockbridge.

Pets

  • Dogs

    Allowed
  • Cats

    Allowed

The neighborhood

About the building

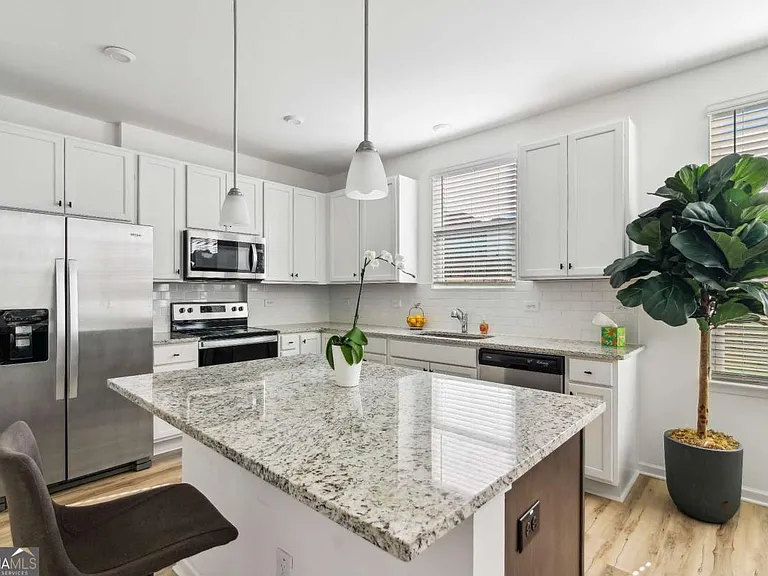
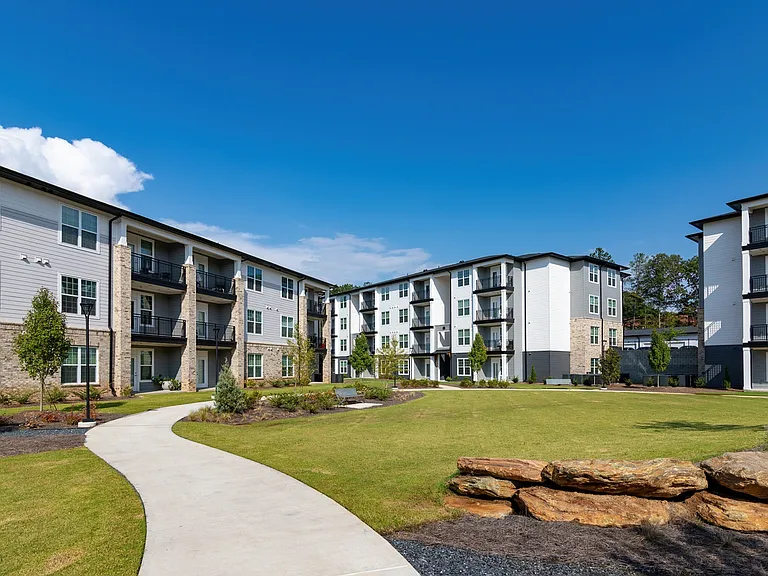
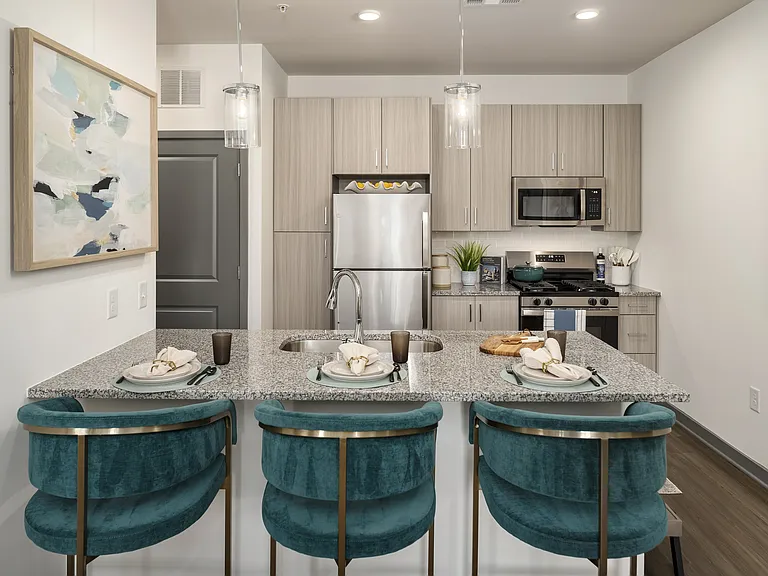
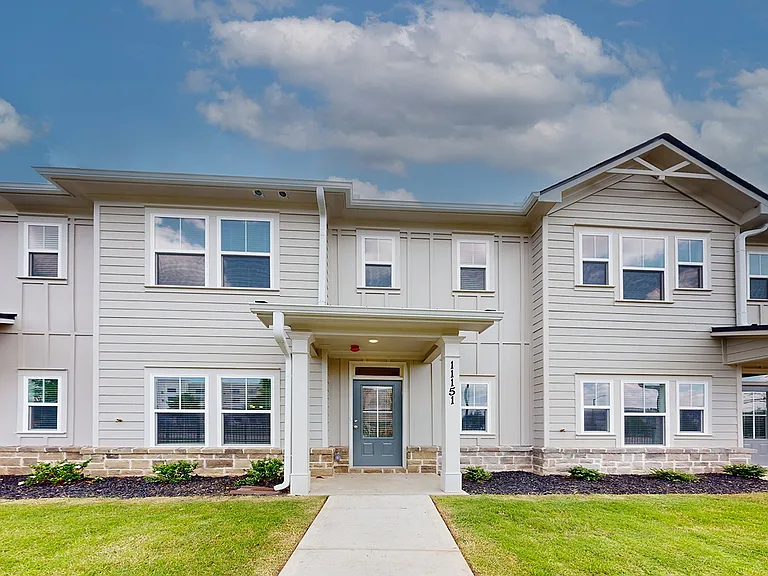
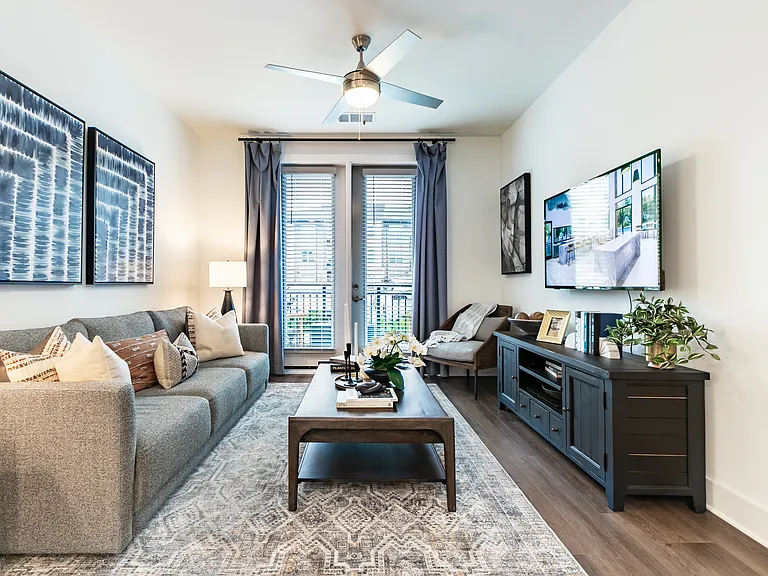
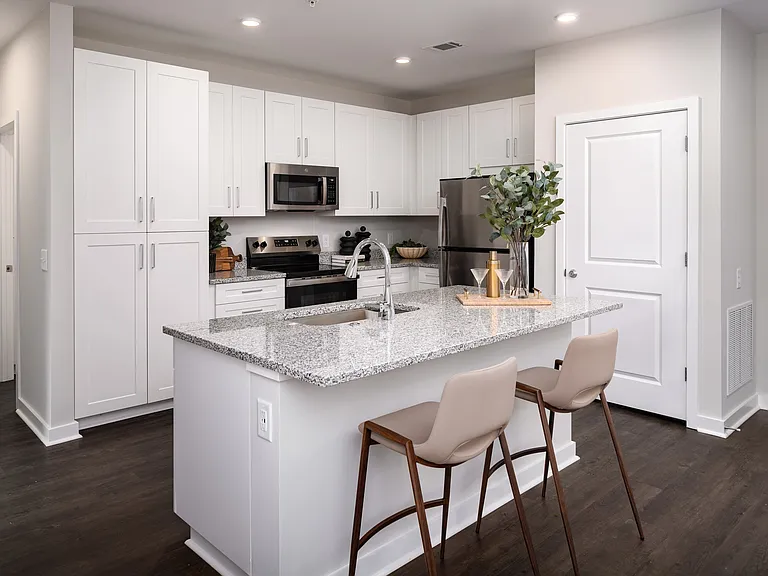
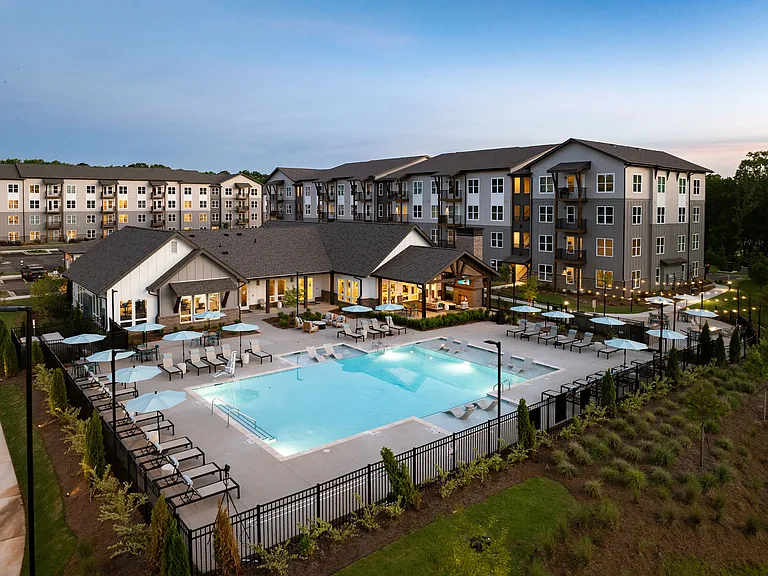
LOOK AND LEASE: Two Months Free if you apply within 48 hours This new-construction single-story townhome is just waiting for you to make a new start. Luxe finishes, an open floor plan, flowing natural light, and a spacious primary suite are the anchor features of this home, complemented by two secondary bedrooms perfect for family, guests, or additional living space like a home office or more. Don't miss your private attached two-car garage and semi-private spacious backyard. All landscaping is included and we've got you covered with a professional management and maintenance team at the ready, giving you peace of mind that you and your home are taken care of. This gated community is nestled in the back of a quiet master-planned community, so you can enjoy the community amenities including a pool playground, and more. Photos are stock photos of model unit.

The property manager

1513 Salinger Ct #1513
HRCP Management

Nearby schools

Students who live in 1513 Salinger Ct #1513 attend the following Henry County School District (Unified School District) public schools:

GreatSchools ratings are based on test scores and additional metrics when available.

1513 Salinger Ct #1513

By contacting this property, you agree to our Terms of Use. Visit our Privacy Portal for more information. When you click “Send message”, we’ll send your inquiry to the property manager so they can reach out and answer your questions.

Find similar homes

Similar listings comparison

This listing

1513 Salinger Ct #1513

1 bed$1,559+$1,203+$1,134+$1,271+
2 beds$1,970+$1,570+$1,416+$1,320+
3 beds$2,295$2,625+$1,934+$1,667+$2,395+$2,491+$2,295+$2,599+$1,643+
4+ beds$2,369+$2,696+$2,950+
Total monthly price
Total price
Total price
Total price
Total price
Distance6.9 miles away6.1 miles away14.0 miles away14.2 miles away5.2 miles away4.9 miles away19.2 miles away
PetsCats and Dogs AllowedCats and Dogs AllowedCats and Dogs AllowedCats and Dogs AllowedCats and Dogs AllowedCats and Dogs AllowedCats and Dogs AllowedCats and Dogs AllowedCats and Dogs Allowed
LaundryWasher/Dryer HookupsWasher/Dryer HookupsIn UnitWasher/Dryer HookupsIn Unit
SecurityGated EntryNight Patrol, Gated EntryGated EntryGated Entry
A/CYesYesYesYes
DishwasherYesYesYesYesYes
ParkingYesYesYesYesYesYes
GymYesYesYes
PoolYesYesYesYesYesYesYesYesYes
Spot something off?Good catch. Flag it and help keep listings legit.