1513 N Dorothy Pl

1513 N Dorothy Pl — Photo 1
1513 N Dorothy Pl — Photo 2
1513 N Dorothy Pl — Photo 3
1513 N Dorothy Pl — Photo 4
1513 N Dorothy Pl — Photo 5
1513 N Dorothy Pl — Photo 6
1513 N Dorothy Pl — Photo 7
1513 N Dorothy Pl — Photo 8
1513 N Dorothy Pl — Photo 9
1513 N Dorothy Pl — Photo 10
1513 N Dorothy Pl — Photo 11
1513 N Dorothy Pl — Photo 12
1513 N Dorothy Pl — Photo 13
1513 N Dorothy Pl — Photo 14
1513 N Dorothy Pl — Photo 15
1513 N Dorothy Pl — Photo 16
1513 N Dorothy Pl — Photo 17
1513 N Dorothy Pl — Photo 18
1513 N Dorothy Pl — Photo 19
1513 N Dorothy Pl — Photo 20
1513 N Dorothy Pl — Photo 21
1513 N Dorothy Pl — Photo 22
1513 N Dorothy Pl — Photo 23
1513 N Dorothy Pl — Photo 24
1513 N Dorothy Pl — Photo 25
1513 N Dorothy Pl — Photo 26
1513 N Dorothy Pl — Photo 27
1513 N Dorothy Pl — Photo 28
Verified

$5,450/ mo
Doesn't include deposits and fees
4 beds2.5 baths1930 sqft house
Available August 18
1513 N Dorothy Pl
Your booked tour

What you get

Cat-friendlyIn-unit laundryParking

Costs, fees, and lease terms

Pricing comparison

$348

At $5,450, this listing is priced $348 cheaper than the current market rate for a 4 bedroom home in Wallingford.

Pets

  • Dogs

    Not allowed
  • Cats

    Allowed

The neighborhood

About the building

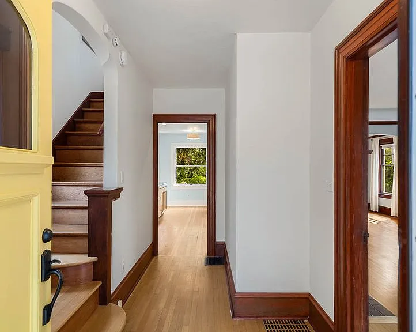
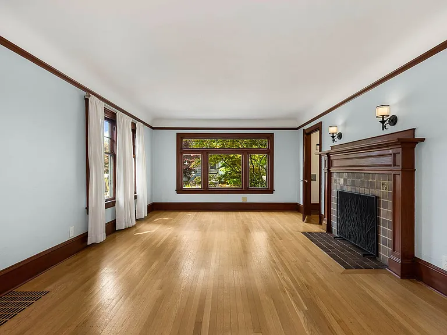
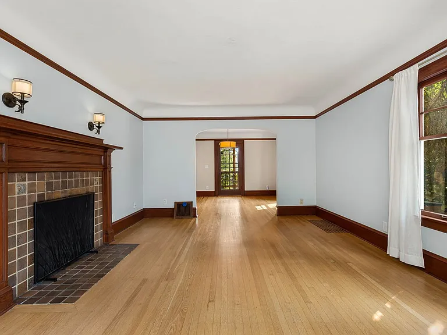
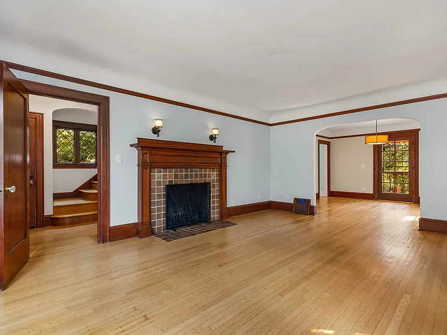
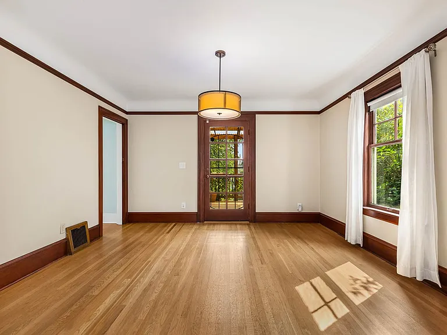
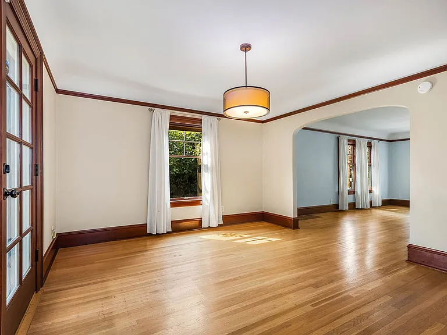
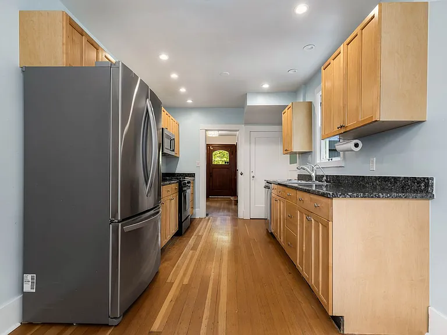
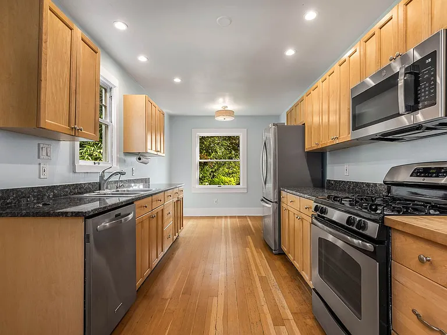
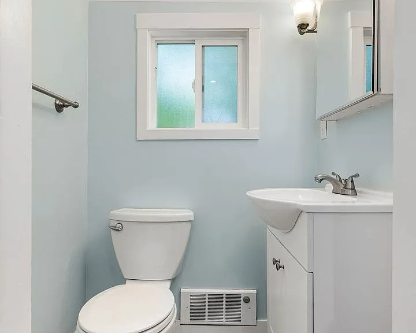
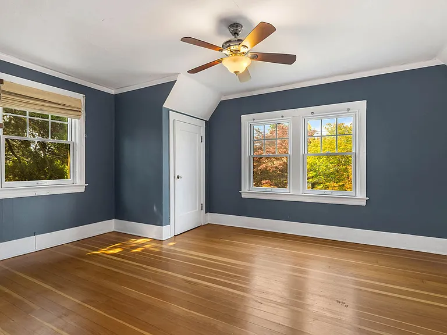
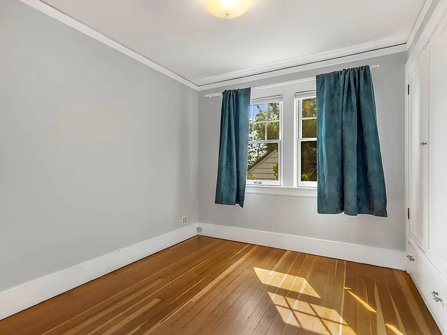
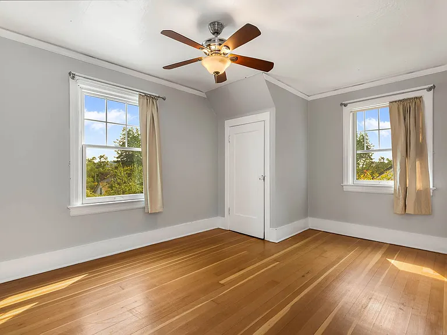
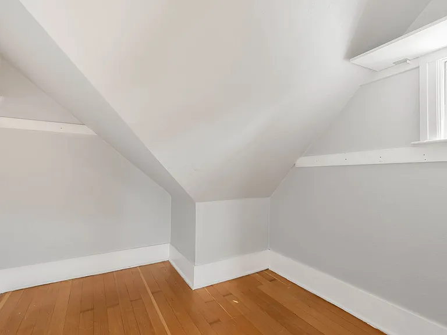
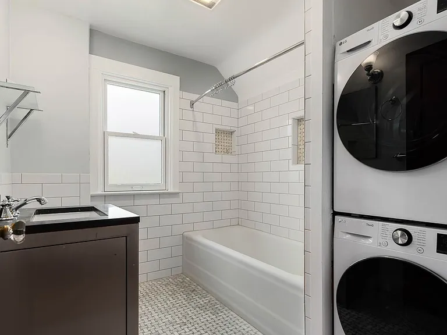
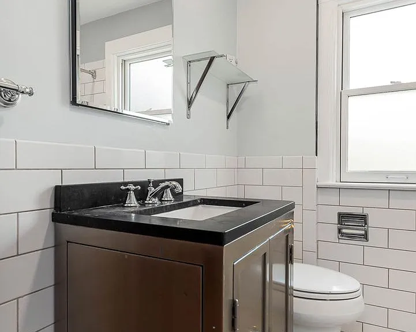
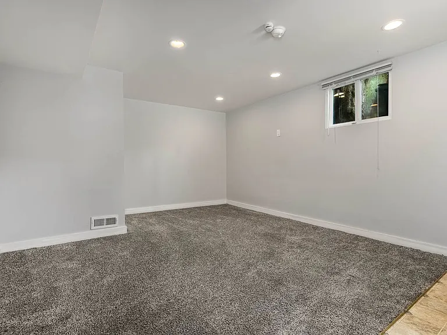
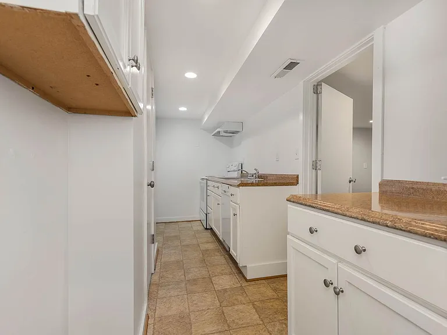
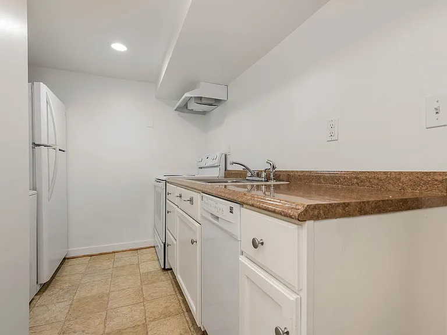
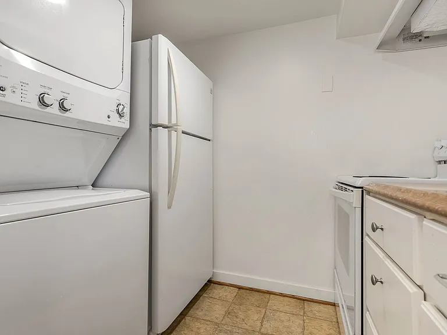
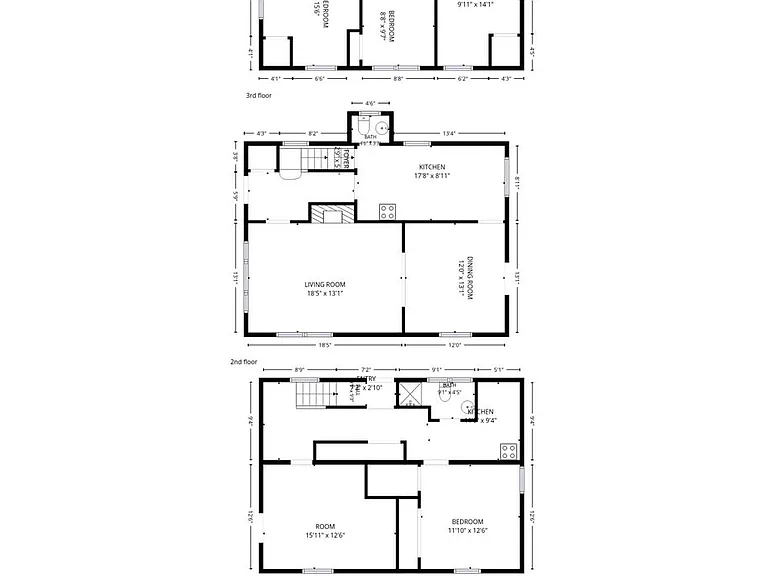
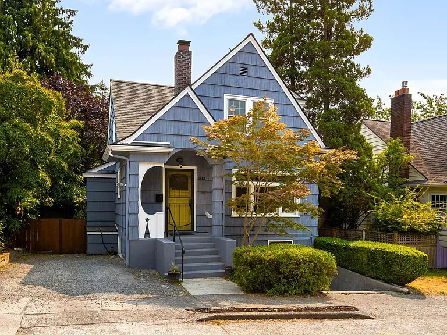
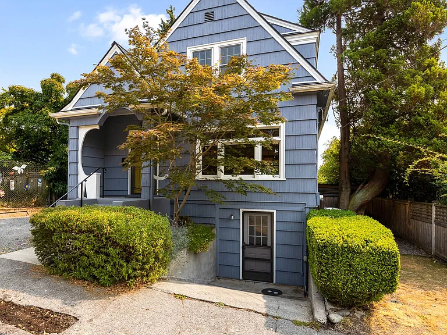
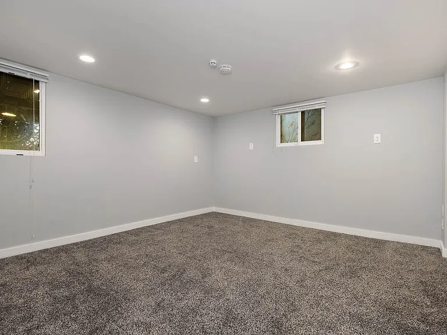
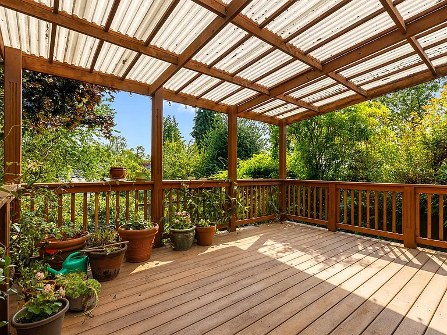
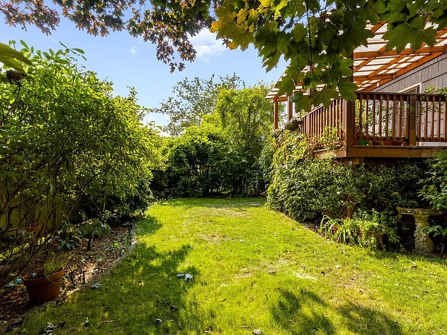
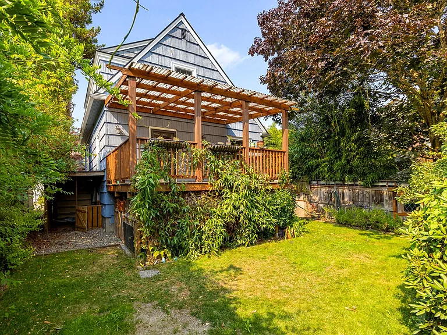
Classic Wallingford Tudor with Separate Lower-Level Living Space. Discover the timeless charm of this beautifully maintained 4-bedroom, 2.5-bath Tudor in the heart of highly sought-after Wallingford. Rich in original character, this home features gorgeous hardwood floors, an elegant open staircase, tulip leaded-glass windows, coved ceilings, and stunning unpainted wood moldings and millwork throughout. As you enter the home you are invited into the spacious formal, while the formal dining room opens through French doors to a covered deckperfect for relaxing or entertaining year-round. The updated eat-in kitchen offers maple cabinetry, granite countertops, stainless steel appliances, and ample space for everyday dining. Upstairs, you'll find three generously sized bedrooms and a full bathroom filled with natural light. The lower level offers exceptional flexibility with its own private entrance, full bathroom, kitchen, and washer and dryer, making it ideal for extended living, guests, a home office, or additional privacy. Outside, enjoy a fully fenced backyard with room to garden, play, or unwind. Ideally located just moments from Wallingford's vibrant shops, restaurants, parks, and neighborhood amenities, with convenient access to downtown Seattle, Fremont, Green Lake, and major commuter routes. This is a rare opportunity to enjoy classic Seattle architecture with modern updates and versatile living space in one of the city's most desirable neighborhoods. **Fireplace is not to be used** Required Resident Benefit Program for an additional $36.50 per month. Required Renters Insurance Program (opt-out available). We've secured the industry-leading value policy from an A-rated carrier. You'll benefit by being added to our master policy so all of your insurance requirements in the lease are met for an additional $11.95 per month. If you want a retail individual policy, you can still get that at any time with submission of an approved policy meeting lease requirements and that monthly cost will be reduced. PetScreening is a required part of the application process for all applicants, with or without pets/animals. No dogs allowed. Only 1 cat is accepted on a case-by-case basis after completing PetScreening. A monthly pet fee, based on the Paw Score for each pet, is required. To schedule a showing, call our Leasing Agent or schedule online through our website. Please note that we cannot process applications through third-party websites such as Zillow. Under Seattle's Fair Chance Ordinance, SMC 14.09, landlords are prohibited from requiring disclosure, asking about, rejecting an applicant, or taking an adverse action based on any arrest record, conviction record, or criminal history, except for registry information as described in subsection 14.09.025.A.3, 14.09.025.A.4, and 14.09.025.A.5, and subject to the exclusions and legal requirements in Section 14.09.115.

The property manager

SJA Property Management
Verified listing

Nearby schools

Students who live in 1513 N Dorothy Pl attend the following Seattle Public Schools (Unified School District) public schools:
GreatSchools ratings are based on test scores and additional metrics when available.

1513 N Dorothy Pl
Verified listing

By contacting this property, you agree to our Terms of Use. Visit our Privacy Portal for more information. When you click “Send message”, we’ll send your inquiry to the property manager so they can reach out and answer your questions.

Find similar homes

Frequently asked questions

What is this home's pet policy?

There are cats allowed at 1513 N Dorothy Pl. Please contact the property manager for up to date pet policy and fee information.

Is there laundry in the house?

This building offers in unit laundry.

Does the home offer parking?

Yes, 1513 N Dorothy Pl provides parking.
What Seattle neighborhood is 1513 N Dorothy Pl in?
Your new apartment would be located in the Wallingford neighborhood.

What school district is this home in?

1513 N Dorothy Pl is within the Seattle Public Schools. Check out the additional Nearby Schools for more boundary details.
When was this listing last updated?

The property manager updated this rental listing 1 hour, 12 minutes ago.

Spot something off?Good catch. Flag it and help keep listings legit.