1513 Huron Trl

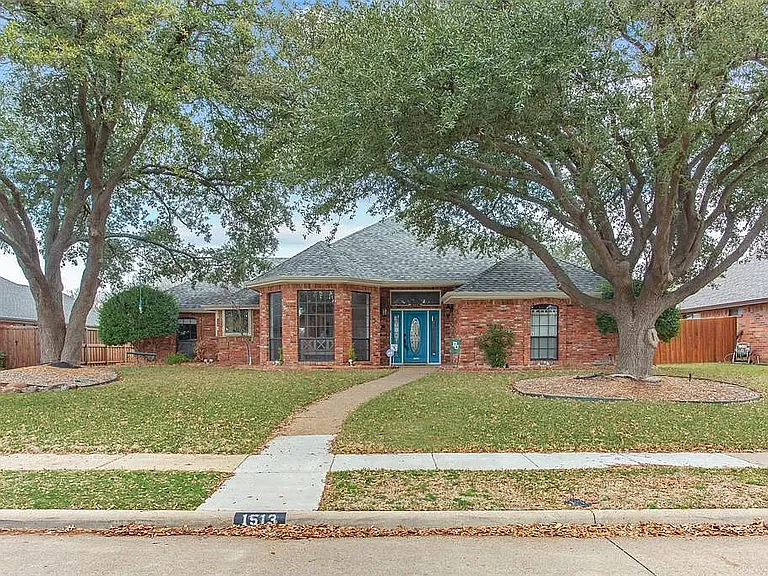
1513 Huron Trl — Photo 1
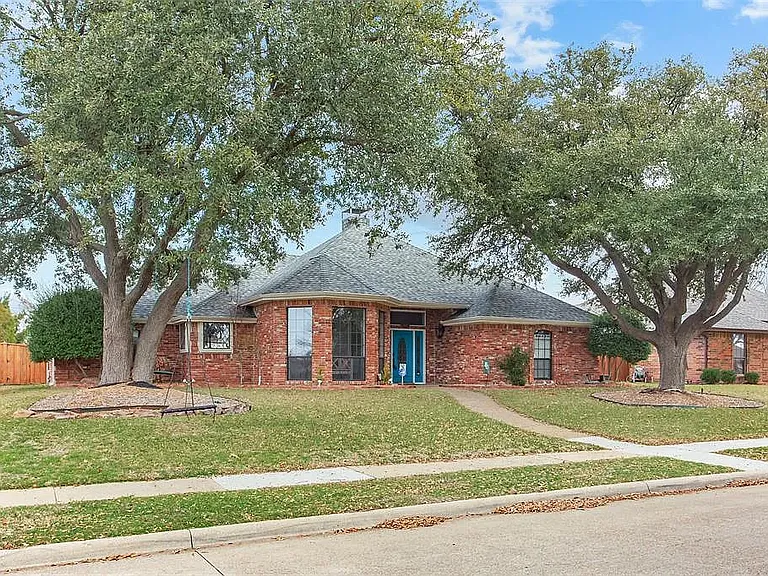
1513 Huron Trl — Photo 2
1513 Huron Trl — Photo 3
1513 Huron Trl — Photo 4
1513 Huron Trl — Photo 5
1513 Huron Trl — Photo 6
1513 Huron Trl — Photo 7
1513 Huron Trl — Photo 8
1513 Huron Trl — Photo 9
1513 Huron Trl — Photo 10
1513 Huron Trl — Photo 11
1513 Huron Trl — Photo 12
1513 Huron Trl — Photo 13
1513 Huron Trl — Photo 14
1513 Huron Trl — Photo 15
1513 Huron Trl — Photo 16
1513 Huron Trl — Photo 17
1513 Huron Trl — Photo 18

$2,900/ mo
Doesn't include deposits and fees
3 beds3 baths2182 sqft house
Available June 1
1513 Huron Trl
Your booked tour

What you get

No petsIn-unit laundryParkingAir conditioning

Costs, fees, and lease terms

Lease terms

Looking for 1 year lease and will negotiate second year option Utilities are tenants responsibility

Pets

  • Dogs

    Not allowed
  • Cats

    Not allowed

The neighborhood

About the building

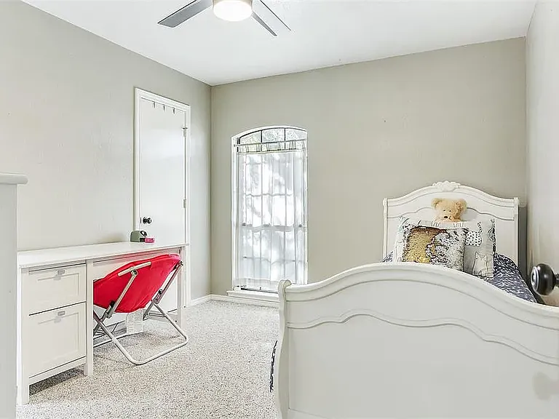
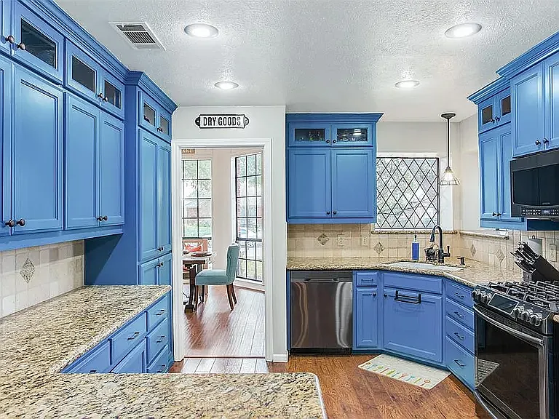
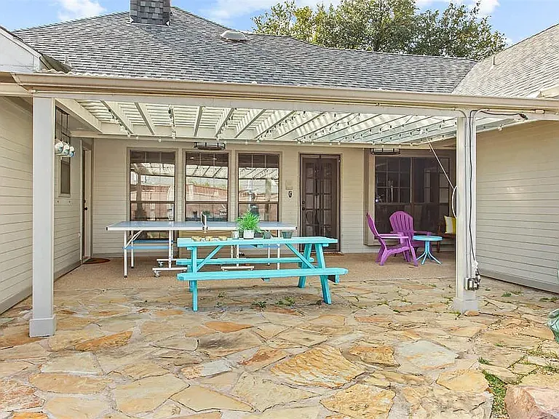
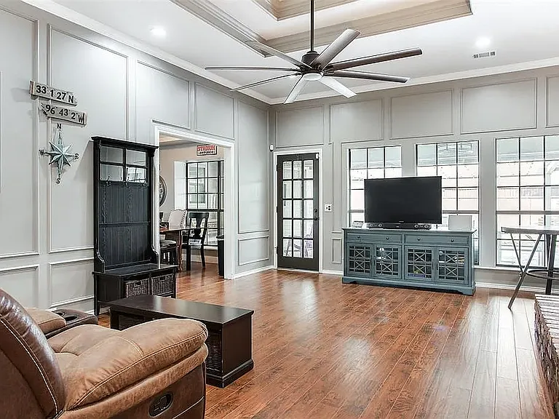
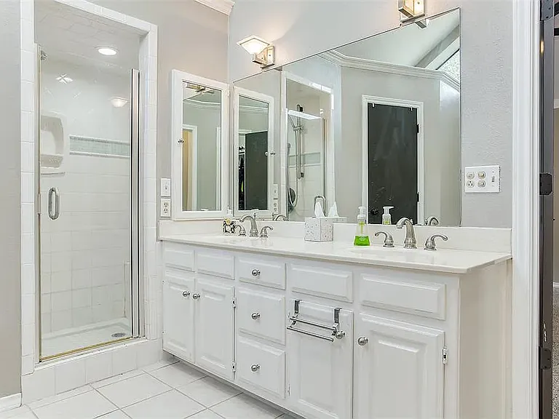
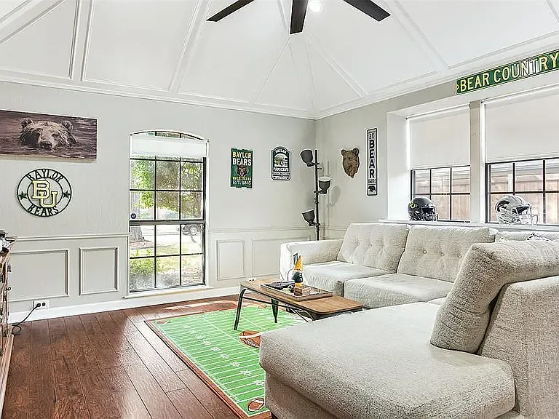
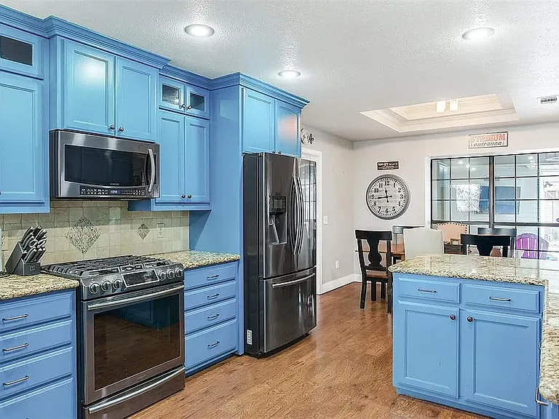
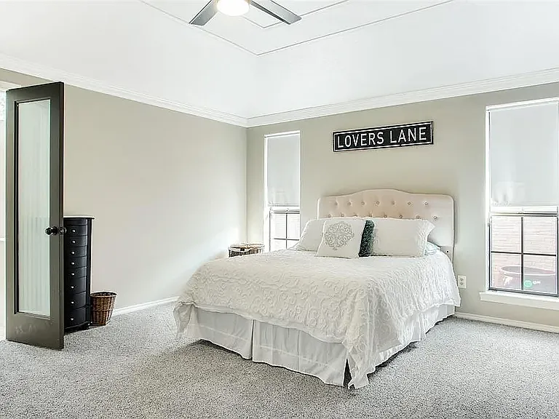
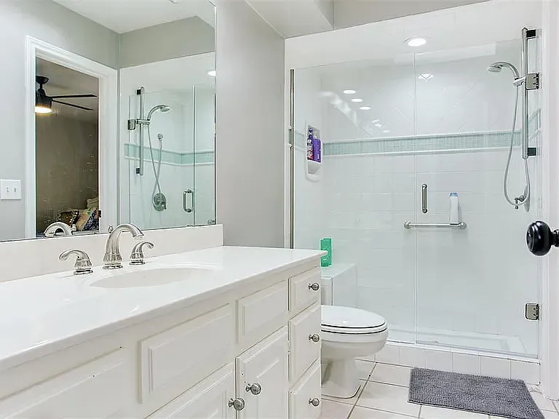
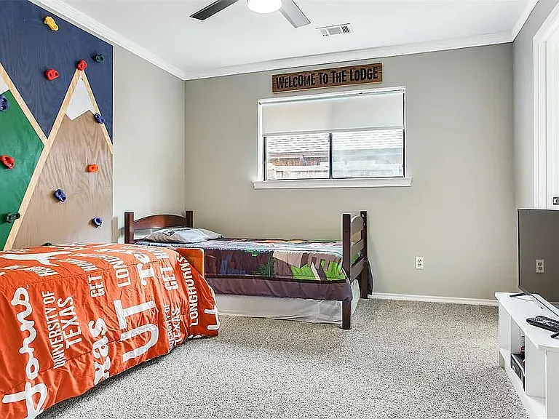
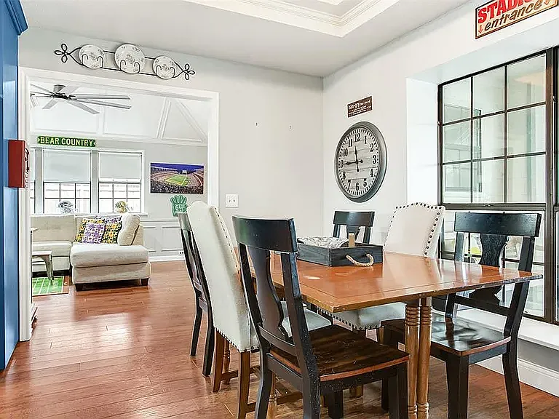
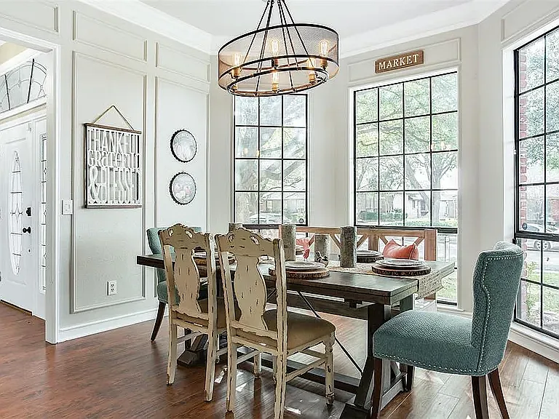
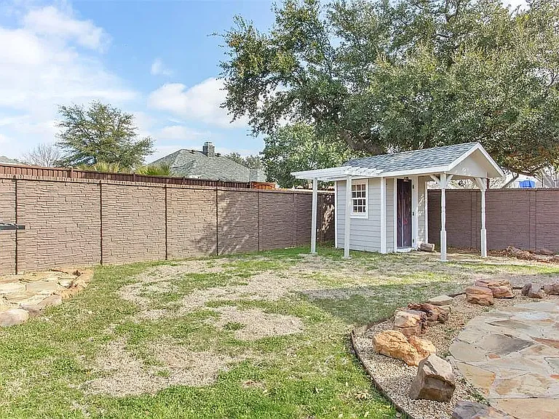
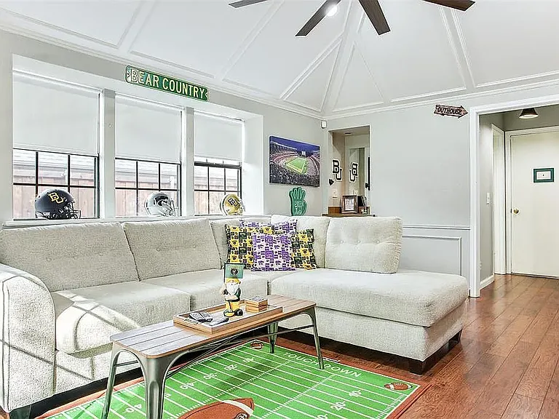
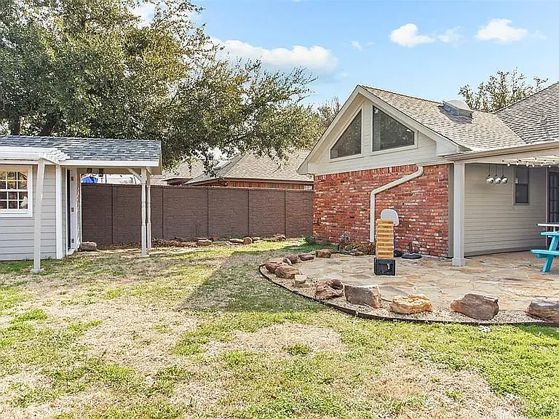
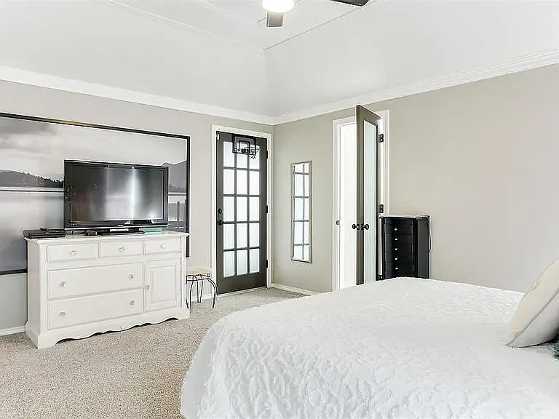
Updated One-Story Home in Sought-After Plano ISD Inspections will be available starting May 21st. Thank you very much Charming and meticulously maintained one-story home nestled in the established Pitman Creek neighborhood of West Plano. This 3-bedroom, 2.5-bath home offers approximately 2,200 sqft of thoughtfully designed living space on a generous quarter-acre lot, all zoned to highly rated Plano ISD schools. The updated kitchen is the heart of the home, featuring rich Segreto granite countertops, glass-front upper cabinets, gas cooktop, convection oven, built-in microwave, and a breakfast area. Newly updated flooring runs throughout the kitchen and main living areas, giving the home a fresh, move-in-ready feel. The spacious living room is anchored by a classic brick fireplace and large windows overlooking the backyard, while a separate den with wet bar offers a flexible second living space perfect for a home office, media room, or entertaining. The private primary suite is tucked at the rear of the home and includes dual walk-in closets and direct access to the backyard. Two additional bedrooms both with walk-in closets share an updated Jack-and-Jill bath, ideal for kids, guests, or a roommate setup. A dedicated half bath serves the main living areas. Step outside to a large covered patio and a roomy backyard with plenty of space for grilling, gardening, or pets. Additional features include skylights, bay windows, decorative lighting, an attached garage, and a quiet interior-street location. Highlights: 3 bed / 2.5 bath, ~2,200 sqft, single-story Updated flooring in kitchen and main living areas Updated kitchen with granite & gas cooktop Brick fireplace + separate den with wet bar Primary suite with dual walk-in closets & backyard access Updated Jack-and-Jill bath Large covered patio, ~9,500 sqft lot Plano ISD Easy access to US-75, Park Blvd, and the Dallas North Tollway Minutes to Legacy West, Shops at Legacy, and Downtown Plano

The property manager

Nearby schools

Students who live in 1513 Huron Trl attend the following Plano Independent School District (Unified School District) public schools:

GreatSchools ratings are based on test scores and additional metrics when available.

1513 Huron Trl

By contacting this property, you agree to our Terms of Use. Visit our Privacy Portal for more information. When you click “Send message”, we’ll send your inquiry to the property manager so they can reach out and answer your questions.

Find similar homes

Spot something off?Good catch. Flag it and help keep listings legit.