1513 Crystal Air Dr

1513 Crystal Air Dr — Photo 1
1513 Crystal Air Dr — Photo 2
1513 Crystal Air Dr — Photo 3
1513 Crystal Air Dr — Photo 4
1513 Crystal Air Dr — Photo 5
1513 Crystal Air Dr — Photo 6
1513 Crystal Air Dr — Photo 7
1513 Crystal Air Dr — Photo 8
1513 Crystal Air Dr — Photo 9
1513 Crystal Air Dr — Photo 10
1513 Crystal Air Dr — Photo 11
1513 Crystal Air Dr — Photo 12
1513 Crystal Air Dr — Photo 13
1513 Crystal Air Dr — Photo 14
1513 Crystal Air Dr — Photo 15
1513 Crystal Air Dr — Photo 16
1513 Crystal Air Dr — Photo 17
1513 Crystal Air Dr — Photo 18
1513 Crystal Air Dr — Photo 19
1513 Crystal Air Dr — Photo 20
1513 Crystal Air Dr — Photo 21
1513 Crystal Air Dr — Photo 22
1513 Crystal Air Dr — Photo 23
1513 Crystal Air Dr — Photo 24
Verified

$3,400/ mo
Doesn't include deposits and fees
5 beds3 baths2300 sqft house
Available September 17
1513 Crystal Air Dr
Your booked tour

What you get

Dog-friendlyLaundry

Costs, fees, and lease terms

Pets

  • Dogs

    Not allowed
  • Cats

    Not allowed

The neighborhood

About the building

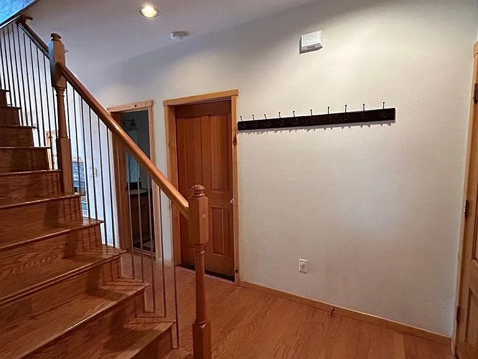
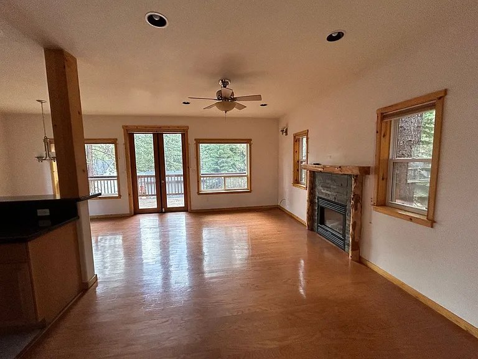
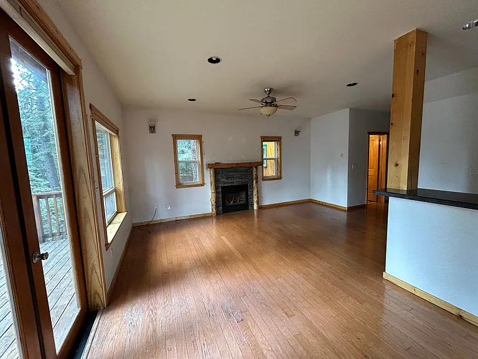
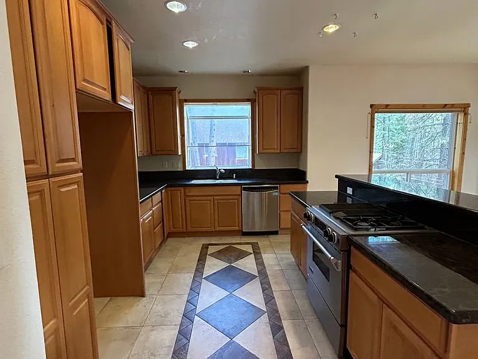
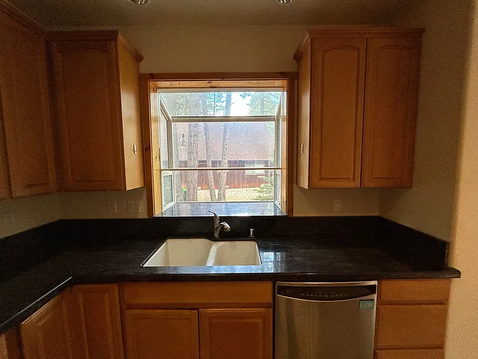
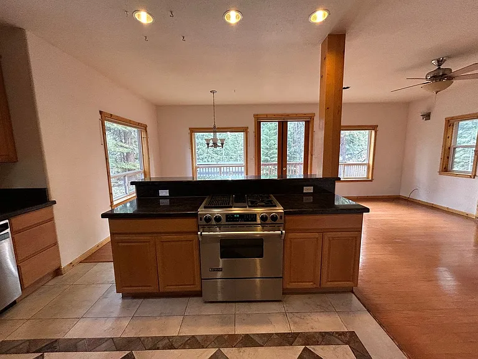
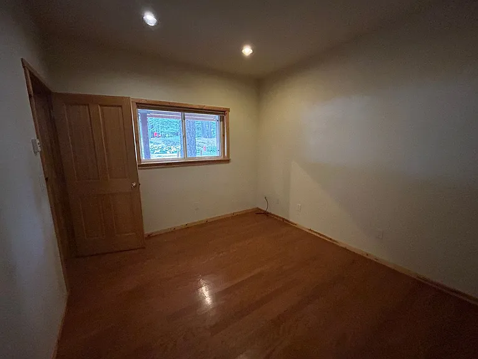
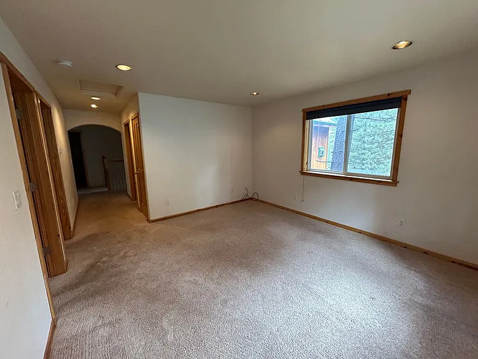
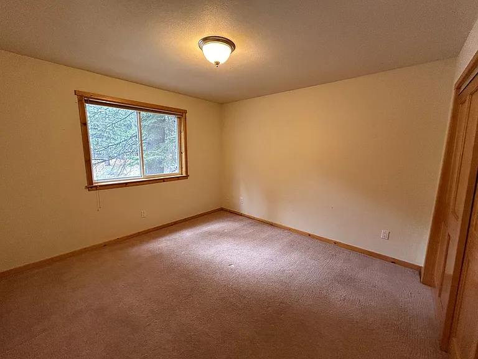
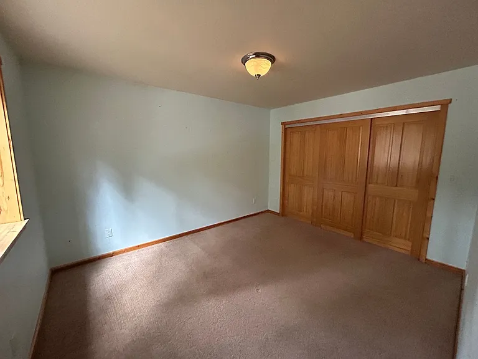
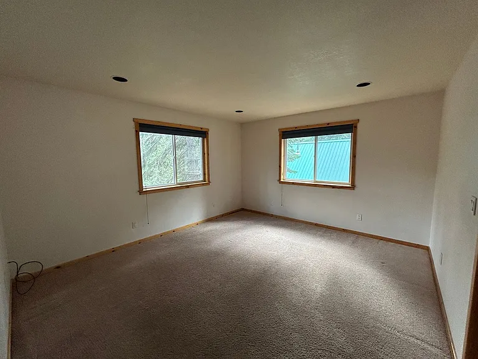
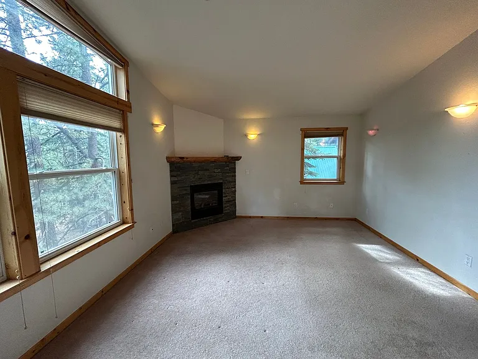
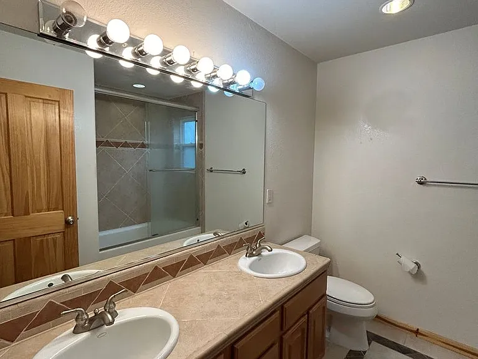
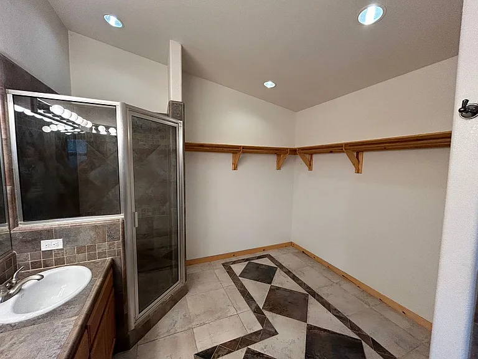
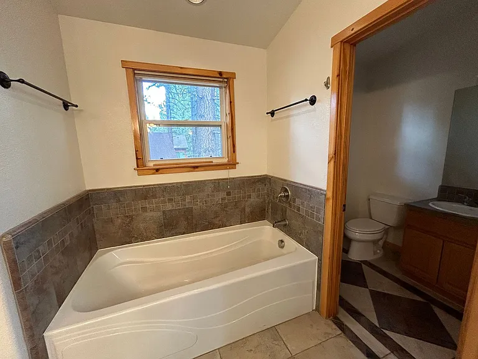
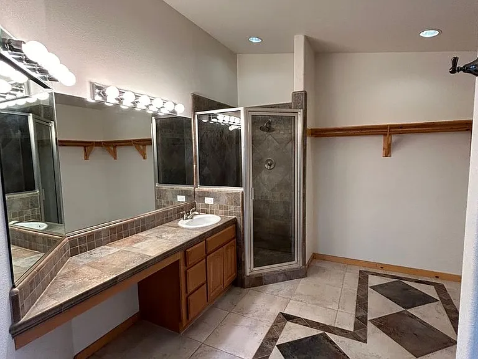
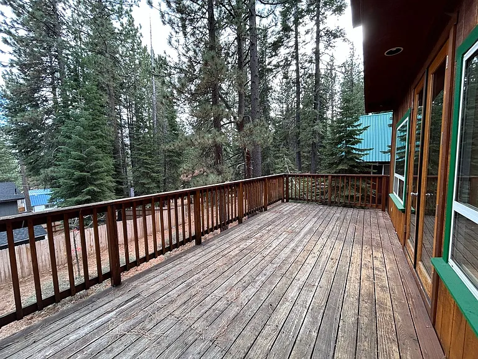
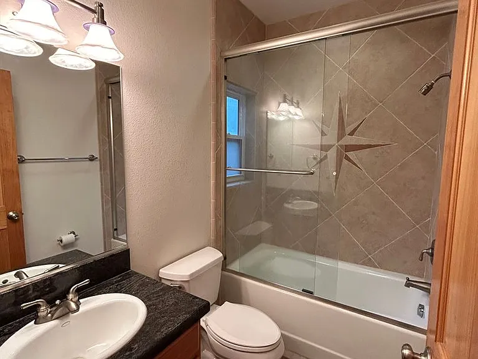
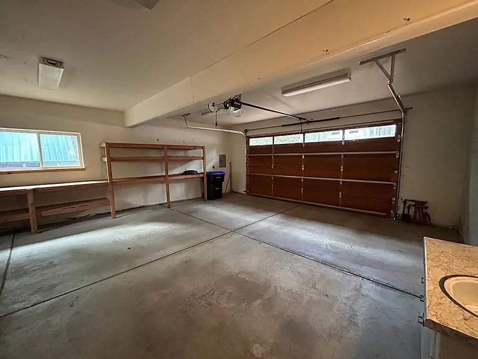
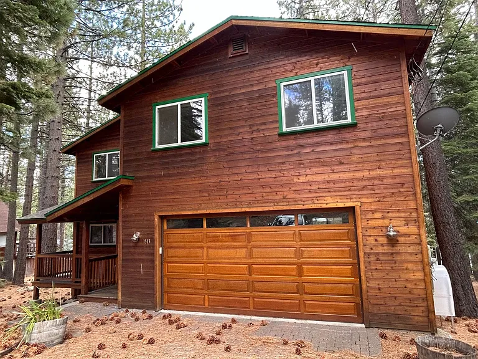
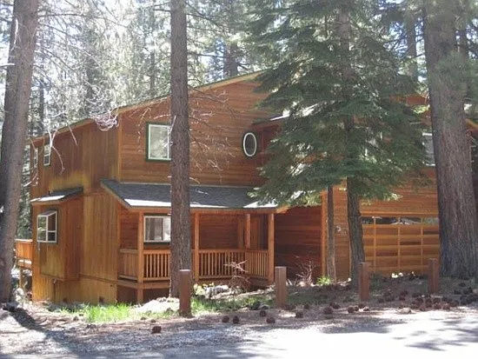
Tucked into the desirable Country Club Estates neighborhood off Elks Club, this 5-bedroom home offers easy access to Meyers and Pioneer Trail. A downstairs bedroom is ideally sized for a home office, while four additional bedrooms upstairs include a spacious primary suite with a private en-suite bathroom featuring a separate tub and shower, plus a walk-in closet. In total, the home offers 3 full bathrooms one downstairs and two upstairs. The open-concept kitchen is a standout, with granite countertops, a Jenn-Air downdraft stove/oven, and a breakfast bar that flows seamlessly into the living area. A refrigerator can be provided if needed. Large windows throughout the living space frame forest views on all sides, and a sunny back deck off the living/kitchen area extends the living space outdoors. Flooring is a mix of slate, wood, and carpet in the bedrooms. Upstairs, a versatile bonus room offers the perfect setup for a playroom, den, or additional living space. Cozy gas fireplaces warm both the living room and primary bedroom. Additional features include a huge 2-car garage with built-in shelving and a heated driveway to help manage snow melt through the winter months. Pet Policy: One well-behaved dog considered with references. No smoking. Lease Terms: $3,400/month 12-month lease Tenant responsible for gas, electric, and water/sewer (water/sewer averages $165/month) Garbage included in rent. Contact Lake Valley Properties for more information. Showing by appointment only. CADRE #02181841

The property manager

Lake Valley Properties, Inc.
Verified listing

Nearby schools

Students who live in 1513 Crystal Air Dr attend the following Lake Tahoe Unified School District public schools:
GreatSchools ratings are based on test scores and additional metrics when available.

1513 Crystal Air Dr
Verified listing

By contacting this property, you agree to our Terms of Use. Visit our Privacy Portal for more information. When you click “Send message”, we’ll send your inquiry to the property manager so they can reach out and answer your questions.

Find similar homes

Frequently asked questions

What is this home's pet policy?

There are small dogs allowed at 1513 Crystal Air Dr. Please contact the property manager for up to date pet policy and fee information.

Is there laundry in the house?

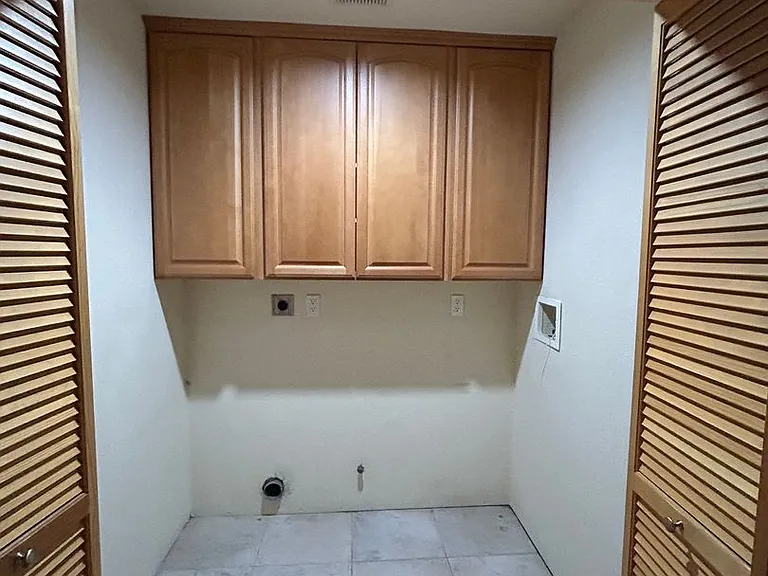
This building offers washer/dryer hookups laundry.

Does the home offer parking?

For up to date tenant parking information, please contact 1513 Crystal Air Dr.

What South Lake Tahoe neighborhood is 1513 Crystal Air Dr in?
Your new apartment would be located in the South Lake Tahoe neighborhood.

What school district is this home in?

1513 Crystal Air Dr is within the Lake Tahoe Unified School District. Check out the additional Nearby Schools for more boundary details.
When was this listing last updated?

The property manager updated this rental listing 1 day, 19 hours ago.

Spot something off?Good catch. Flag it and help keep listings legit.