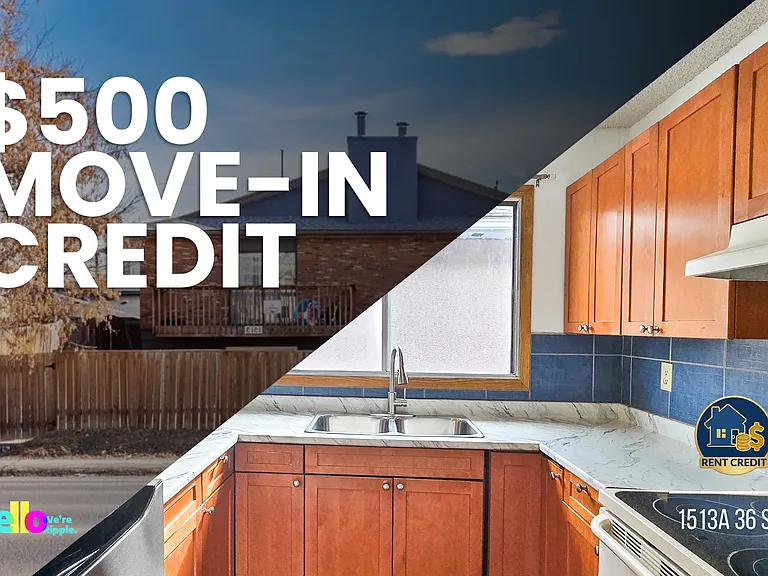
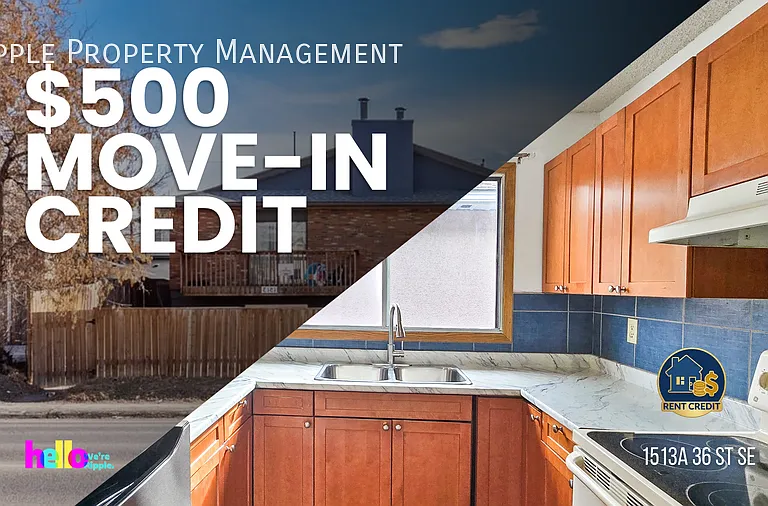
1513 36th St SE

1513 36th St SE — Photo 1
1513 36th St SE — Photo 2
1513 36th St SE — Photo 3
1513 36th St SE — Photo 4
1513 36th St SE — Photo 5
1513 36th St SE — Photo 6
1513 36th St SE — Photo 7
1513 36th St SE — Photo 8
1513 36th St SE — Photo 9
1513 36th St SE — Photo 10
1513 36th St SE — Photo 11
1513 36th St SE — Photo 12
1513 36th St SE — Photo 13
1513 36th St SE — Photo 14
1513 36th St SE — Photo 15
1513 36th St SE — Photo 16
1513 36th St SE — Photo 17
1513 36th St SE — Photo 18
1513 36th St SE — Photo 19
1513 36th St SE — Photo 20
1513 36th St SE — Photo 21
1513 36th St SE — Photo 22
1513 36th St SE — Photo 23

$1,520/ mo
Doesn't include deposits and fees
3 beds1.5 bathshouse
1513 36th St SE

Your booked tour

What you get

No pets

Costs, fees, and lease terms

Pets

  • Dogs

    Not allowed
  • Cats

    Not allowed

The neighborhood

About the building

BRIGHT 3 BEDS, 1.5 BATHS TOWNHOUSE | FAMILY LIVING IN RADISSON HEIGHTS WELCOME OFFER: $100 OFF FIRST MONTH RENT FOR EARLY MOVE-IN Move into this beautifully updated upper-level home designed for comfort and convenience. With an open-concept layout, large windows, and a private balcony, this residence offers a bright and airy atmosphere perfect for a growing family or professionals needing a dedicated home office. BOOK A SHOWING: Fill out the Contact Landlord form. We are just a message away. Interior Highlights: - Modern & Functional Kitchen: Featuring a large quartz waterfall island that serves as a perfect breakfast bar, a professional-grade gas range, and full-size stainless steel appliances. - Seamless Indoor-Outdoor Living: The dining area opens directly onto your private balconyperfect for summer BBQs or enjoying your morning coffee in the sun. - Sun-Drenched Living Space: The open-concept design is highlighted by an abundance of natural light from large windows, creating a warm and inviting environment for the whole family. Essential Details: - Furnished or Unfurnished: Unfurnished - Pets: No Pets Allowed - Utilities: Not Included - Smoking: Non-Smoking - Parking: Street Parking - Storage Included: No - Laundry: In-Suite Laundry - Management Type: Full Management - Lease Term: Long Term Shared Utilities: - The Split: Utilities are split between two units: 60% Main (Upper) / 40% Secondary (Lower). - Deposit: For the first three months, a fixed $350 monthly deposit is collected. This builds a buffer to cover your final bills at the end of the tenancy. From month four onward, you pay for actual usage. Location and Community: - Commuter's Dream: Instant access to Deerfoot Trail and Memorial Drive for easy travel anywhere in the city. - Rapid Transit: Steps from the MAX Purple BRT line for a fast, direct commute Downtown. - Shopping & Dining Hub: Minutes from Marlborough Mall and walking distance to International Avenue for Calgary's best diverse restaurants. - Active Lifestyle: Close to local green spaces and the Bow River pathway system. Ready to call this home? Reach out to learn more. Prices, availability and promotions subject to change without notice.

The property manager

Nearby schools

1513 36th St SE

By contacting this property, you agree to our Terms of Use. Visit our Privacy Portal for more information. When you click “Send message”, we’ll send your inquiry to the property manager so they can reach out and answer your questions.

Find similar homes

Spot something off?Good catch. Flag it and help keep listings legit.