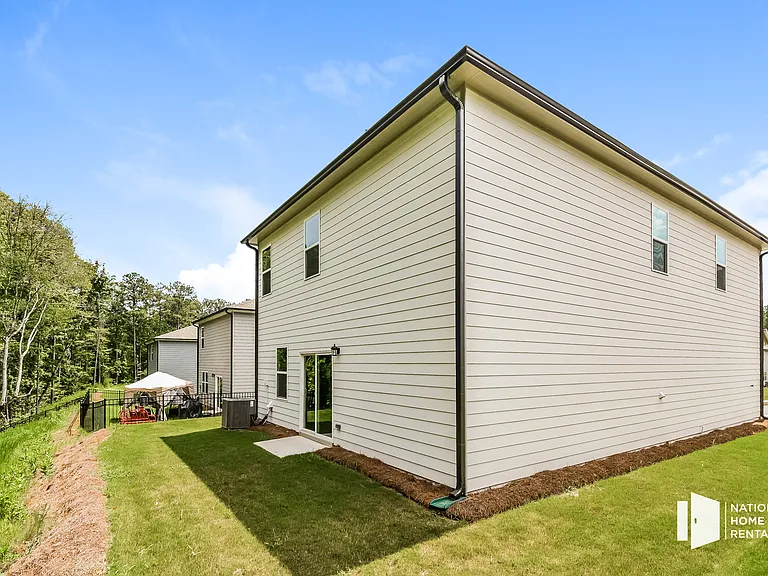
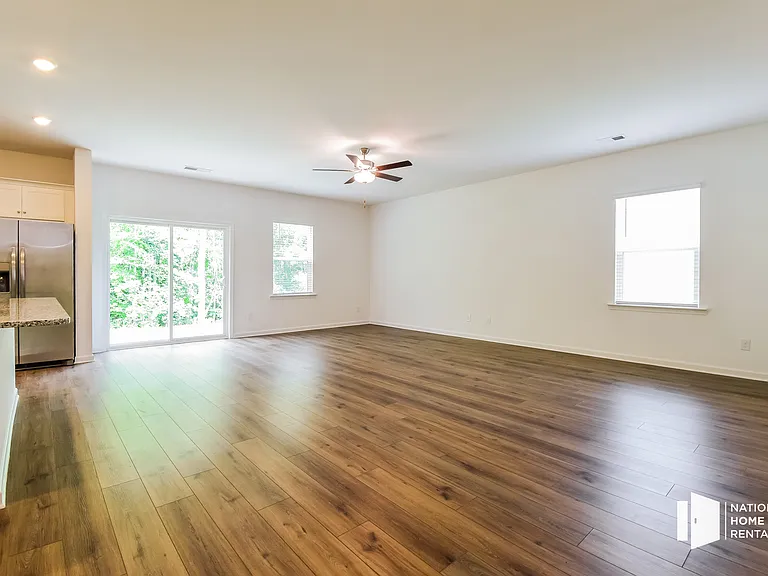
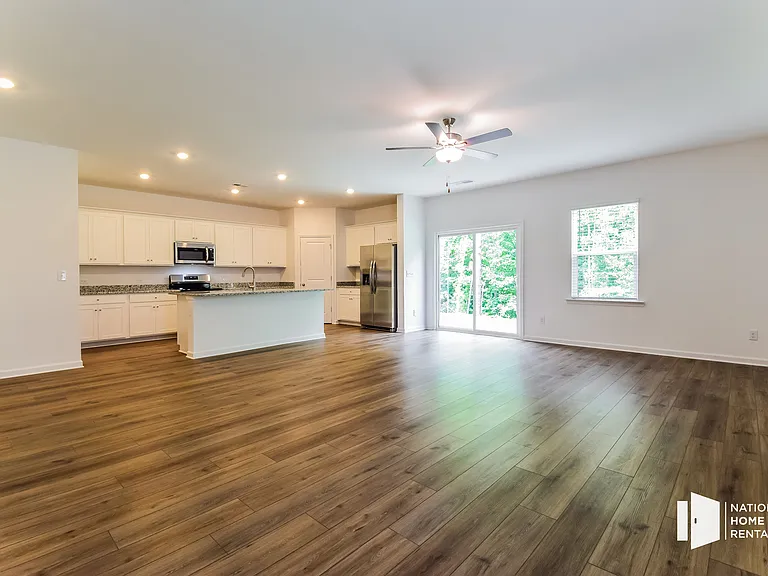
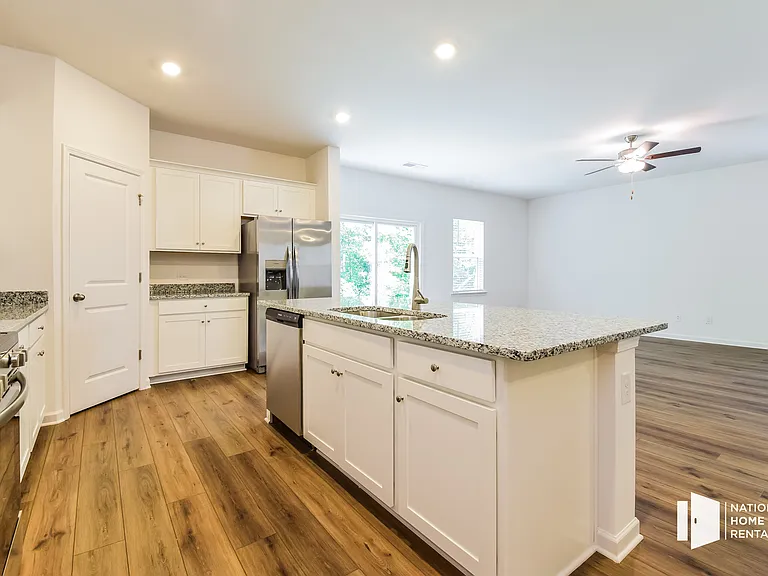
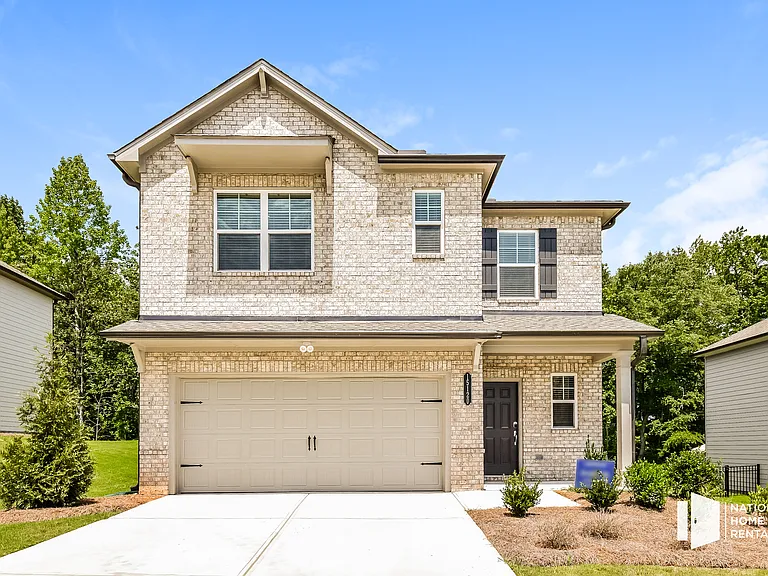
15120 Turkey Creek Blvd

15120 Turkey Creek Blvd — Photo 1
15120 Turkey Creek Blvd — Photo 2
15120 Turkey Creek Blvd — Photo 3
15120 Turkey Creek Blvd — Photo 4
15120 Turkey Creek Blvd — Photo 5
15120 Turkey Creek Blvd — Photo 6
15120 Turkey Creek Blvd — Photo 7
15120 Turkey Creek Blvd — Photo 8
15120 Turkey Creek Blvd — Photo 9
15120 Turkey Creek Blvd — Photo 10
15120 Turkey Creek Blvd — Photo 11
15120 Turkey Creek Blvd — Photo 12
15120 Turkey Creek Blvd — Photo 13
15120 Turkey Creek Blvd — Photo 14
15120 Turkey Creek Blvd — Photo 15
15120 Turkey Creek Blvd — Photo 16
15120 Turkey Creek Blvd — Photo 17
15120 Turkey Creek Blvd — Photo 18
Verified

$2,395/ mo
Doesn't include deposits and fees
5 beds2.5 baths2182 sqft house
15120 Turkey Creek Blvd
Your booked tour

What you get

Pet-friendlyParkingAir conditioning

Costs, fees, and lease terms

Pricing comparison

$114

At $2,395, this listing is priced $114 more than the current market rate for a 5 bedroom home in Union City.

Pets

  • Dogs

    Allowed
  • Cats

    Allowed

The neighborhood

About the building

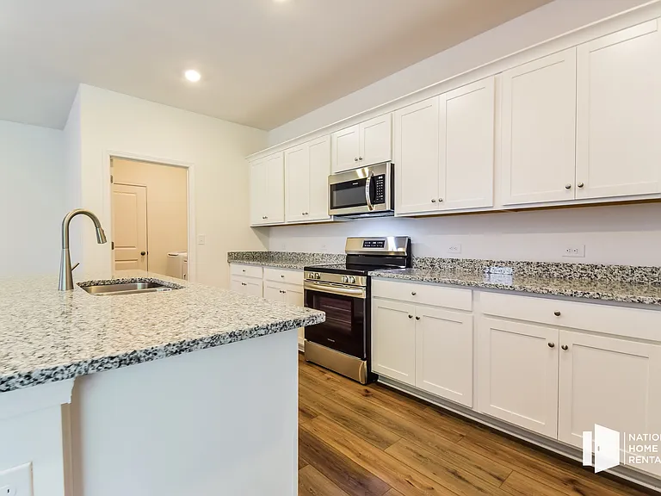
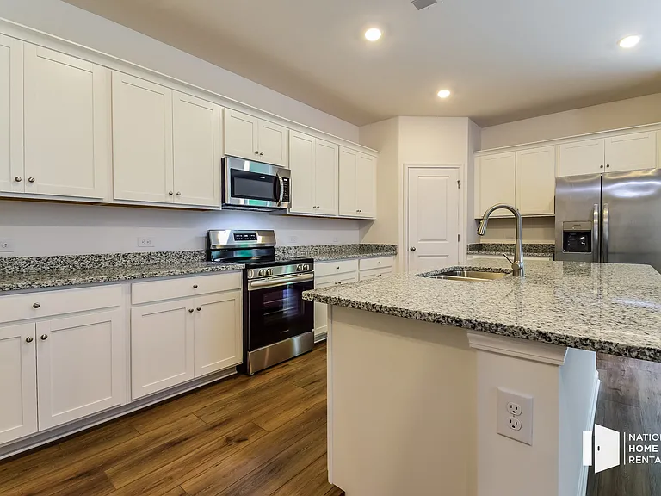
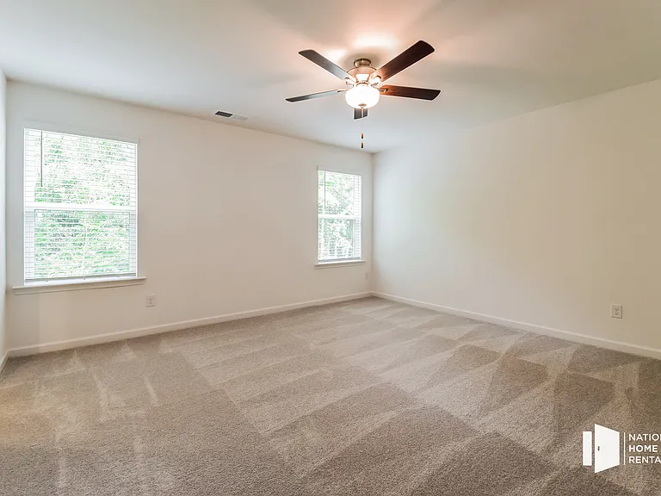
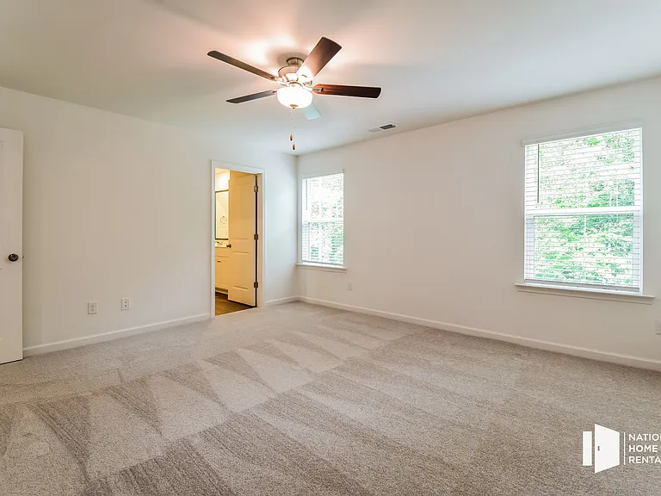
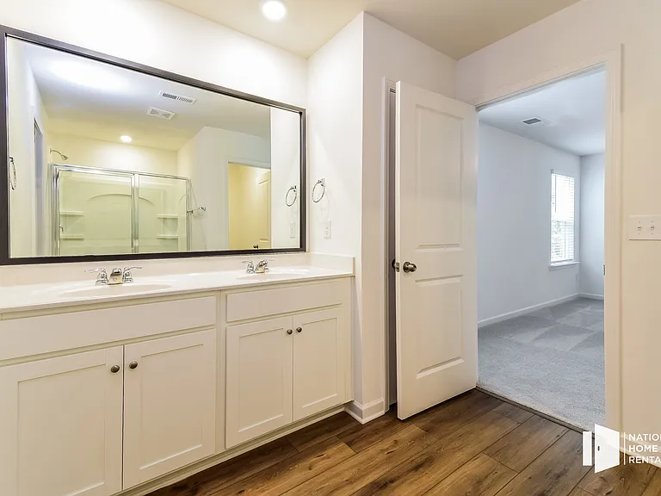
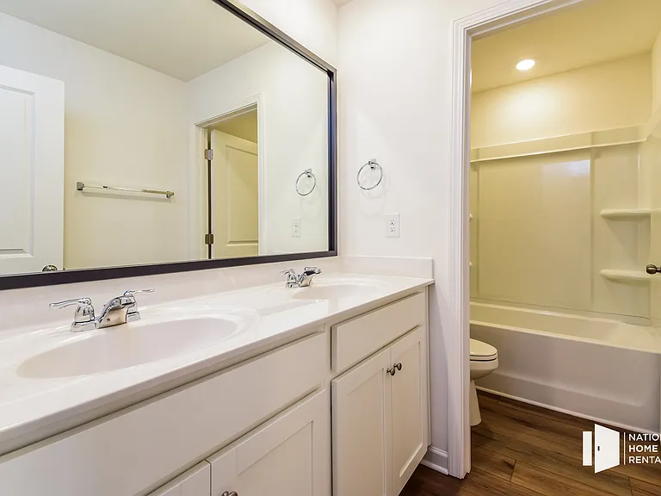
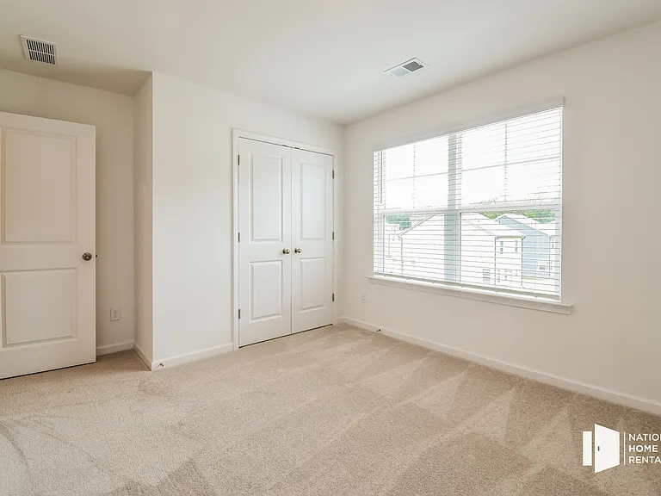
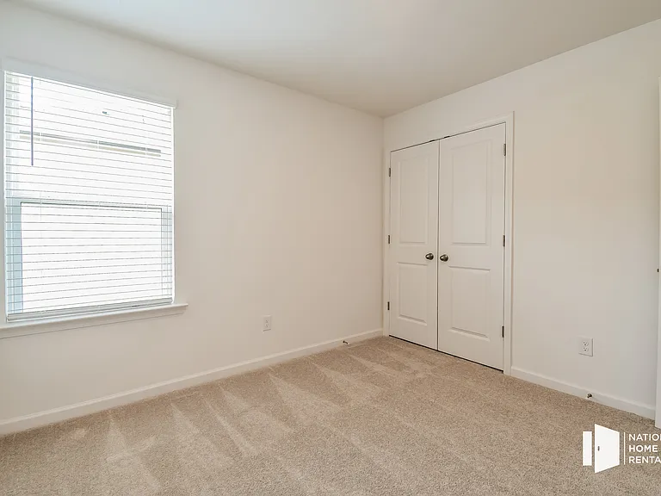
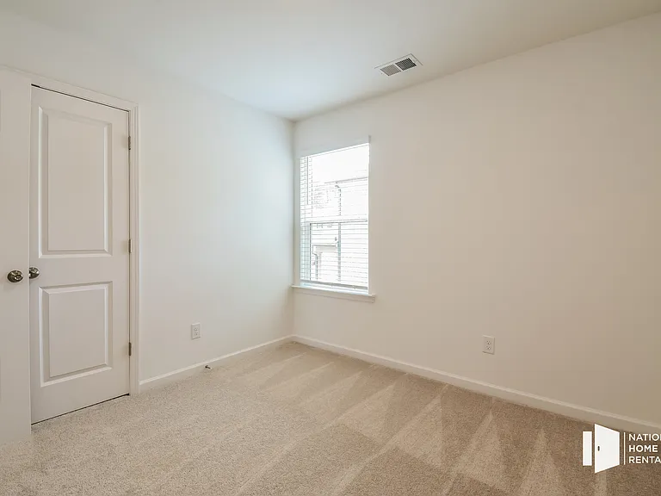
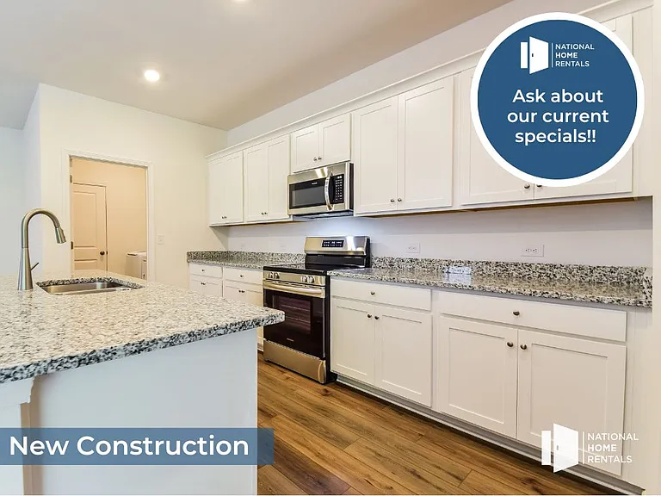
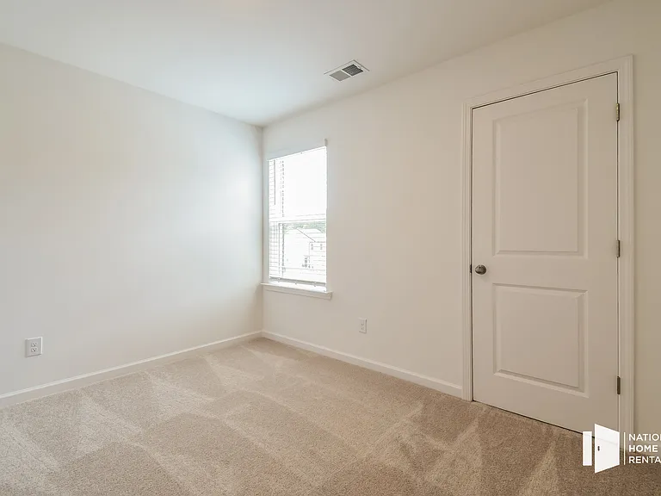
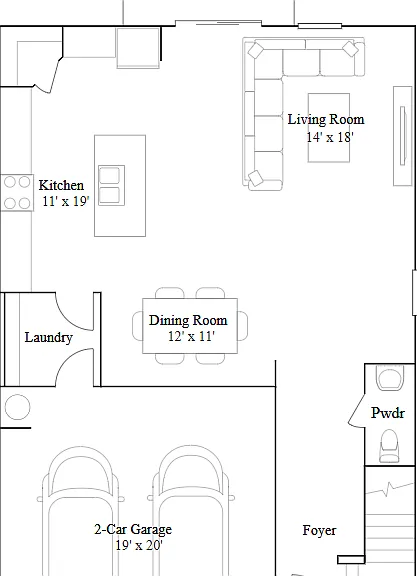
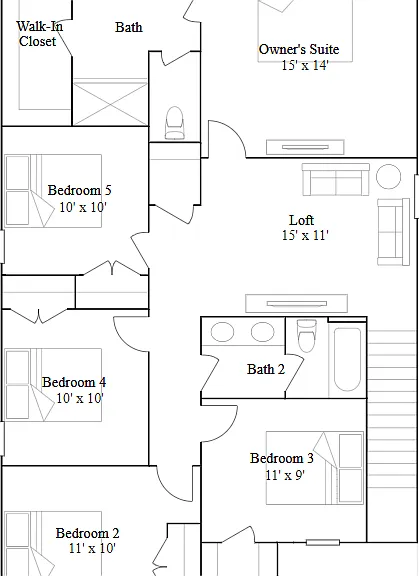
Welcome to your dream home in the vibrant community of Deerhaven! This stunning Lennar single-family rental home offers a perfect blend of modern design, functionality, and comfort, making it an ideal choice for families of all sizes. Designed for cooks of all skill levels, the multifunctional kitchen features sleek stainless steel appliances, ample countertop space, and an inviting center island, perfect for casual meals from morning coffee to midnight snacks. The sliding-glass doors to the patio make it easy to serve brunch outdoors, while the walk-in pantry ensures you have plenty of storage for all your essentials. The kitchen's polished look is completed with engineered vinyl-plank flooring, sleek cabinetry, a stainless-steel double basin sink, a designer faucet with pull-down spray, and a dishwasher for easy cleanup. Busy cooks will appreciate the convenience of the stainless steel slide-in gas range and microwave oven. The dining room exudes casual elegance, creating an inviting ambiance that puts guests at ease. It seamlessly flows into the living room, the heart of this home, which extends effortlessly to the dining room and kitchen in an open-plan layout perfect for entertaining. The living room is a natural gathering place, offering plenty of space for comfortable furniture where the whole family can unwind after a day of outdoor adventures, watch movies, sports, read quietly, or enjoy lively conversations. Situated at the back of the second floor, the owner's suite is a sweet retreat after a busy day. This spacious bedroom features a generously sized walk-in closet with built-in mesh shelving and a spa-inspired bathroom. The bathroom boasts a walk-in shower with a framed glass enclosure, double sinks, a full-width vanity mirror, and sleek cabinetry for style and convenience. Centrally located near the bedrooms, the versatile loft can serve as a sitting room for watching TV and enjoying each other's company. This home's four secondary bedrooms, all situated on the second floor, provide personal space and privacy for younger family members or overnight guests. With a total of five bedrooms, this home is designed to accommodate large or growing families, and the secondary bedrooms can be adapted to suit the household's evolving needs, whether as a homework room, office, or quiet retreat. The second floor also features a full bathroom with dual sinks, accessible from both the secondary bedrooms and the loft, and includes a shower and bathtub combination with a ceramic tile surround. Ready to make this beautiful Lennar home in Deerhaven your own? Apply now and start enjoying the perfect blend of modern design and family-friendly living! Don't Think twice Schedule your Tour Today and Discover Your Future Home! Please note that this home is part of a Homeowners Association (HOA) community. The HOA has established Covenants, Conditions & Restrictions (CC&Rs) that all residents are expected to follow. These guidelines are designed to maintain the quality and appearance of the neighborhood for everyone's enjoyment. Find your next home and experience high-quality living with National Home Rentals. Visit our website to easily schedule a self-guided tour, submit a rental application, or browse all available homes. Self-guided tours are offered 7 days a week from 8AM-8PM. Use your smartphone and payment method to sign up online and go see the house at your convenience. Schedule today or complete the form to receive more details. Our Residents will enjoy our complete Resident Benefits Package which includes Smart Home, automatic air filter delivery, pest control, renters insurance, and more! This package is required for a rental lease at an additional monthly cost ranging from $54.95 to $69.95. Ask our leasing team to see if you qualify for our security deposit replacement insurance to fulfill your deposit requirement and reduce your move-in fees. The displayed rent reflects the net effective rent after applying current concessions and promotional specials, which are spread across the lease term. Please note that the base rent may be higher before these concessions are applied. National Home Rentals is an equal housing lessor under the FHA. All applicable laws apply. Rental applications and fees are required; qualification criteria and additional terms apply. Square footage is estimated and home details are subject to change after photos are posted. Select photos may depict standard finishes and may not provide a perfect match to the actual finished product. National Home Rentals does not list homes on Craigslist, Facebook, Airbnb, or VRBO and will never request rental payments via Zelle, Venmo, CashApp, or other payment apps. If you encounter a listing or payment request of this nature, it is fraudulent. To schedule a self-showing or apply, visit our website. Photos shown are representative of the floor plan and may not reflect the exact unit available. Finishes, fixtures, and features may vary by home.

Nearby schools

Students who live in 15120 Turkey Creek Blvd attend the following Fulton County School District (Unified School District) public schools:
GreatSchools ratings are based on test scores and additional metrics when available.

15120 Turkey Creek Blvd
Verified listing

By contacting this property, you agree to our Terms of Use. Visit our Privacy Portal for more information. When you click “Send message”, we’ll send your inquiry to the property manager so they can reach out and answer your questions.

Find similar homes

Frequently asked questions

What is this home's pet policy?

There are cats and dogs allowed at 15120 Turkey Creek Blvd. Please contact the property manager for up to date pet policy and fee information.

Is there laundry in the house?

Please contact 15120 Turkey Creek Blvd for information regarding laundry amenities.
Does the home offer parking?

Yes, 15120 Turkey Creek Blvd provides parking.

What Union City neighborhood is 15120 Turkey Creek Blvd in?

Your new apartment would be located in the Union City neighborhood.

What school district is this home in?

15120 Turkey Creek Blvd is within the Fulton County School District. Check out the additional Nearby Schools for more boundary details.

When was this listing last updated?

The property manager updated this rental listing 1 hour, 53 minutes ago.

Spot something off?Good catch. Flag it and help keep listings legit.