15115 Lincoln Loop

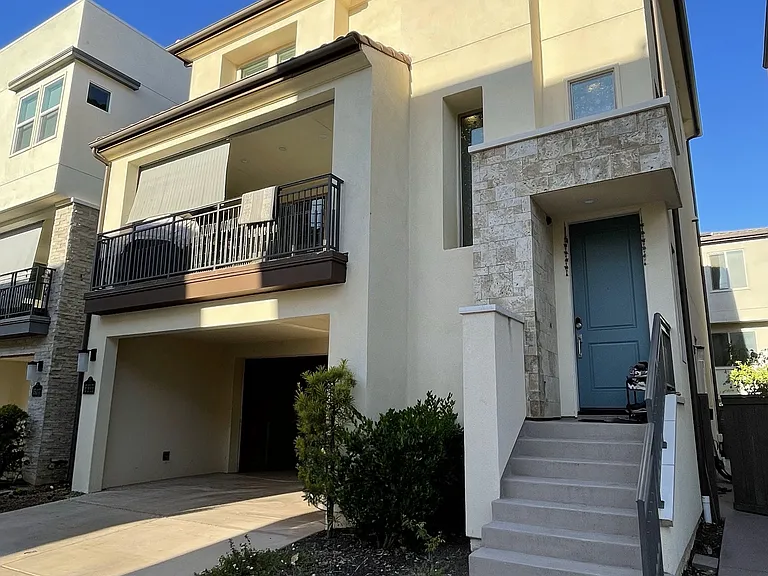
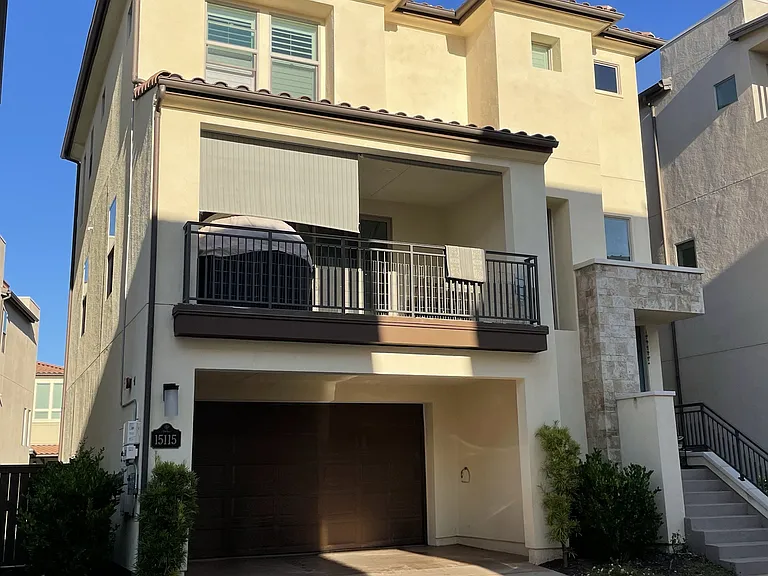
Front exterior
Front exterior
15115 Lincoln Loop — Photo 3
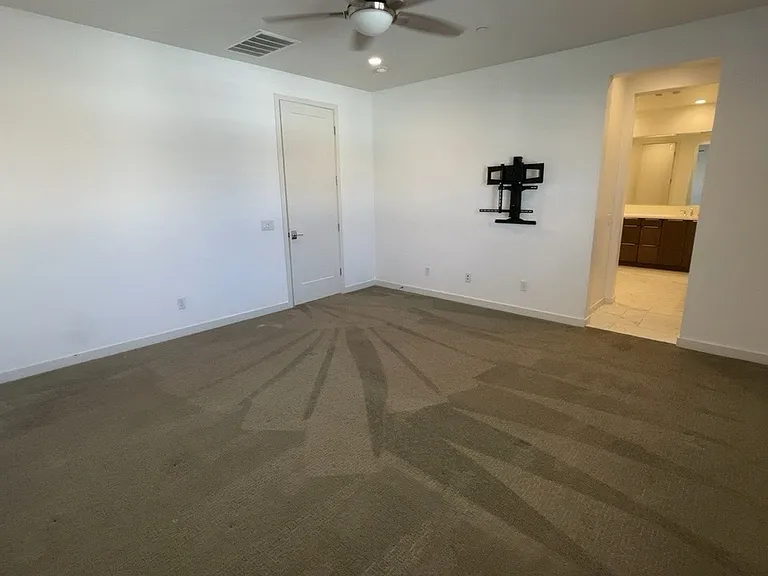
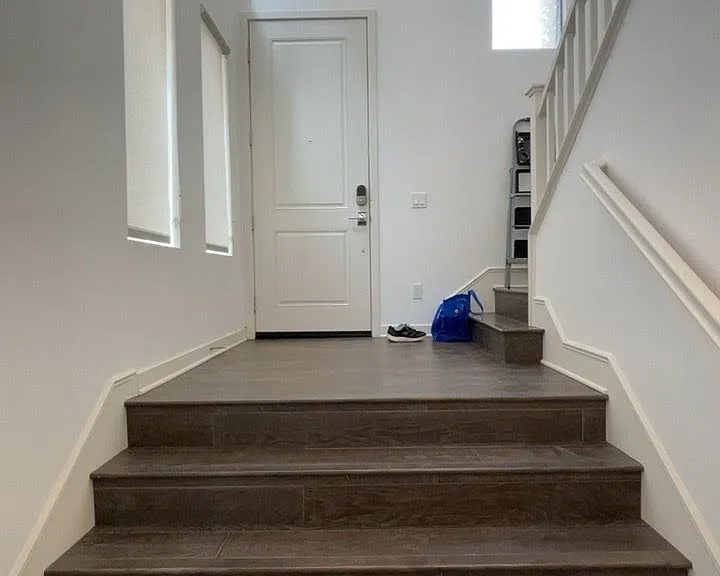
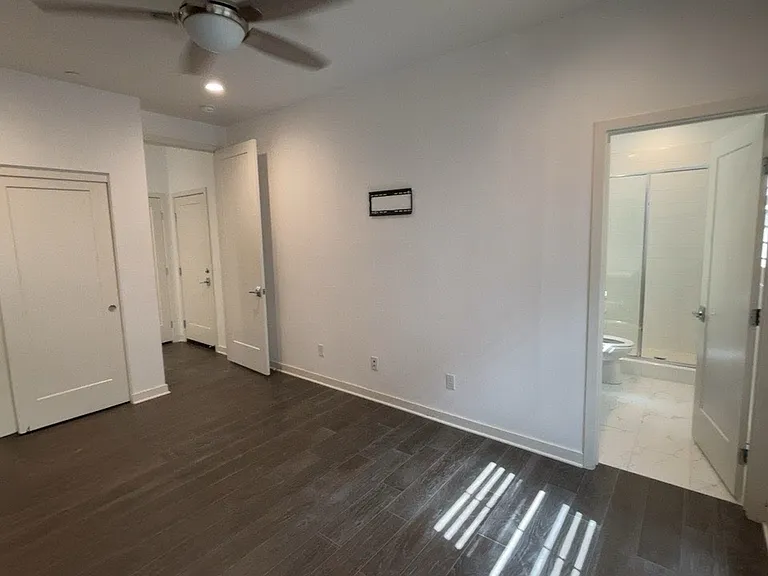
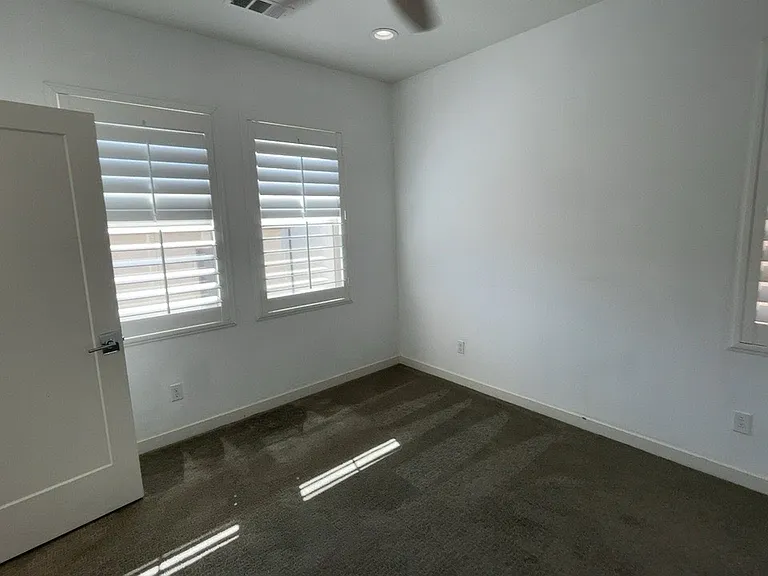
1st floor - Bedroom with bathroom
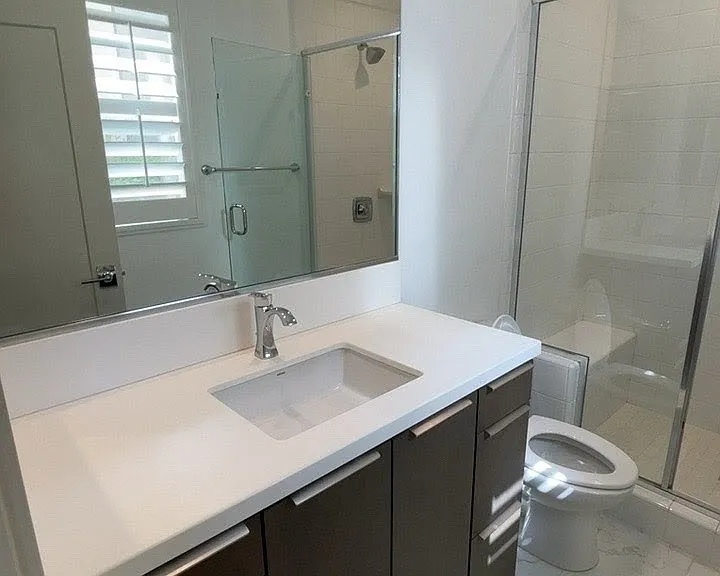
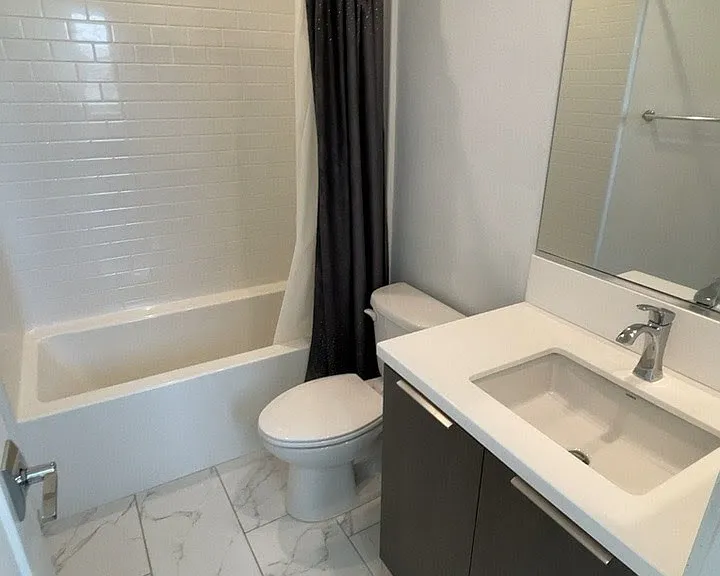
1st floor - Bathroom attached to bedroom
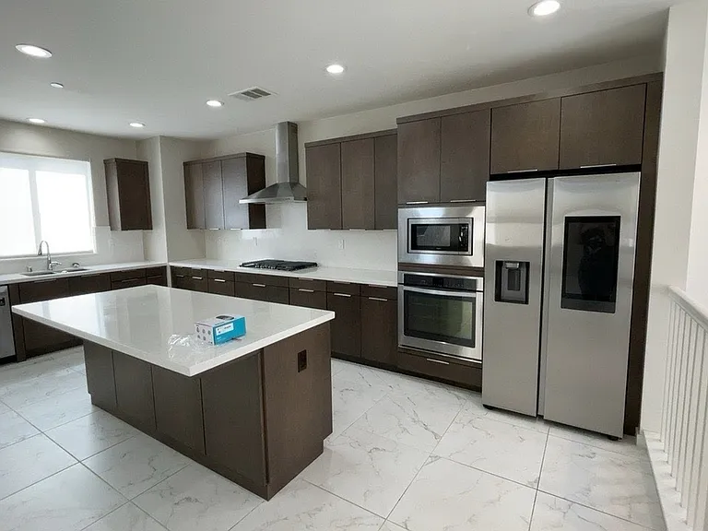
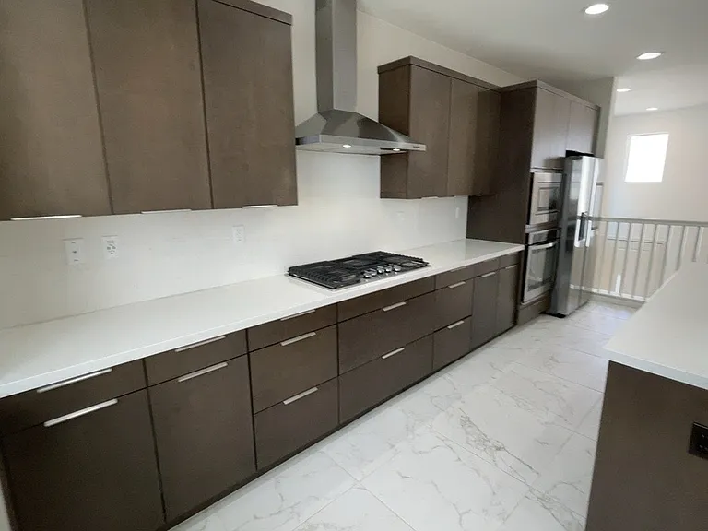
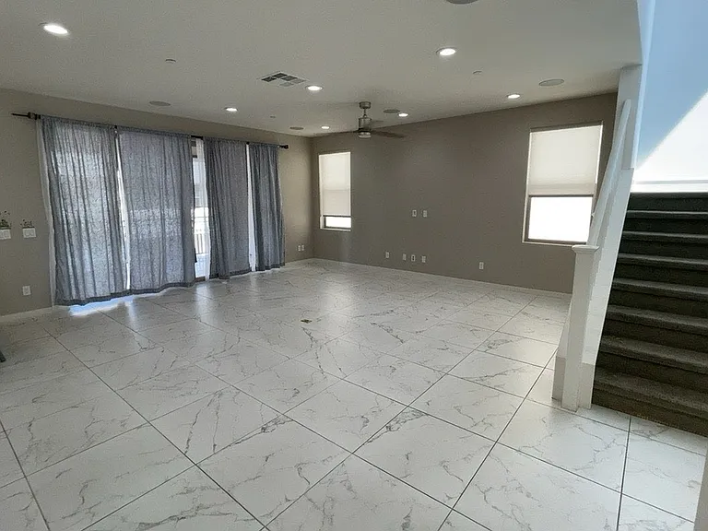
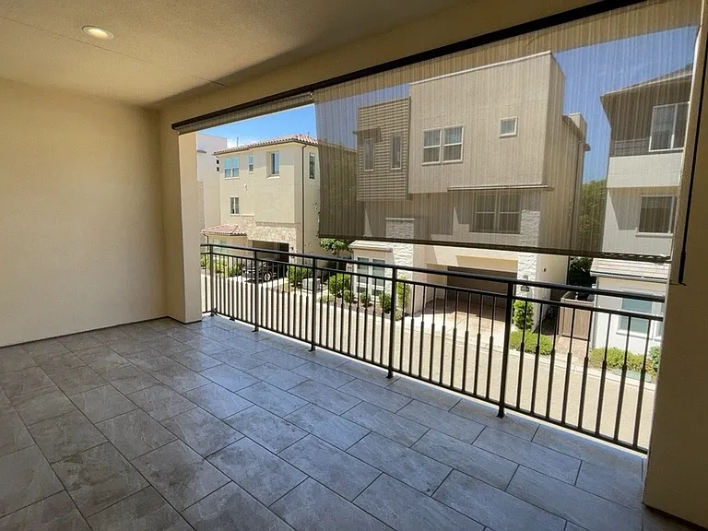
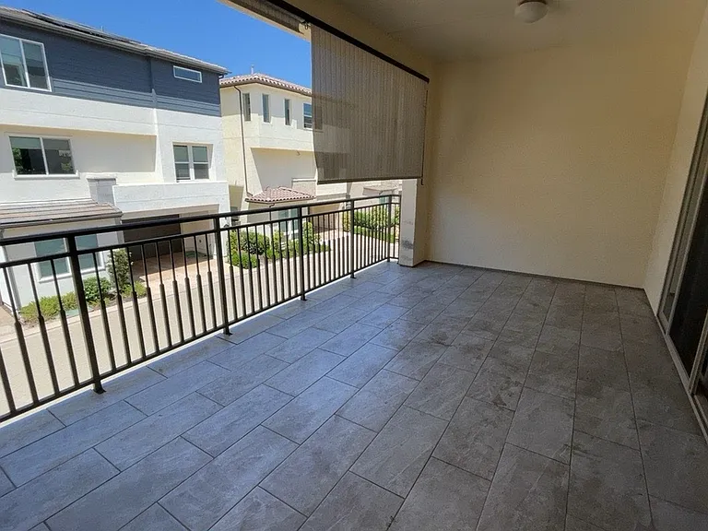
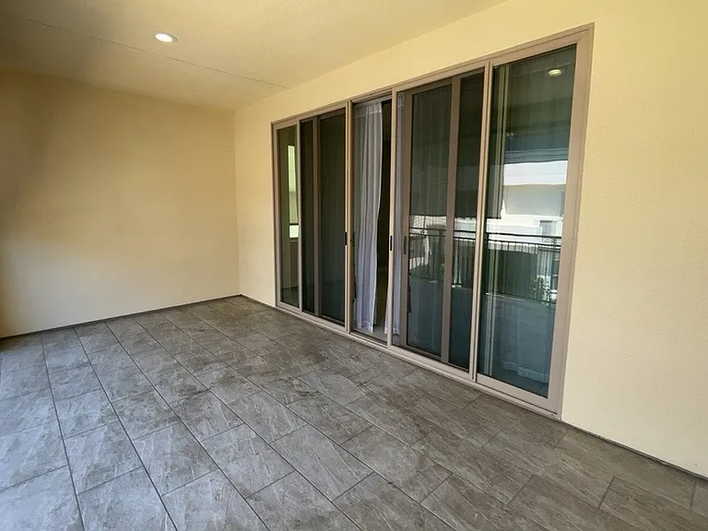
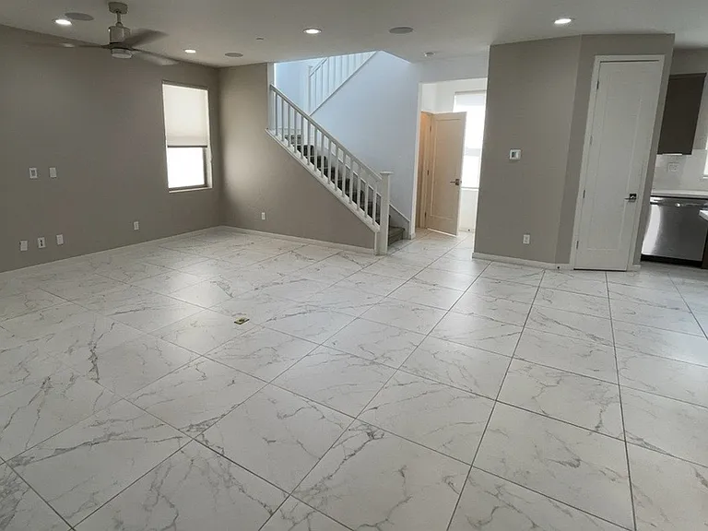
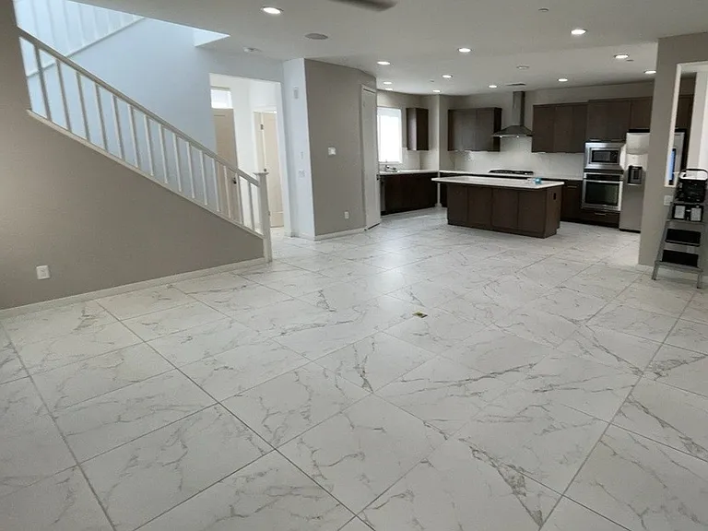
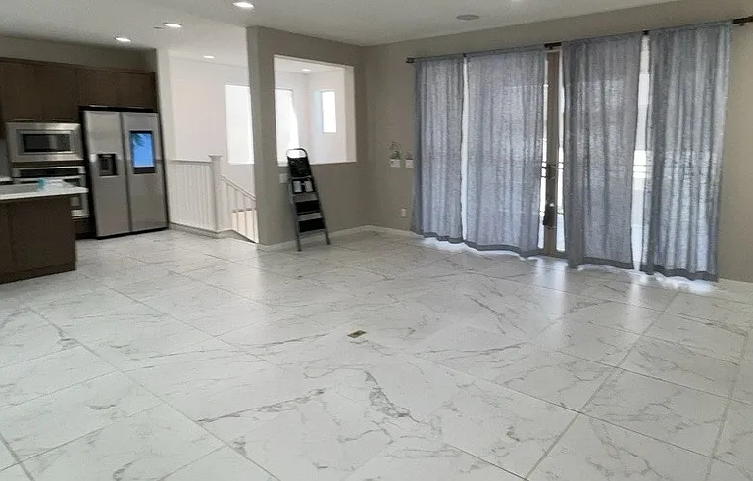
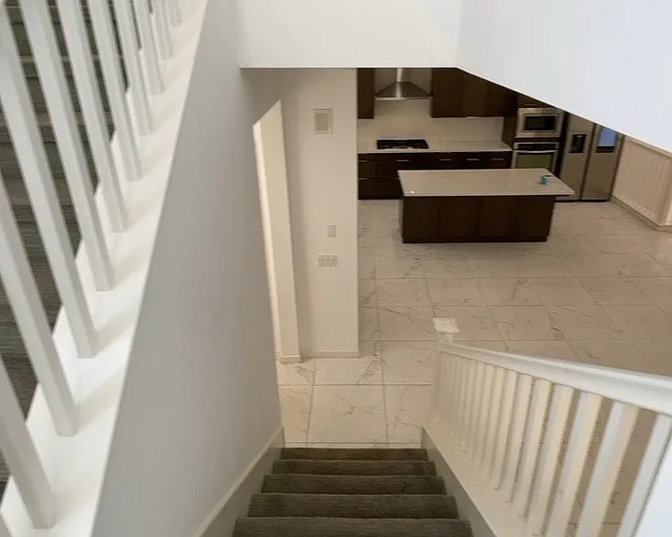
2nd floor - Great room - Kitchen, living room, under-stair storage, bathroom, balcony/patio
15115 Lincoln Loop — Photo 16
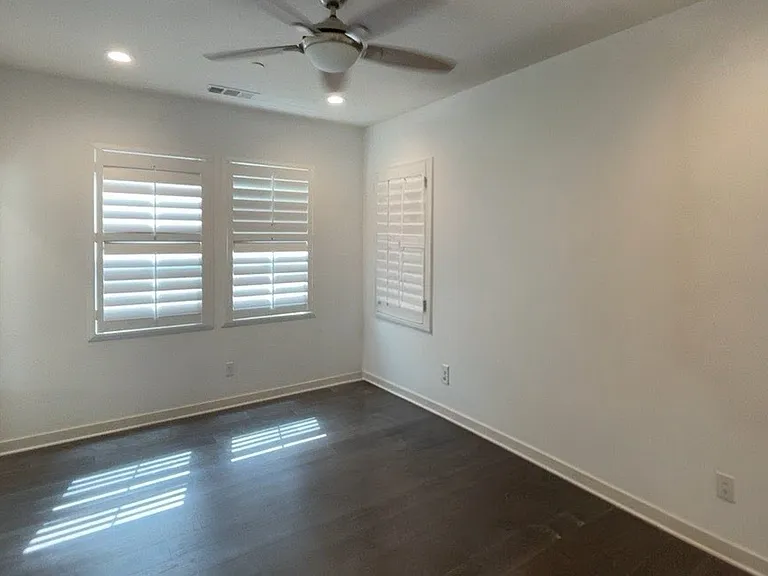
3rd floor - Bedroom
3rd floor - Hall bathroom
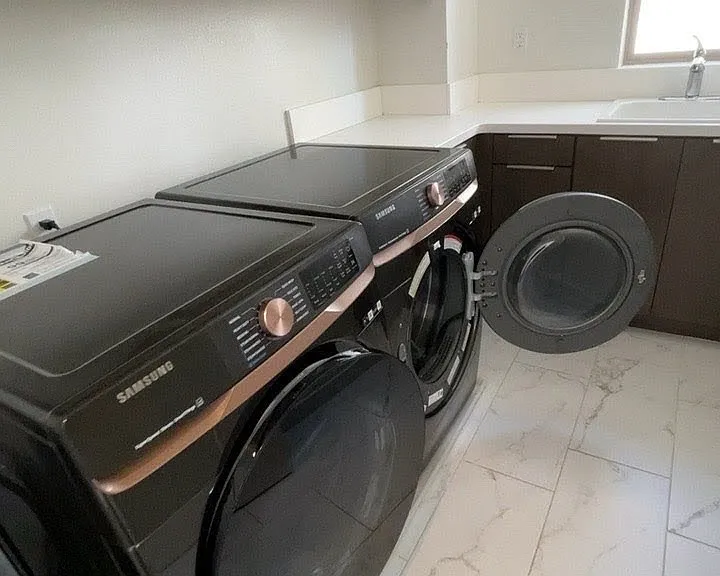
3rd floor - Laundry
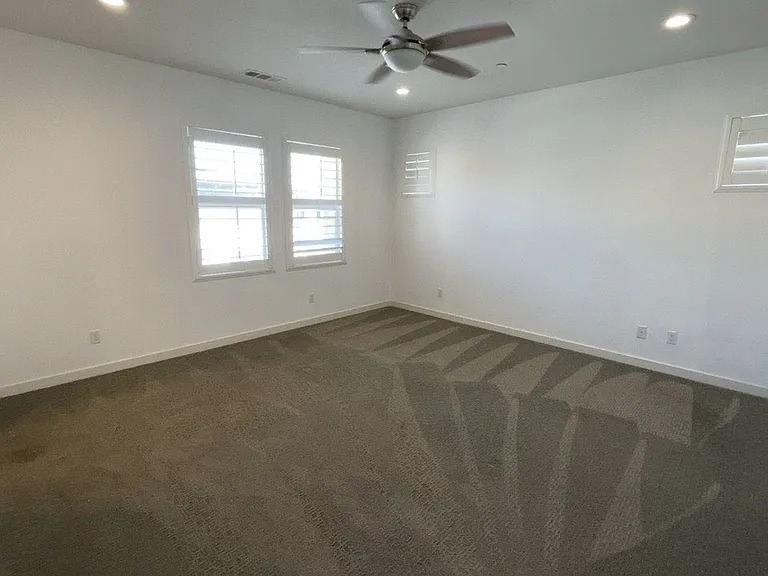
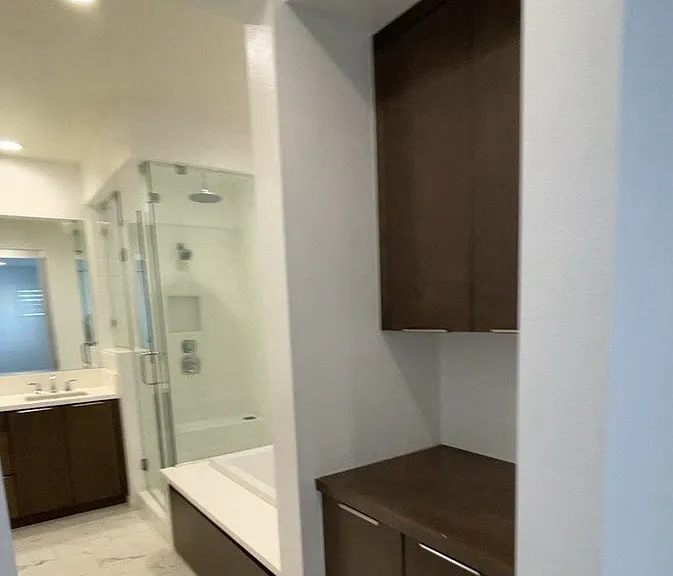
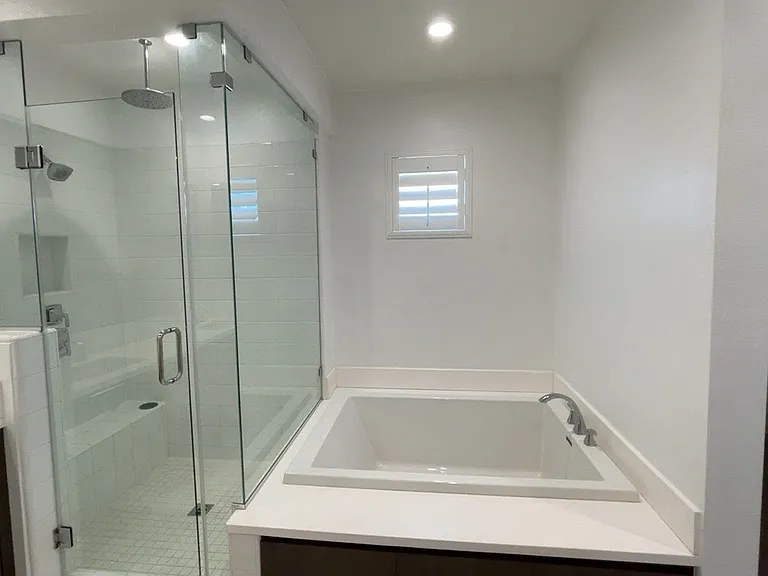
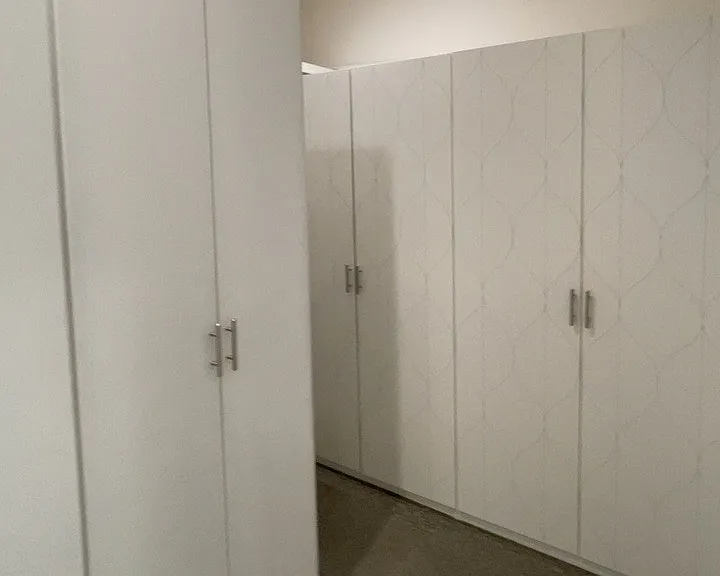
3rd floor - Primary bedroom with bathroom, large walk in closet with built in storage cabinets
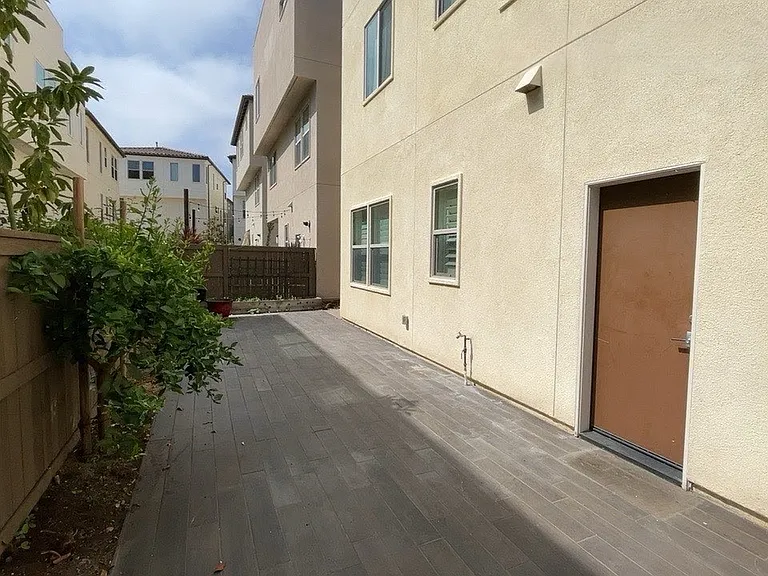
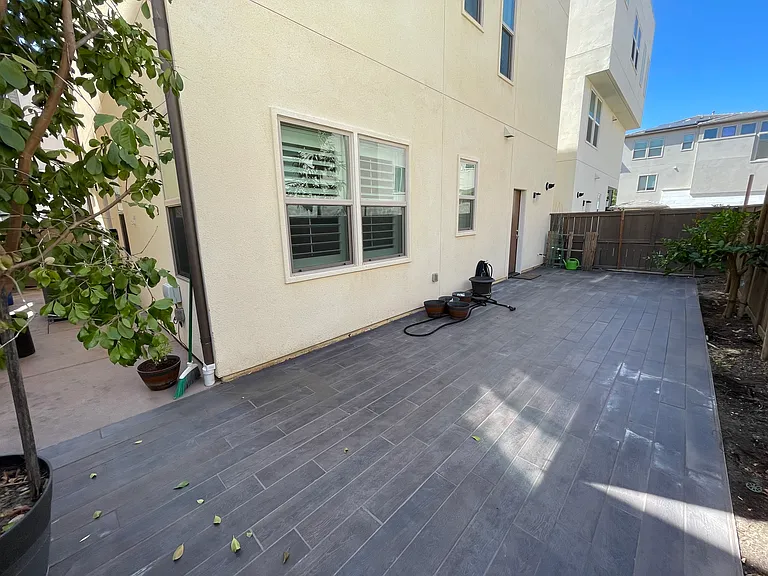
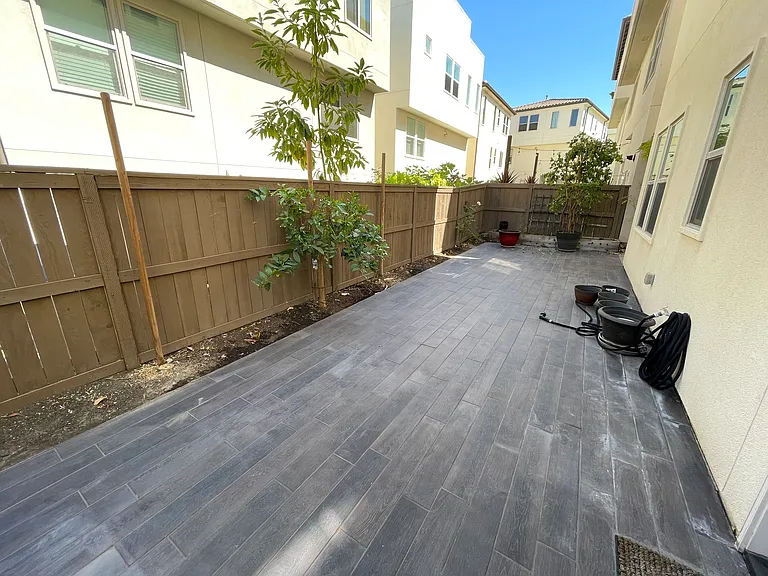
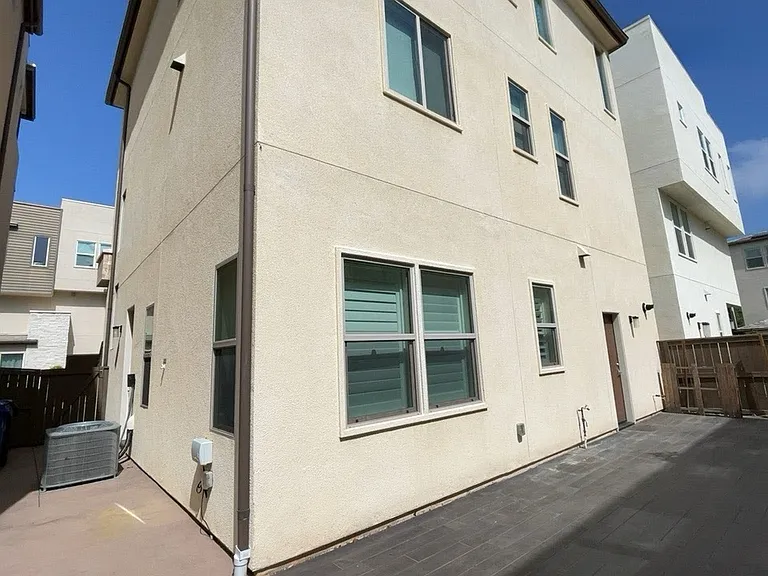
Back - exterior
Back - exterior
Back - exterior
Back - exterior

$5,080/ mo
Doesn't include deposits and fees
3 beds3.5 baths2034 sqft townhouse
Available August 1
15115 Lincoln Loop
Your booked tour

What you get

Dog-friendlyIn-unit laundryParkingAir conditioning

Costs, fees, and lease terms

Lease terms

Tenant pays for all utility costs (water, trash, gas & electric) Home has solar = Savings may be seen on electricity bill. Shown by APPT ONLY. Pets considered with owner approval. Non-refundable Application and Background Check Fee ($44.50) per Adult Occupant. No smoking. Equal Housing Opportunity.

Pets

  • Dogs

    Allowed
  • Cats

    Not allowed

The neighborhood

About the building

Luxury tri-level, 3 bedroom, 3.5 bathrooms townhome located in the desirable Del Sur community in San Diego built in 2017. First level - Wide-plank gray oak hardwood; bedroom suite with custom shiplap wall, full bath and large closet; 2-car garage with racks for ample storage, epoxy finished floor and tankless water heater Second level - Open, tiled great room including upgraded kitchen with gray cabinetry, quartz countertops, Kitchenaid 36-inch range and range hood, wall oven, microwave, dishwasher and refrigerator. Family room includes a custom shiplap wall with built-in hookup for wall-mounted TV and opens to a large outdoor balcony. Third level - Primary suite with luxury custom shower/bath with custom crown molding and large walk-in closet; large laundry room with cabinets and sink; third bedroom; and another full bath. Luxury window coverings throughout the home. Two large under stair storage rooms. Large back-yard with ample space for gardening. Conveniently located within one block of shopping and dining. Located within a master planned community with 12 exclusive pools, 14 parks and 18 miles of hiking trails. Two blocks from top performing Poway School District Del Norte High School and Design39 Campus. Close to Rancho Bernardo Tech Hub. Convenient to the I-15 and CA-56 freeways. NOTE: Pictures were taken August 2024. This information is deemed reliable but not guaranteed. It is the duty (responsibility) of the tenant or tenant's agent/representative to confirm the information herein.

The property manager

Nearby schools

Students who live in 15115 Lincoln Loop attend the following Poway Unified School District public schools:
GreatSchools ratings are based on test scores and additional metrics when available.

15115 Lincoln Loop
By contacting this property, you agree to our Terms of Use. Visit our Privacy Portal for more information. When you click “Send message”, we’ll send your inquiry to the property manager so they can reach out and answer your questions.

Find similar homes

Spot something off?Good catch. Flag it and help keep listings legit.