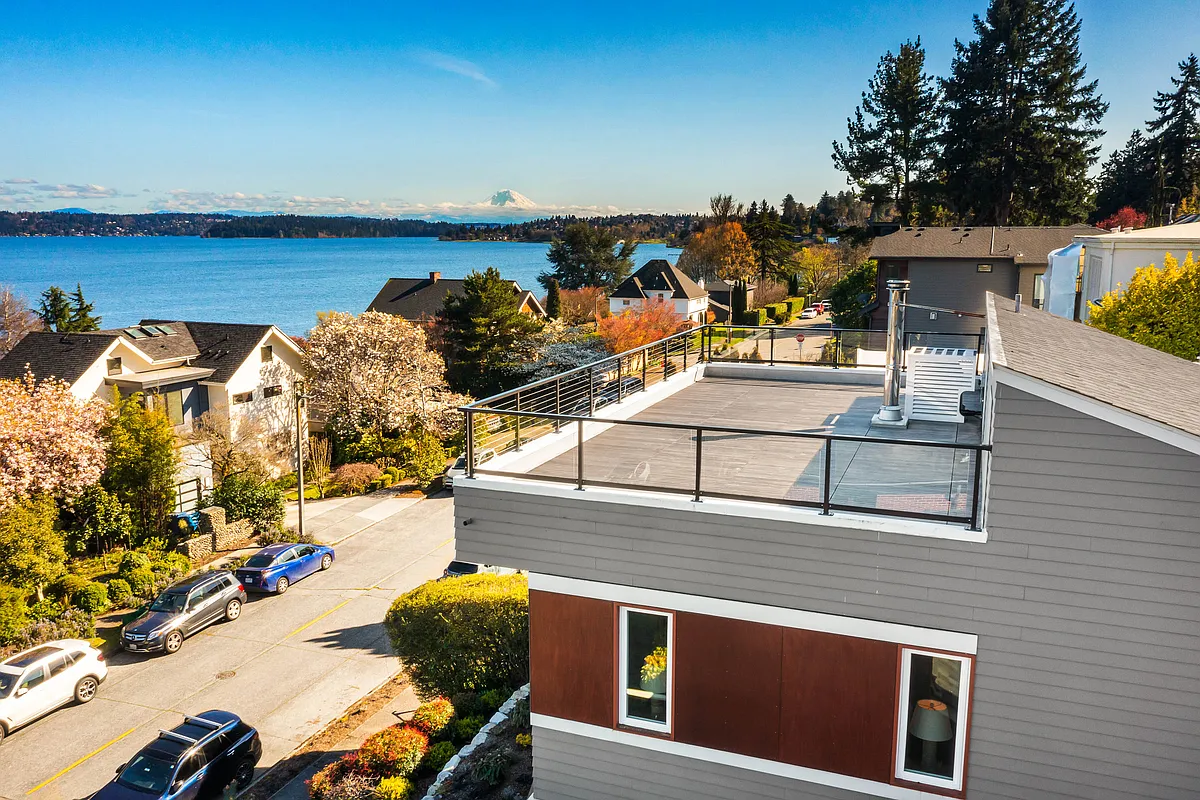
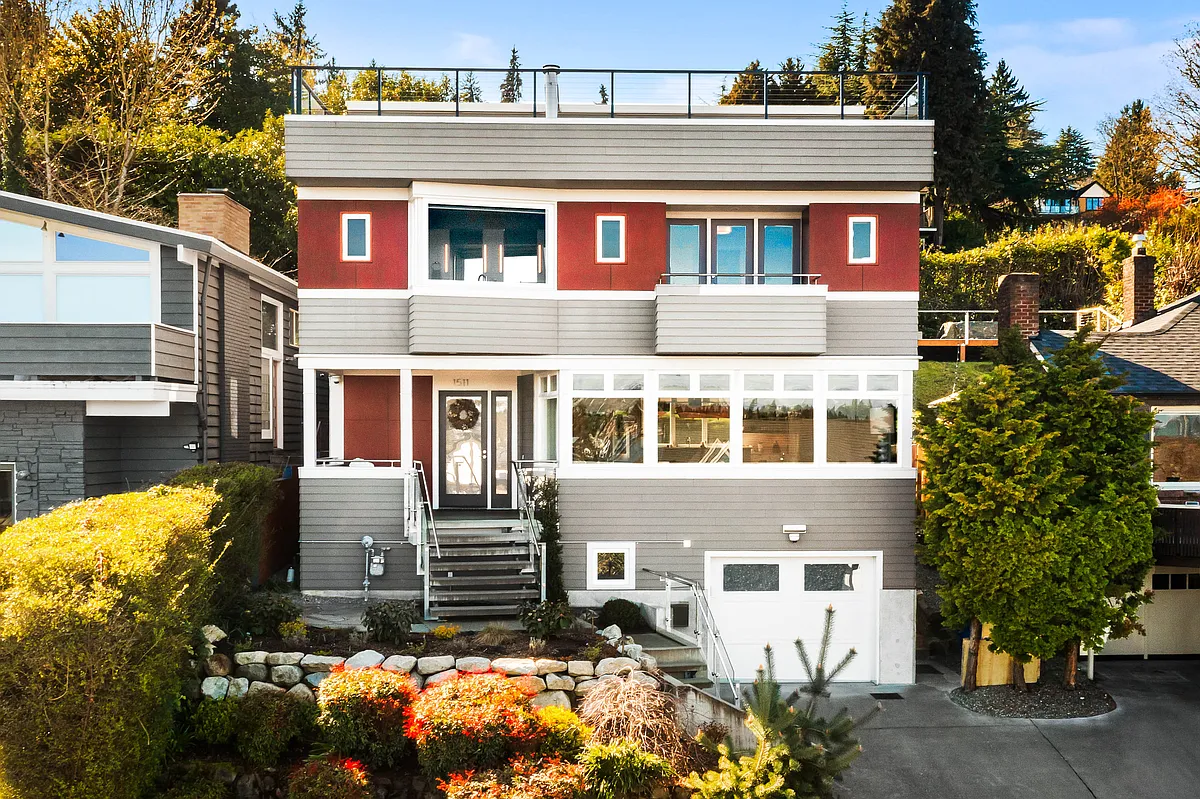
Available June 15th, 2026 and onwards! Welcome home to this stunning property with sweeping views of Lake Washington, Mercer Island, Bellevue, and Mount Rainier. Built in 2015 and thoughtfully upgraded, this light-filled 2,640 sq ft home offers clean design, flexible living spaces, and seamless indoor-outdoor flow across multiple levels, including an expansive ~600 sq ft rooftop deck with panoramic views.
The MAIN FLOOR features an open-concept layout with expansive lake-facing windows, a chef's kitchen, bedroom / office, 1/2 bath and a dry bar with built-in wine fridge. The space flows seamlessly to a private patio and fully fenced backyard, perfect for entertaining, relaxing, and summer BBQs. A wood-burning fireplace anchors the living area and adds warmth and character.
UPSTAIRS, the primary suite offers a private retreat with its own view deck, spa-like bathroom with dual sinks, and two walk-in closets. Two additional bedrooms, a full bath, and a dedicated laundry room are centered around a bright atrium that fills the home with natural light throughout the day.
The spectacular ~600 sq ft ROOFTOP DECK features sweeping panoramic views and is accessed via a custom spiral staircase, creating an exceptional space for entertaining, dining, and relaxing as you overlook the lake.
The LOWER LEVEL adds even more versatility, featuring a fully built-out private gym, a large media/family room, a three-quarter bath, a pantry with a second refrigerator and an attached garage. Designed for flexible modern living, the home also offers additional space ideal for a home office, guests, storage, or creative use.
Listed as unfurnished, however flexible furnishing options are available, including partial or fully furnished arrangements!
Apartment amenities
Property amenities
Air Conditioning
Attached Garage
Barbecue
Building Deposit Fee Maximum: 9500
Building Deposit Fee Minimum: 9500
Built-In Dry Bar
Central Air Conditioning
Chef's Kitchen
Dishwasher
Dryer
Dual Walk-In Closets in Master Bedroom
Electricity not included in rent
Fireplace
Fitness Center
Flooring: Carpet
Flooring: Hardwood
Flooring: Tile
Freezer
Fully-Fenced Backyard
Garbage not included in rent
Gas not included in rent
Heating system: Forced Air
Laundry: In Unit
Laundry: Shared
Microwave Oven
No Utilities included in rent
Oven
Patio Balcony
Private Balcony Off Master Bedroom
Refrigerator
Rooftop Deck
Sewage not included in rent
Spa-like Primary Bathroom
Washer
Water not included in rent
Pet policy
Cats allowed
1 pet max
Dogs allowed
1 pet max
Terms at 1511 36th Ave S
LEASE TERMS & SCREENING CRITERIA - Available starting June 15, 2026 onwards! - Rent: $9,500/month, unfurnished - Flexible furnishing options available, including partial or fully furnished - Duration: Minimum 12-month lease. - First month's rent and security deposit equal to one month's rent due at lease signing. - Longer lease terms may be considered for qualified applicants. - Utilities: Tenant responsible for all utilities (Gas/Electric/Water/Sewer/Garbage) - Yard: Owner will cover costs and services to maintain landscaping and yardwork - Pets considered on a case-by-case basis, subject to breed/size restrictions and additional ($500 per pet) refundable security deposit. - No smoking or vaping permitted. - Renters insurance required throughout tenancy. - An in-person or virtual tour is required prior to submitting an application. - All occupants 18 years and older must apply and complete screening. - Application includes income/employment verification, credit history, rental references, and background screening consistent with applicable laws. - Portable tenant screening reports will not be accepted. - Property offered in compliance with all federal, state, and local fair housing laws. * Mandatory Screening Criteria & Legal Disclosures are detailed below in the Lease Terms section. Please review all credit, income, and viewing requirements prior to scheduling a tour. * MANDATORY SCREENING REQUIREMENTS (PASS/FAIL): Applications will be processed and offered tenancy in strict chronological order based on the following objective criteria: 1. Mandatory Viewing: Applications will not be considered "complete" or secure a place in the First-in-Time queue until all adult applicants have completed either an in-person tour or a live virtual walkthrough of the property, by scheduled appointment. 2. Credit Score: Every adult occupant (18+) must independently submit an application and have a minimum credit score of 720. Any open bankruptcies, collections, or history of late housing payments within the last 3 years constitutes a failure to meet criteria. 3. Income-to-Rent Ratio: Combined gross household income must be at least 3x the monthly rent ($28,500/month). Income must be verified via 2 consecutive months of paystubs or a signed corporate offer letter. 4. Rental/Housing History: Minimum of 3 years of verifiable, positive rental history or consistent on-time mortgage payments. A history of eviction, severe property damage, or multiple late rent notices is cause for denial. 5. Liability: All adult occupants will be required to execute the lease agreement and will be held jointly and severally liable for the full lease terms and rent amount. LEGAL DISCLOSURE (WA STATE LAW): This property does not accept comprehensive reusable tenant screening reports. Screening will be securely executed by third party.
Pricing comparison
$4,009
At $9,500, this listing is priced $4,009 more than the current market rate for a 4 bedroom home in Mt. Baker.
By contacting this property, you agree to our Terms of Use. Visit our Privacy Portal for more information. When you click "Send message", we'll send your inquiry to the property manager so they can reach out and answer your questions.