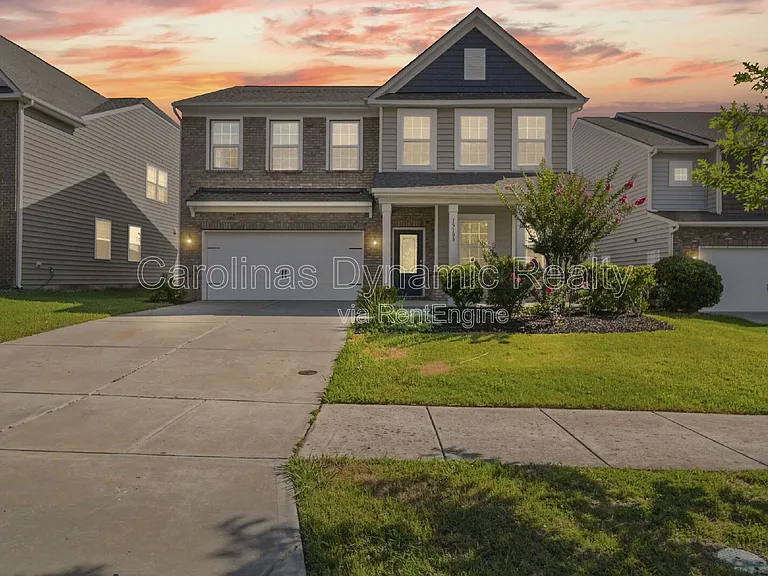
15108 Evergreen House Dr

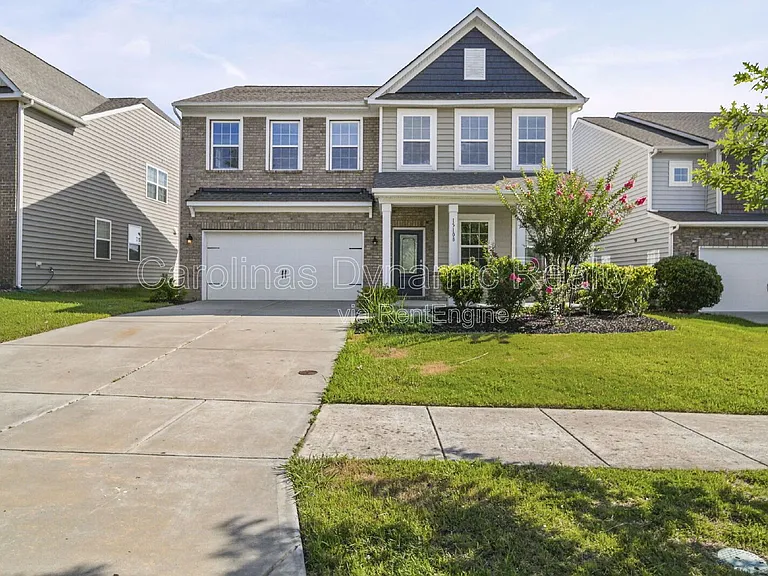
15108 Evergreen House Dr — Photo 1
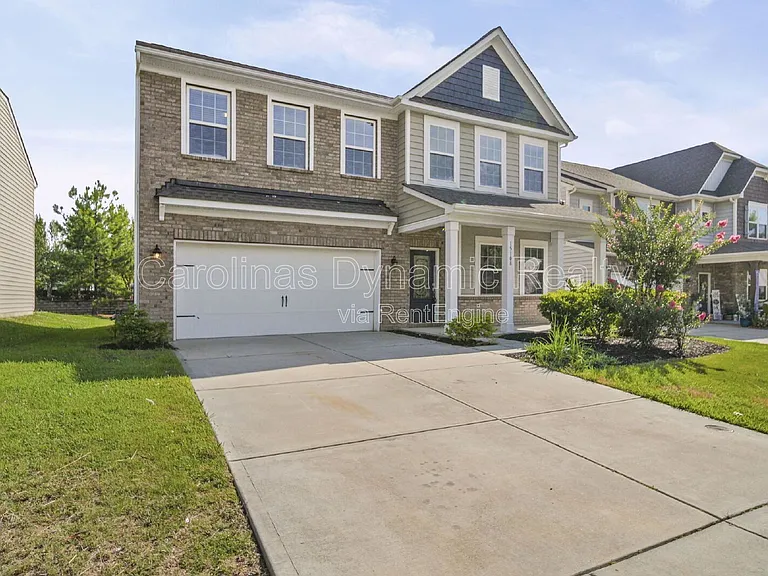
15108 Evergreen House Dr — Photo 2
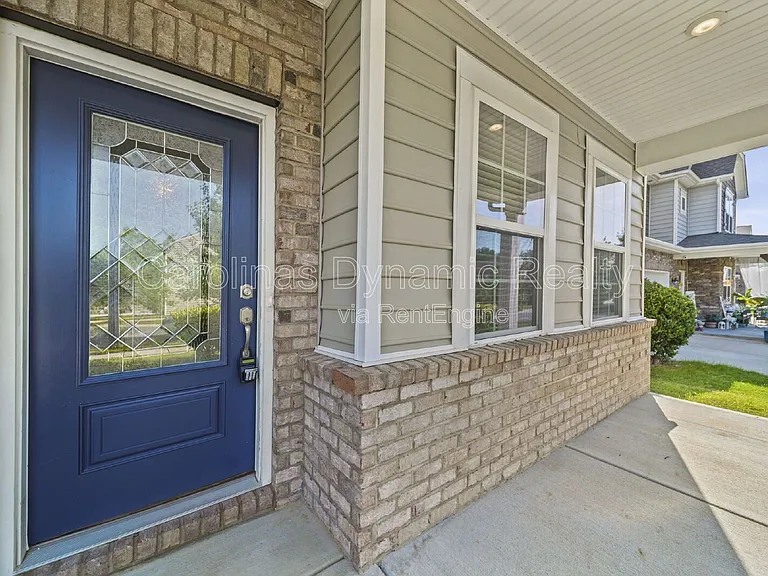
15108 Evergreen House Dr — Photo 3
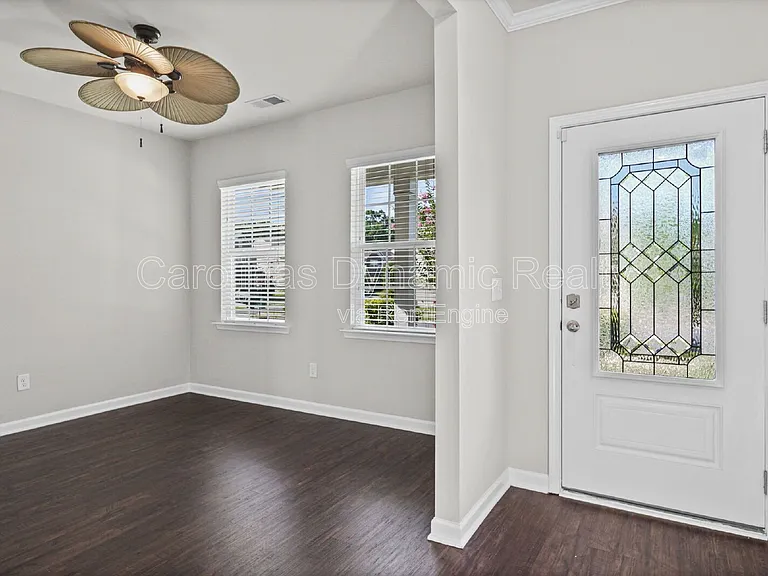
15108 Evergreen House Dr — Photo 4
15108 Evergreen House Dr — Photo 5
15108 Evergreen House Dr — Photo 6
15108 Evergreen House Dr — Photo 7
15108 Evergreen House Dr — Photo 8
15108 Evergreen House Dr — Photo 9
15108 Evergreen House Dr — Photo 10
15108 Evergreen House Dr — Photo 11
15108 Evergreen House Dr — Photo 12
15108 Evergreen House Dr — Photo 13
15108 Evergreen House Dr — Photo 14
15108 Evergreen House Dr — Photo 15
15108 Evergreen House Dr — Photo 16
15108 Evergreen House Dr — Photo 17
15108 Evergreen House Dr — Photo 18
15108 Evergreen House Dr — Photo 19
15108 Evergreen House Dr — Photo 20
15108 Evergreen House Dr — Photo 21
15108 Evergreen House Dr — Photo 22
15108 Evergreen House Dr — Photo 23
15108 Evergreen House Dr — Photo 24
15108 Evergreen House Dr — Photo 25
15108 Evergreen House Dr — Photo 26
15108 Evergreen House Dr — Photo 27
15108 Evergreen House Dr — Photo 28
15108 Evergreen House Dr — Photo 29
15108 Evergreen House Dr — Photo 30
15108 Evergreen House Dr — Photo 31
15108 Evergreen House Dr — Photo 32
15108 Evergreen House Dr — Photo 33
15108 Evergreen House Dr — Photo 34
15108 Evergreen House Dr — Photo 35
15108 Evergreen House Dr — Photo 36
15108 Evergreen House Dr — Photo 37
15108 Evergreen House Dr — Photo 38
15108 Evergreen House Dr — Photo 39
15108 Evergreen House Dr — Photo 40
15108 Evergreen House Dr — Photo 41
15108 Evergreen House Dr — Photo 42
15108 Evergreen House Dr — Photo 43
15108 Evergreen House Dr — Photo 44
Verified

$2,600/ mo
Doesn't include deposits and fees
5 beds2.5 baths2205 sqft house
15108 Evergreen House Dr
Your booked tour

What you get

Pet-friendlyLaundryAir conditioningPool

Costs, fees, and lease terms

Pets

  • Dogs

    Allowed
  • Cats

    Allowed

The neighborhood

About the building

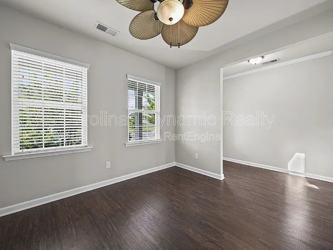
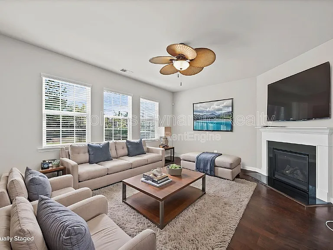
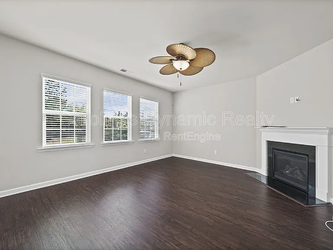
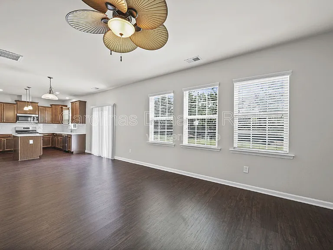
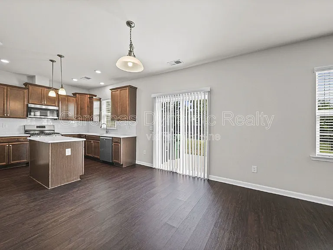
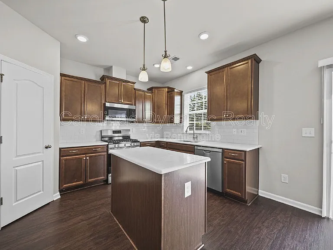
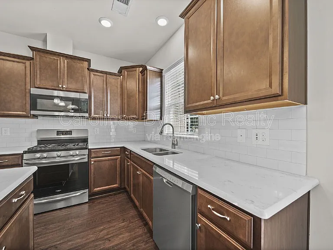
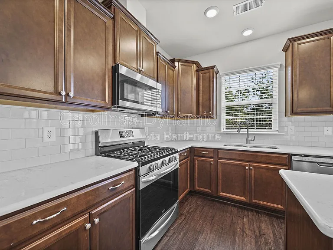
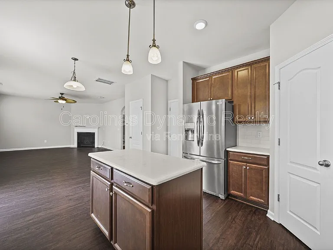
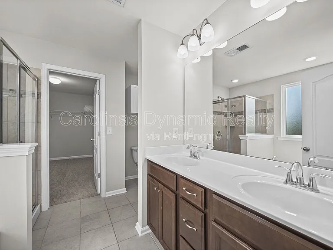
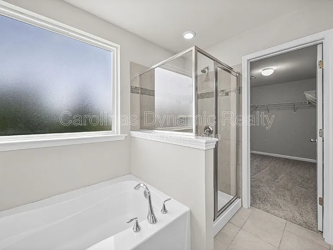
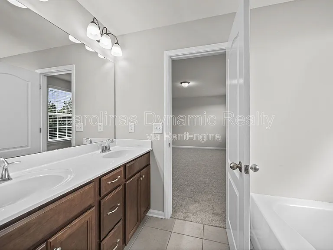
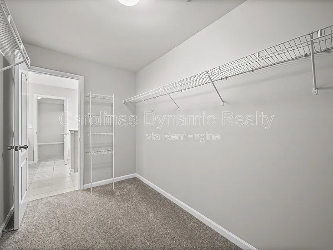
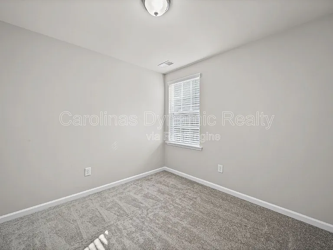
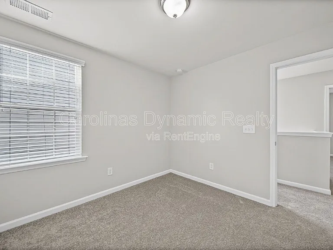
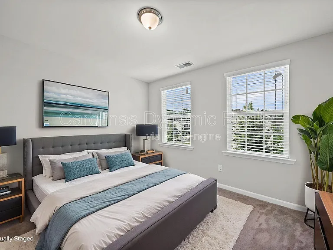
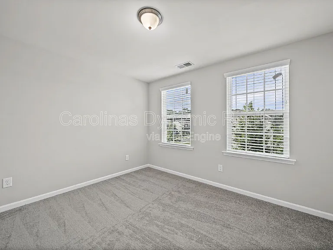
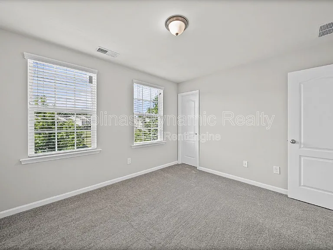
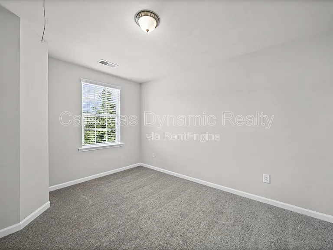
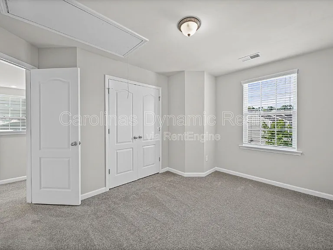
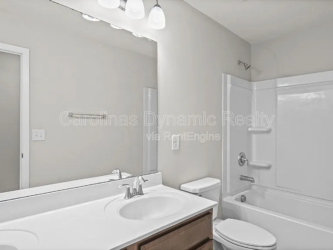
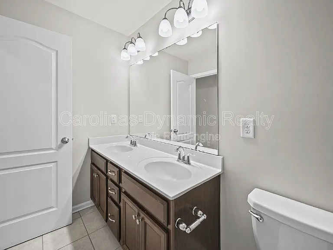
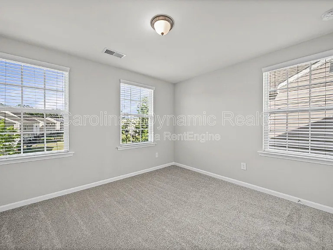
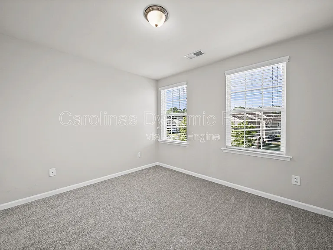
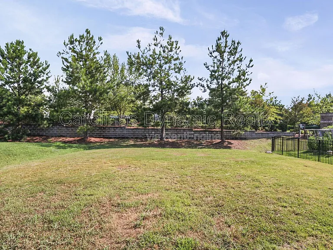
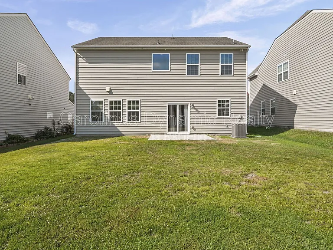
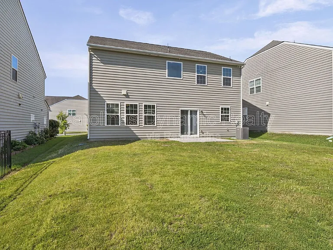
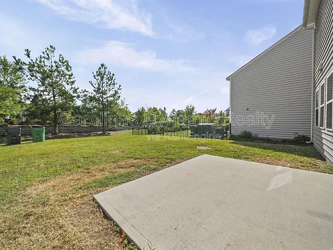
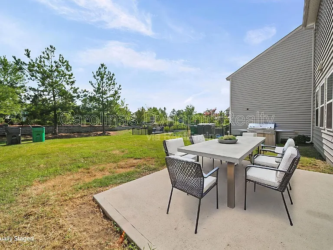
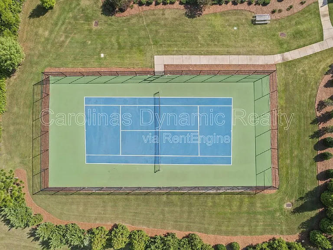
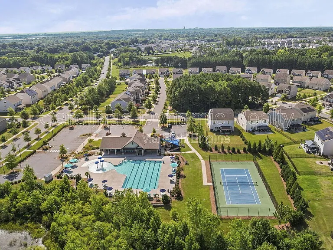
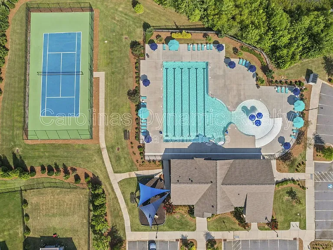
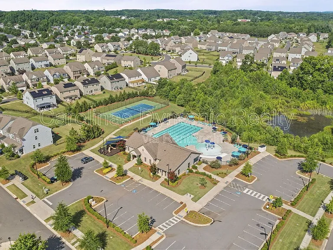
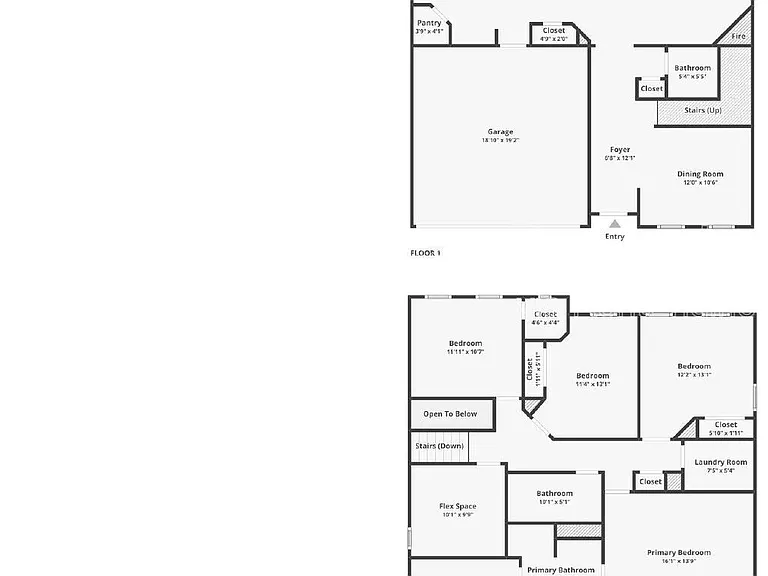
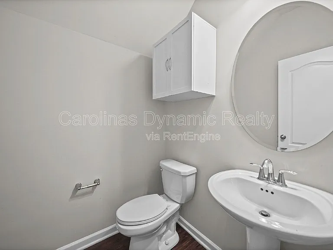
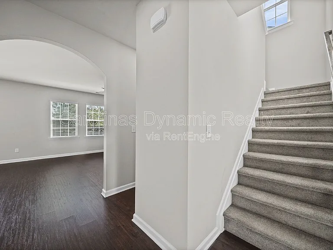
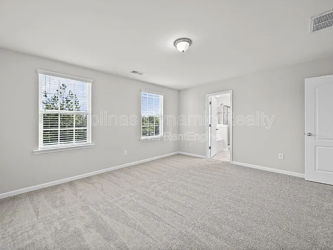
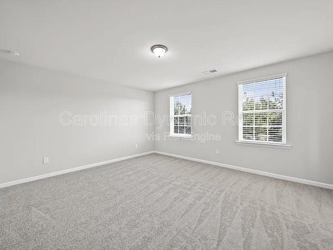
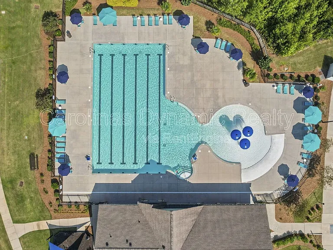
Discover the perfect blend of space, style, and convenience in this beautiful 5-bedroom, 2.5-bath home located in the desirable Chateau subdivision in Charlotte's popular Steele Creek area. Just minutes from RiverGate Shopping Center, dining, entertainment, and major highways, this home offers everything you need for comfortable everyday living. Step inside to find an open-concept floor plan featuring durable luxury plank flooring throughout the main living areas. A welcoming flex space at the front of the home is perfect for a formal dining room, home office, or additional sitting area. The spacious great room is filled with natural light and centers around a cozy gas fireplace, creating the ideal gathering space for family and friends. The chef-inspired kitchen is sure to impress with rich cabinetry, quartz countertops, subway tile backsplash, stainless steel appliances, a gas range, oversized center island, pantry, and abundant cabinet space. The kitchen flows seamlessly into the breakfast area and great room, making entertaining effortless. Upstairs, the expansive primary suite offers a relaxing retreat with plenty of room for oversized furniture, a large walk-in closet, and an elegant en-suite bathroom featuring dual vanity sinks, a soaking tub, separate glass-enclosed shower, and private water closet. Four additional generously sized bedrooms provide flexibility for family, guests, or home office space. Enjoy outdoor living on the rear patio overlooking the spacious backyardperfect for grilling, relaxing, or entertaining. The attached two-car garage provides additional storage and convenience. Residents of Chateau enjoy access to the community pool, making summer days even more enjoyable. With its fantastic Steele Creek location just minutes from RiverGate Shopping Center, Charlotte Premium Outlets, Lake Wylie, and I-485, this home offers easy access to shopping, dining, and commuting throughout the Charlotte area. Don't miss your opportunity to make this exceptional home your next address! Schedule your tour today! Pets Conditional. $300 Non Refundable Pet Fee, Per Pet. $35 Per Month Pet Admin Fee, Per Pet. $50 Per Month Resident Benefits Package Required. $75 Non Refundable Application Fee, Per Adult. Available For Immediate Occupancy! By submitting your information on this page you consent to being contacted by the Property Manager and RentEngine via SMS, phone, or email.

The property manager

Carolinas Dynamic Realty
Verified listing

Nearby schools

Students who live in 15108 Evergreen House Dr attend the following Charlotte-Mecklenburg School District (Unified School District) public schools:
Showing 3 of 7 schools.

GreatSchools ratings are based on test scores and additional metrics when available.

15108 Evergreen House Dr
Verified listing

By contacting this property, you agree to our Terms of Use. Visit our Privacy Portal for more information. When you click “Send message”, we’ll send your inquiry to the property manager so they can reach out and answer your questions.

Find similar homes

Frequently asked questions

What is this home's pet policy?

There are cats and dogs allowed at 15108 Evergreen House Dr. Please contact the property manager for up to date pet policy and fee information.

Is there laundry in the house?

This building offers washer/dryer hookups laundry.

Does the home offer parking?

For up to date tenant parking information, please contact 15108 Evergreen House Dr.

What Charlotte neighborhood is 15108 Evergreen House Dr in?
Your new apartment would be located in the Yorkshire neighborhood.

What school district is this home in?

15108 Evergreen House Dr is within the Charlotte-Mecklenburg School District. Check out the additional Nearby Schools for more boundary details.
When was this listing last updated?

The property manager updated this rental listing 3 hours, 39 minutes ago.

Spot something off?Good catch. Flag it and help keep listings legit.