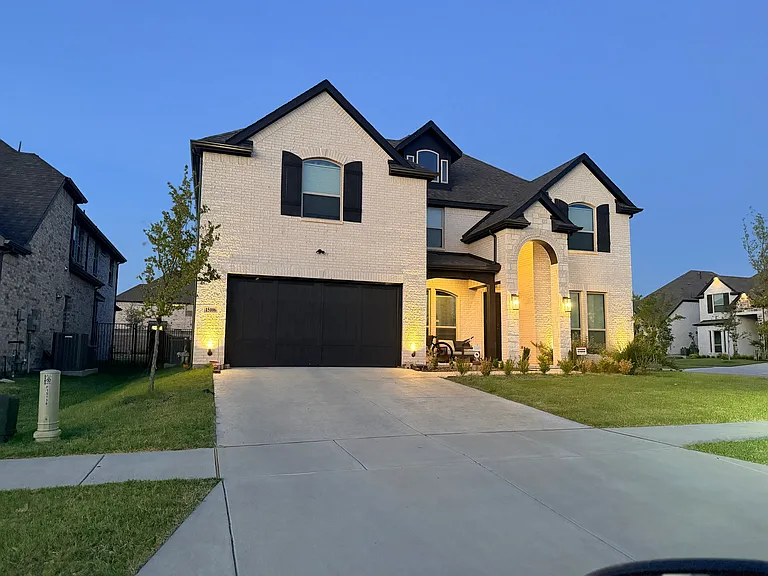
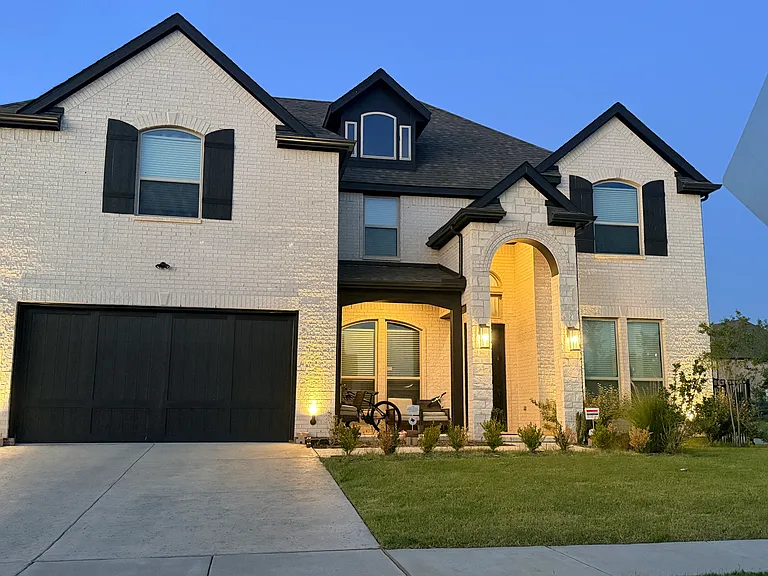
15106 Reunion Dr

15106 Reunion Dr — Photo 1
15106 Reunion Dr — Photo 2
15106 Reunion Dr — Photo 3
15106 Reunion Dr — Photo 4
15106 Reunion Dr — Photo 5
15106 Reunion Dr — Photo 6
15106 Reunion Dr — Photo 7
15106 Reunion Dr — Photo 8
15106 Reunion Dr — Photo 9
15106 Reunion Dr — Photo 10
15106 Reunion Dr — Photo 11
15106 Reunion Dr — Photo 12
15106 Reunion Dr — Photo 13
15106 Reunion Dr — Photo 14
15106 Reunion Dr — Photo 15
15106 Reunion Dr — Photo 16
15106 Reunion Dr — Photo 17
15106 Reunion Dr — Photo 18
15106 Reunion Dr — Photo 19
15106 Reunion Dr — Photo 20
15106 Reunion Dr — Photo 21
15106 Reunion Dr — Photo 22
15106 Reunion Dr — Photo 23
15106 Reunion Dr — Photo 24
15106 Reunion Dr — Photo 25
15106 Reunion Dr — Photo 26
15106 Reunion Dr — Photo 27
15106 Reunion Dr — Photo 28
15106 Reunion Dr — Photo 29
15106 Reunion Dr — Photo 30
15106 Reunion Dr — Photo 31
15106 Reunion Dr — Photo 32
15106 Reunion Dr — Photo 33
15106 Reunion Dr — Photo 34
15106 Reunion Dr — Photo 35
15106 Reunion Dr — Photo 36
15106 Reunion Dr — Photo 37
15106 Reunion Dr — Photo 38
15106 Reunion Dr — Photo 39
15106 Reunion Dr — Photo 40
15106 Reunion Dr — Photo 41
15106 Reunion Dr — Photo 42
15106 Reunion Dr — Photo 43
15106 Reunion Dr — Photo 44
15106 Reunion Dr — Photo 45
15106 Reunion Dr — Photo 46
15106 Reunion Dr — Photo 47
15106 Reunion Dr — Photo 48
15106 Reunion Dr — Photo 49
15106 Reunion Dr — Photo 50
15106 Reunion Dr — Photo 51
15106 Reunion Dr — Photo 52
15106 Reunion Dr — Photo 53
15106 Reunion Dr — Photo 54
15106 Reunion Dr — Photo 55
15106 Reunion Dr — Photo 56
15106 Reunion Dr — Photo 57
15106 Reunion Dr — Photo 58
15106 Reunion Dr — Photo 59
15106 Reunion Dr — Photo 60
15106 Reunion Dr — Photo 61
15106 Reunion Dr — Photo 62
15106 Reunion Dr — Photo 63
15106 Reunion Dr — Photo 64
15106 Reunion Dr — Photo 65
15106 Reunion Dr — Photo 66
15106 Reunion Dr — Photo 67
15106 Reunion Dr — Photo 68
15106 Reunion Dr — Photo 69
15106 Reunion Dr — Photo 70
15106 Reunion Dr — Photo 71
15106 Reunion Dr — Photo 72
15106 Reunion Dr — Photo 73
15106 Reunion Dr — Photo 74
15106 Reunion Dr — Photo 75
15106 Reunion Dr — Photo 76
15106 Reunion Dr — Photo 77
15106 Reunion Dr — Photo 78
15106 Reunion Dr — Photo 79
15106 Reunion Dr — Photo 80
15106 Reunion Dr — Photo 81
15106 Reunion Dr — Photo 82
15106 Reunion Dr — Photo 83
15106 Reunion Dr — Photo 84
15106 Reunion Dr — Photo 85
15106 Reunion Dr — Photo 86
15106 Reunion Dr — Photo 87
15106 Reunion Dr — Photo 88
15106 Reunion Dr — Photo 89
15106 Reunion Dr — Photo 90
15106 Reunion Dr — Photo 91
15106 Reunion Dr — Photo 92
15106 Reunion Dr — Photo 93
15106 Reunion Dr — Photo 94
15106 Reunion Dr — Photo 95
15106 Reunion Dr — Photo 96
15106 Reunion Dr — Photo 97
15106 Reunion Dr — Photo 98
15106 Reunion Dr — Photo 99
15106 Reunion Dr — Photo 100
15106 Reunion Dr — Photo 101
15106 Reunion Dr — Photo 102
15106 Reunion Dr — Photo 103
15106 Reunion Dr — Photo 104
15106 Reunion Dr — Photo 105
15106 Reunion Dr — Photo 106
15106 Reunion Dr — Photo 107
15106 Reunion Dr — Photo 108
15106 Reunion Dr — Photo 109
15106 Reunion Dr — Photo 110
15106 Reunion Dr — Photo 111
15106 Reunion Dr — Photo 112
15106 Reunion Dr — Photo 113
15106 Reunion Dr — Photo 114
15106 Reunion Dr — Photo 115
15106 Reunion Dr — Photo 116
15106 Reunion Dr — Photo 117
15106 Reunion Dr — Photo 118
15106 Reunion Dr — Photo 119
15106 Reunion Dr — Photo 120
15106 Reunion Dr — Photo 121
15106 Reunion Dr — Photo 122
15106 Reunion Dr — Photo 123
15106 Reunion Dr — Photo 124
15106 Reunion Dr — Photo 125
15106 Reunion Dr — Photo 126
15106 Reunion Dr — Photo 127
15106 Reunion Dr — Photo 128
15106 Reunion Dr — Photo 129

$4,650/ mo
Total price
Now includes required monthly fees in total price
6 beds4 baths3849 sqft house
15106 Reunion Dr
Your booked tour

What you get

Pet-friendlyIn-unit laundryParkingAir conditioningEv Charging Station

Costs, fees, and lease terms

Lease terms

The renter is responsible for the following bills and upkeep: Frisco City Utility bill water, sewer, trash CoServ electric Atmos Energy gas Internet Service (currently Atnt is wired) Lawn mowing and maintenance, kept per HOA community standards

Pricing comparison

$384

At $4,650, this listing is priced $384 more than the current market rate for a 6 bedroom home in Frisco.

Pets

  • Dogs

    Allowed
    Number allowed1
  • Cats

    Allowed
    Number allowed1

The neighborhood

About the building

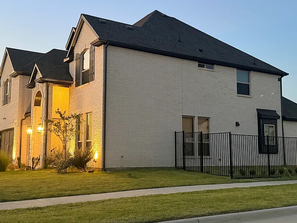
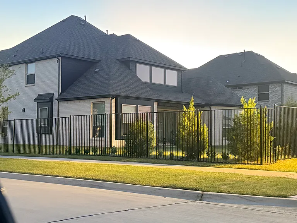
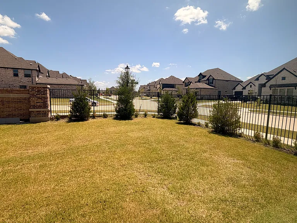
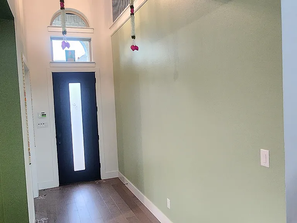
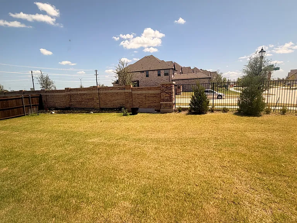
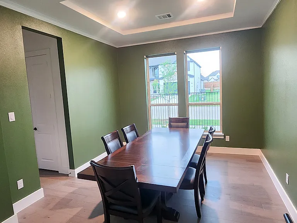
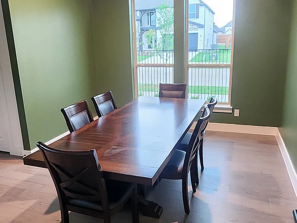
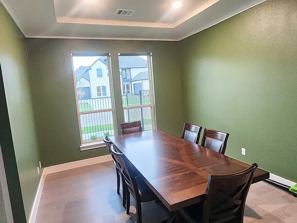
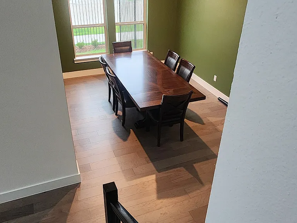
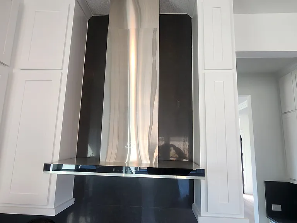
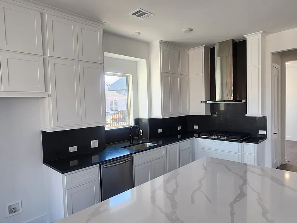
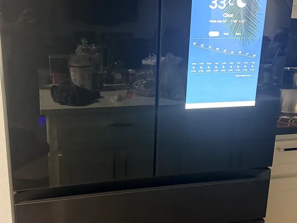
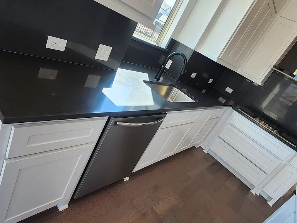
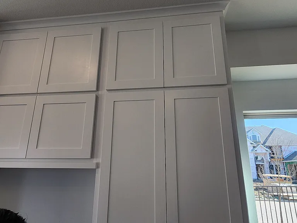
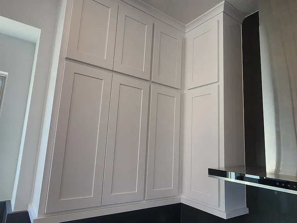
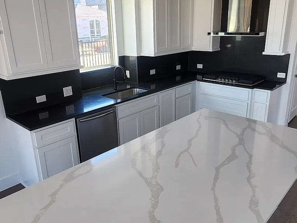
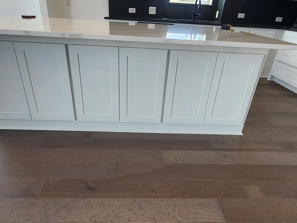
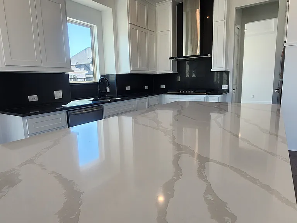
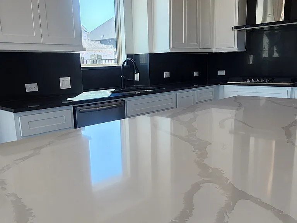
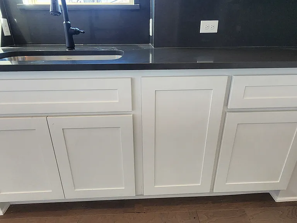
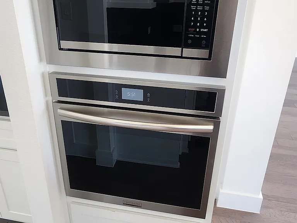
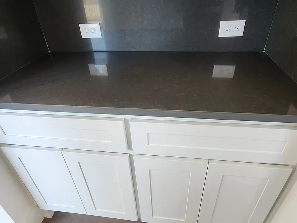
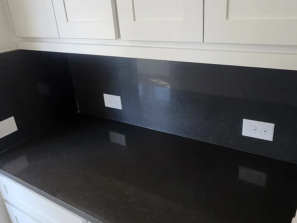
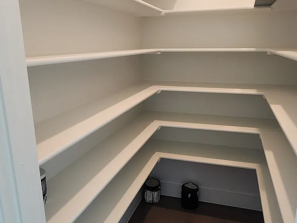
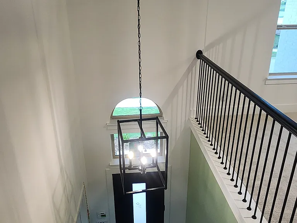
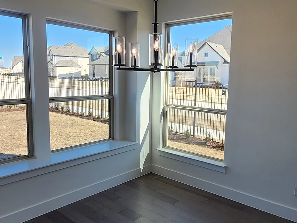
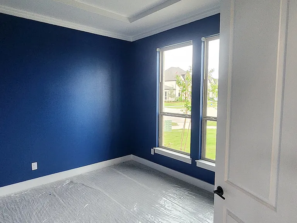
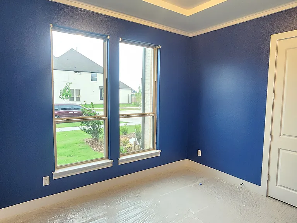
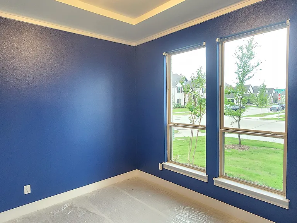
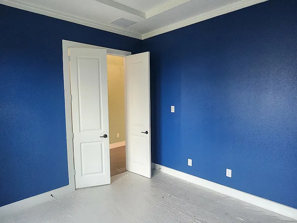
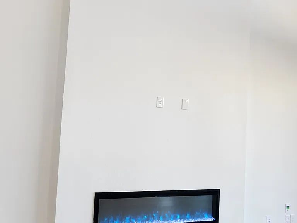
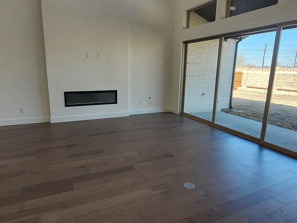
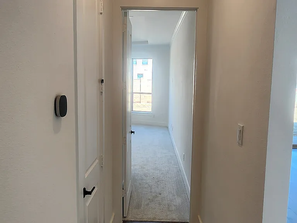
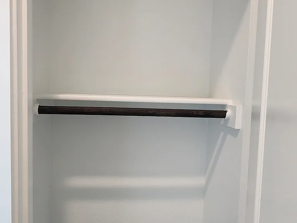
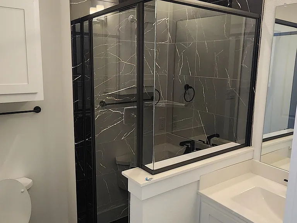
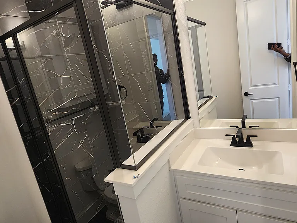
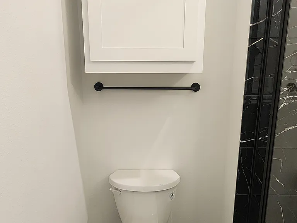
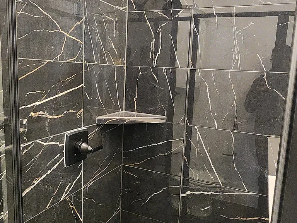
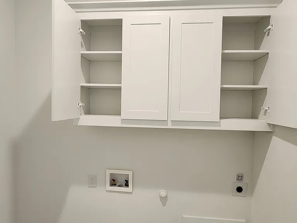
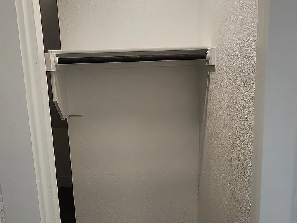
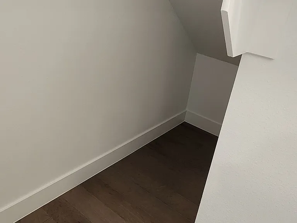
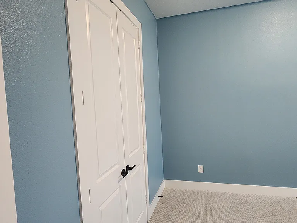
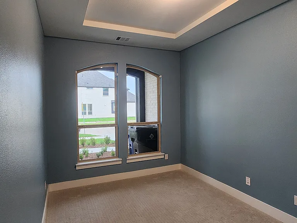
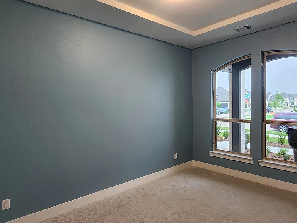
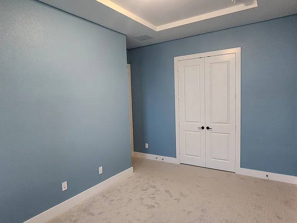
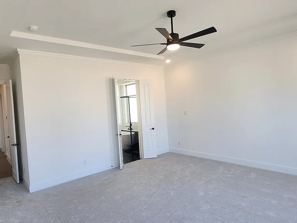
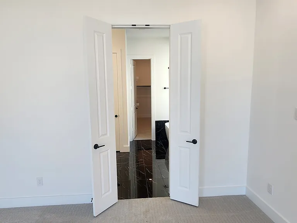
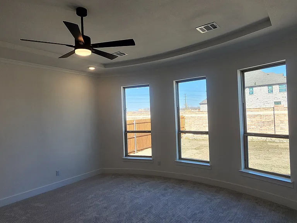
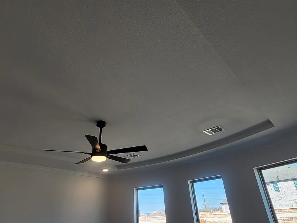
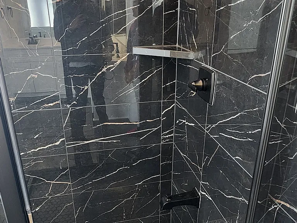
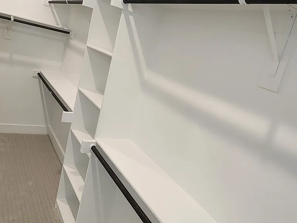
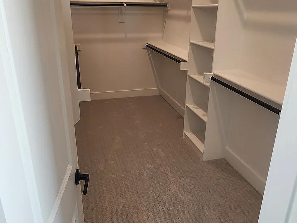
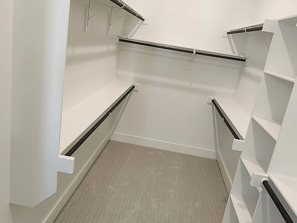
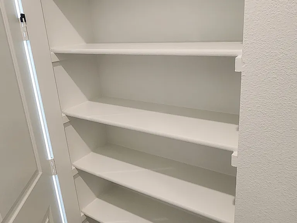
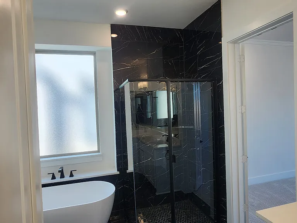
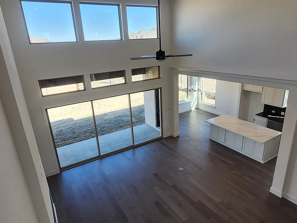
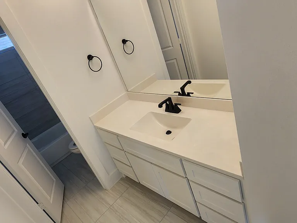
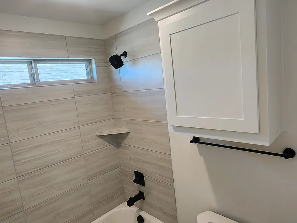
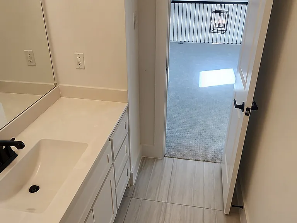
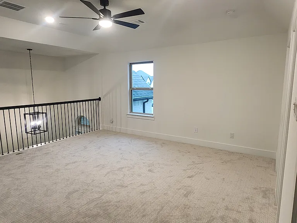
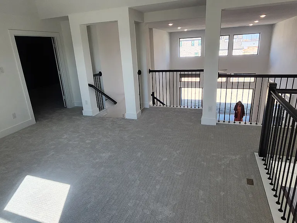
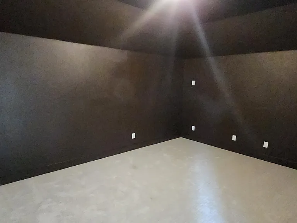
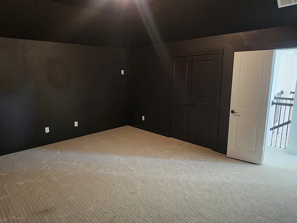
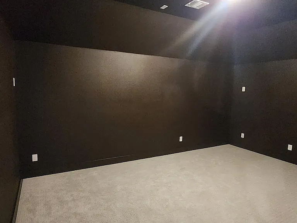
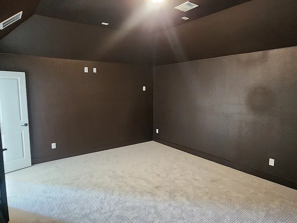
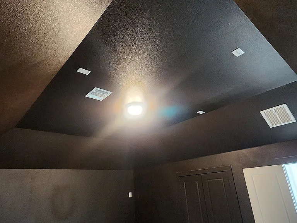
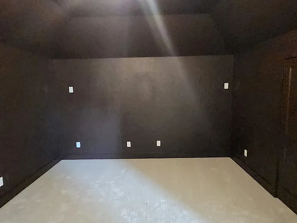
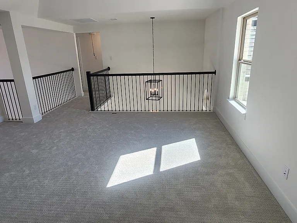
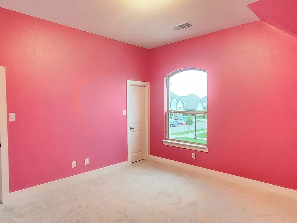
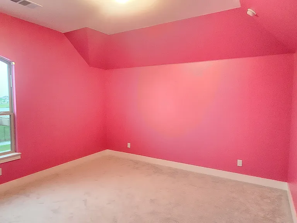
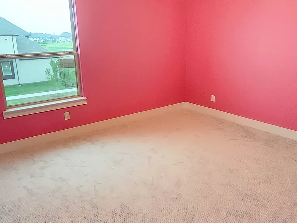
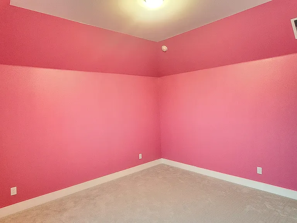
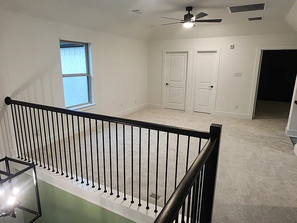
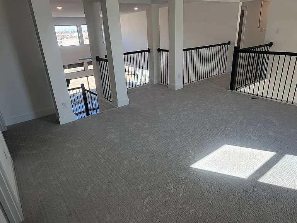
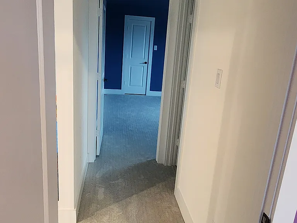
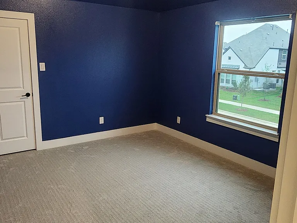
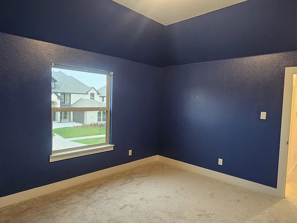
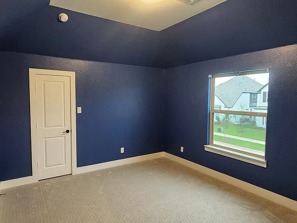
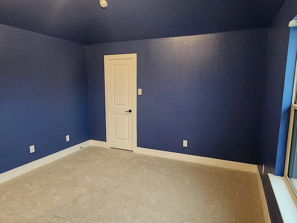
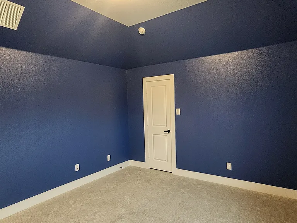
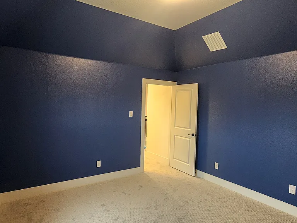
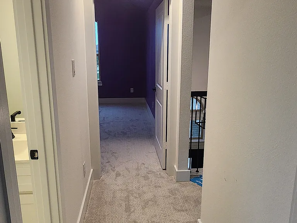
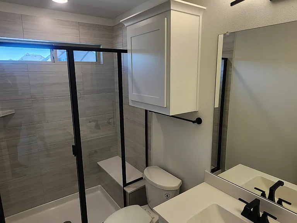
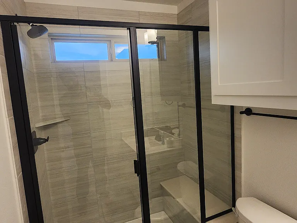
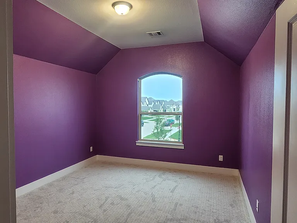
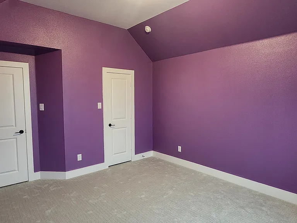
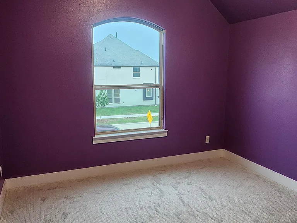
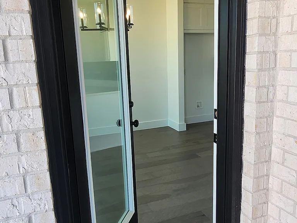
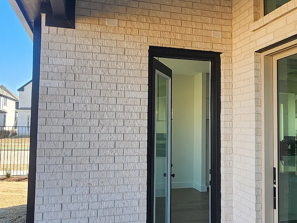
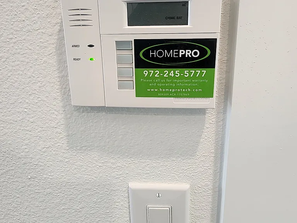
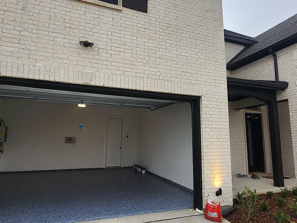
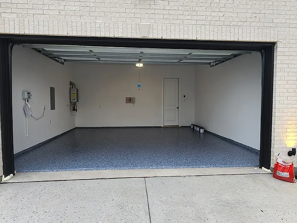
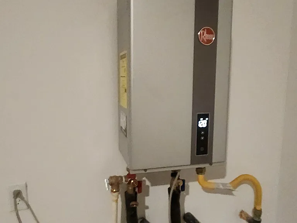
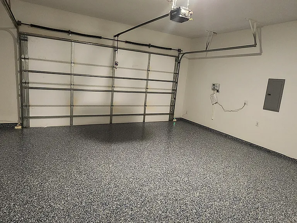
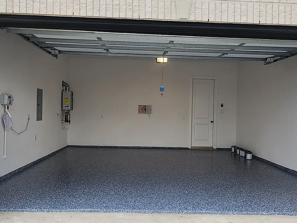
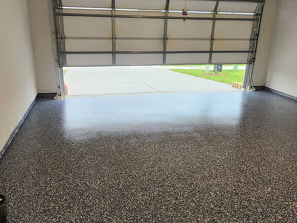
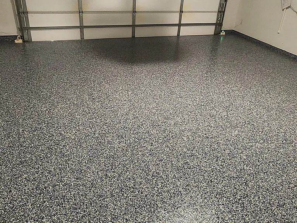
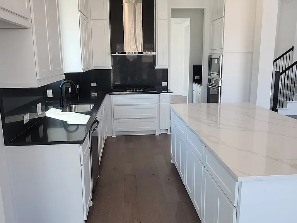
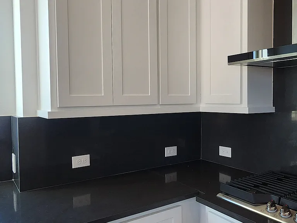
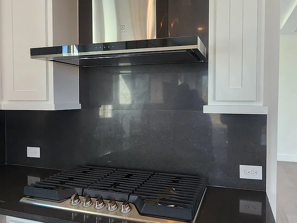
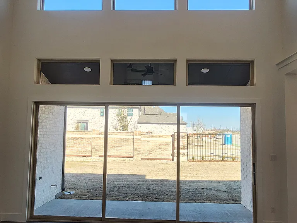
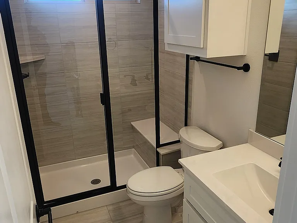
Brand-new home built in 2025 just one year old in beautiful, move-in-ready condition. This light-filled 5-bedroom home in Frisco also includes a separate dedicated office room (in addition to the 5 bedrooms) and a fully-equipped media room. The office room is a distinct space, ideal for working from home or a study. The media room includes a 150-inch screen and 5.2.1 surround sound all equipment stays for the tenant's use, free. The open living area features hardwood floors flowing through the living, dining, kitchen, and breakfast nook, plus sliding doors that fill the space with natural light. Enjoy a large master suite with spacious bathroom and walk-in closets, 8-foot doors throughout, and energy-efficient LED ceiling lighting. A brand-new washer and dryer (only one year old) are included; every window is already fitted with curtain hangers. Outside, relax on the front and back patios (patio furniture included, free) overlooking a large backyard. The kitchen features a large 5-burner gas stove, and the living space is warmed by a beautiful electric fireplace. Home heating is gas. Utilities are served by CoServ (electric) and Atmos Energy (gas). TV mounts are already installed in the living room and one bedroom. A brand-new pool table and a foosball table are also available and can stay for the tenant's use if desired. Extras include a Tesla charger, epoxy-coated garage floor, large attic for storage, and tasteful accent-painted rooms. The home also features a whole-house water softener, a reverse-osmosis (RO) drinking water system in the kitchen, a Smith Thomson security system, and pre-installed security wiring compatible with any provider. One pet allowed with pet deposit. Tenant is responsible for mowing and lawn maintenance. Highlights: Hardwood floors (living, dining, kitchen, nook) | Media room with 150" screen + 5.2.1 audio (equipment included) | Separate home office / study | In-unit brand-new washer & dryer (included) | Tesla / EV charger | Epoxy-coated 2-car garage | Large fenced backyard | Front & back patios (furniture included) | Walk-in closets | 8-foot doors | LED ceiling lighting | Energy efficient | Large attic storage | West-facing / abundant natural light | Curtain hangers pre-installed | Sliding glass doors | Whole-house water softener | RO drinking water system (kitchen) | Smith Thomson security system | Security wiring (compatible with any provider) | 5-burner large gas stove | Electric fireplace | Gas heating | Electric provider: CoServ | Gas provider: Atmos Energy | TV mounts installed (living room + one bedroom) | Brand-new pool table (available if tenant wants it) | Foosball table (available if tenant wants it) | Brand-new 2025 home (~1 year old) | Tenant responsible for mowing / lawn maintenance

The property manager

Nearby schools

Students who live in 15106 Reunion Dr attend the following Prosper Independent School District (Unified School District) public schools:
GreatSchools ratings are based on test scores and additional metrics when available.

15106 Reunion Dr
By contacting this property, you agree to our Terms of Use. Visit our Privacy Portal for more information. When you click “Send message”, we’ll send your inquiry to the property manager so they can reach out and answer your questions.
Find similar homes

Spot something off?Good catch. Flag it and help keep listings legit.