1510 Circle Dr

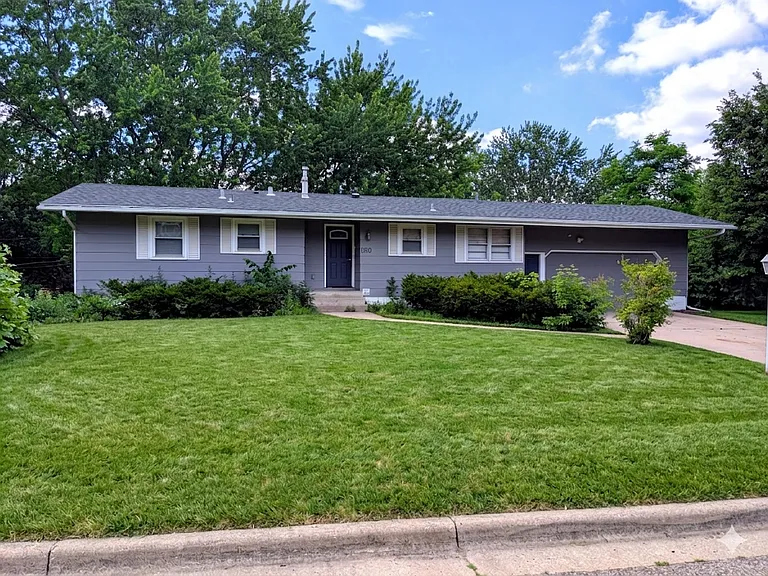
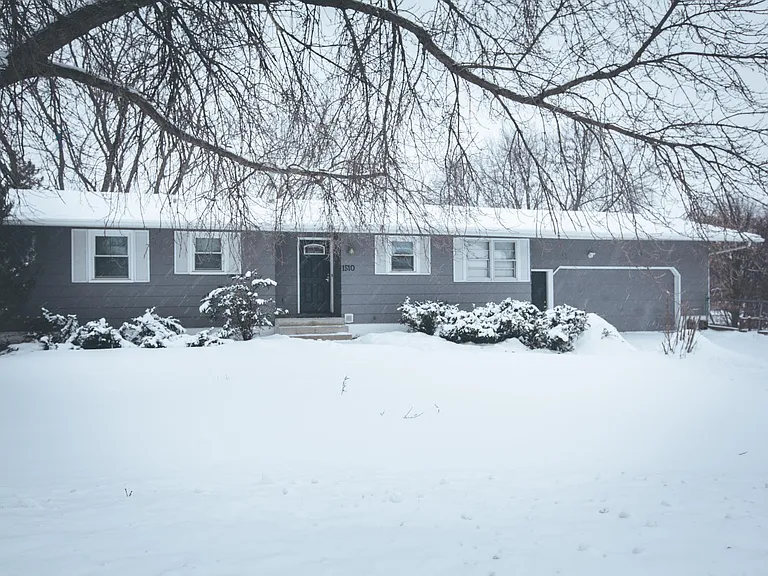
Front of the house. Rambler painted gray.
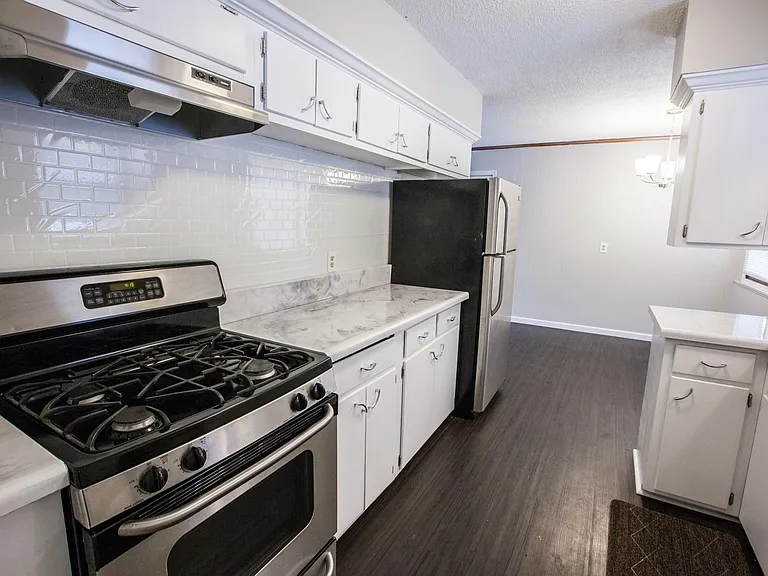
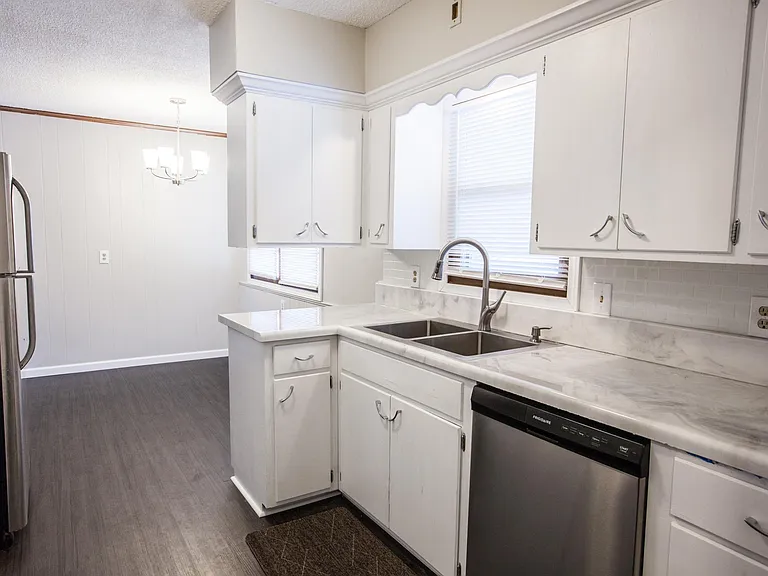
Kitchen. White cabinets and stainless steel appliances.
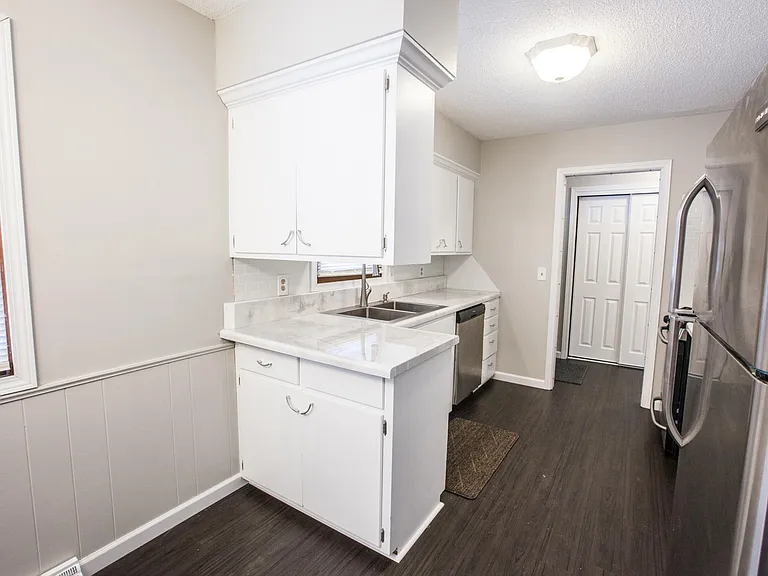
View from dinning room into the kitchen
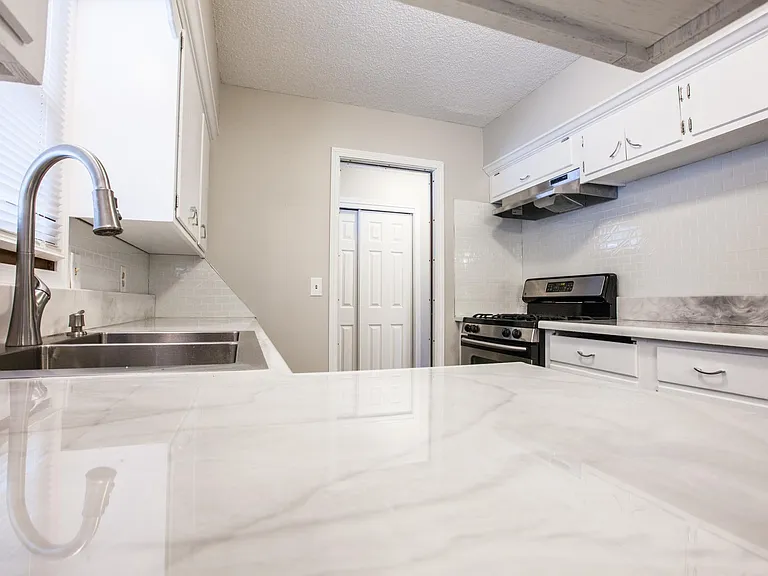
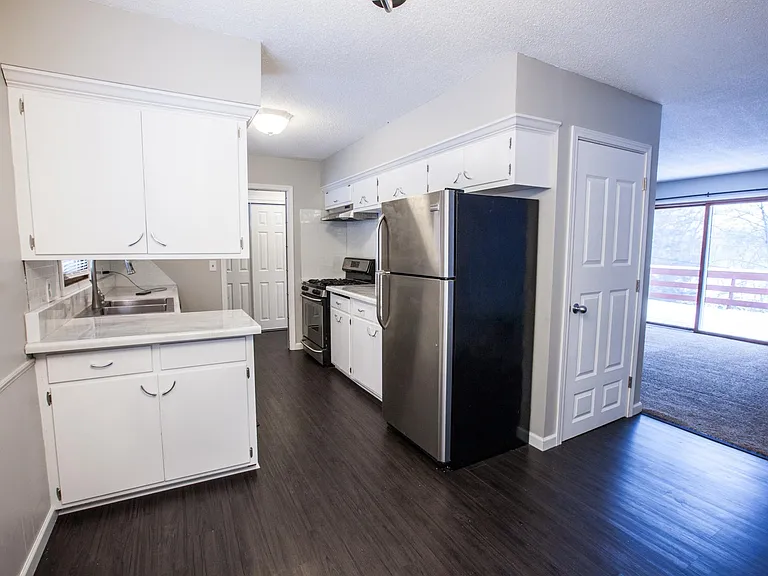
Kitchen from another angle
Kitchen
Kitchen and living room.
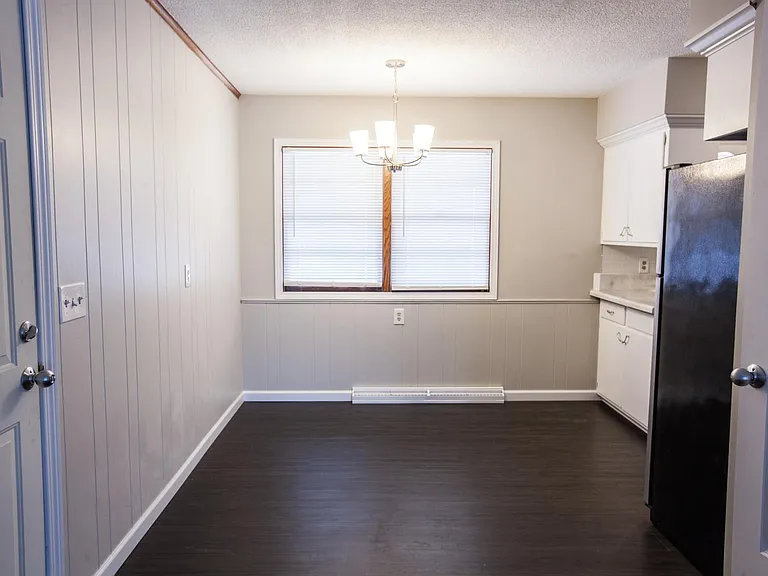
Dining room. Walls painted greige with dark vinyl plank flooring.
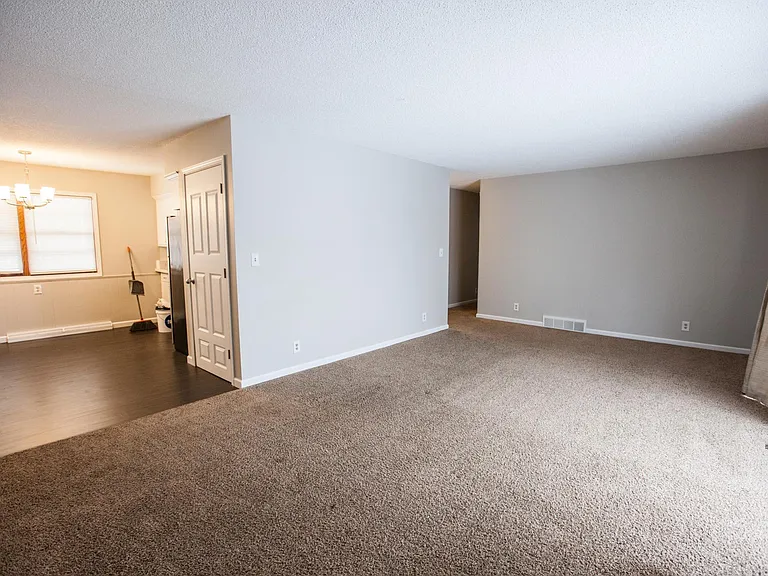
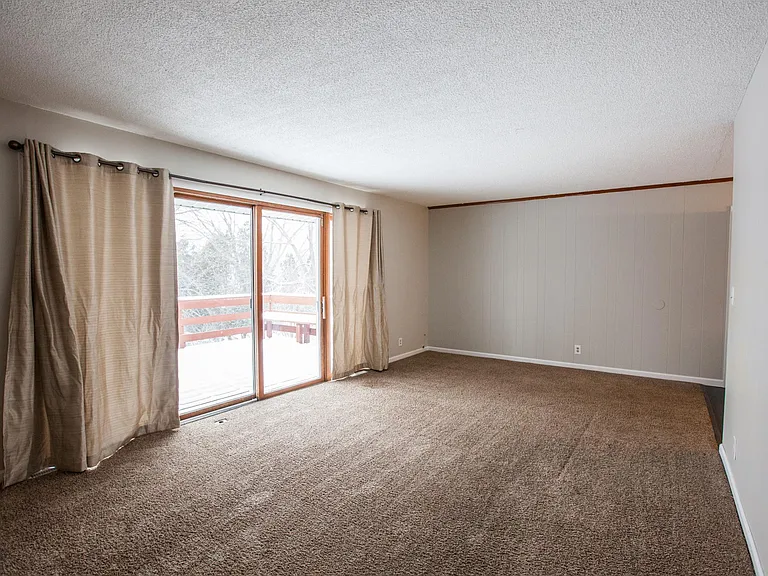
Dinning room to living room
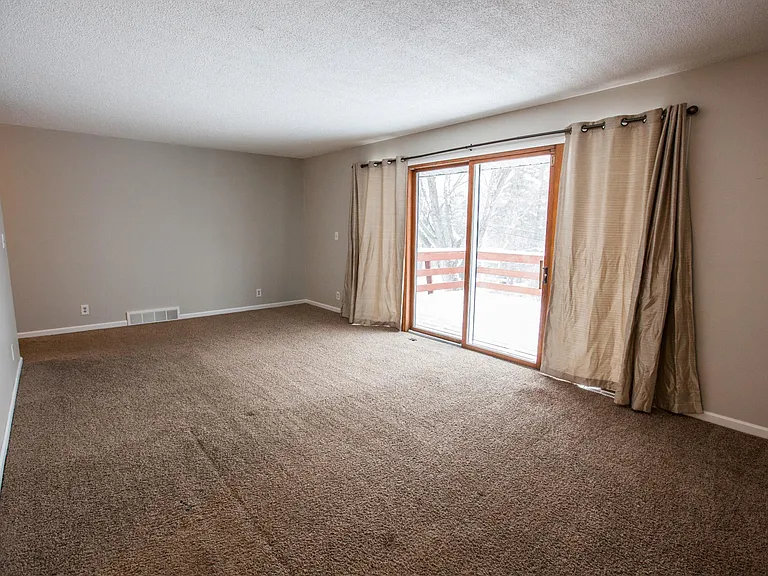
Living room
Living room
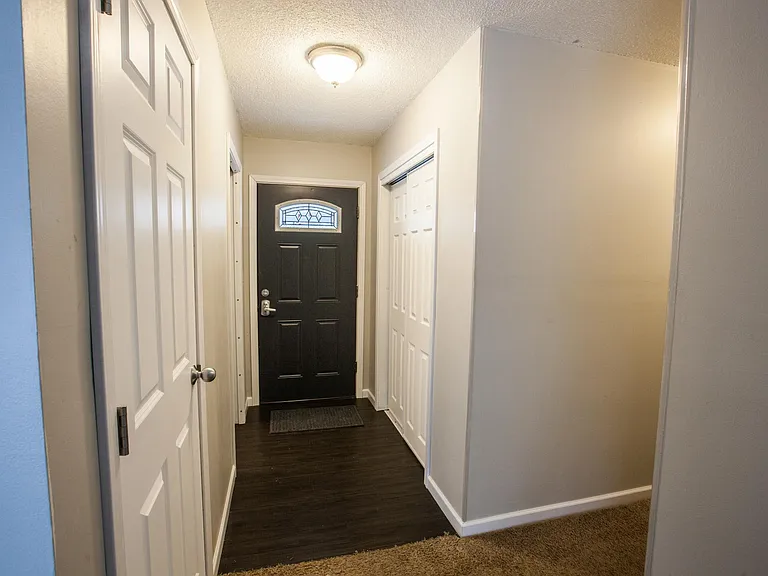
Front door from the inside between kitchen and hallway to the bedrooms
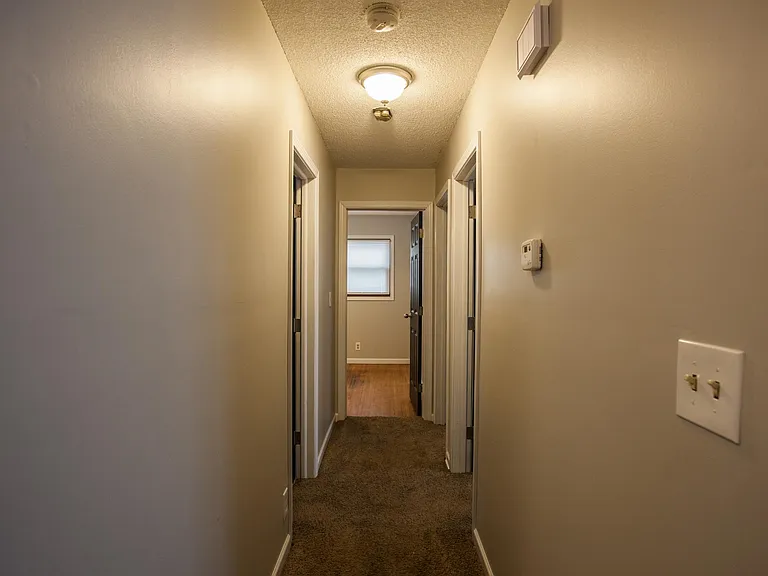
Hallway to the main level bedrooms
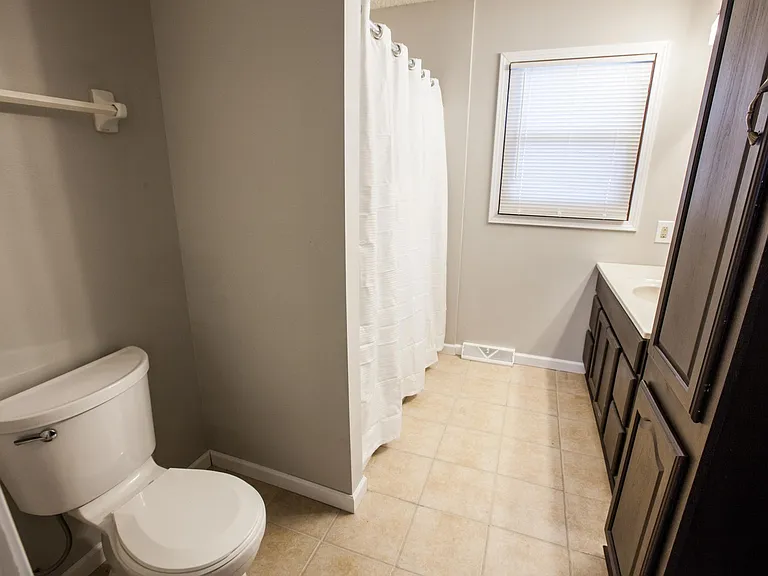
Main level bathroom
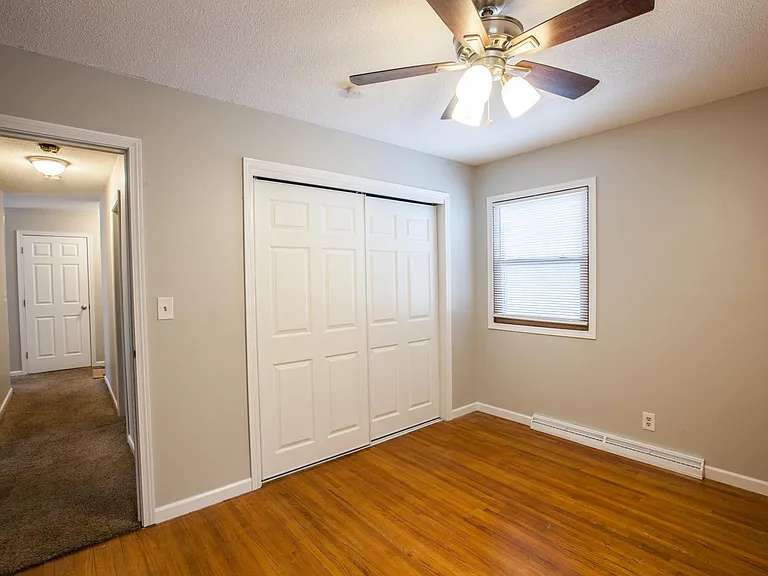
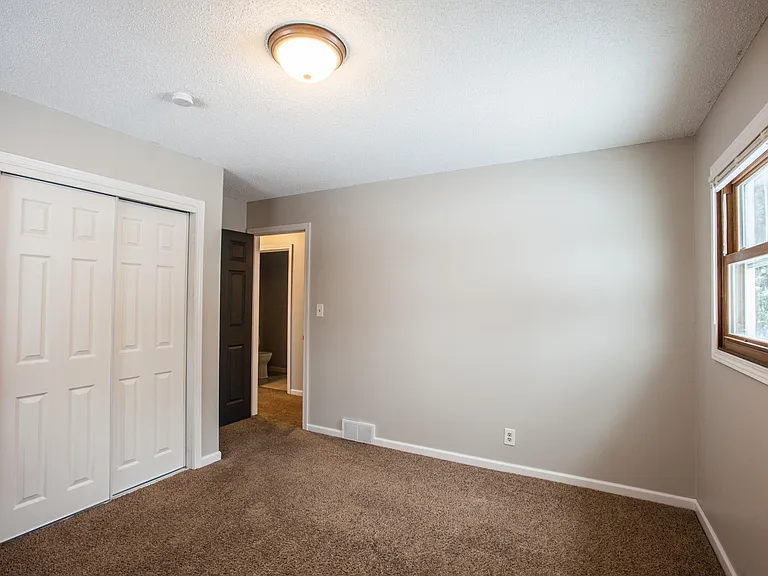
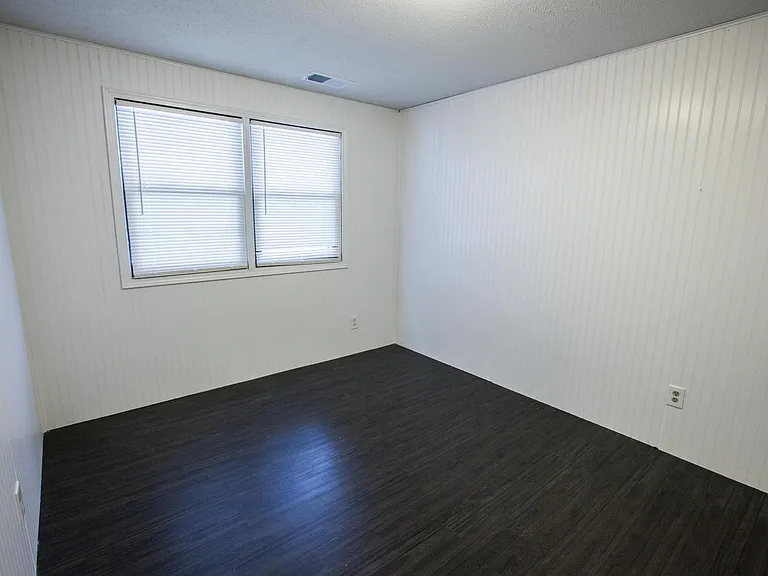
Bedroom 1 on main level with wood floor
Bedroom 1 on main level
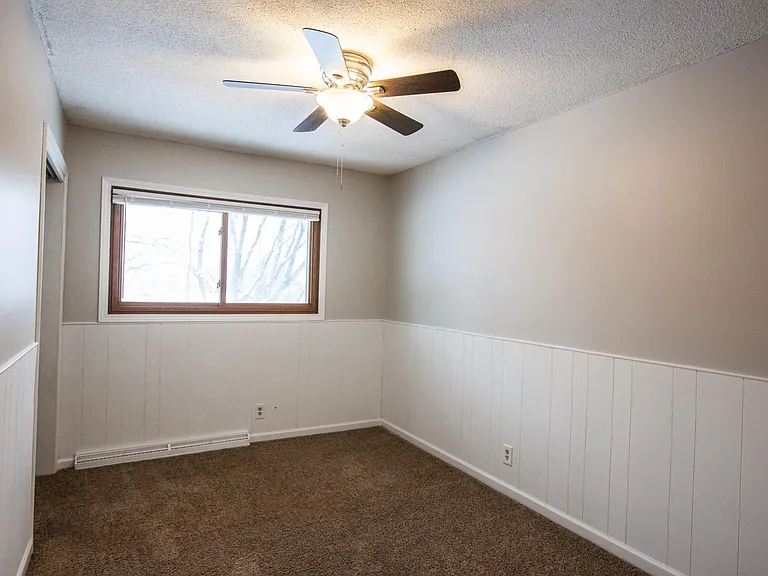
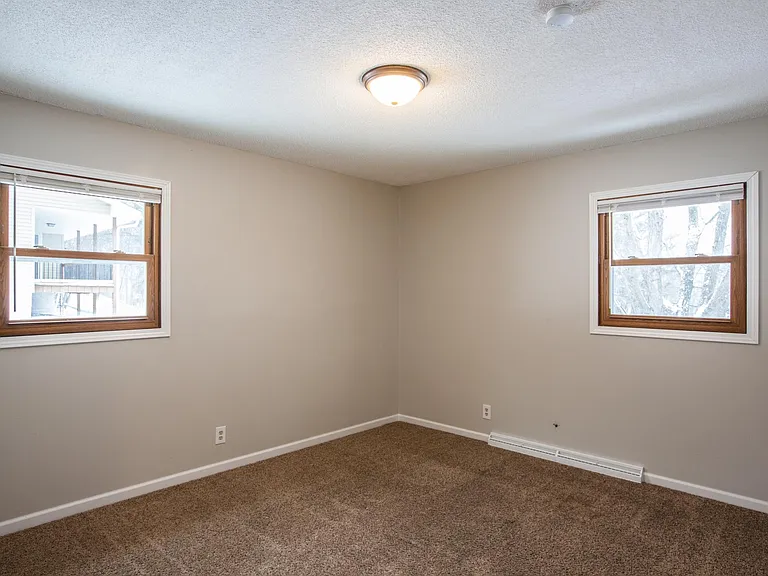
Bedroom 2 on main level
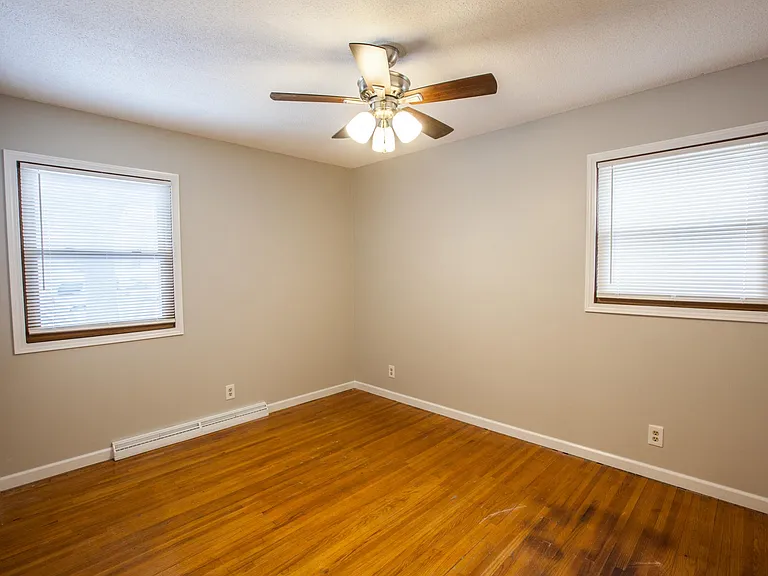
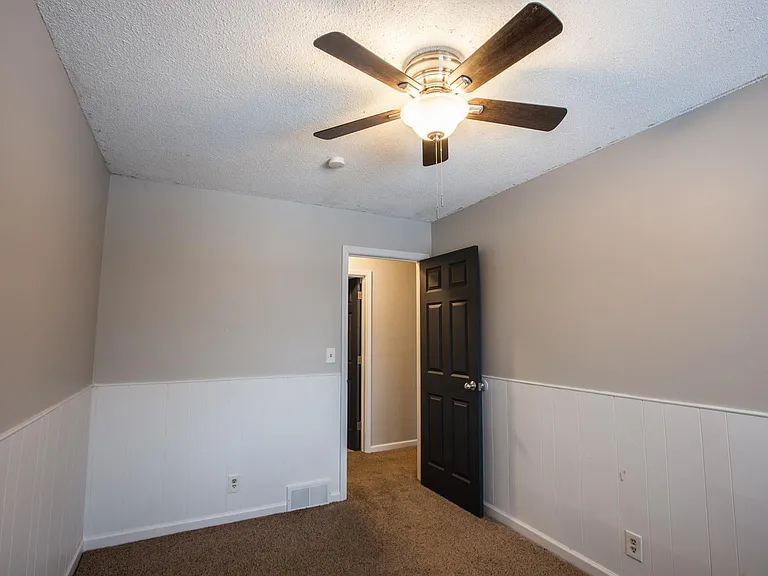
Bedroom 3 on main level
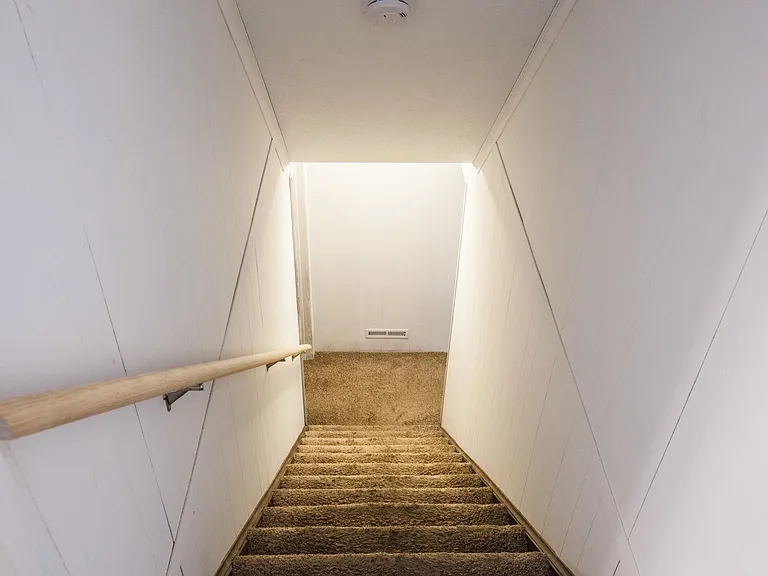
Stairs to the basement
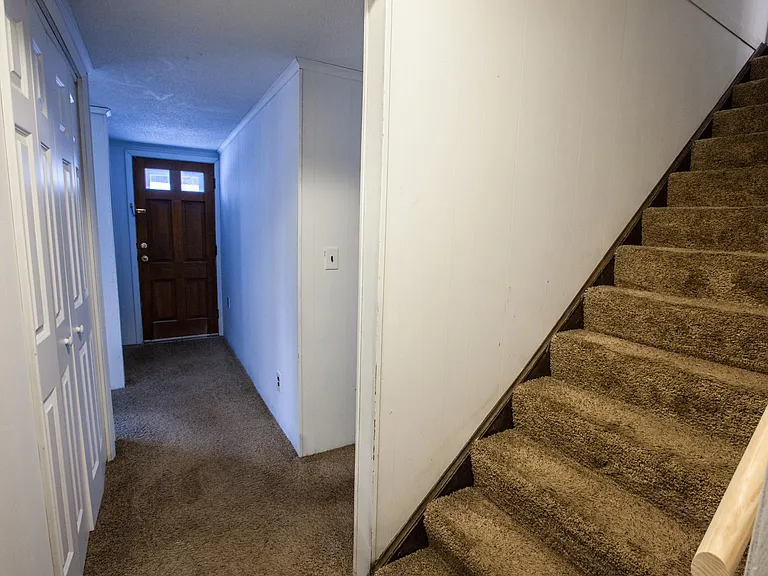
Stairs to basement and door to backyard
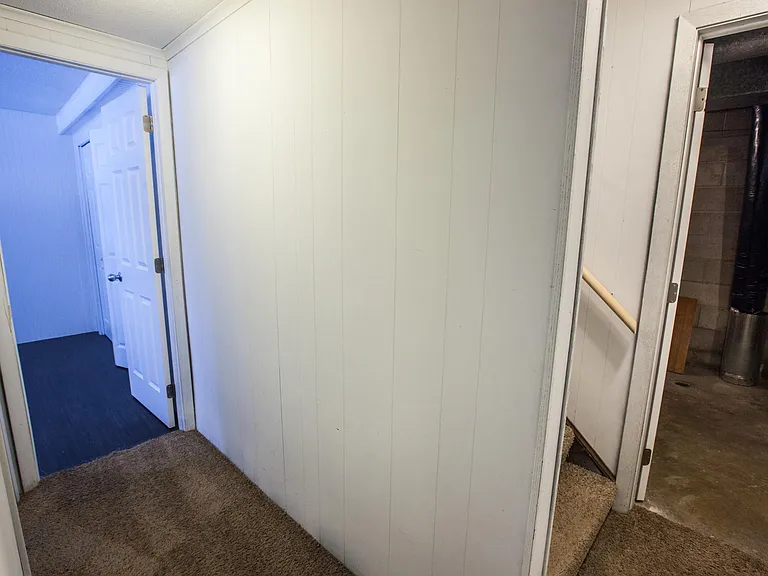
Downstairs hallway to bedroom, stairs and laundry
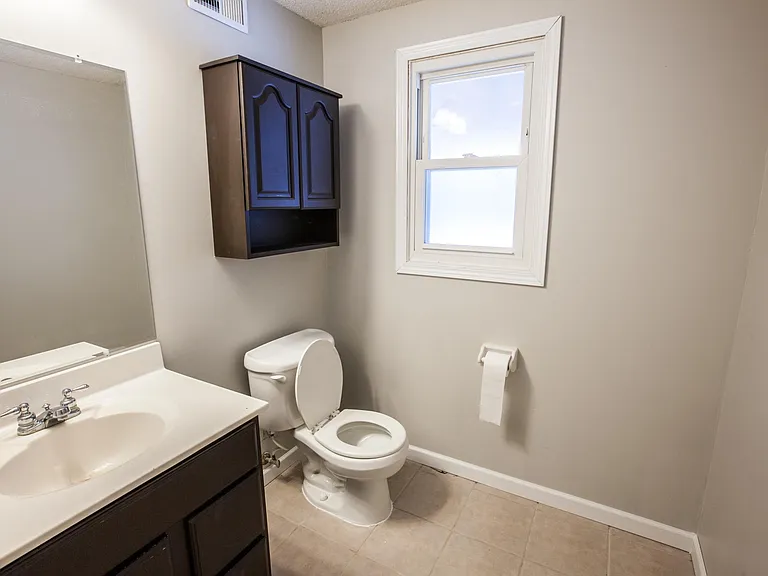
Downstairs bathroom
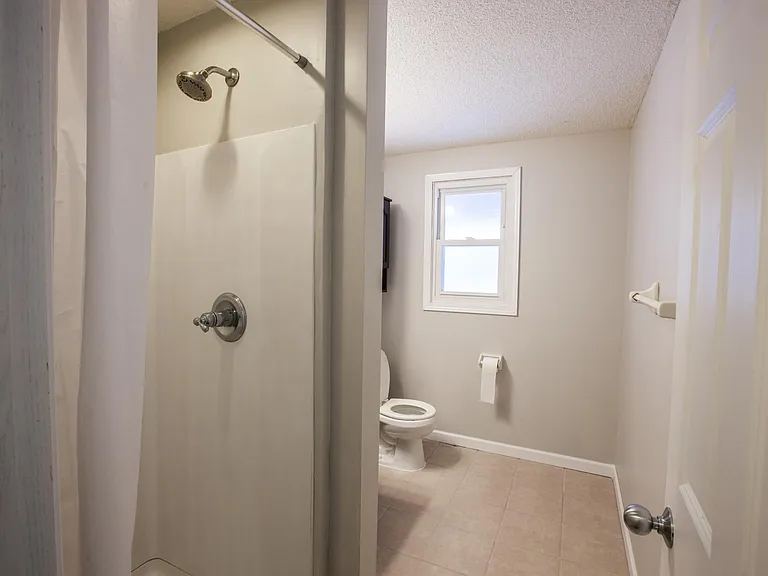
Shower in downstairs bathroom
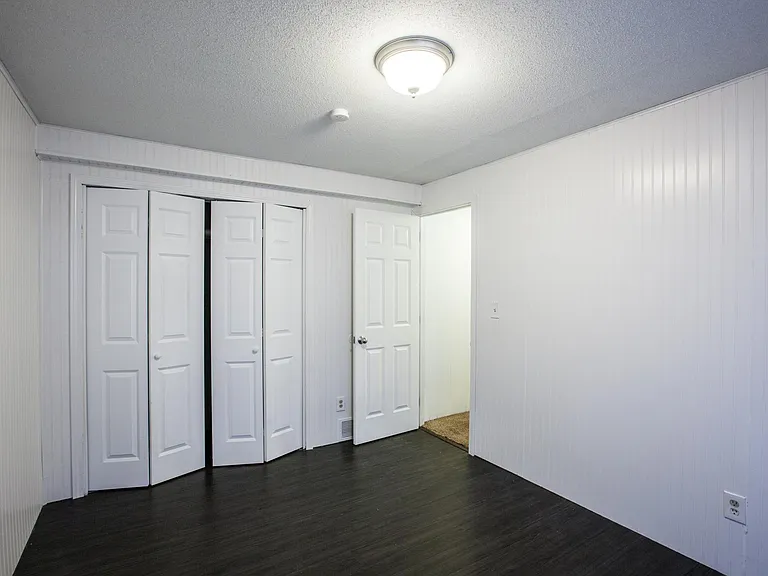
4th bedroom downstairs
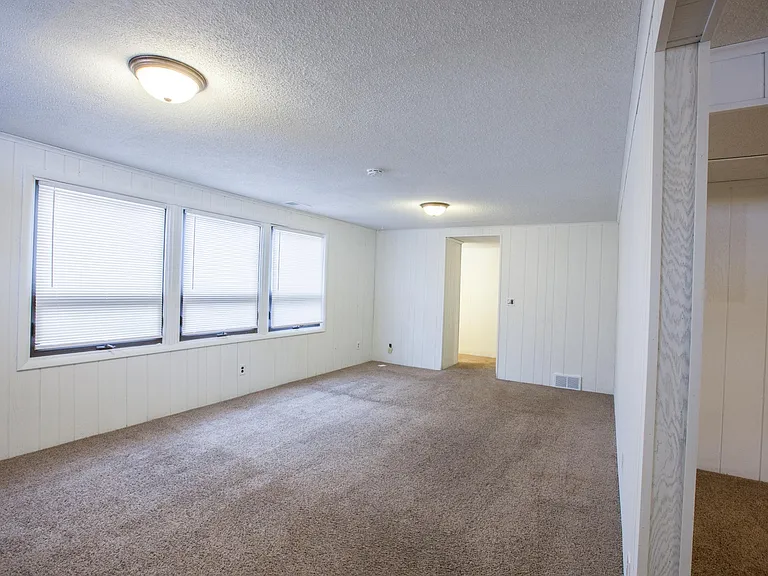
Downstairs living room
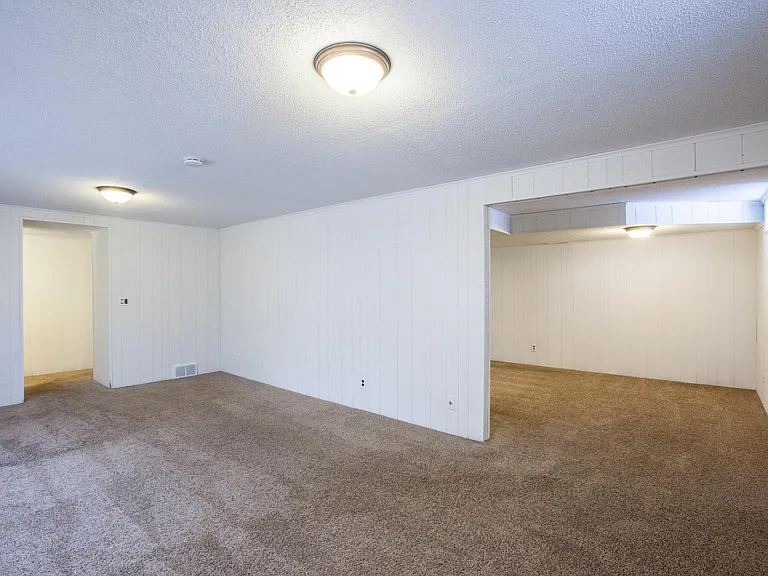
Downstairs living room looking into bonus room and downstairs hallway
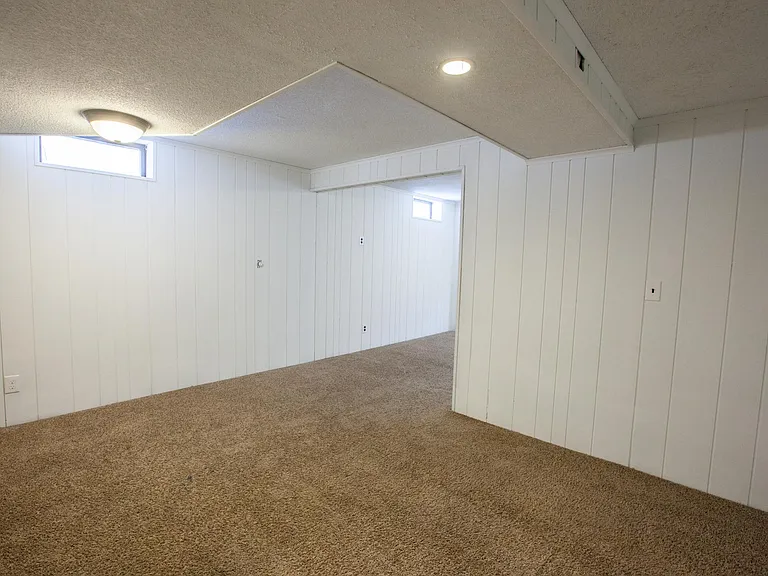
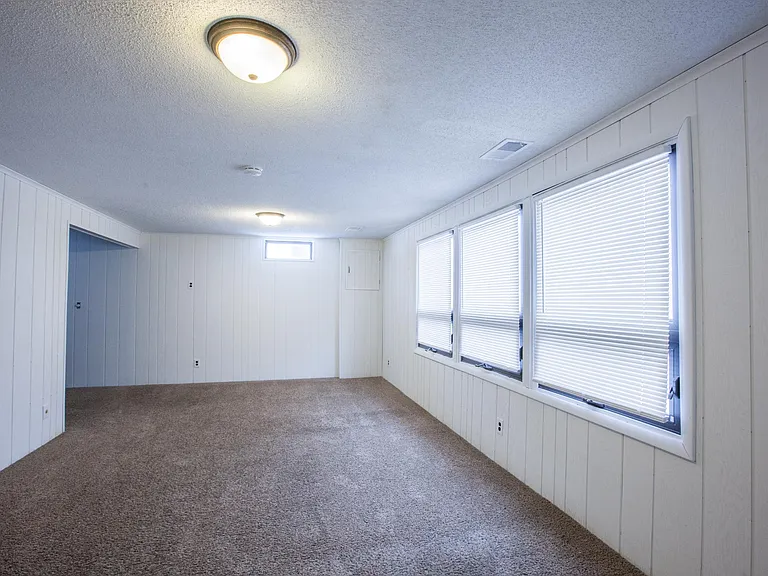
Bonus room. Can be used as 5th bedroom but doesn't have door or closet
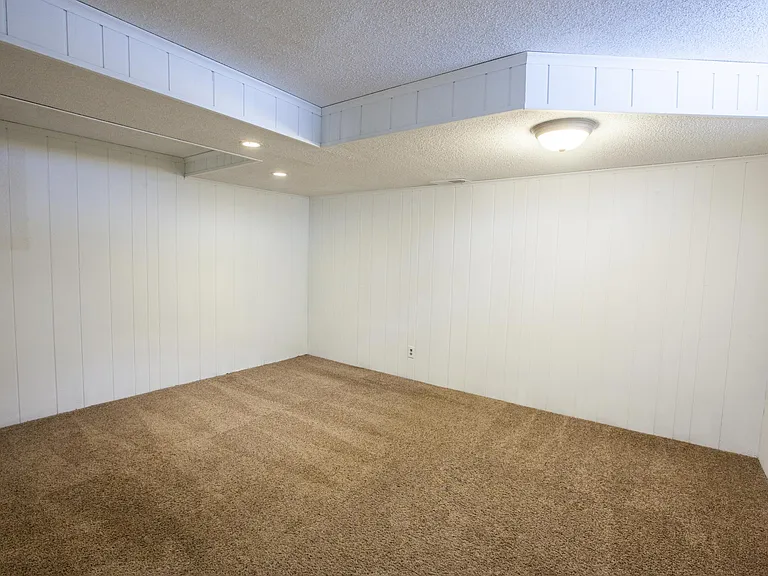
Another angle of bonus room that could be used as a 5th bedroom
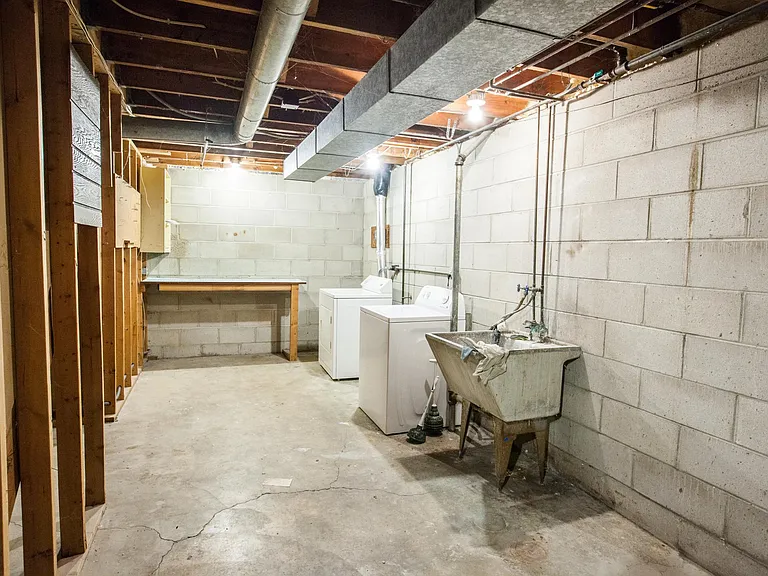
Downstairs laundry
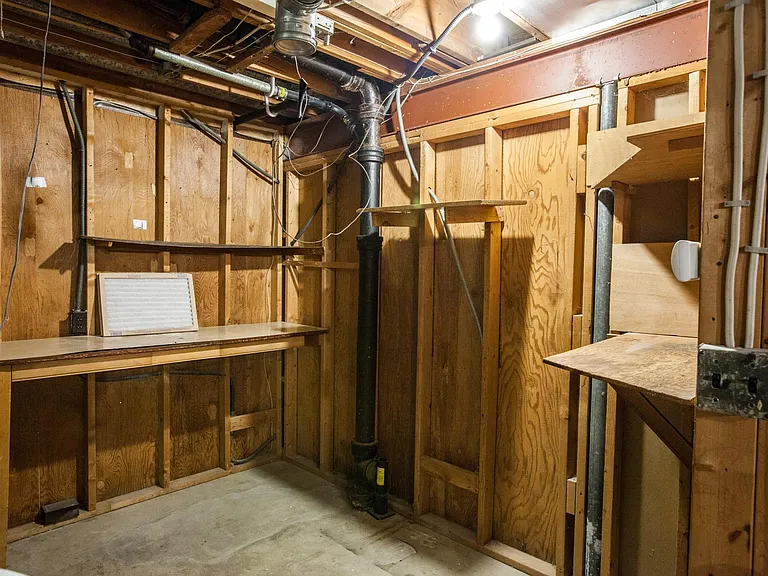
Working area off the laundry room
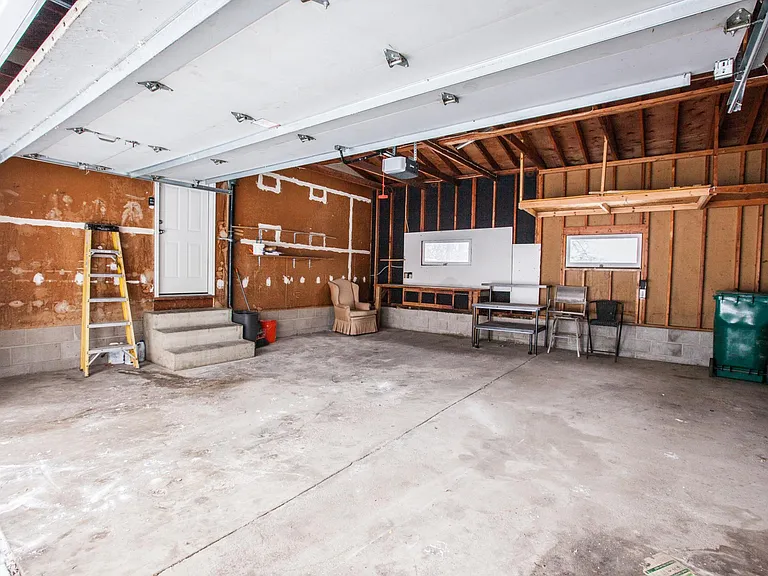
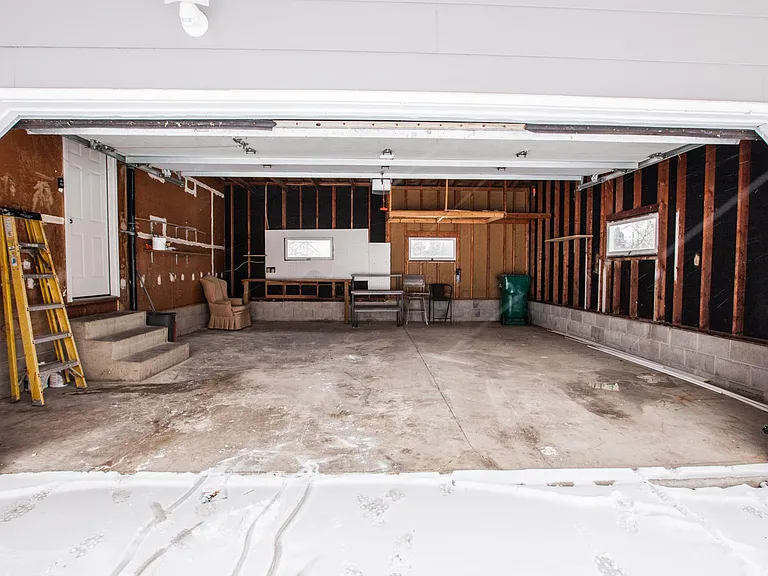
Good sized garage
2.5 car garage (extra storage space)
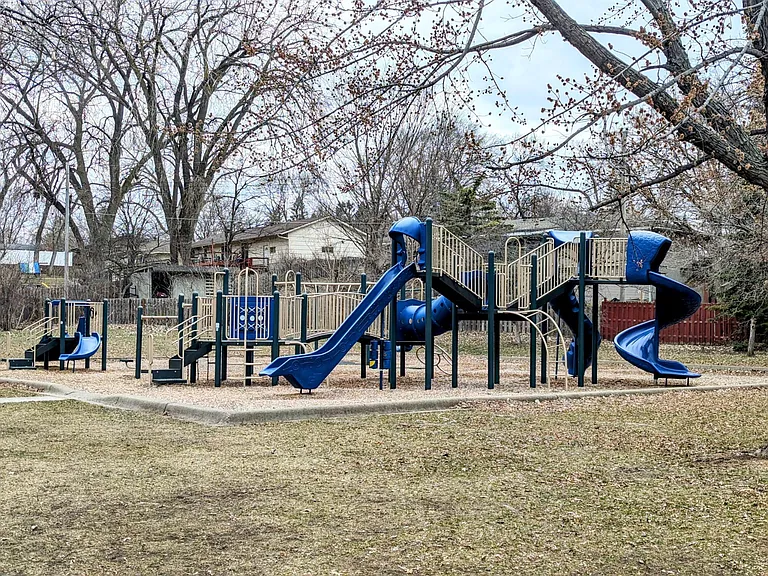
Playground at a nearby park
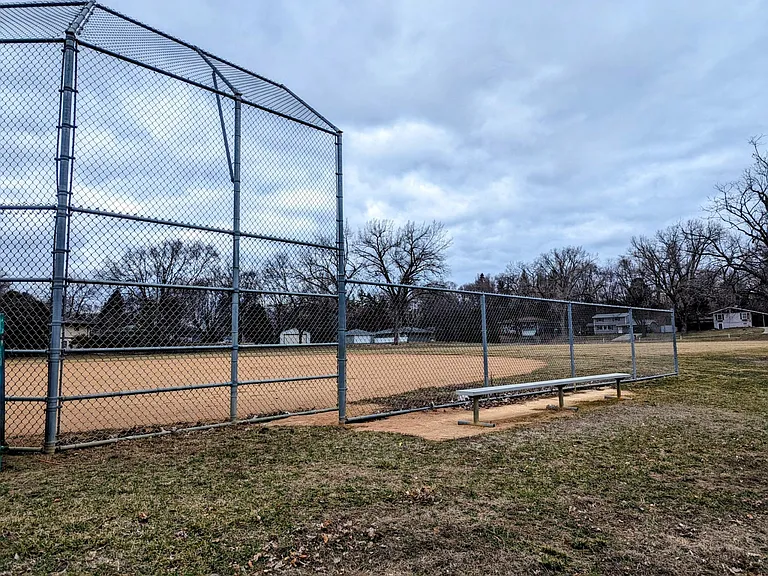
Baseball field at a nearby park
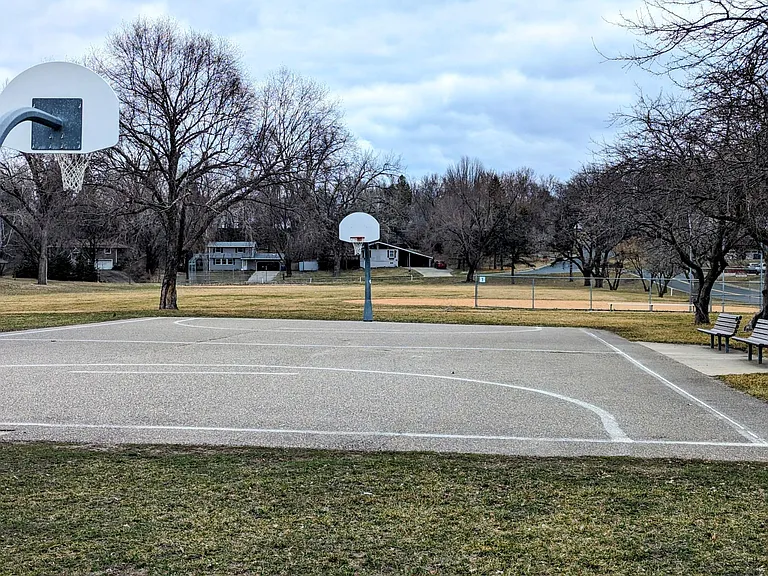
Basketball court at a nearby park
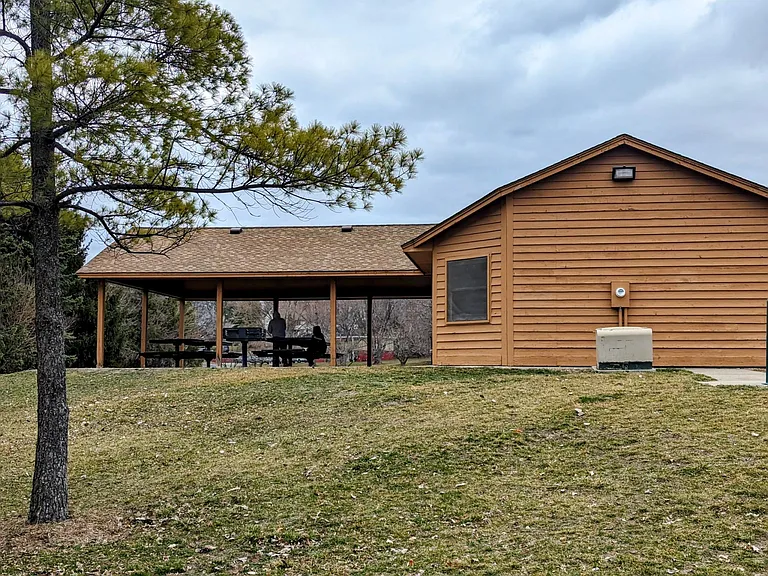
Picnic shelter at a nearby park
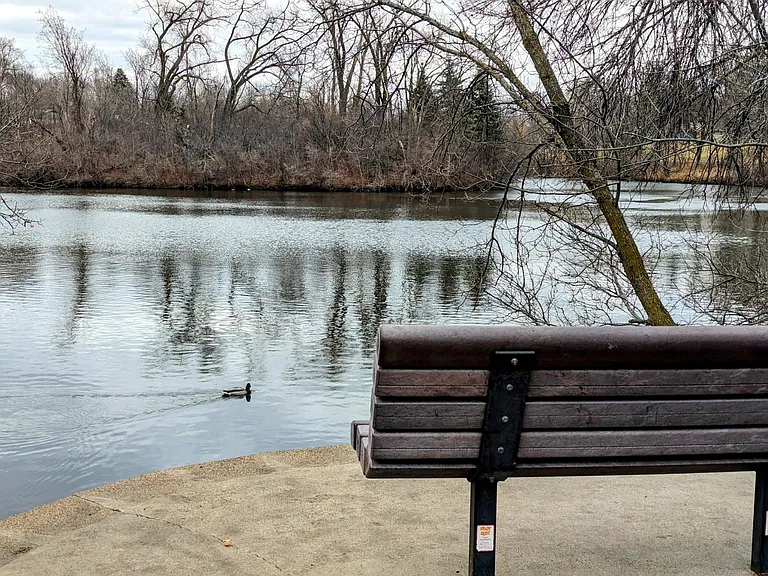
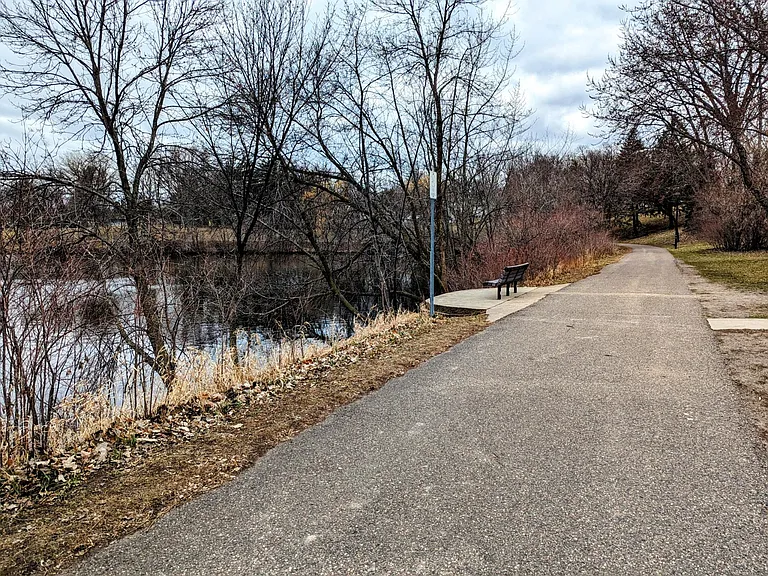
Park bench overlooking pong with duck swimming by
Walking trails
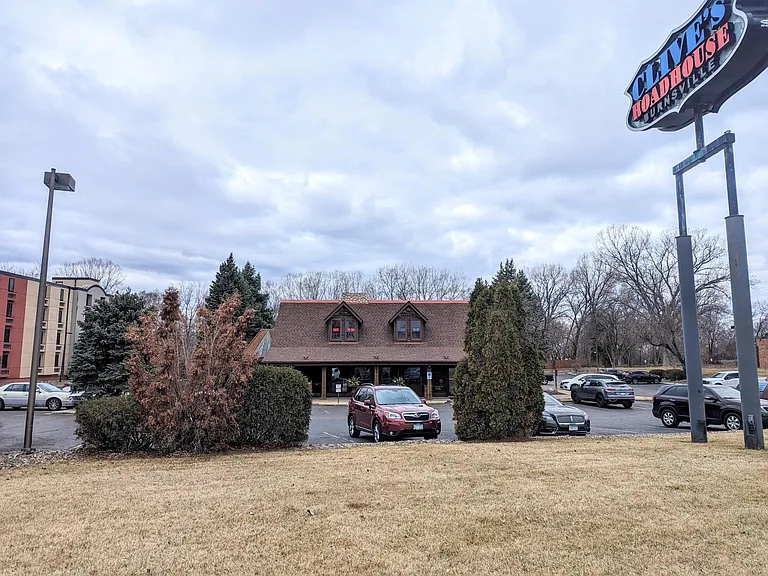
Clive's Roadhouse restaurant nearby
Ames center (performing arts) and Nicollet Commons (amphitheater and splash pad)

$2,975/ mo
Doesn't include deposits and fees
4 beds2 baths2200 sqft house
Available July 1
1510 Circle Dr
Your booked tour

What you get

No petsIn-unit laundryAir conditioning

Costs, fees, and lease terms

Lease terms

Lease Terms: Rent: $2975 Lease Duration: 12 months Utilities: Renter is responsible for all utilities including garbage, electricity, heat, and water. Snow Removal and Lawn Care: Renter is responsible for snow removal and lawn care maintenance. Eligibility Criteria: No felonies on record Credit score of 600 or above Monthly income must be at least three times the monthly rent Application Fee: A non-refundable application fee of [Insert Fee Amount] is required with each application. Smoking: No smoking allowed on the premises. Evictions: No prior evictions on record. Showing Notice: A 24-hour notice is required to show the property out of respect for the current tenants living there. Please note that these lease terms are subject to approval and may be modified as needed. Signing this lease agreement indicates acceptance and agreement to all terms and conditions outlined herein.

Pricing comparison

$1465

At $2,975, this listing is priced $1465 cheaper than the current market rate for a 4 bedroom home in Burnsville.

Pets

  • Dogs

    Not allowed
  • Cats

    Not allowed

The neighborhood

About the building

Welcome to your new home nestled right off of Burnsville Parkway! This charming rental offers the perfect blend of convenience and tranquility. With quick access to 35W, commuting is a breeze, while being close to local favorites like Jensen's Cafe and Mediterranean Cruise Cafe ensures you'll never run out of dining options. Charming 4-bedroom home for rent featuring new carpet upstairs, offering comfort and style in every step. Convenience continues with nearby amenities such as Cub Foods and Holiday Gas station, making errands a breeze. Despite its prime location, this home resides on a quiet street, offering a peaceful retreat from the hustle and bustle of daily life. Step outside to discover your own private oasis - a fenced-in backyard complete with a spacious deck and patio, perfect for entertaining guests or simply enjoying the outdoors in privacy. Need storage space? No problem! This rental boasts a generous 2.5 car garage, providing ample room for your vehicles and belongings. With a park just a stone's throw away, this property truly offers the best of both worlds - a convenient location paired with serene surroundings. Don't miss out on the opportunity to make this your new home sweet home!

The property manager

Nearby schools

Students who live in 1510 Circle Dr attend the following Burnsville Public School District (Unified School District) public schools:
GreatSchools ratings are based on test scores and additional metrics when available.

1510 Circle Dr
By contacting this property, you agree to our Terms of Use. Visit our Privacy Portal for more information. When you click “Send message”, we’ll send your inquiry to the property manager so they can reach out and answer your questions.
Find similar homes

Spot something off?Good catch. Flag it and help keep listings legit.