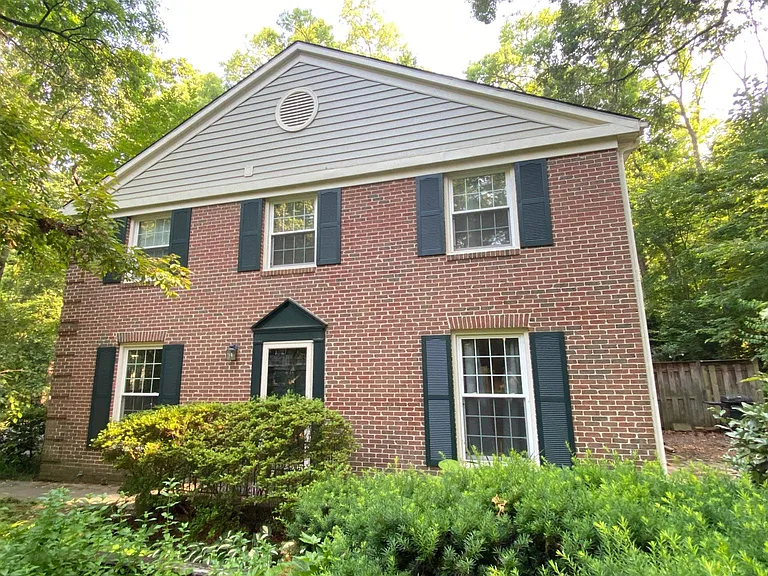
1510 Chatham Colony Ct

1510 Chatham Colony Ct — Photo 1
1510 Chatham Colony Ct — Photo 2
1510 Chatham Colony Ct — Photo 3
1510 Chatham Colony Ct — Photo 4
1510 Chatham Colony Ct — Photo 5
1510 Chatham Colony Ct — Photo 6
1510 Chatham Colony Ct — Photo 7
1510 Chatham Colony Ct — Photo 8
1510 Chatham Colony Ct — Photo 9
1510 Chatham Colony Ct — Photo 10
1510 Chatham Colony Ct — Photo 11
1510 Chatham Colony Ct — Photo 12
1510 Chatham Colony Ct — Photo 13
1510 Chatham Colony Ct — Photo 14
1510 Chatham Colony Ct — Photo 15
1510 Chatham Colony Ct — Photo 16
1510 Chatham Colony Ct — Photo 17
1510 Chatham Colony Ct — Photo 18
1510 Chatham Colony Ct — Photo 19
1510 Chatham Colony Ct — Photo 20
1510 Chatham Colony Ct — Photo 21
1510 Chatham Colony Ct — Photo 22
1510 Chatham Colony Ct — Photo 23
1510 Chatham Colony Ct — Photo 24
1510 Chatham Colony Ct — Photo 25
1510 Chatham Colony Ct — Photo 26
1510 Chatham Colony Ct — Photo 27
1510 Chatham Colony Ct — Photo 28

$3,495/ mo
Doesn't include deposits and fees
4 beds3.5 baths2180 sqft townhouse
Available August 17
1510 Chatham Colony Ct

Your booked tour

What you get

Pet-friendlyIn-unit laundry

Costs, fees, and lease terms

Lease terms

Max 2 incomes to qualify and min. 680 credit score for all applicants. No smoking permitted. Pets permitted case by case with pet deposit. 2 assigned parking spaces and guest parking

Pets

  • Dogs

    Allowed
    Number allowed1
  • Cats

    Allowed
    Number allowed1

The neighborhood

About the building

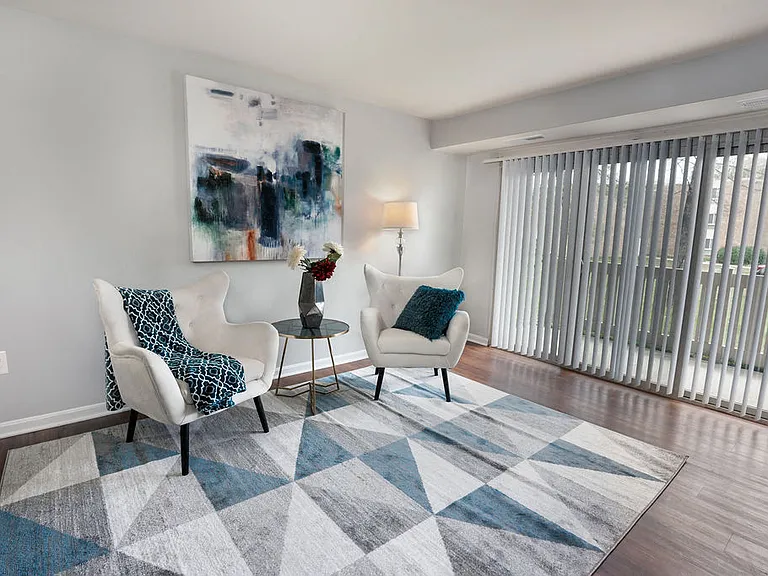
Great opportunity to live near Lake Anne in this freshly painted, private, 3 level end brick townhouse with 4 bedrooms, 3.5 bathrooms, huge finished family room with full bath in lower level, over 2180 total square feet! This home has gleaming hardwood floors throughout the main and upper level with all newer energy efficient double pane windows. The main level has a spacious living room, separate dining room, half bathroom, and a huge kitchen with built-in microwave, gas stove, dishwasher, side by side fridge/freezer with water and ice dispenser plus a spacious breakfast table area with ceiling fan, opening to a private back patio with lush surroundings. Upper level has 4 large bedrooms with roomy closets, all with lovely hardwood floors, a full updated bathroom in the hallway and the primary bedroom has an en suite bathroom with a brand new shower! Lower level has a massive family room with luxurious carpet, recessed lighting and another full bathroom. The utility room with the washer/dryer has lots of storage space. Two reserved parking spaces and plenty of visitor parking. Home is located in a quiet community, just a short walk to Lake Anne Village Center with restaurants, stores, farmers market, summer boat rentals, community center and festivals. Enjoy all Reston amenities with pools, tennis courts, tot lots, volleyball court, sport fields, and walking/biking trails. Reston Town Center is less than 1 mile away and Lake Fairfax Park is nearby. Metro Silver Line Station is 10 minutes away with bus service out front, and Washington-Dulles International airport is less than 15 minutes away. Hurry, this won't last long!

The property manager

Nearby schools

Students who live in 1510 Chatham Colony Ct attend the following Fairfax County Public Schools (Unified School District) public schools:

GreatSchools ratings are based on test scores and additional metrics when available.

1510 Chatham Colony Ct

By contacting this property, you agree to our Terms of Use. Visit our Privacy Portal for more information. When you click “Send message”, we’ll send your inquiry to the property manager so they can reach out and answer your questions.

Find similar homes

Spot something off?Good catch. Flag it and help keep listings legit.