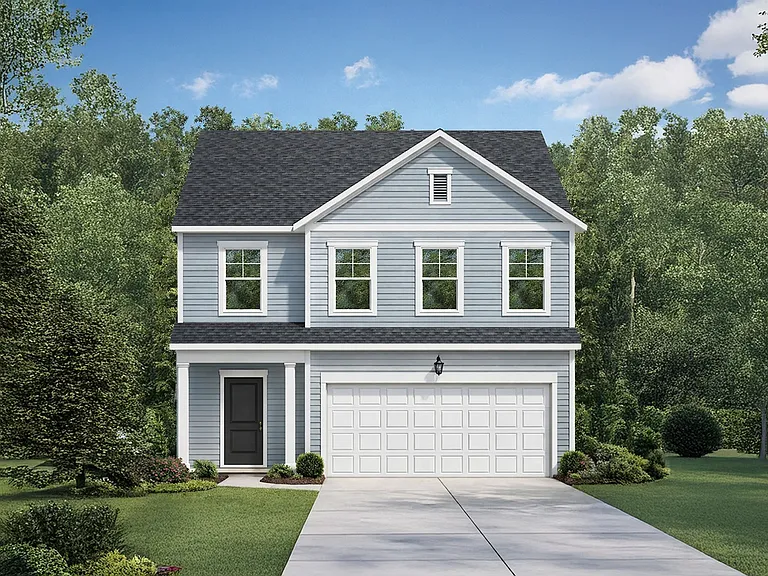
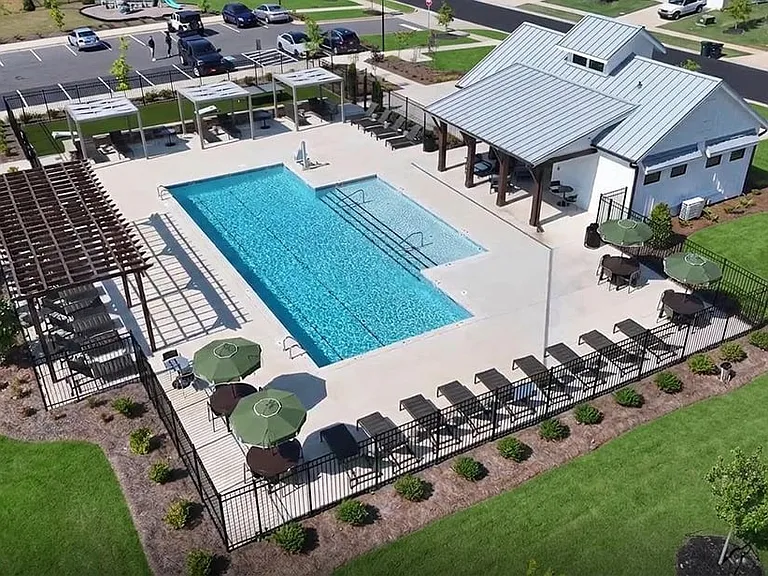
151 Woodfern Pl

151 Woodfern Pl — Photo 1
151 Woodfern Pl — Photo 2
151 Woodfern Pl — Photo 3
151 Woodfern Pl — Photo 4
151 Woodfern Pl — Photo 5
151 Woodfern Pl — Photo 6
151 Woodfern Pl — Photo 7
151 Woodfern Pl — Photo 8
151 Woodfern Pl — Photo 9
151 Woodfern Pl — Photo 10
151 Woodfern Pl — Photo 11
151 Woodfern Pl — Photo 12
151 Woodfern Pl — Photo 13
151 Woodfern Pl — Photo 14
151 Woodfern Pl — Photo 15
151 Woodfern Pl — Photo 16
151 Woodfern Pl — Photo 17
151 Woodfern Pl — Photo 18
151 Woodfern Pl — Photo 19
151 Woodfern Pl — Photo 20
151 Woodfern Pl — Photo 21
151 Woodfern Pl — Photo 22
151 Woodfern Pl — Photo 23
151 Woodfern Pl — Photo 24
151 Woodfern Pl — Photo 25
151 Woodfern Pl — Photo 26
151 Woodfern Pl — Photo 27
151 Woodfern Pl — Photo 28
151 Woodfern Pl — Photo 29
151 Woodfern Pl — Photo 30
151 Woodfern Pl — Photo 31
151 Woodfern Pl — Photo 32
151 Woodfern Pl — Photo 33
151 Woodfern Pl — Photo 34
151 Woodfern Pl — Photo 35
151 Woodfern Pl — Photo 36
151 Woodfern Pl — Photo 37
151 Woodfern Pl — Photo 38
151 Woodfern Pl — Photo 39
151 Woodfern Pl — Photo 40
151 Woodfern Pl — Photo 41
151 Woodfern Pl — Photo 42
151 Woodfern Pl — Photo 43
151 Woodfern Pl — Photo 44
151 Woodfern Pl — Photo 45
151 Woodfern Pl — Photo 46
151 Woodfern Pl — Photo 47
151 Woodfern Pl — Photo 48
Verified

$2,499/ mo
Doesn't include deposits and fees
4 beds2.5 baths2517 sqft house
Available July 15
151 Woodfern Pl

Your booked tour

What you get

Pet-friendly

Costs, fees, and lease terms

Pricing comparison

$51

At $2,499, this listing is priced $51 cheaper than the current market rate for a 4 bedroom home in Mooresville.

Pets

  • Dogs

    Allowed
  • Cats

    Allowed

The neighborhood

About the building

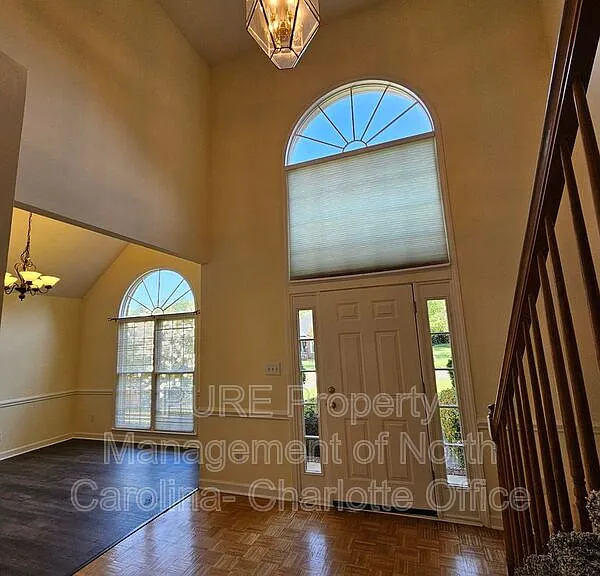
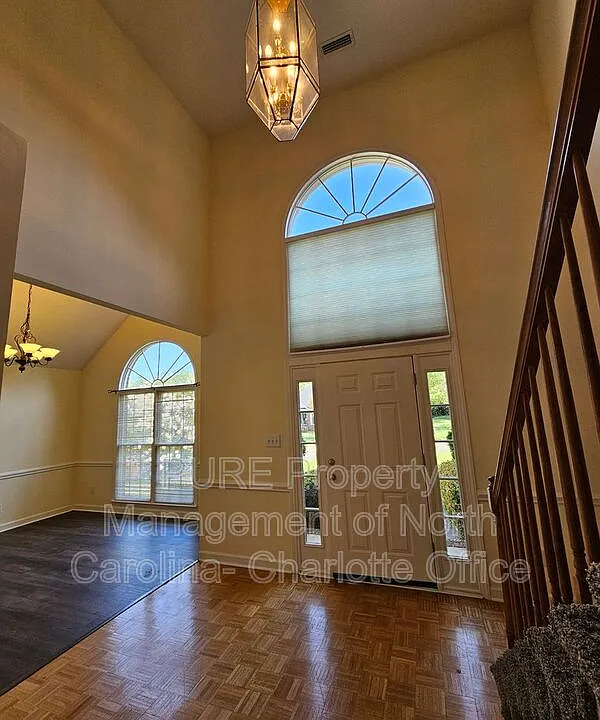
ESTIMATED TOTAL MONTHLY LEASING PRICE: $2564 Base Rent: $2499 Resident Internet Amenity: $65 OPTIONAL Resident Benefits Package: up to $49.99 Pet Rent: if applicable Nestled into the Franklin Grove community, you will find this spectacular 4 bed, 2.5 bath, 2,517 sq. ft. all-brick two-story house, accented with luxury vinyl plank flooring, just waiting for you to call it home! A two-story entry way leads into the dining room, complete with vaulted ceilings and chair rail molding. Two Palladian windows provide bright, natural light into your new abode. The living room features vaulted ceilings, cozy fireplace and French doors leading to the back yard with a large deck and storage shed! This open plan continues into the eat-in kitchen with light oak cabinets, matching black appliances, a breakfast bar and a large breakfast area. The first floor primary bedroom boasts a tray ceiling, spacious walk-in closet and an en suite bath with soaking tub, walk-in shower and double sink vanity. The laundry room is also located on the main level, offering both convenience and ease! A powder room is available for guests! Upstairs, three additional bedrooms share a second full bath with a combination tub/shower. An attached two-car garage with driveway rounds out the home. Conveniently located near Coddle Creek Hwy, Bellingham Park and I-77 as well as shopping, dining and entertainment! Pets are conditional based on pet screening results and will require a non-refundable pet fee and monthly pet rent. The security deposit will be the minimum of one, but not more than two months rent. This property is "Internet Ready" with bulk rate pricing at $65/mo. Activation required. Optional Resident Benefit Package: Elevate your living experience! This package is available for residents and can include credit building, tenant liability insurance policy, HVAC filter delivery, ID protection, pest control, one-time late fee forgiveness and much more! Amenities: fireplace, 2 car garage, microwave, refrigerator, washer/dryer in unit, ceiling fans, dishwasher, carpet, hvac electric, cable ready, air conditioning, range/oven electric, disposal, water heater - electric, outdoor shed, dishwasher, refrigerator, laundry in unit, pets conditional, vaulted ceilings, tray ceiling, wood-burning fireplace, ceramic tile flooring, spacious front and back yards, large deck in rear, high ceilings

The property manager

PURE Property Management of North Carolina- Charlotte Office DRE#C35008
Verified listing

Nearby schools

Students who live in 151 Woodfern Pl attend the following Mooresville Graded School District (Unified School District) public schools:

GreatSchools ratings are based on test scores and additional metrics when available.
151 Woodfern Pl

Verified listing

By contacting this property, you agree to our Terms of Use. Visit our Privacy Portal for more information. When you click “Send message”, we’ll send your inquiry to the property manager so they can reach out and answer your questions.

Find similar homes

Frequently asked questions

What is this home's pet policy?

There are cats and dogs allowed at 151 Woodfern Pl. Please contact the property manager for up to date pet policy and fee information.

Is there laundry in the house?

Please contact 151 Woodfern Pl for information regarding laundry amenities.

Does the home offer parking?

For up to date tenant parking information, please contact 151 Woodfern Pl.

What Mooresville neighborhood is 151 Woodfern Pl in?

Your new apartment would be located in the Mooresville neighborhood.

What school district is this home in?

151 Woodfern Pl is within the Mooresville Graded School District. Check out the additional Nearby Schools for more boundary details.

When was this listing last updated?

The property manager updated this rental listing 4 hours, 18 minutes ago.

Spot something off?Good catch. Flag it and help keep listings legit.