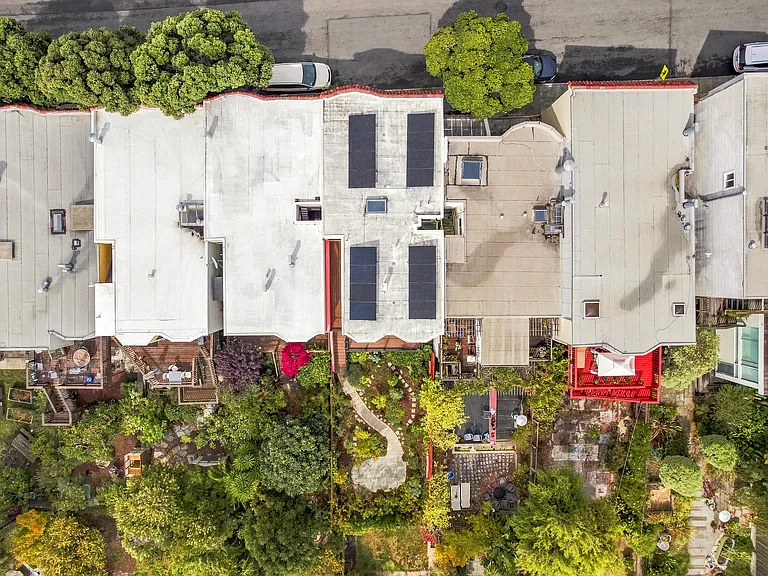
151 Nevada St

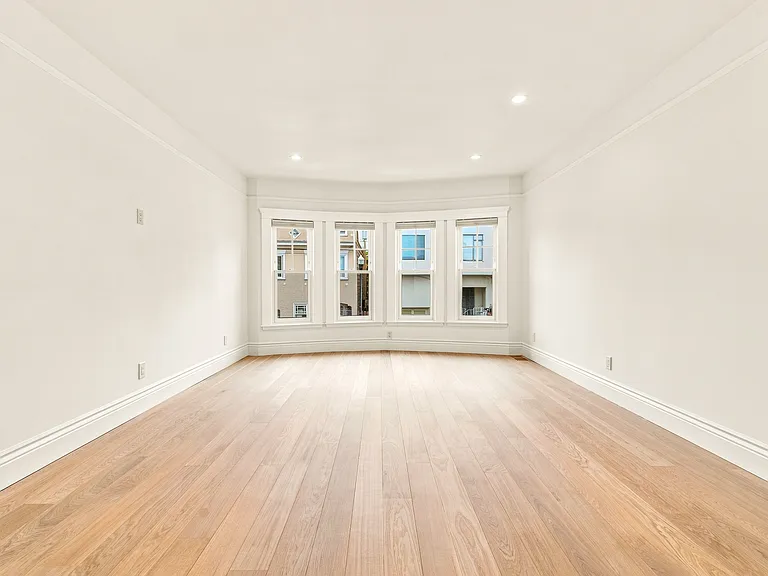
151 Nevada St — Photo 1
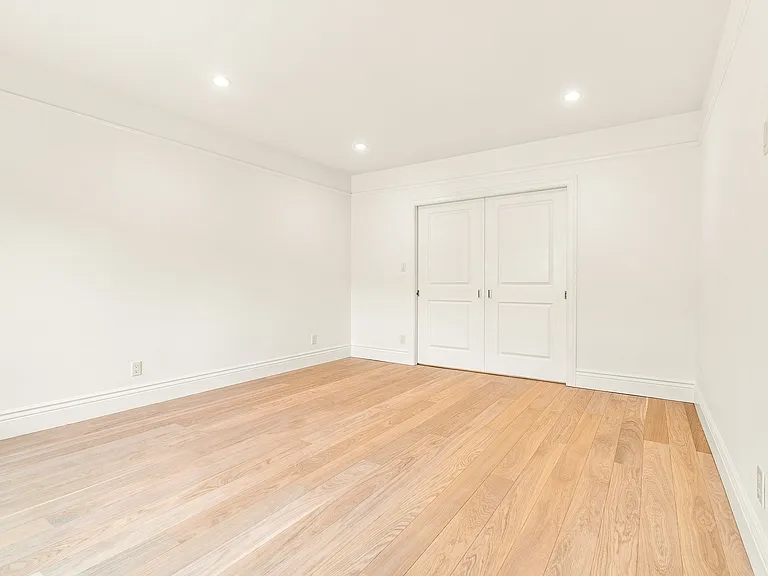
151 Nevada St — Photo 2
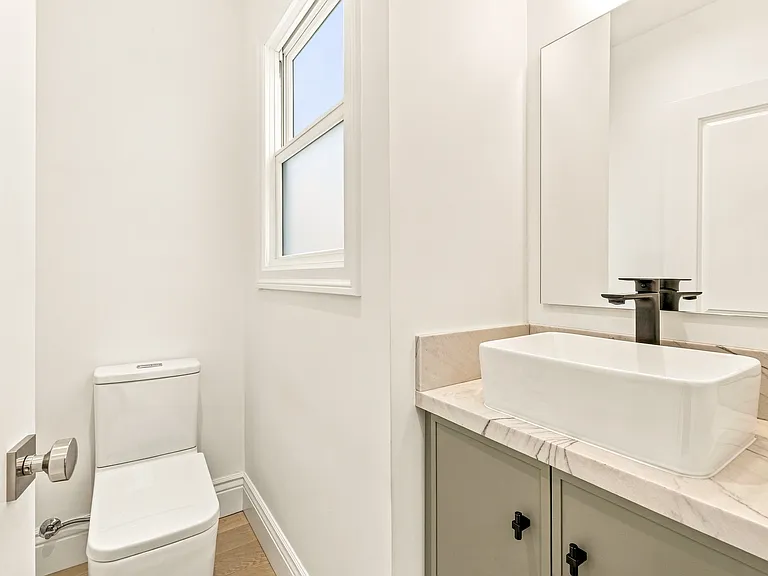
151 Nevada St — Photo 3
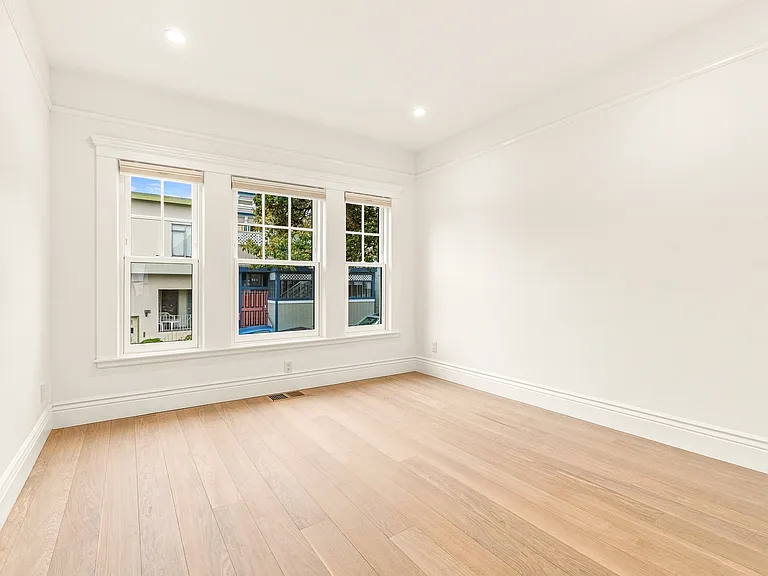
151 Nevada St — Photo 4
151 Nevada St — Photo 5
151 Nevada St — Photo 6
151 Nevada St — Photo 7
151 Nevada St — Photo 8
151 Nevada St — Photo 9
151 Nevada St — Photo 10
151 Nevada St — Photo 11
151 Nevada St — Photo 12
151 Nevada St — Photo 13
151 Nevada St — Photo 14
151 Nevada St — Photo 15
151 Nevada St — Photo 16
151 Nevada St — Photo 17
151 Nevada St — Photo 18
151 Nevada St — Photo 19
151 Nevada St — Photo 20
151 Nevada St — Photo 21
151 Nevada St — Photo 22
151 Nevada St — Photo 23
151 Nevada St — Photo 24
151 Nevada St — Photo 25
151 Nevada St — Photo 26
151 Nevada St — Photo 27
151 Nevada St — Photo 28
151 Nevada St — Photo 29
151 Nevada St — Photo 30
151 Nevada St — Photo 31
151 Nevada St — Photo 32
151 Nevada St — Photo 33
151 Nevada St — Photo 34
151 Nevada St — Photo 35
151 Nevada St — Photo 36
151 Nevada St — Photo 37

$10.2k/ mo
Doesn't include deposits and fees
3 beds2.5 baths1693 sqft house
151 Nevada St
Your booked tour

What you get

Pet-friendlyIn-unit laundryParkingAir conditioningEv Charging Station

Costs, fees, and lease terms

Lease terms

Rent: $10,200 per month Security Deposit: $15,300 A well-behaved pet may be considered with an additional deposit Gardening included Utilities paid for by tenant Renter's insurance required No smoking

Pets

  • Dogs

    Allowed
    Number allowed1
  • Cats

    Allowed
    Number allowed1

The neighborhood

About the building

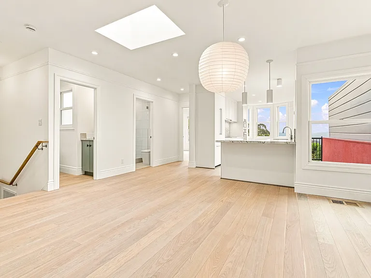
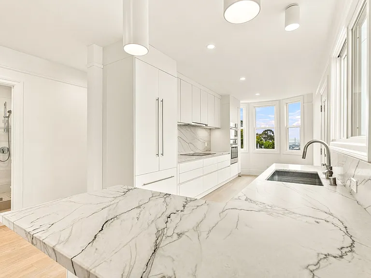
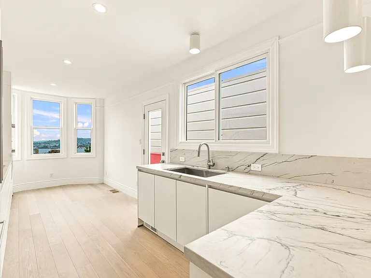
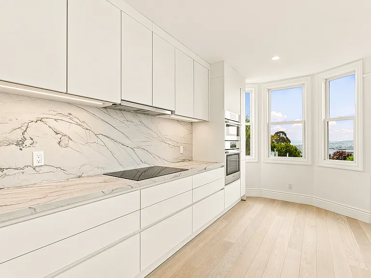
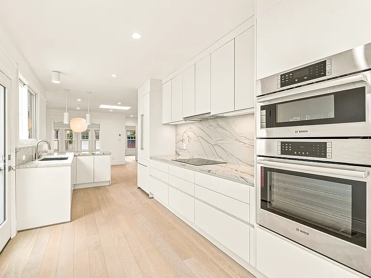
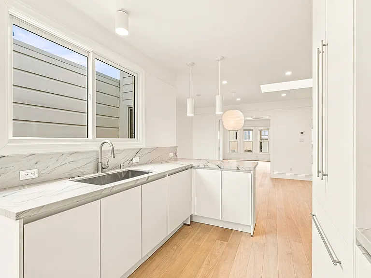
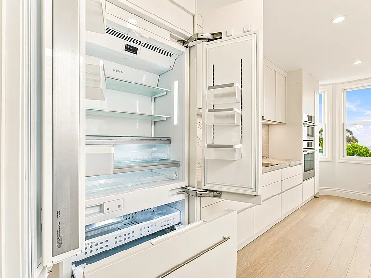
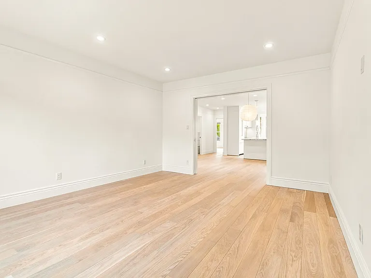
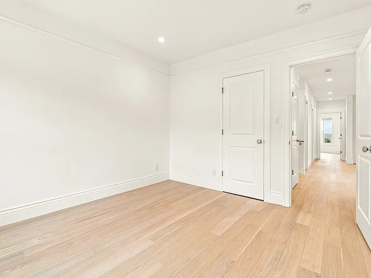
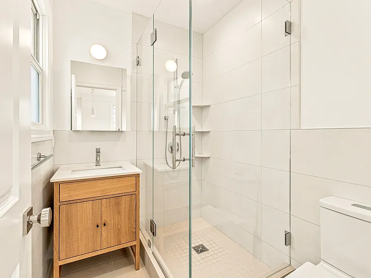
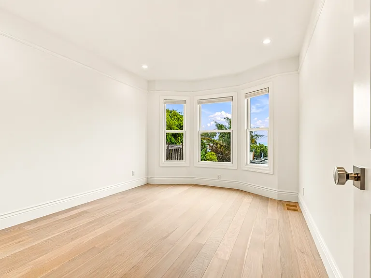
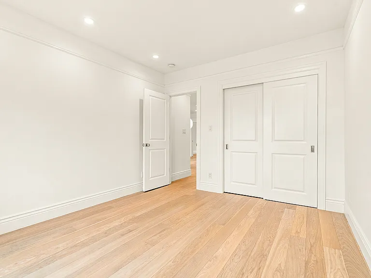
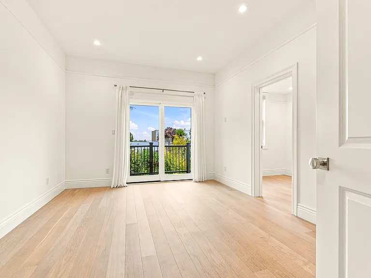
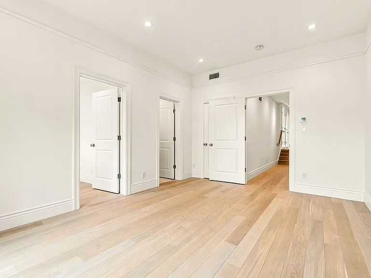
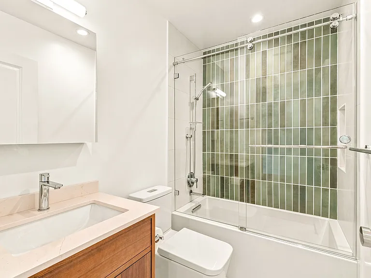
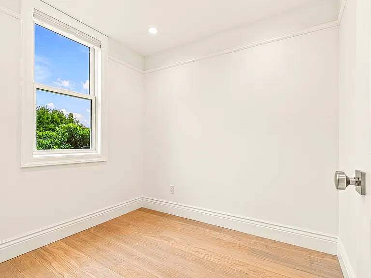
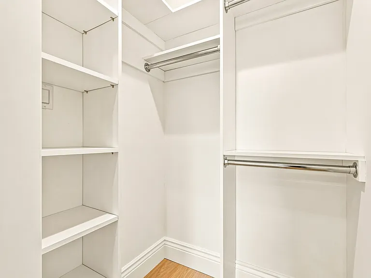
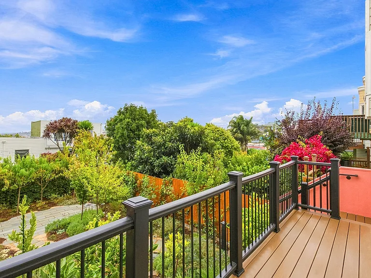
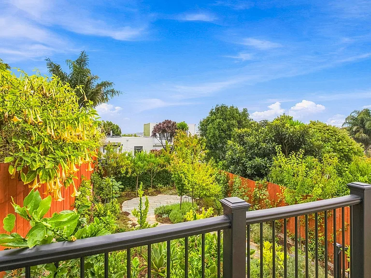
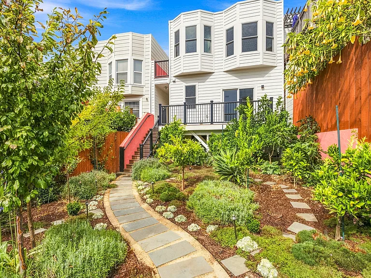
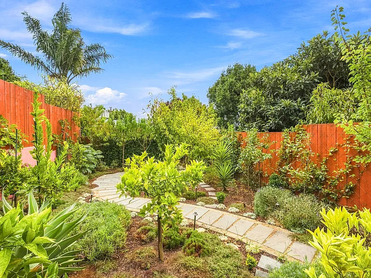
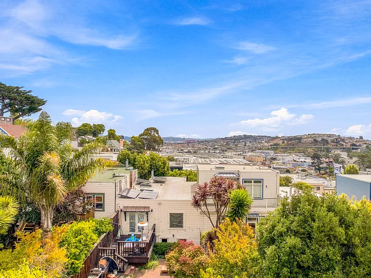
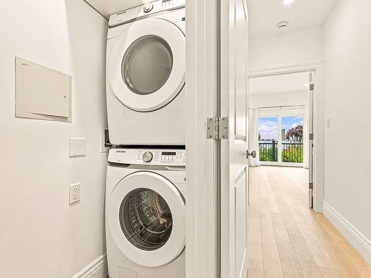
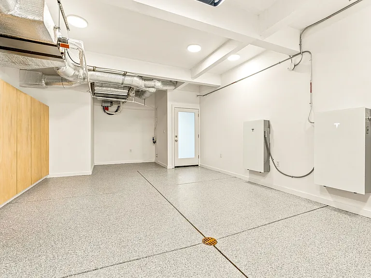
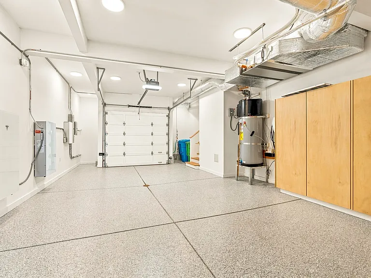
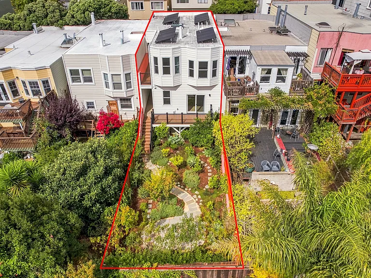
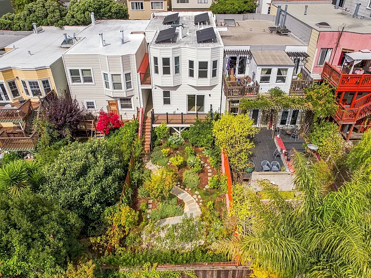
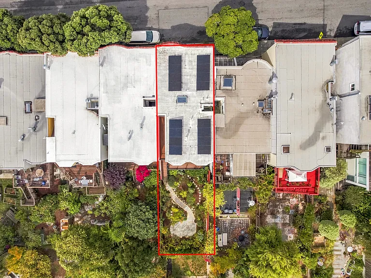
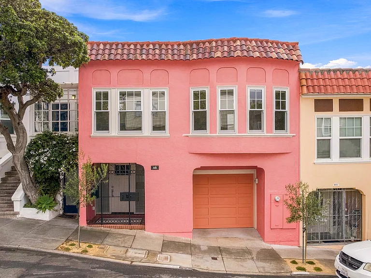
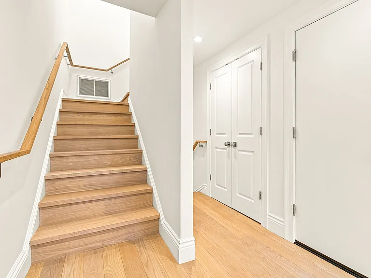
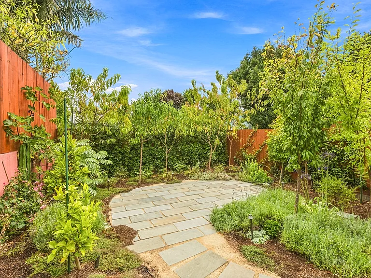
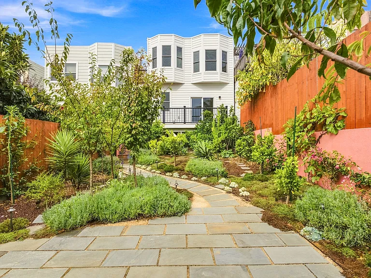
Welcome home to this beautifully remodeled, bright single-family home in the heart of Bernal Heights, just off Cortland Avenue. Located on one of the most colorful streets in one of San Francisco's friendliest neighborhoods, this pristine 3-bed , 2.5-bath home offers beautiful views, a dedicated office, two-car parking, and a lush backyard that feels like your own private urban orchard. Thoughtfully remodeled from the studs up, the home boasts timeless design with modern comfort and efficiency. The renovation includes all-new windows and extensive insulation to create an exceptionally quiet, peaceful living space and year-round comfort. On the upper level, you'll find an airy, open floor plan connecting the entry, living, dining, and kitchen areas. Skylights and abundant windows fill the space with natural light, while white oak plank flooring adds warmth throughout. The beautifully designed kitchen features quartzite countertops, high-end paneled Bosch appliances including refrigerator/freezer, microwave, oven, and dishwasher, custom cabinetry, and a pantry. The paneled appliances blend with the cabinetry, creating a clean, cohesive look. The kitchen also features a convenient eat-in bar and lovely views. Also on the upper level, two spacious bedrooms offer custom closets, with nice outlooks in both bedrooms. There's a beautifully remodeled full bathroom with a skylight and shower-over-tub as well as a powder room. On the main level, you'll find a spacious bedroom equipped with a full bath with a soaking tub, along with a dedicated laundry room, closet and additional storage space. The bedroom opens to a brand new deck overlooking the lush backyard and connects to a light-filled office. The two car garage has EV charging and provides direct access to the garden and interior access to the home. Additional features include recessed lighting, in-home laundry, a two-car garage, EV charging, solar power, Powerwall storage, and a security alarm. Located in vibrant Bernal Heights, the home is close to Cortland Avenue's beloved neighborhood cafes, restaurants, and shops, with easy access to MUNI, tech shuttles, and highways 101 and 280. Beautiful Bernal Heights Park is also nearby, offering trails, green space, and some of the city's best views. Features: 3 bedrooms + dedicated office 2.5 bathrooms Stunning views Lush urban orchard backyard and deck 2-car tandem parking EV charger for Tesla and non-Tesla vehicles/solar panels/Tesla Powerwall Two-zone efficient heat-pump heating & A/C Custom bedroom closets Washer/dryer in home Storage

The property manager

Nearby schools

Students who live in 151 Nevada St attend the following San Francisco Unified School District public schools:
Showing 4 of 10 schools.

GreatSchools ratings are based on test scores and additional metrics when available.

151 Nevada St
By contacting this property, you agree to our Terms of Use. Visit our Privacy Portal for more information. When you click “Send message”, we’ll send your inquiry to the property manager so they can reach out and answer your questions.

Find similar homes

Spot something off?Good catch. Flag it and help keep listings legit.