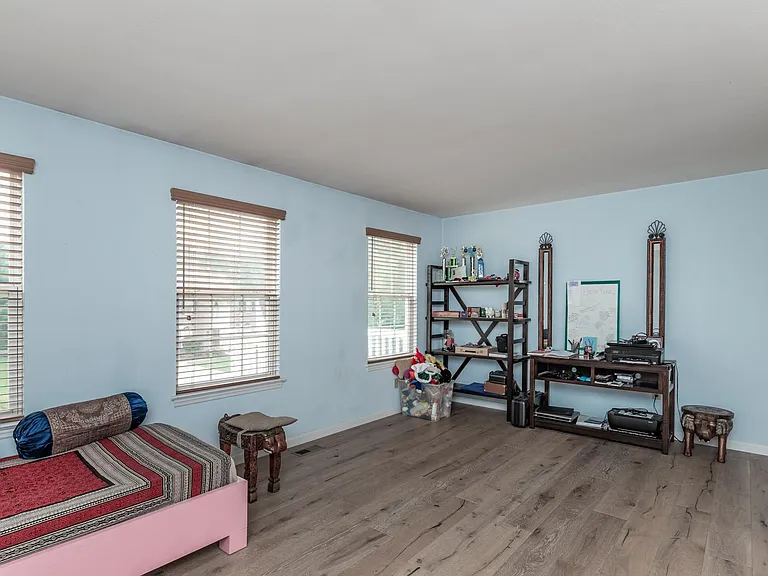
1508 Legacy Cir

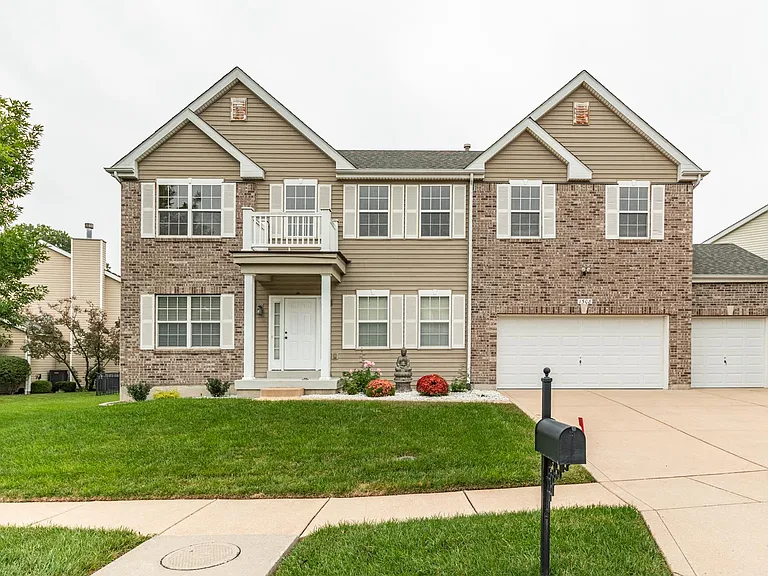
Beautiful curb appeal
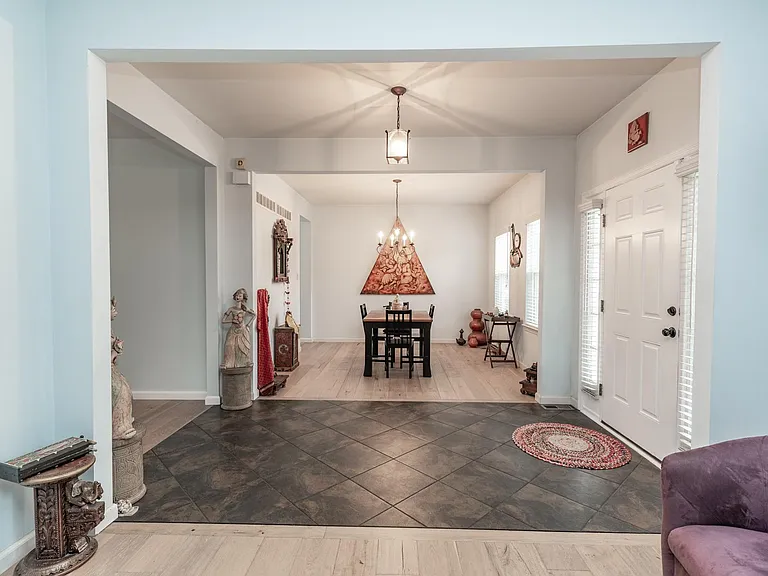
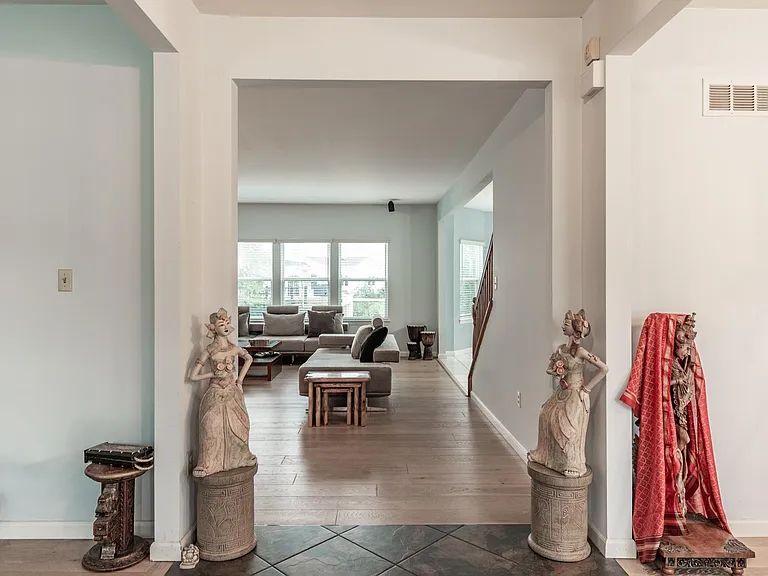
Front entry
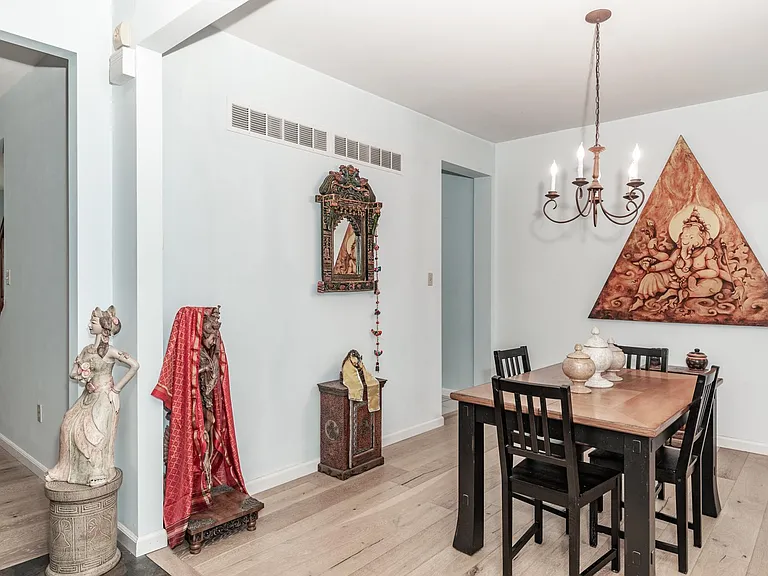
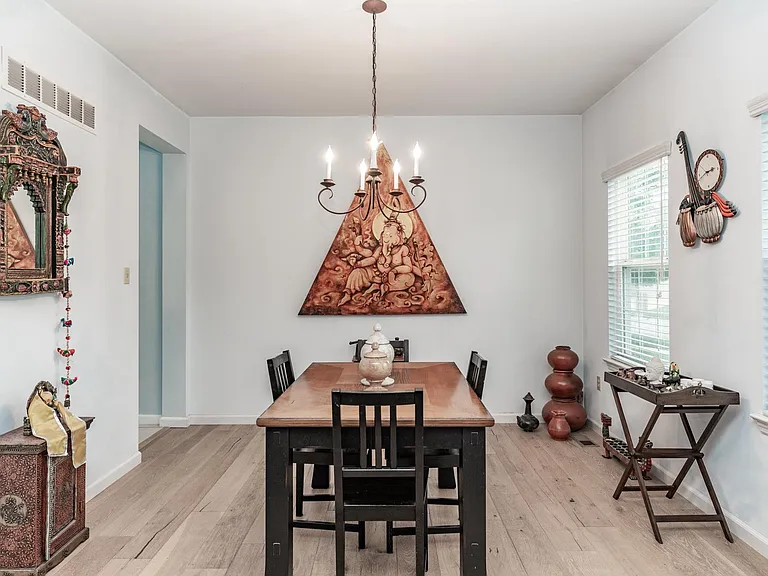
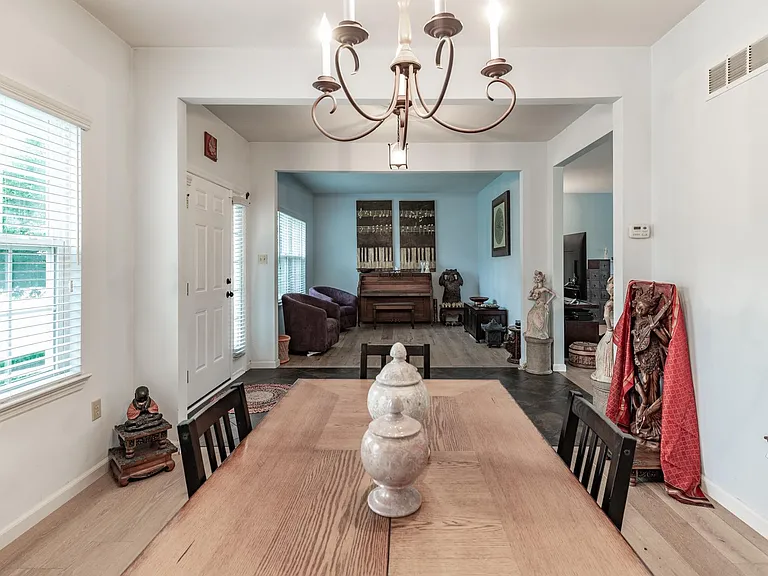
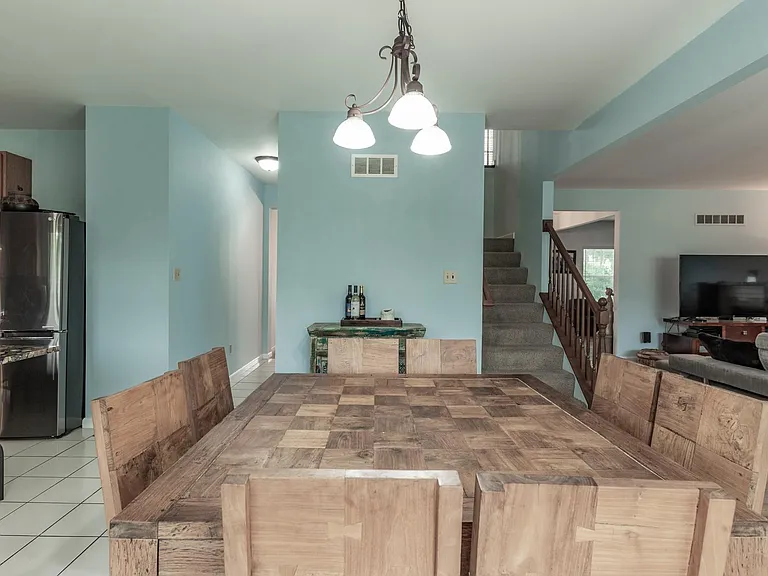
Dining room
1508 Legacy Cir — Photo 4
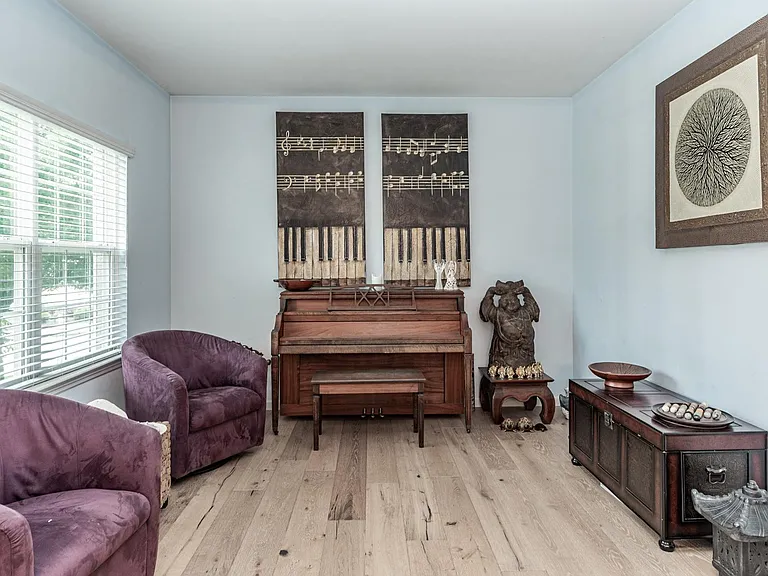
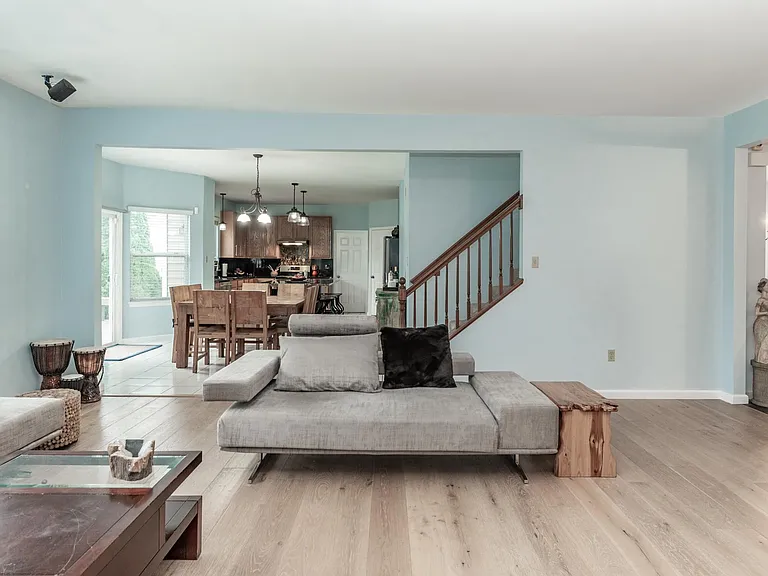
Living room
1508 Legacy Cir — Photo 6
1508 Legacy Cir — Photo 7
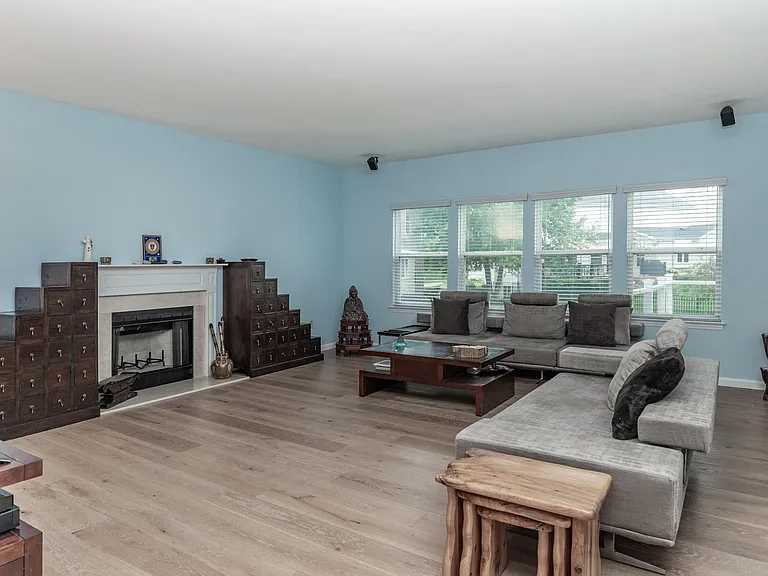
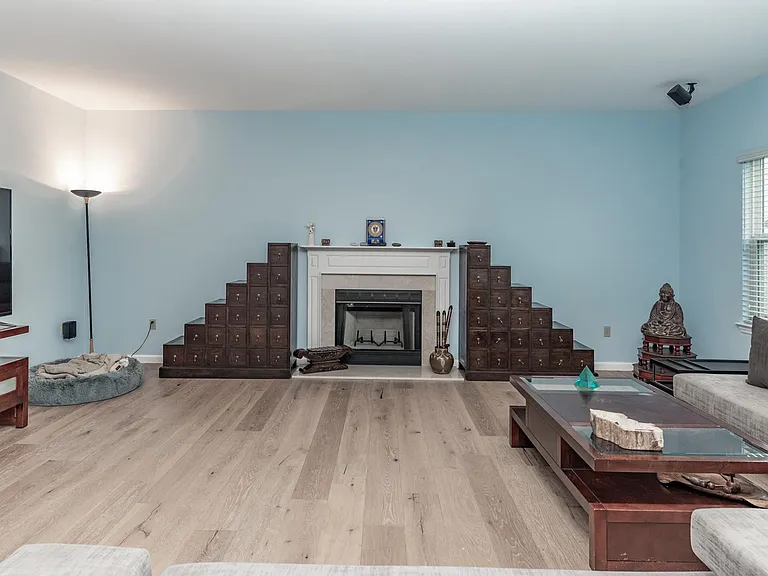
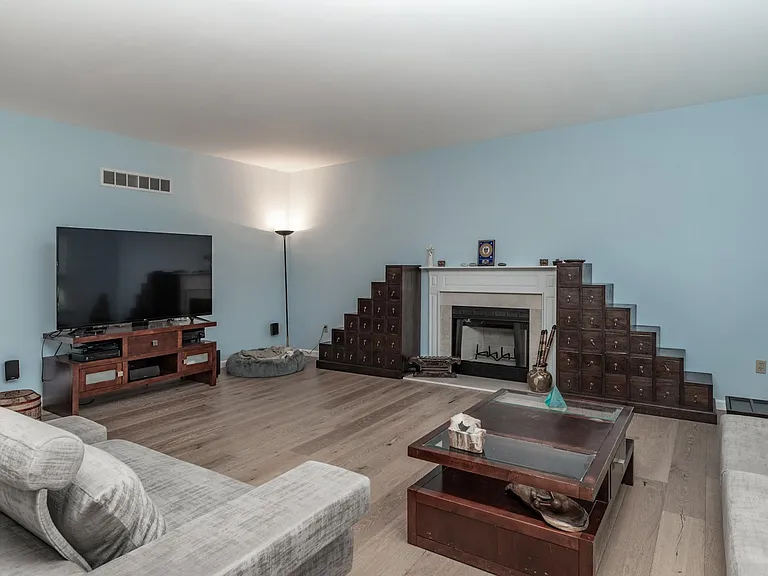
Great room
1508 Legacy Cir — Photo 9
1508 Legacy Cir — Photo 10
1508 Legacy Cir — Photo 11
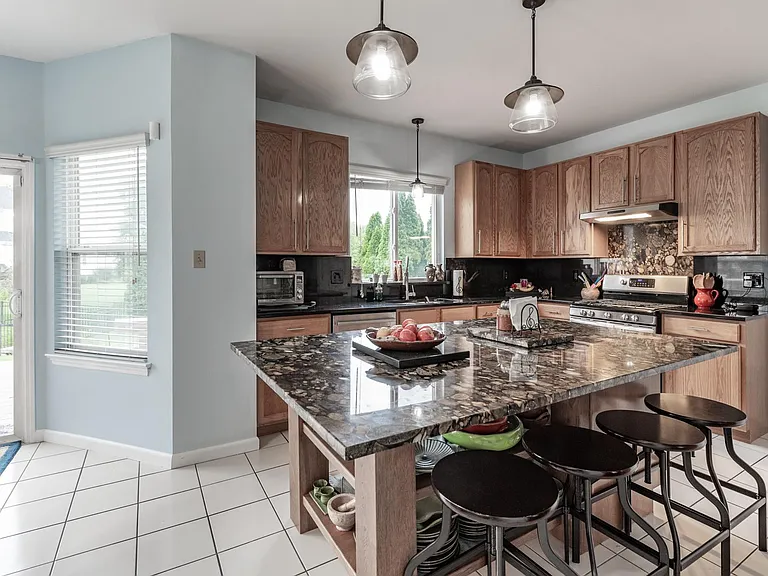
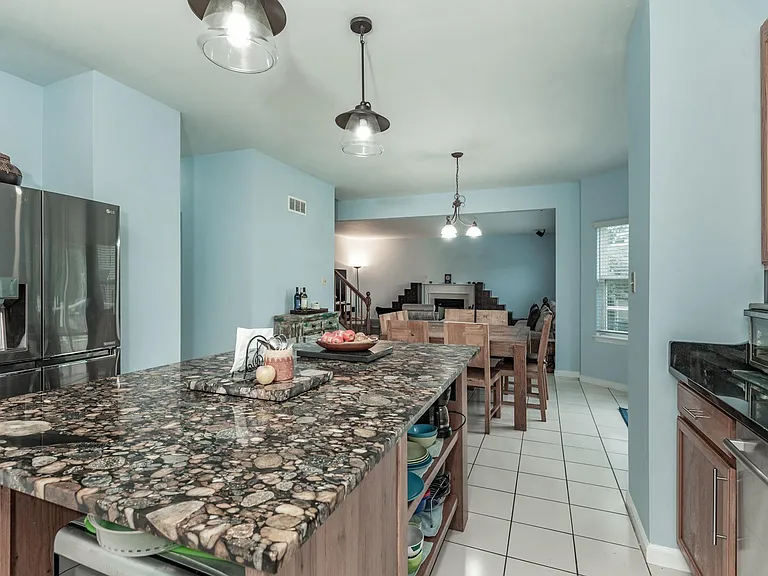
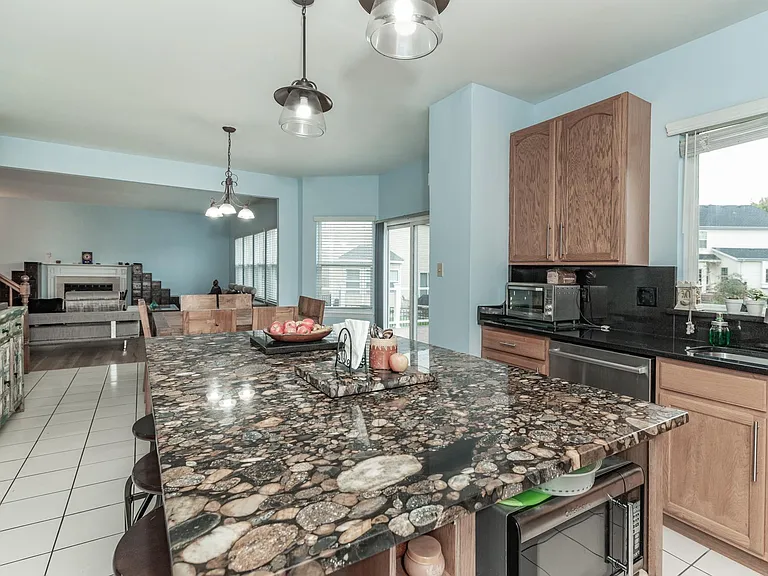
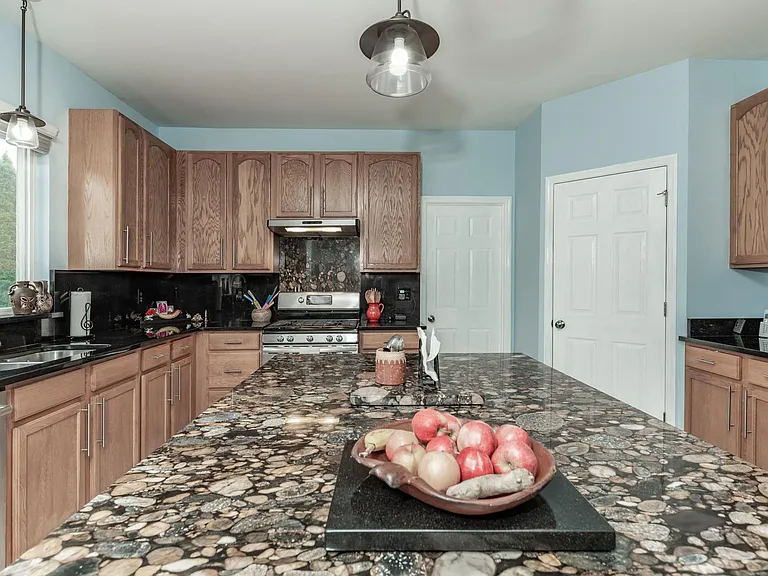
Huge island/breakfast bar!
1508 Legacy Cir — Photo 13
1508 Legacy Cir — Photo 14
Beautiful kitchen, granite countertops, lots of cabinet space and walk in pantry
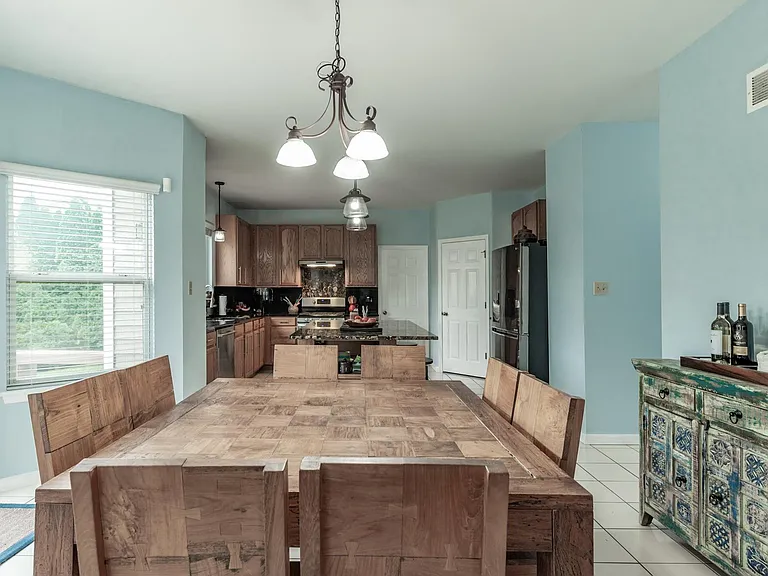
Eat in kitchen
1508 Legacy Cir — Photo 17
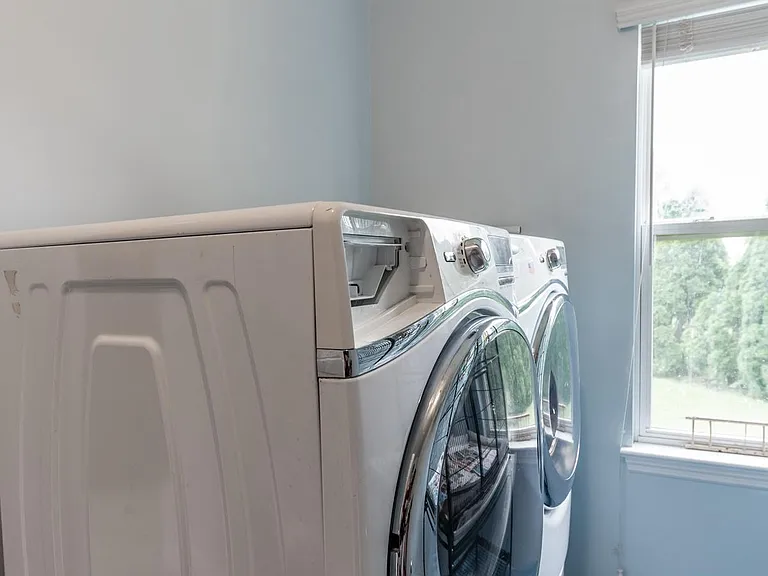
Main level laundry
Upstairs loft
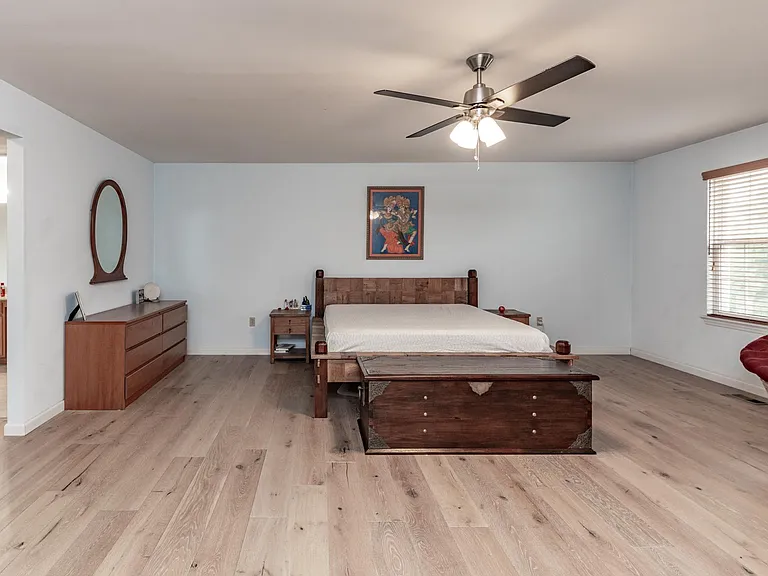
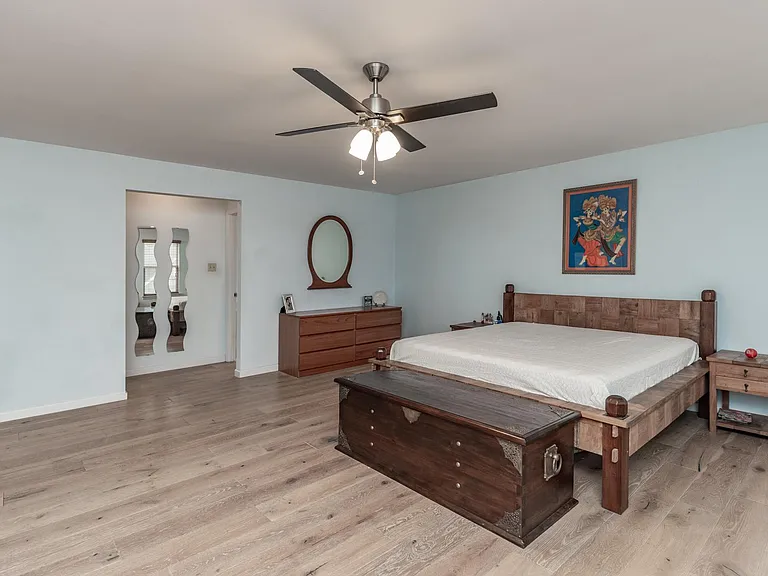
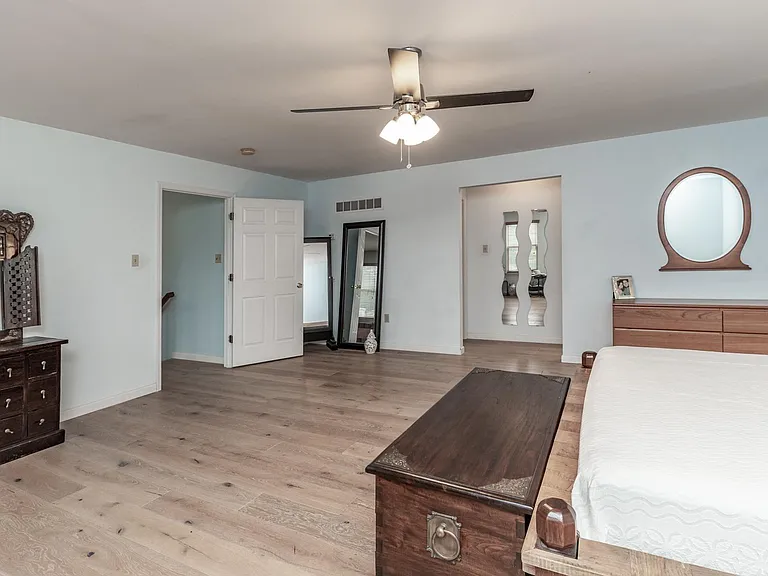
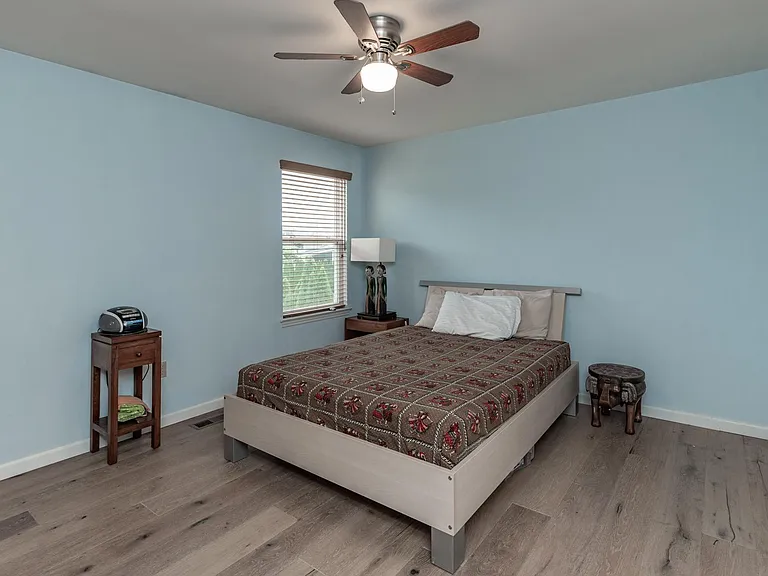
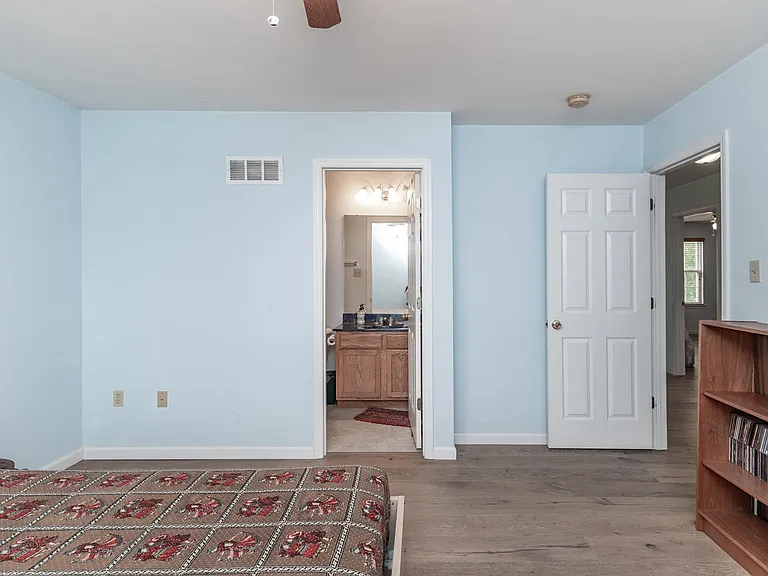
Huge master bedroom
Huge master bedroom
1508 Legacy Cir — Photo 22
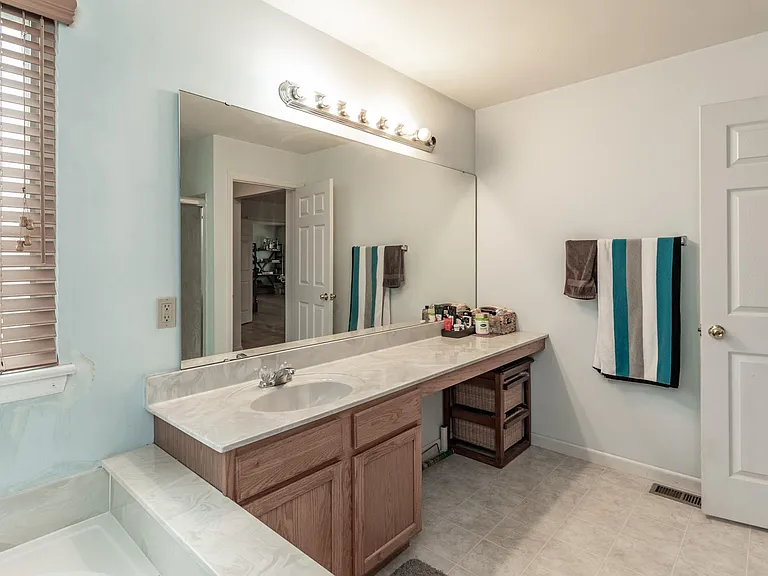
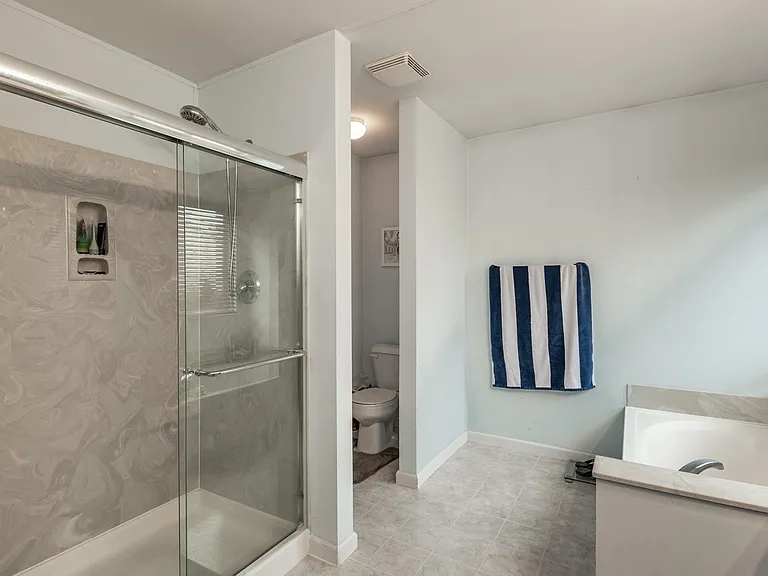
Master bath
Master bath
Massive master walk-in closet
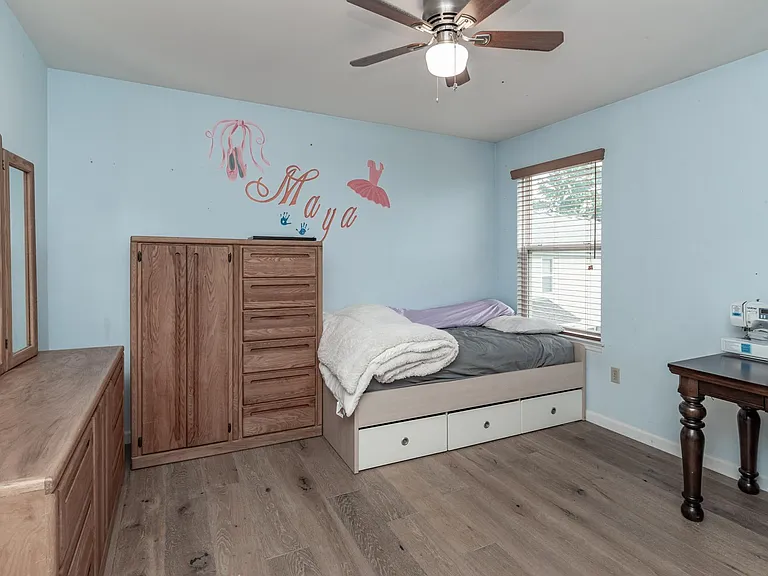
Large 2nd bedroom
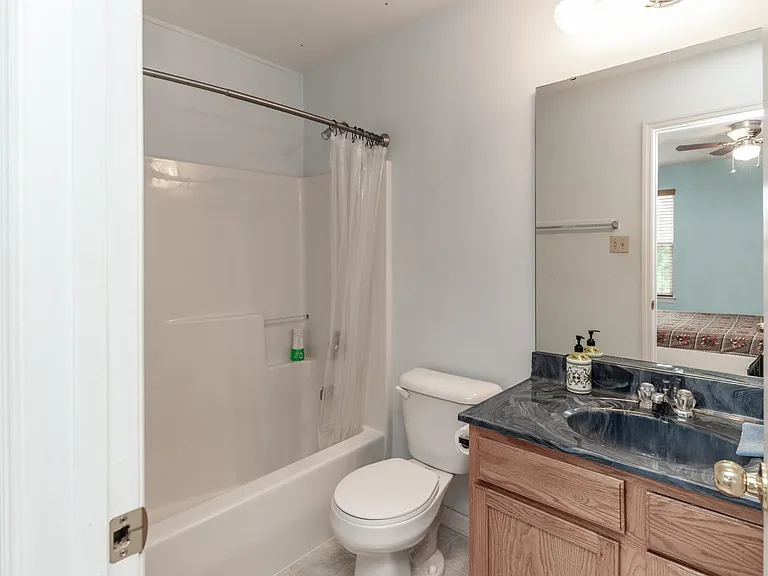
2nd bedroom has it's own full bath
2bd bedroom has it's own full bath!
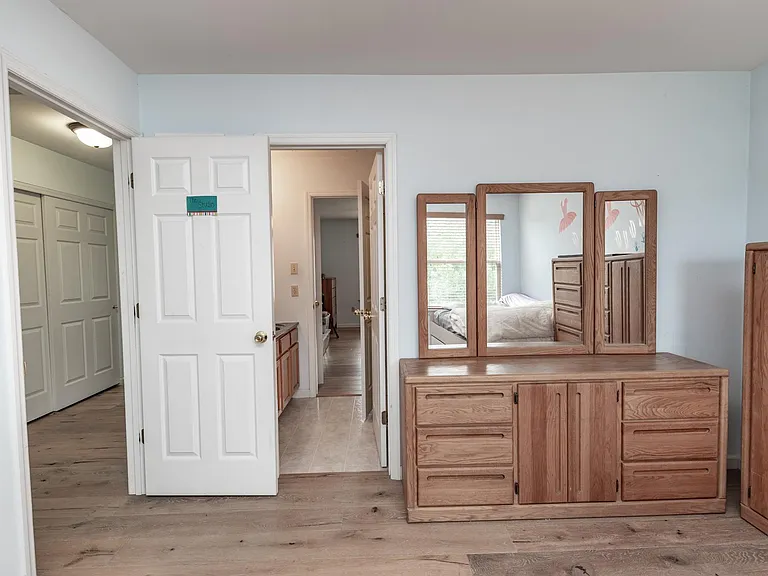
3rd bedroom
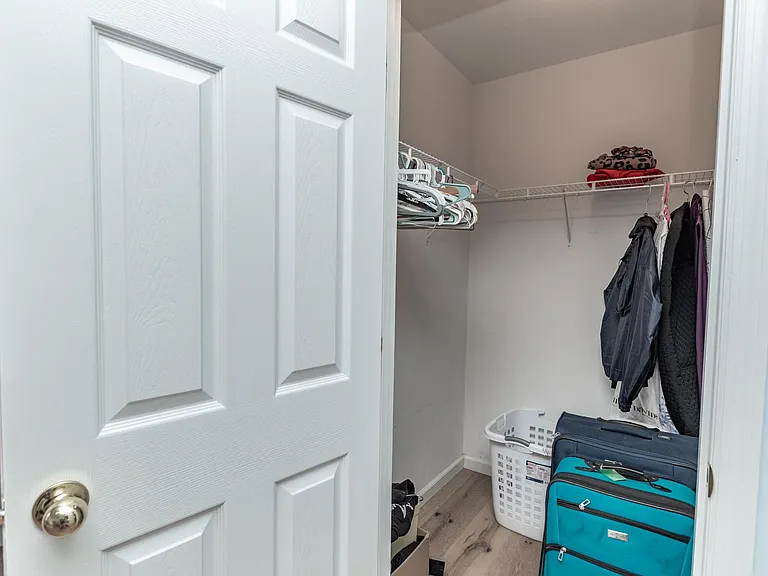
All bedrooms have walk in closets with overhead lighting
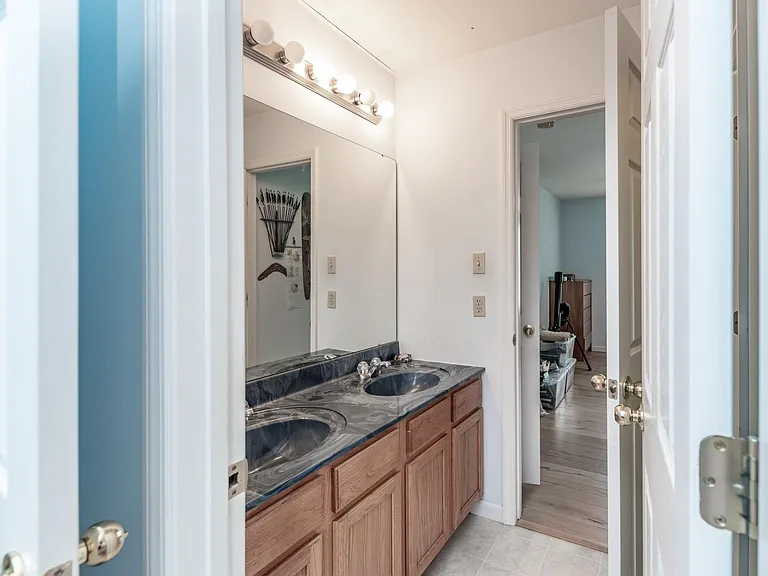
3rd bed looking into Jack & Jill bath
Jack & Jill bath between beds 3 & 4. That's right, 3 full baths upstairs!
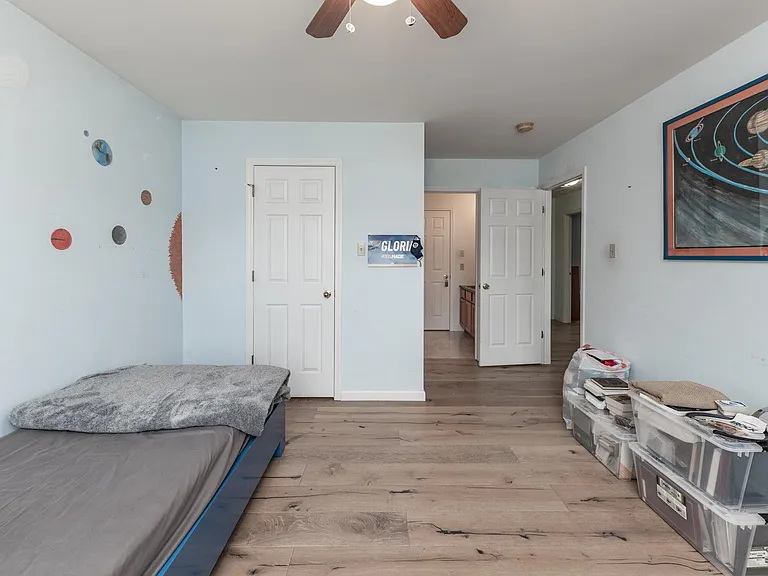
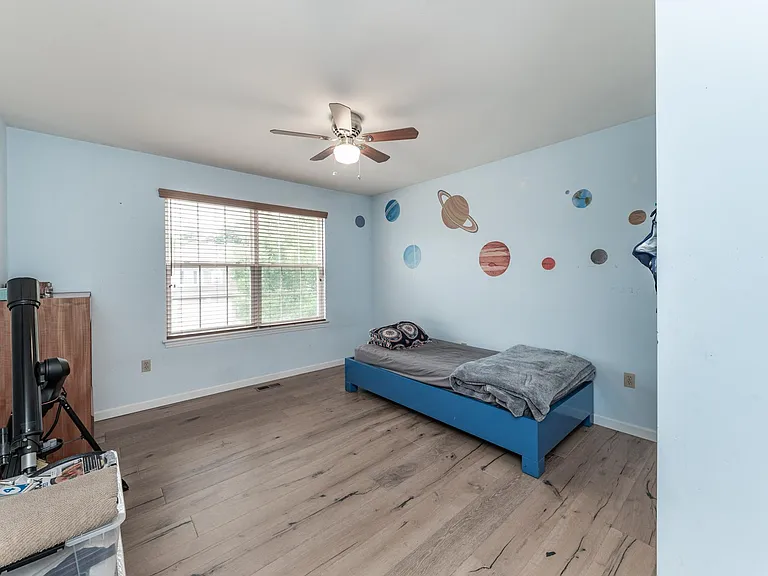
4th bed
4th bedroom
1508 Legacy Cir — Photo 35
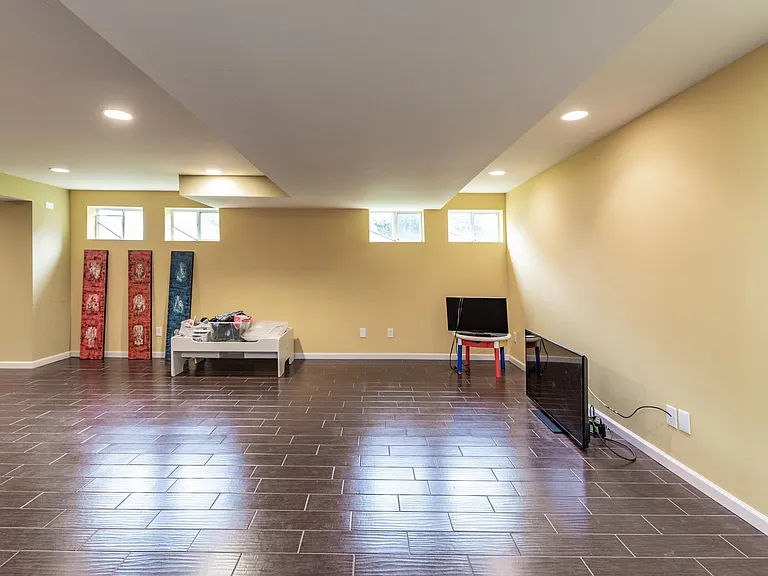
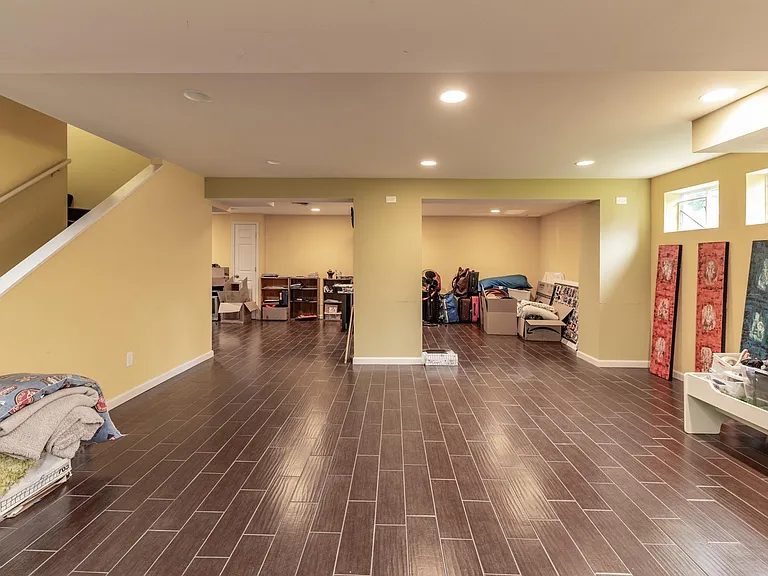
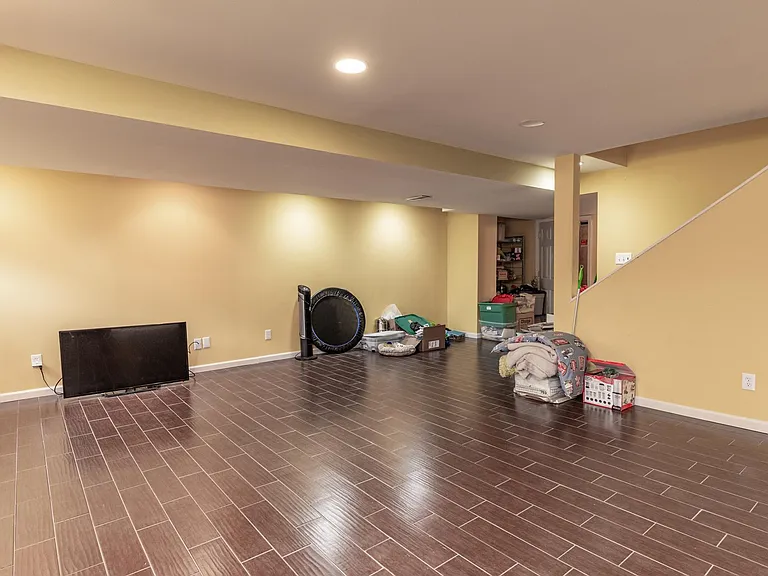
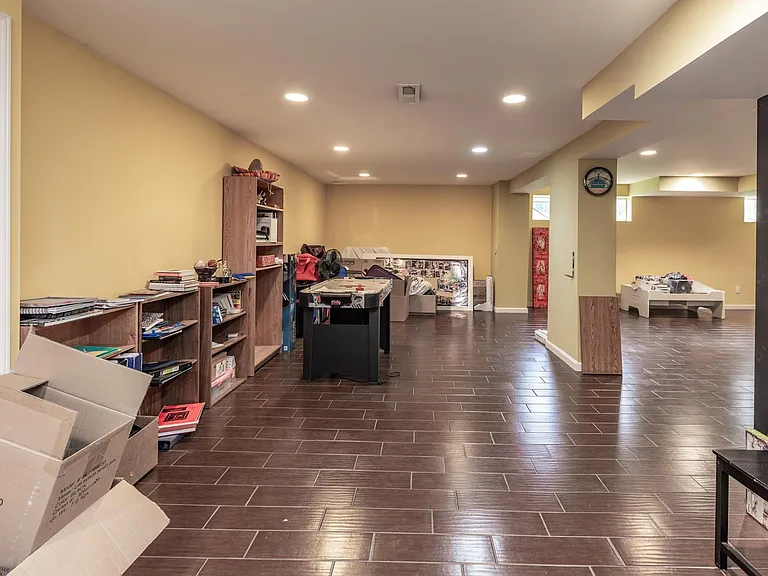
Professionally finished basement with ceramic tile and recessed lighting
1508 Legacy Cir — Photo 37
1508 Legacy Cir — Photo 38
1508 Legacy Cir — Photo 39
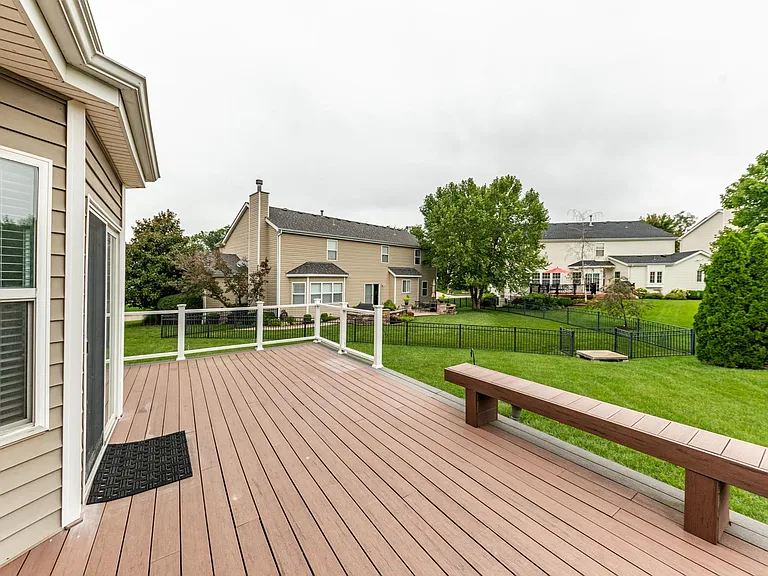
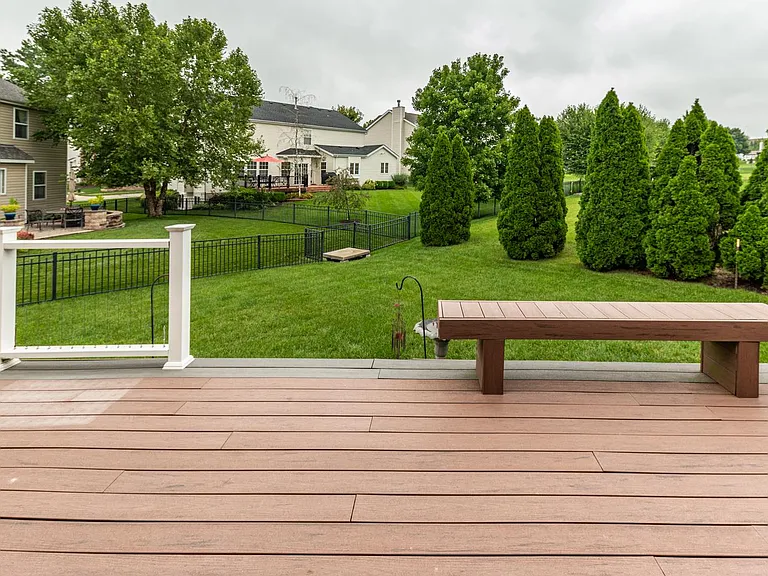
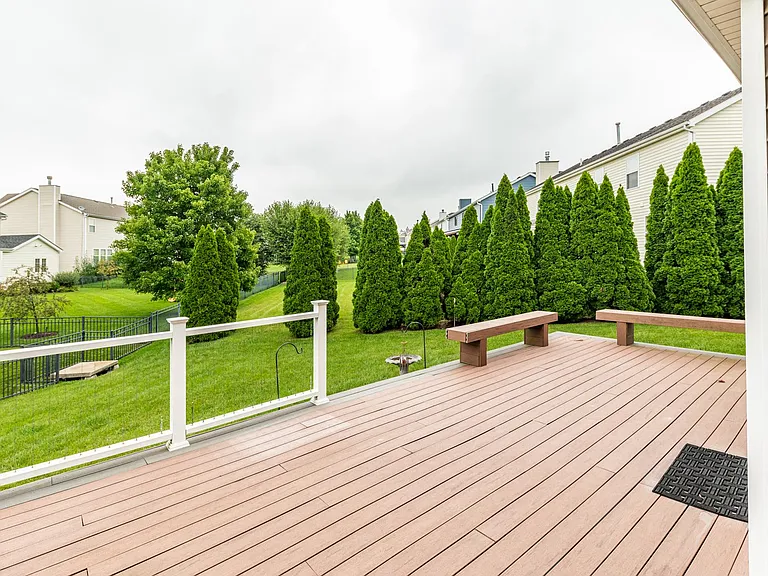
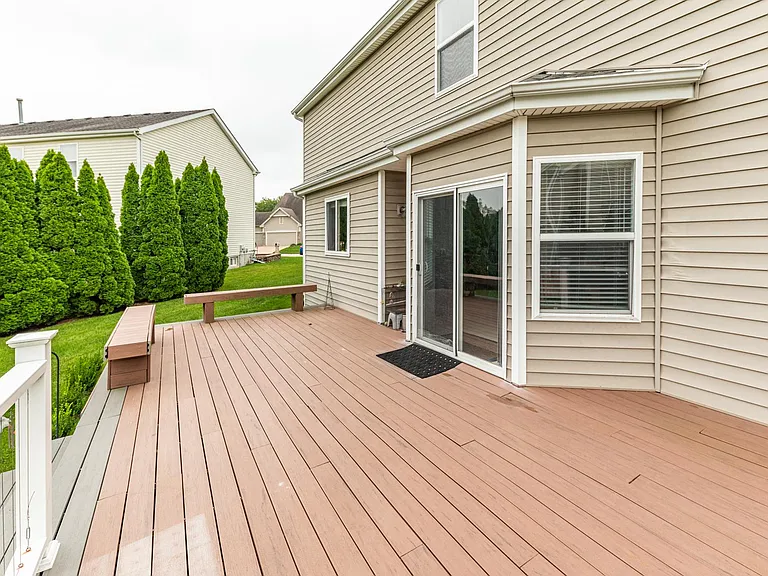
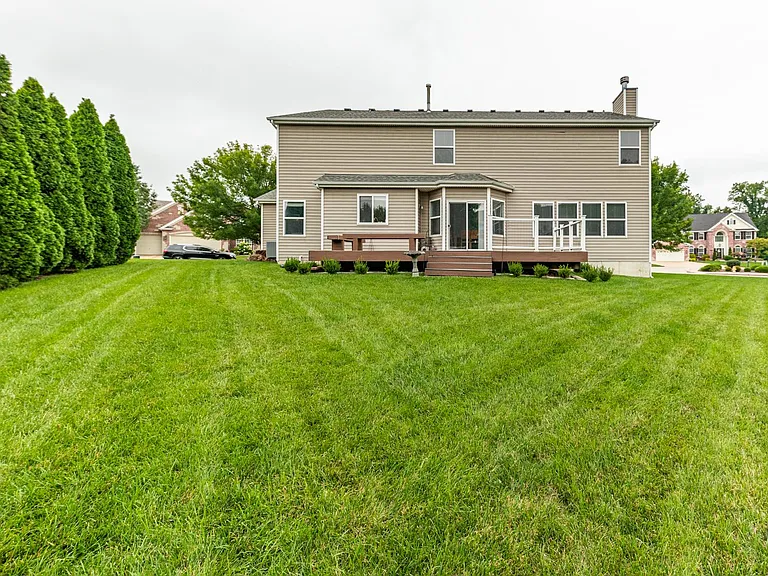
Nice sized deck off kitchen
1508 Legacy Cir — Photo 41
1508 Legacy Cir — Photo 42
1508 Legacy Cir — Photo 43
1508 Legacy Cir — Photo 44

$3,700/ mo
Doesn't include deposits and fees
4 beds5 baths4079 sqft house
1508 Legacy Cir
Your booked tour

What you get

Dog-friendlyIn-unit laundryParkingAir conditioning

Costs, fees, and lease terms

Lease terms

This is a non-smoking pet loving home. 2 year lease preferred. Dogs under 70lbs welcome; 2 max.; require $100 non refundable pet deposit + $25/month each. Utilities and general maintenance such as lawncare and snow removal paid for by renters. Any non-essential repairs costing $500 or less will be renters responsibility (ie-doorbell) during the lease term. 1.5 month rent security deposit + 1st month's rent due at lease signing. All occupants 18 or older must fill out Zillow application whch is non-refundable.

Pricing comparison

$1094

At $3,700, this listing is priced $1094 more than the current market rate for a 4 bedroom home in Fenton.

Pets

  • Dogs

    Allowed
    Number allowed2
  • Cats

    Not allowed

The neighborhood

About the building

Beautiful 4 bed 5 bath home in Fenton's sought after Legacy Pointe sub division is move in ready just waiting for you. With 4,000 sqft of living space there's plenty of room for the whole family. The Open floor plan offers a great room w/ beautiful fireplace opening to a huge eat in kitchen with large center island/breakfast bar, granite counters, stainless appliances and walk in pantry. The living room, dining room, 1/2 bath & laundry round out the main level. Upstairs offers a large loft, 4 beds and 3 full baths. The master hosts an en suite and huge walk in closet. The other 3 beds are all generous in size with walk-ins as well. Finished basement with 1/2 bath and plenty of storage. Great location near restaurants, shopping just 7 min from I44 & I270 and Rockwood Schools...it doesn't get much better than this. Schedule your showing today! Brought to you by Platinum Realty of St. Louis LLC, Jay Sweeney Listing Agent

The property manager

Nearby schools

Students who live in 1508 Legacy Cir attend the following Rockwood R-vi School District (Unified School District) public schools:
GreatSchools ratings are based on test scores and additional metrics when available.

1508 Legacy Cir

By contacting this property, you agree to our Terms of Use. Visit our Privacy Portal for more information. When you click “Send message”, we’ll send your inquiry to the property manager so they can reach out and answer your questions.
Find similar homes

Spot something off?Good catch. Flag it and help keep listings legit.