1508 Higgins Creek Dr

1508 Higgins Creek Dr — Photo 1
1508 Higgins Creek Dr — Photo 2
1508 Higgins Creek Dr — Photo 3
1508 Higgins Creek Dr — Photo 4
1508 Higgins Creek Dr — Photo 5
1508 Higgins Creek Dr — Photo 6
1508 Higgins Creek Dr — Photo 7
1508 Higgins Creek Dr — Photo 8
1508 Higgins Creek Dr — Photo 9
1508 Higgins Creek Dr — Photo 10
1508 Higgins Creek Dr — Photo 11
1508 Higgins Creek Dr — Photo 12
1508 Higgins Creek Dr — Photo 13
1508 Higgins Creek Dr — Photo 14
1508 Higgins Creek Dr — Photo 15
1508 Higgins Creek Dr — Photo 16
1508 Higgins Creek Dr — Photo 17
1508 Higgins Creek Dr — Photo 18
1508 Higgins Creek Dr — Photo 19
1508 Higgins Creek Dr — Photo 20
1508 Higgins Creek Dr — Photo 21
1508 Higgins Creek Dr — Photo 22
1508 Higgins Creek Dr — Photo 23
1508 Higgins Creek Dr — Photo 24
1508 Higgins Creek Dr — Photo 25
1508 Higgins Creek Dr — Photo 26
1508 Higgins Creek Dr — Photo 27
1508 Higgins Creek Dr — Photo 28

$2,750/ mo
Doesn't include deposits and fees
3 beds2.5 baths1460 sqft house
1508 Higgins Creek Dr
Your booked tour

What you get

In-unit laundryParkingPool

Costs, fees, and lease terms

Pricing comparison

$115

At $2,750, this listing is priced $115 cheaper than the current market rate for a 3 bedroom home in Berthoud.

The neighborhood

About the building

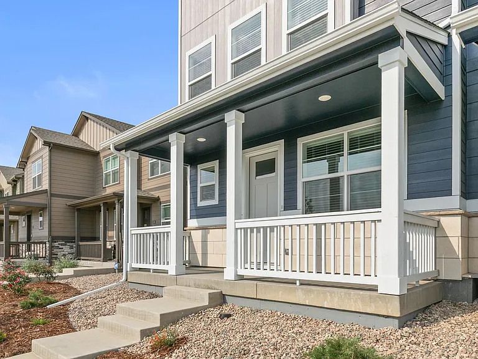
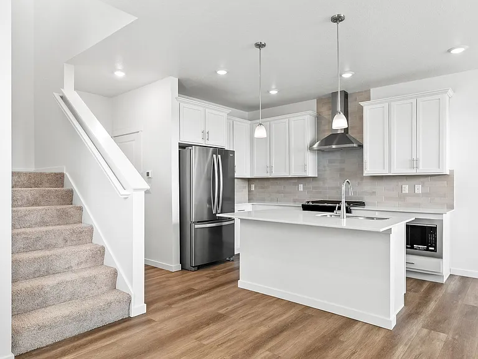
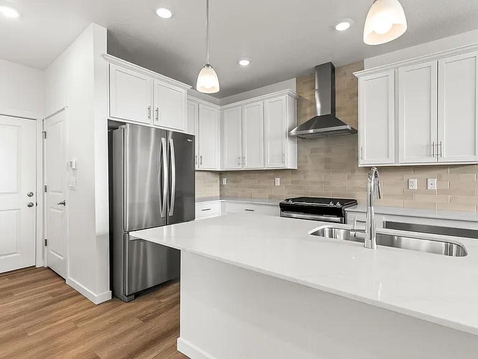
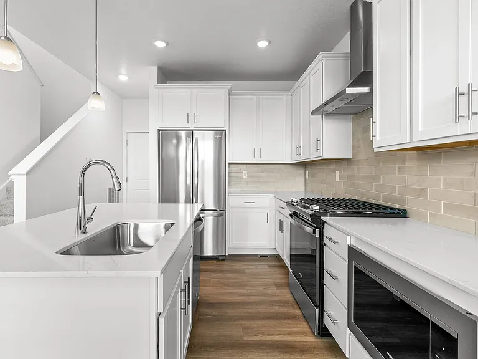
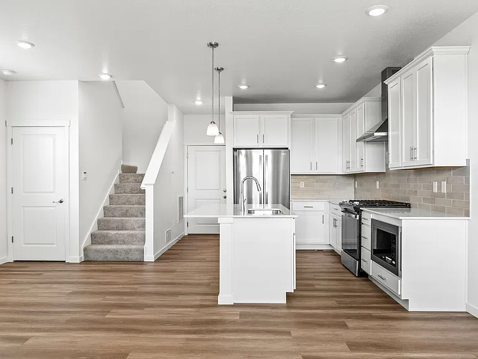
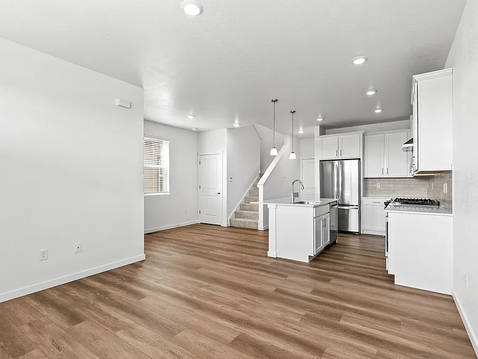
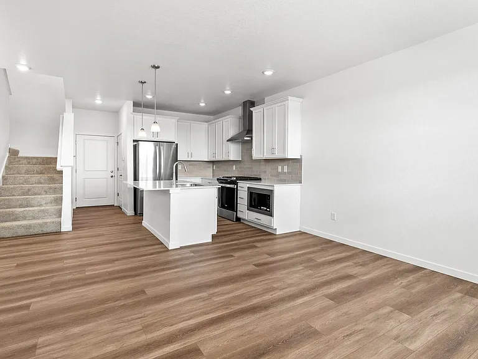
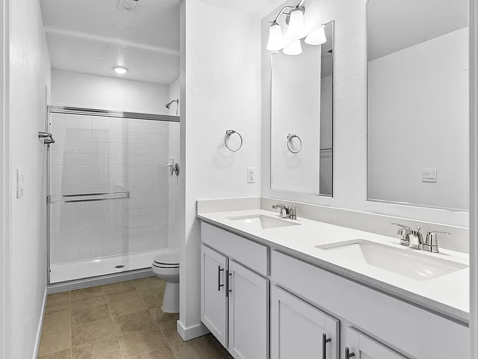
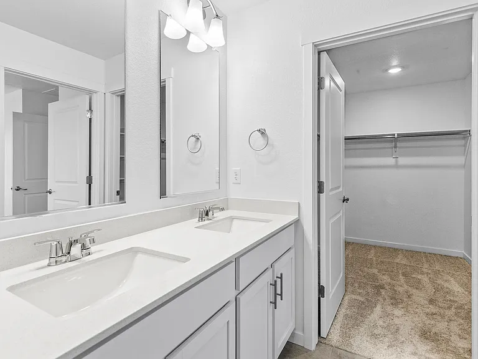
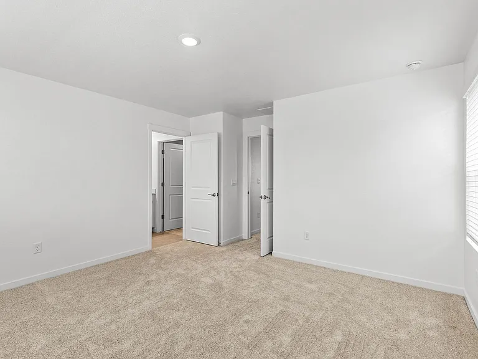
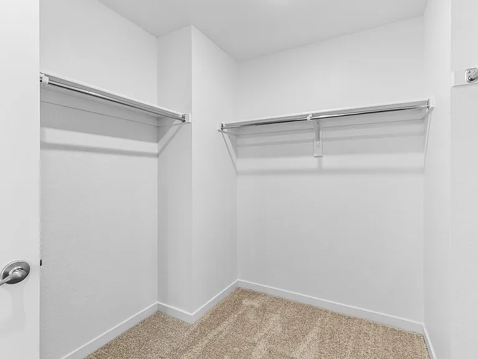
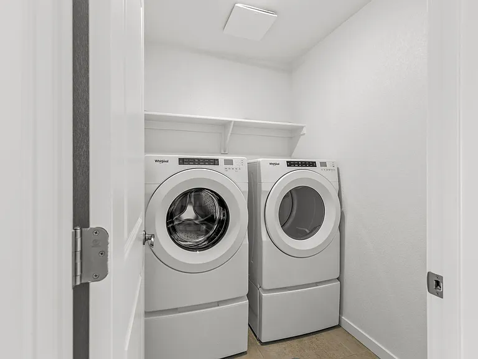
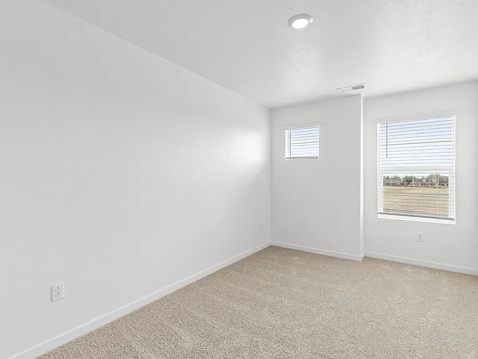
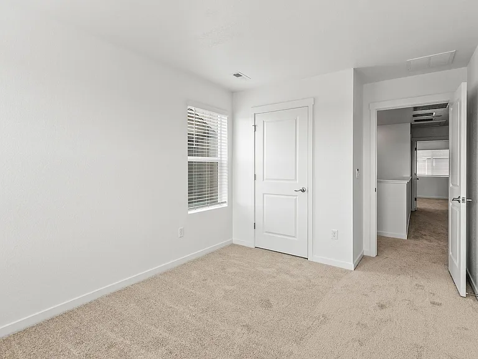
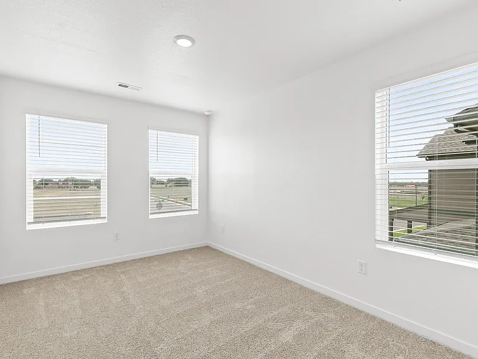
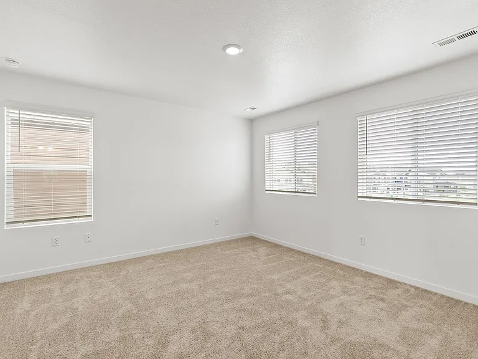
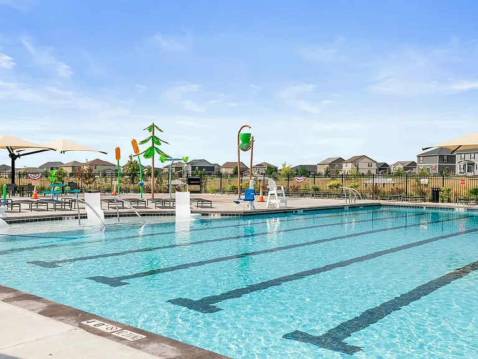
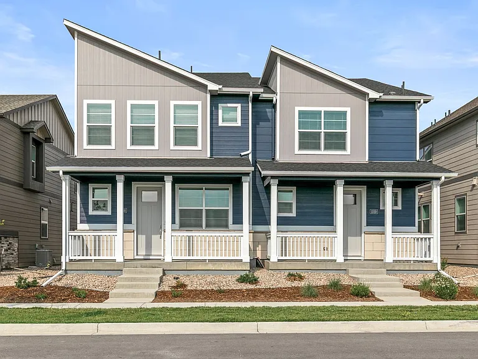
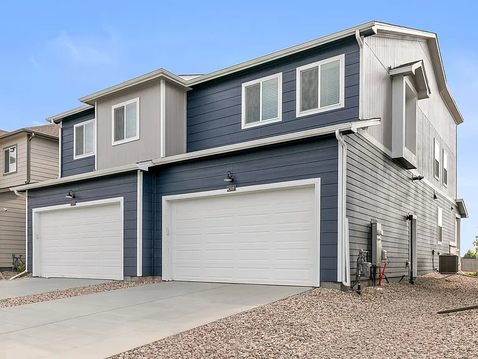
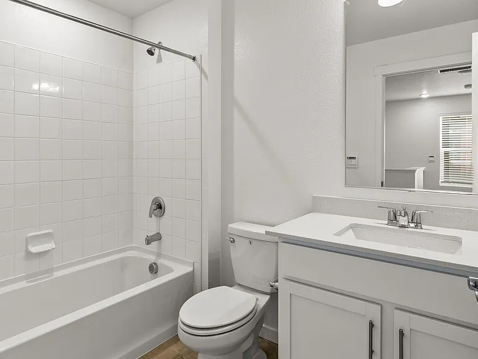
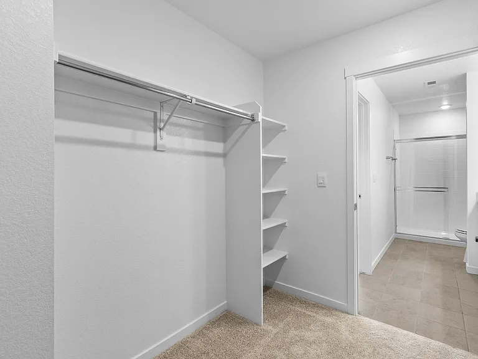
Welcome to 1508 Higgins Creek Drive in Berthoud. Built in 2026, this brand-new 3-bedroom, 2.5-bathroom townhome offers 1,460 square feet of modern living space, a 2-car garage, and convenient access to community amenities. The open-concept main level connects the kitchen, dining, and living areas, creating a functional and comfortable layout for everyday living. The kitchen features modern cabinetry, generous counter space, and stainless steel appliances, including a refrigerator, range/oven, microwave, dishwasher, and disposal. Upstairs, the primary suite features a private bathroom and generous closet space. Two additional bedrooms and a second full bathroom provide flexible space, while an in-unit washer and dryer add everyday convenience. Additional features include central air conditioning, modern finishes throughout, a 2-car garage, and access to the community swimming pool. With new construction and a convenient Berthoud location, this home offers easy access to local shopping, dining, parks, and surrounding Northern Colorado communities. Property Features & Amenities: Brand-New 2026 Construction 3 Bedrooms 2.5 Bathrooms 1,460 Sq. Ft. 2-Car Garage Community Swimming Pool Central Air Conditioning Open-Concept Floor Plan Modern Kitchen Stainless Steel Appliances Refrigerator Range/Oven Microwave Dishwasher Garbage Disposal Washer & Dryer Included In-Unit Laundry Primary Suite Modern Cabinetry Ample Kitchen Counter Space Application processing time is 1-3 business days. Please review Keyrenter's Application Criteria prior to applying. This exceptional home offers the space, condition, and location you've been looking for. Schedule your showing today and experience everything this Berthoud home has to offer!

The property manager

Nearby schools

Students who live in 1508 Higgins Creek Dr attend the following Thompson R2-J School District (Unified School District) public schools:
GreatSchools ratings are based on test scores and additional metrics when available.

1508 Higgins Creek Dr
By contacting this property, you agree to our Terms of Use. Visit our Privacy Portal for more information. When you click “Send message”, we’ll send your inquiry to the property manager so they can reach out and answer your questions.

Find similar homes

Spot something off?Good catch. Flag it and help keep listings legit.