1508 E Jean St

1508 E Jean St — Photo 1
1508 E Jean St — Photo 2
1508 E Jean St — Photo 3
1508 E Jean St — Photo 4
1508 E Jean St — Photo 5
1508 E Jean St — Photo 6
1508 E Jean St — Photo 7
1508 E Jean St — Photo 8
1508 E Jean St — Photo 9
1508 E Jean St — Photo 10
1508 E Jean St — Photo 11
1508 E Jean St — Photo 12
1508 E Jean St — Photo 13
1508 E Jean St — Photo 14
1508 E Jean St — Photo 15
1508 E Jean St — Photo 16
1508 E Jean St — Photo 17
1508 E Jean St — Photo 18
1508 E Jean St — Photo 19
1508 E Jean St — Photo 20
1508 E Jean St — Photo 21
1508 E Jean St — Photo 22
1508 E Jean St — Photo 23
1508 E Jean St — Photo 24
1508 E Jean St — Photo 25
1508 E Jean St — Photo 26
1508 E Jean St — Photo 27
1508 E Jean St — Photo 28
1508 E Jean St — Photo 29
1508 E Jean St — Photo 30
1508 E Jean St — Photo 31
1508 E Jean St — Photo 32
1508 E Jean St — Photo 33
1508 E Jean St — Photo 34
1508 E Jean St — Photo 35
1508 E Jean St — Photo 36
1508 E Jean St — Photo 37
1508 E Jean St — Photo 38
1508 E Jean St — Photo 39
1508 E Jean St — Photo 40
1508 E Jean St — Photo 41
1508 E Jean St — Photo 42
1508 E Jean St — Photo 43

$2,950/ mo
Doesn't include deposits and fees
3 beds2 baths1300 sqft house
Available September 1
1508 E Jean St
Your booked tour

What you get

Pet-friendlyIn-unit laundryParkingAir conditioning

Costs, fees, and lease terms

Lease terms

12 Months

Pets

  • Dogs

    Allowed
  • Cats

    Allowed

The neighborhood

About the building

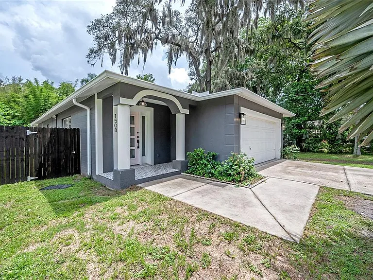
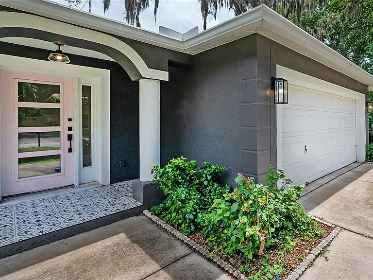
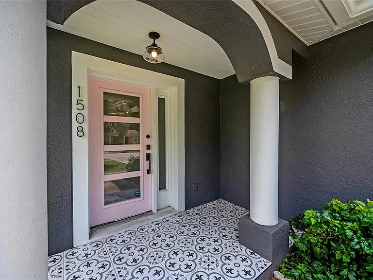
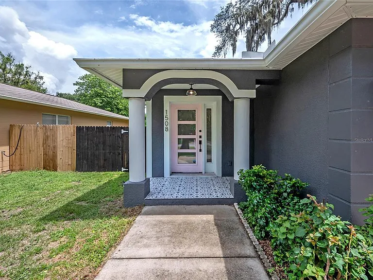
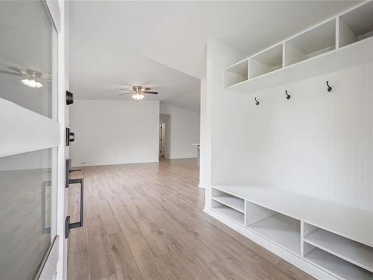
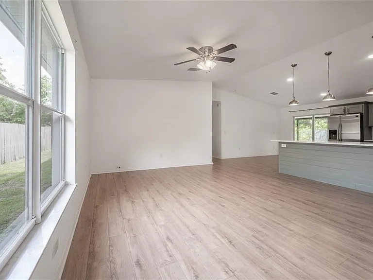
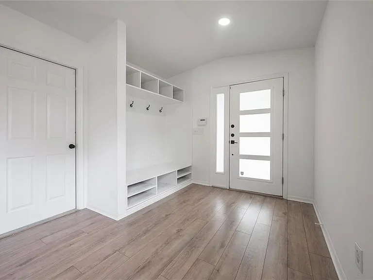
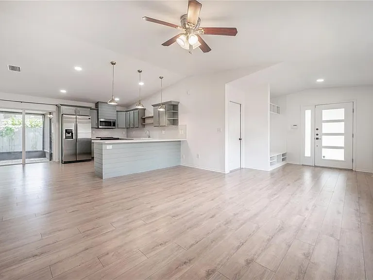
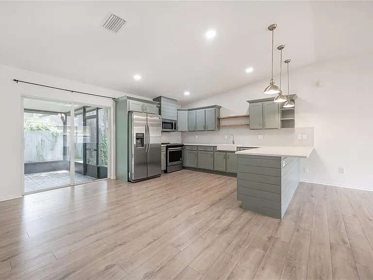
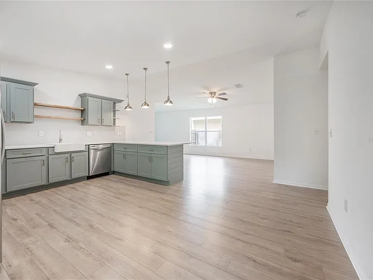
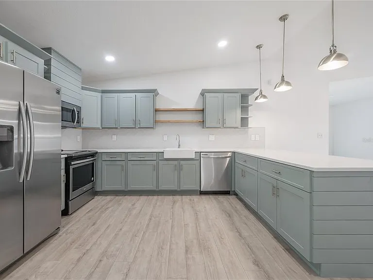
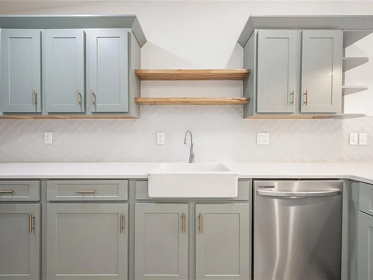
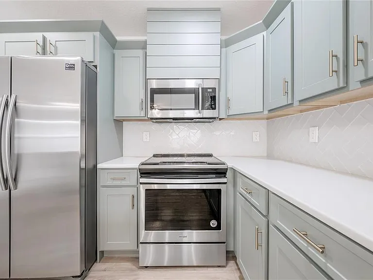
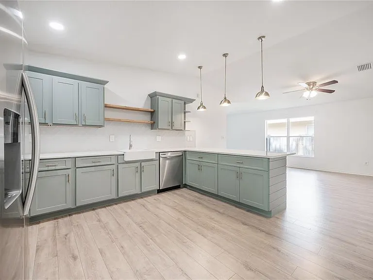
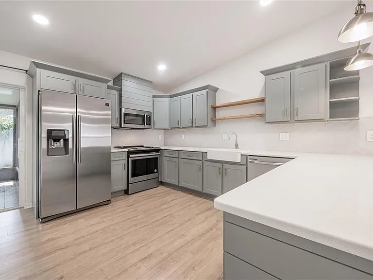
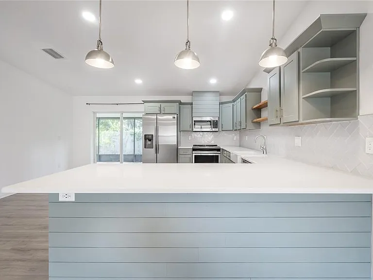
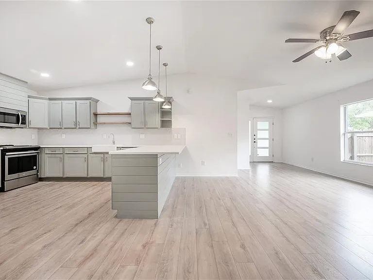
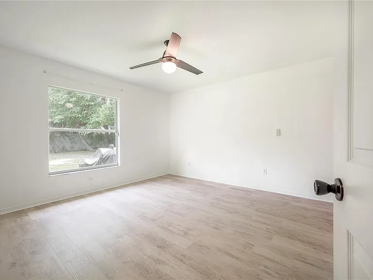
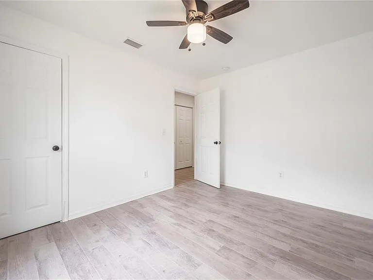
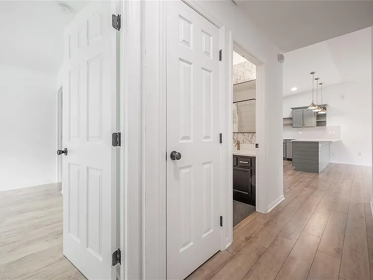
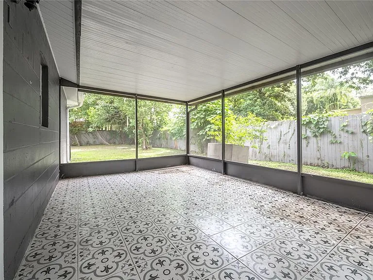
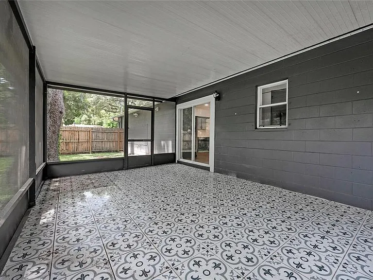
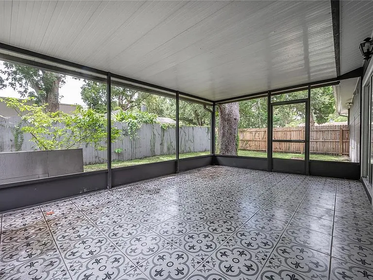
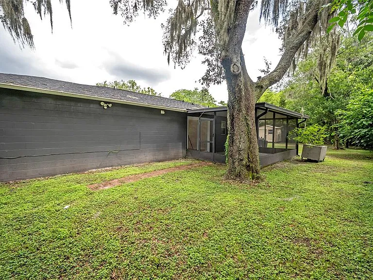
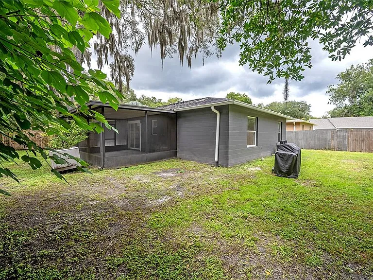
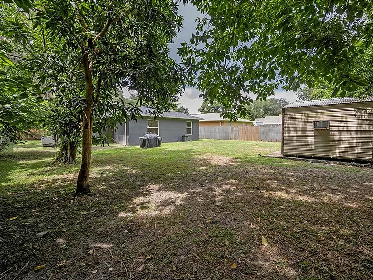
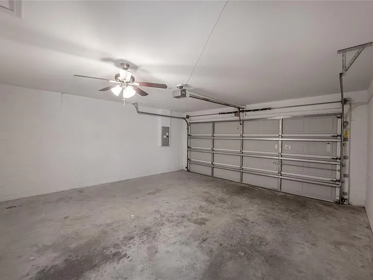
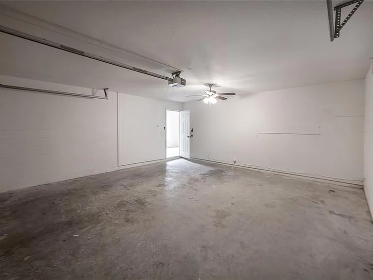
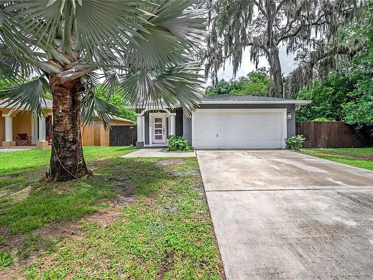
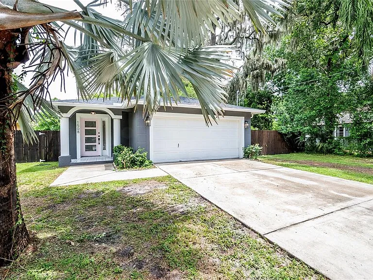
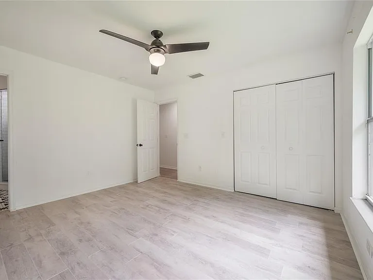
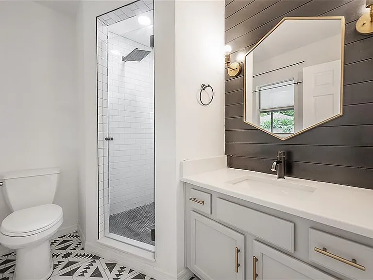
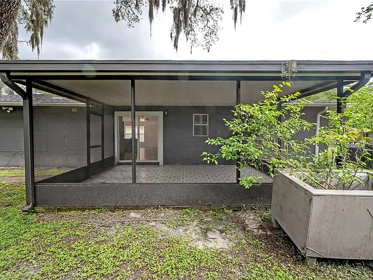
Live in the heart of Seminole Heights, just minutes from the neighborhood's favorite spots like The Independent, Cappy's Pizza, Corner Club, and Angry Chair Brewing. Publix is right down the street, and you'll have quick access to I-275, Downtown Tampa, Amalie Arena, and the Tampa Riverwalk. This block construction home blends the charm of the Heights with the peace of mind of newer updates. A newer roof, newer HVAC, brand new septic system, and brand new privacy fence mean less maintenance and more comfort. The open-concept floor plan connects the kitchen, living, and dining areas, while a custom-built mudroom nook sits just inside from the 2-car garage. The kitchen is a standout, featuring painted sage green cabinetry, quartz countertops, herringbone glass subway tile backsplash, stainless steel appliances with a slide-in range, a custom-built hood, and open shelving. Durable vinyl flooring runs throughout the living spaces and bedrooms, and the primary suite offers a private ensuite bathroom. Step outside to a huge backyard with a detached shed and a screened-in lanai perfect for relaxing or entertaining. This home offers style, space, and a prime location in one of Tampa's most vibrant neighborhoods. Call today!

The property manager

Nearby schools

Students who live in 1508 E Jean St attend the following Hillsborough (Unified School District) public schools:
GreatSchools ratings are based on test scores and additional metrics when available.

1508 E Jean St
By contacting this property, you agree to our Terms of Use. Visit our Privacy Portal for more information. When you click “Send message”, we’ll send your inquiry to the property manager so they can reach out and answer your questions.
Find similar homes

Spot something off?Good catch. Flag it and help keep listings legit.