15076 Shady Palms Ln

15076 Shady Palms Ln — Photo 1
15076 Shady Palms Ln — Photo 2
15076 Shady Palms Ln — Photo 3
15076 Shady Palms Ln — Photo 4
15076 Shady Palms Ln — Photo 5
15076 Shady Palms Ln — Photo 6
15076 Shady Palms Ln — Photo 7
15076 Shady Palms Ln — Photo 8
15076 Shady Palms Ln — Photo 9
15076 Shady Palms Ln — Photo 10
15076 Shady Palms Ln — Photo 11
15076 Shady Palms Ln — Photo 12
15076 Shady Palms Ln — Photo 13
15076 Shady Palms Ln — Photo 14
15076 Shady Palms Ln — Photo 15
15076 Shady Palms Ln — Photo 16
15076 Shady Palms Ln — Photo 17
15076 Shady Palms Ln — Photo 18
15076 Shady Palms Ln — Photo 19
15076 Shady Palms Ln — Photo 20
15076 Shady Palms Ln — Photo 21
15076 Shady Palms Ln — Photo 22
15076 Shady Palms Ln — Photo 23
15076 Shady Palms Ln — Photo 24
15076 Shady Palms Ln — Photo 25
15076 Shady Palms Ln — Photo 26
15076 Shady Palms Ln — Photo 27
15076 Shady Palms Ln — Photo 28
15076 Shady Palms Ln — Photo 29
15076 Shady Palms Ln — Photo 30
15076 Shady Palms Ln — Photo 31
15076 Shady Palms Ln — Photo 32

$3,800/ mo
Total price
Now includes required monthly fees in total price
4 beds4 baths3020 sqft house
Available August 15
15076 Shady Palms Ln

Your booked tour

What you get

Pet-friendlyIn-unit laundryParkingAir conditioning

Costs, fees, and lease terms

Lease terms

*Renter is responsible for Water, Gas and Electric. *Pets are allowed; 2 pets max/domestic cat or dog 40lbs or less. Breed restrictions apply within HOA rules. $500 one time pet fee per pet, not refundable. *No Smoking allowed. *First month rent due at signing + security deposit. *Owner pays for lawn care

Pricing comparison

$200

At $3,800, this listing is priced $200 cheaper than the current market rate for a 4 bedroom home in Nokomis.

Pets

  • Dogs

    Allowed
    Number allowed1
  • Cats

    Allowed
    Number allowed1

The neighborhood

About the building

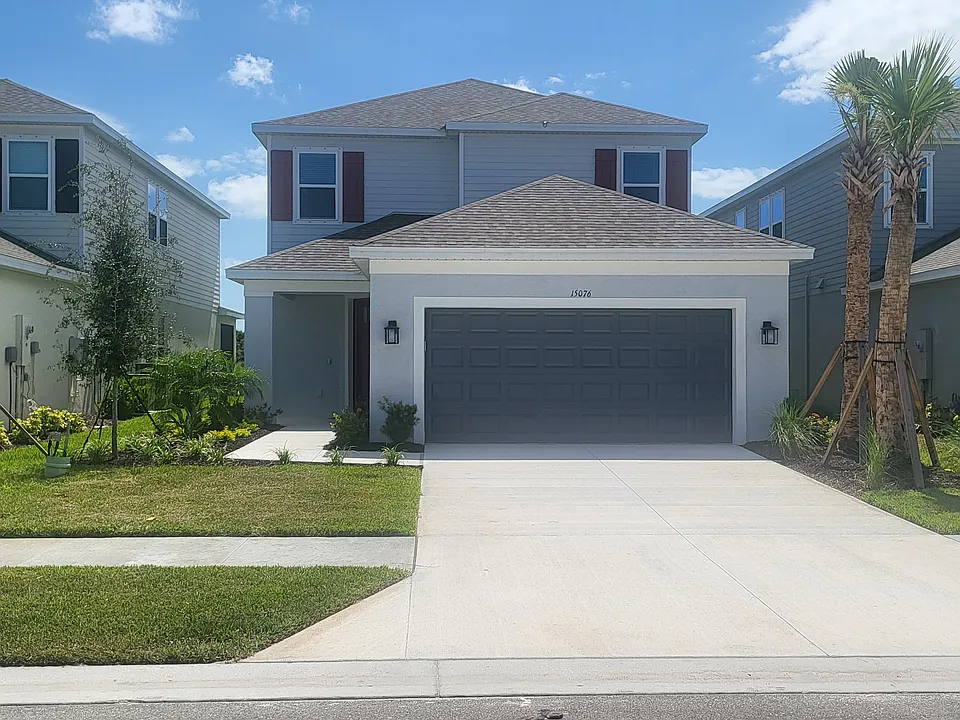
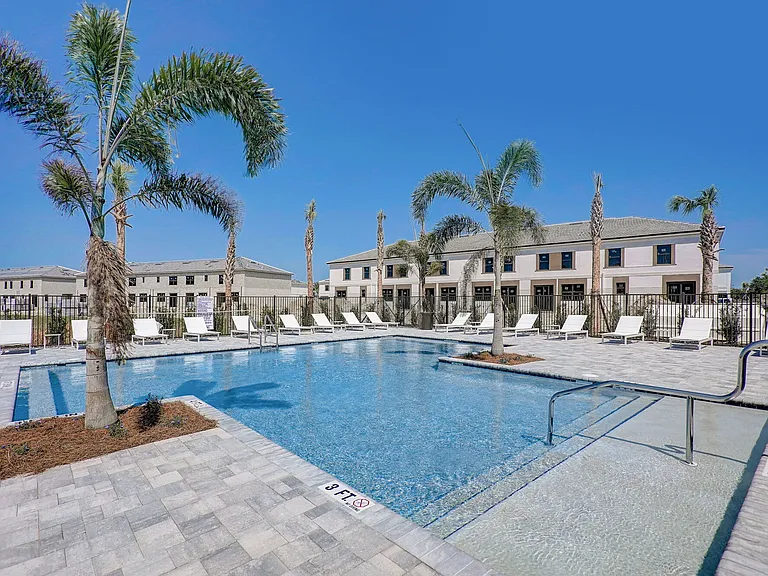
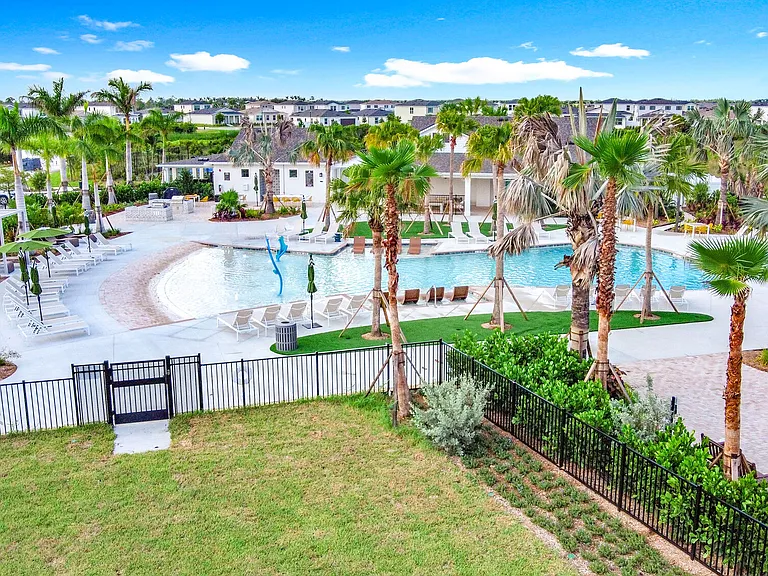
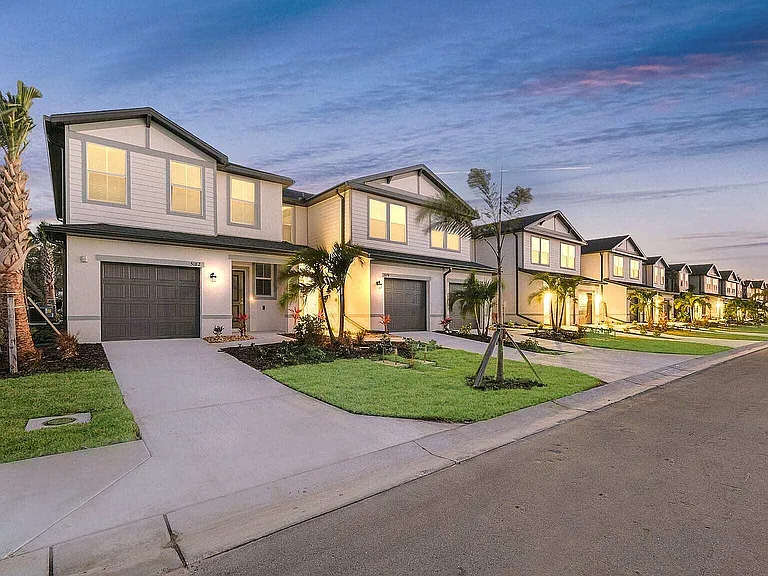
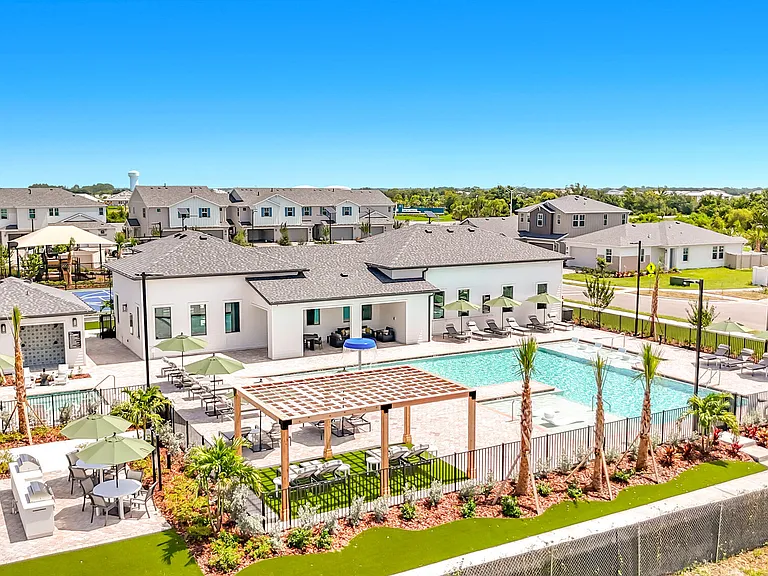
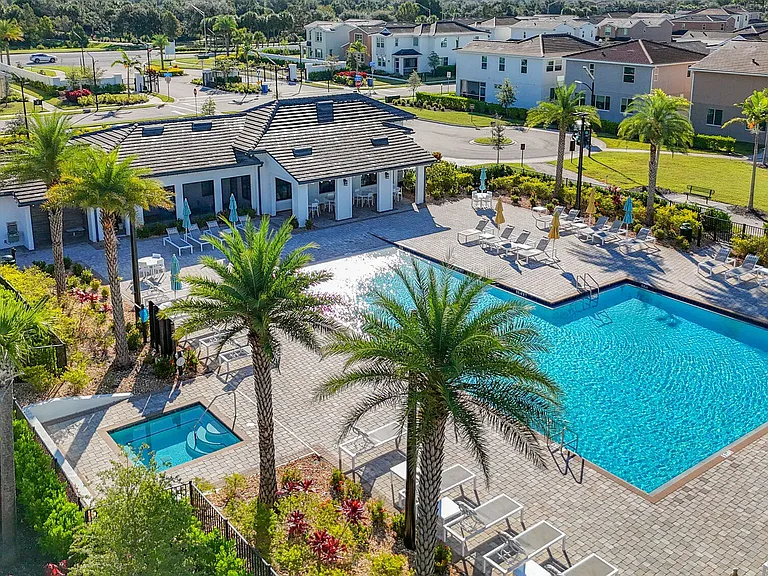
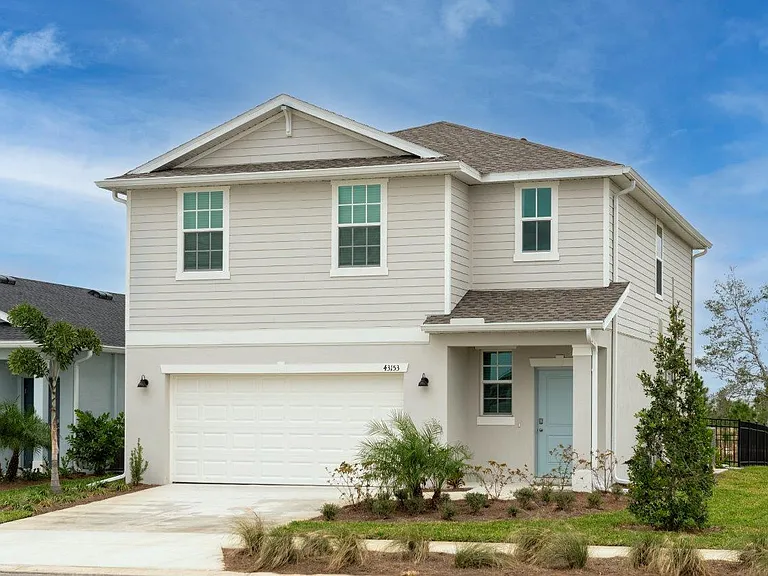
This beautiful BRAND NEW CONSTRUCTION (2025) Single Family home is MOVE-IN READY! Rare opportunity to rent a home in a desirable gated Palmero community of Nokomis, Sarasota. - 4 bedrooms - 3.5 bathrooms - 2 car garage house Distinctively designed with numerous upgrades to entertain family and friends with the spacious Anastasia floor plan by award winning builder Taylor Morrison. Enjoy the well-appointed gourmet kitchen that flaunts all stainless still appliances, featuring ample pantry and counter space, with the sink strategically placed to overlook the open dining room and great room area. This open concept kitchen boasts all brand NEW GE stainless steel appliances which includes a natural gas 30" cook-top with vent-out hood, built-in microwave/ thermal wall oven and a dishwasher. Furthermore, an oversized stainless steel sink with garbage disposal, granite countertops with stylish backsplash, and a substantial pantry ensures plenty of room to store all kitchen essentials completes a chef's dream kitchen. The main level also includes a private study room with French doors for those in need of a dedicated workspace, providing an ideal environment for productivity. There are TWO primary suites (upstairs and downstairs) with incredible water views in this home! An ideal floor plan for those seeking an in-law suite. The first-floor primary suite is secluded at the rear of the home off the great room and provides a serene retreat. A generously sized walk-in closet offers ample storage space, while the primary bath boasts a water closet for added privacy and two sink vanities adjoining an exquisite oversized shower. The second-floor primary suite offers two walk-in closets with state of art master bath designed with dual sinks, shower and an additional linen closet for ample storage. Second level also hosts two additional bedrooms with a shared bath featuring dual sinks. There is a separate 2nd floor loft area and a generously sized enclosed Bonus room that can be easily used as a 5th bedroom, game room or an entertainment space for all. With the laundry room and a linen closet thoughtfully placed on the main floor, daily chores become a breeze. Step outside to the screened lanai, seamlessly connected to the great room overlooking a large backyard, creating your own serene oasis. This house boasts all energy efficient appliances, LENNOX high efficiency air conditioning systems with Honeywell Home touchscreen/ Wi-Fi thermostats and a gas tankless water heater. - Enjoy the resort style amenities featuring: - a refreshing pool/ spa - splash pad - outdoor kitchen - basketball court - sand volleyball court - pet park, playground, and a fire pit to complement an outdoor Florida lifestyle. Just a short drive away, you'll discover breath taking beaches, golf courses, Oscar Sherer State Park, Legacy Trail, i.75, new Sarasota Memorial Hospital, shopping centers, and an array of dining options. Also, conveniently located within few miles to Florida's top-rated schools (i.e. Pineview School, Laural/Nokomis School, European Academy). Don't miss out on this exceptional opportunity and be the first ever to live in this brand new construction home. Contact me today to schedule a private viewing. Community fees (HOA) are all included in the rent. Tenant is responsible for all utilities (water, sewage, trash, electricity, gas). First Month Rent + Security deposit (1.5 x monthly rent) Required. *This beautiful home comes with a fridge, washer and dryer included! *Pets are allowed. 2 pets max/domestic cat or dog. Breed restrictions apply within HOA rules. $500 one-time pet fee per pet, not refundable. *First month and security deposit will be collected when the lease contract is signed. Offered on an annual lease basis.(The owner is open to a 6-month lease). *The patio is screened for added comfort. *Renters insurance is mandatory for added security. *Tenant is also responsible for pest control and lawn maintenance. *HOA application and approval process will be part of the rental procedure. Don't miss out on the opportunity to tour your future home - call now to schedule a visit!

The property manager

15076 Shady Palms Ln

By contacting this property, you agree to our Terms of Use. Visit our Privacy Portal for more information. When you click “Send message”, we’ll send your inquiry to the property manager so they can reach out and answer your questions.

Find similar homes

Spot something off?Good catch. Flag it and help keep listings legit.