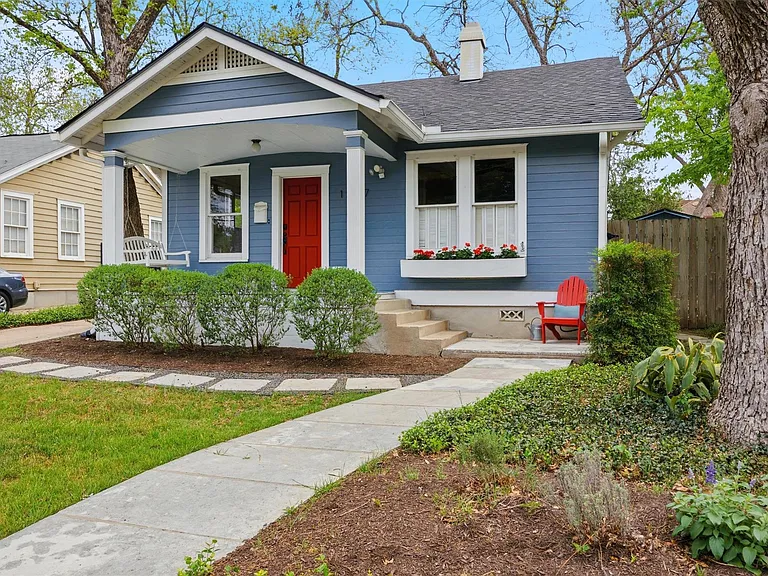
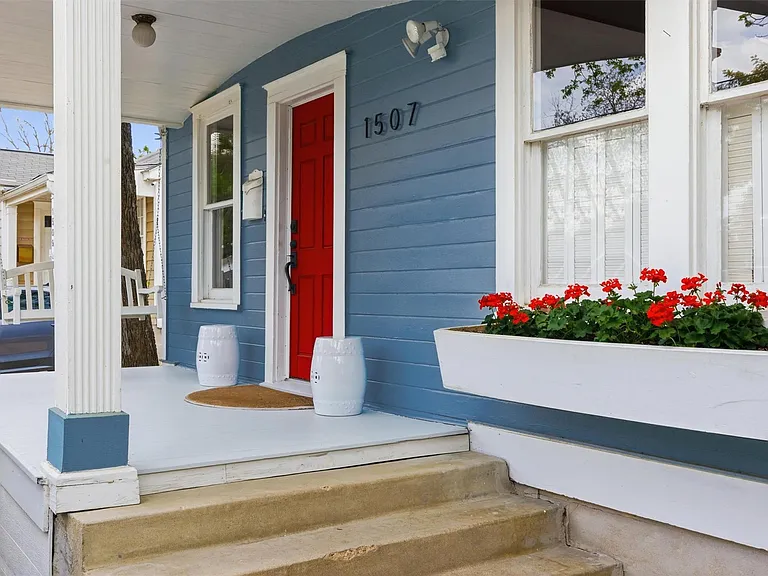
1507 Wethersfield Rd

1507 Wethersfield Rd — Photo 1
1507 Wethersfield Rd — Photo 2
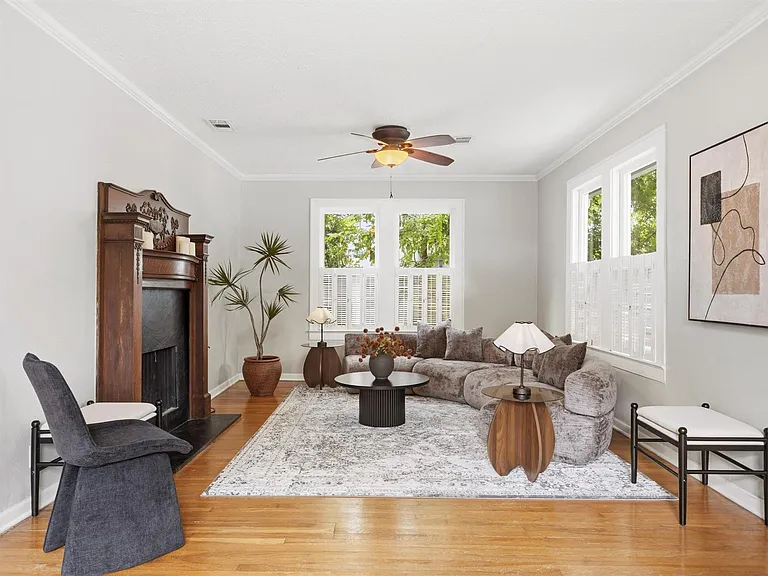
1507 Wethersfield Rd — Photo 3
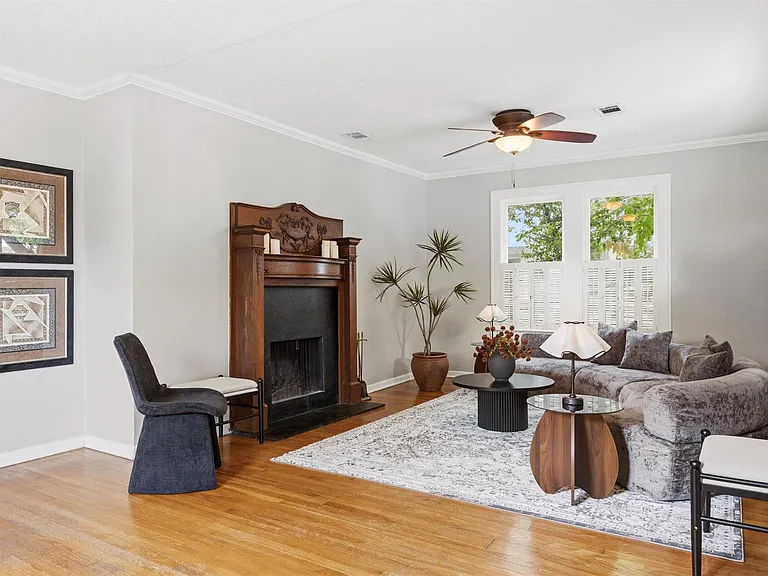
1507 Wethersfield Rd — Photo 4
1507 Wethersfield Rd — Photo 5
1507 Wethersfield Rd — Photo 6
1507 Wethersfield Rd — Photo 7
1507 Wethersfield Rd — Photo 8
1507 Wethersfield Rd — Photo 9
1507 Wethersfield Rd — Photo 10
1507 Wethersfield Rd — Photo 11
1507 Wethersfield Rd — Photo 12
1507 Wethersfield Rd — Photo 13
1507 Wethersfield Rd — Photo 14
1507 Wethersfield Rd — Photo 15
1507 Wethersfield Rd — Photo 16
1507 Wethersfield Rd — Photo 17
1507 Wethersfield Rd — Photo 18
1507 Wethersfield Rd — Photo 19
1507 Wethersfield Rd — Photo 20
1507 Wethersfield Rd — Photo 21
1507 Wethersfield Rd — Photo 22
1507 Wethersfield Rd — Photo 23
1507 Wethersfield Rd — Photo 24
1507 Wethersfield Rd — Photo 25
1507 Wethersfield Rd — Photo 26
1507 Wethersfield Rd — Photo 27
1507 Wethersfield Rd — Photo 28
1507 Wethersfield Rd — Photo 29
1507 Wethersfield Rd — Photo 30
1507 Wethersfield Rd — Photo 31
1507 Wethersfield Rd — Photo 32
1507 Wethersfield Rd — Photo 33
1507 Wethersfield Rd — Photo 34
1507 Wethersfield Rd — Photo 35
1507 Wethersfield Rd — Photo 36
1507 Wethersfield Rd — Photo 37
1507 Wethersfield Rd — Photo 38
1507 Wethersfield Rd — Photo 39
1507 Wethersfield Rd — Photo 40

$5,000/ mo
Doesn't include deposits and fees
3 beds2.5 baths1909 sqft house
Available July 31
1507 Wethersfield Rd
Your booked tour

What you get

Pet-friendlyIn-unit laundryParkingPool

Costs, fees, and lease terms

Lease terms

See Remarks

Pricing comparison

$3201

At $5,000, this listing is priced $3201 more than the current market rate for a 3 bedroom home in Old Enfield.

Pets

  • Dogs

    Allowed
  • Cats

    Allowed

The neighborhood

About the building

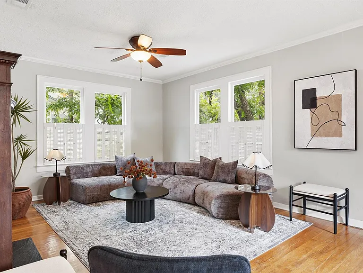
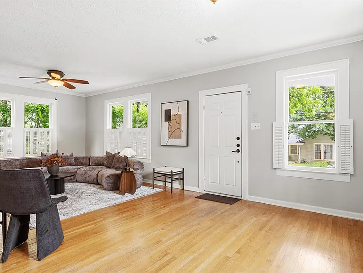
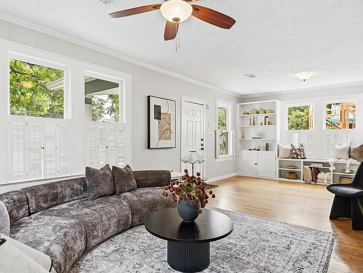
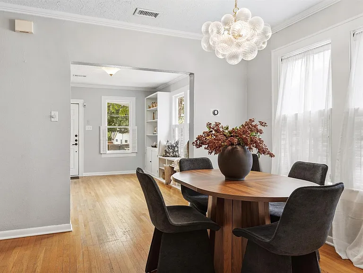
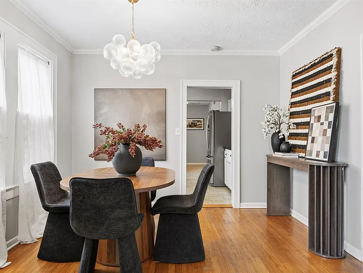
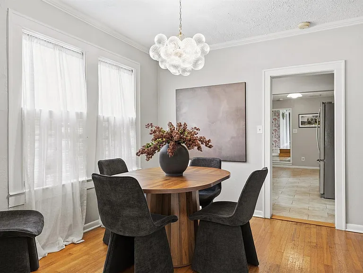
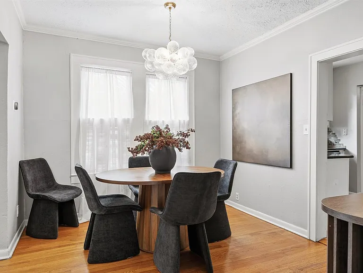
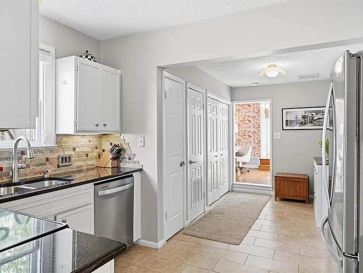
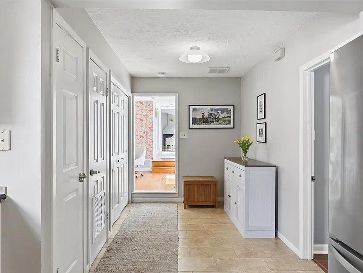
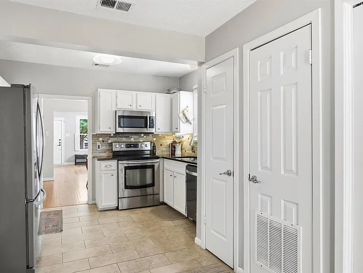
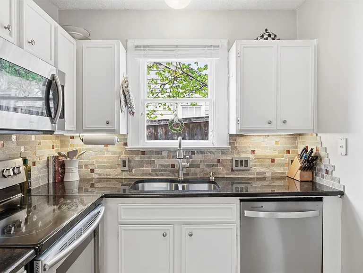
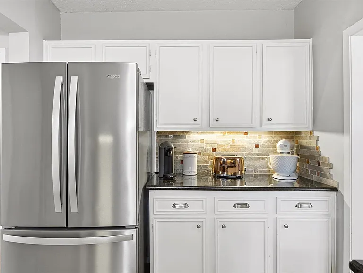
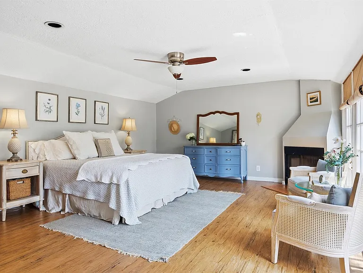
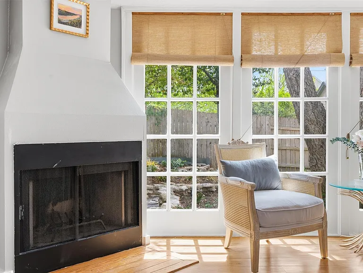
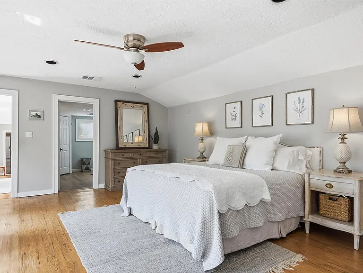
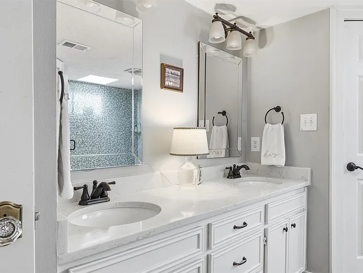
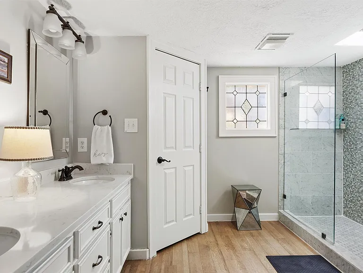
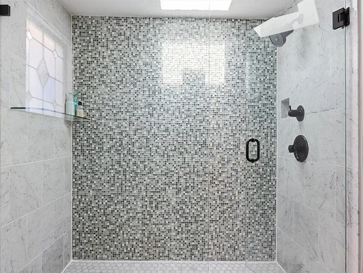
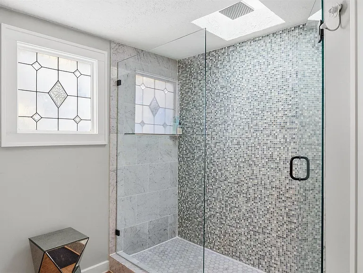
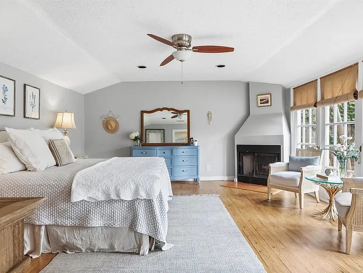
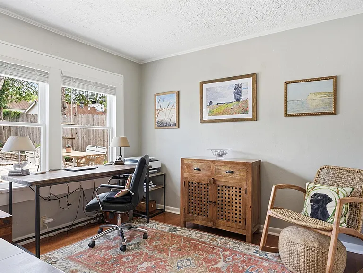
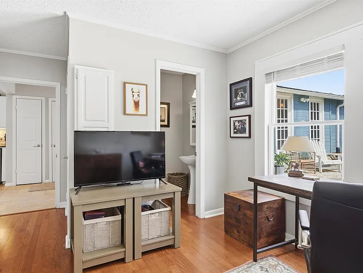
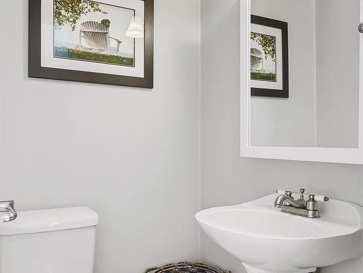
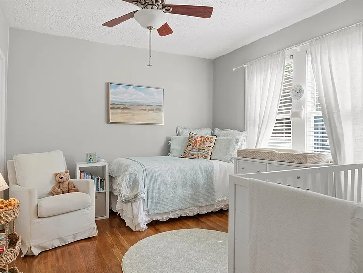
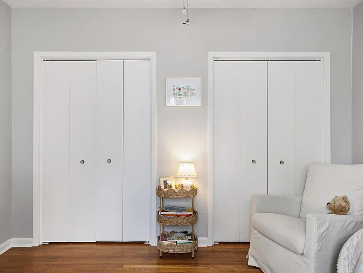
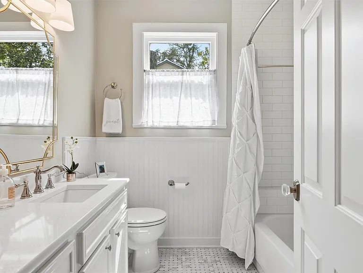
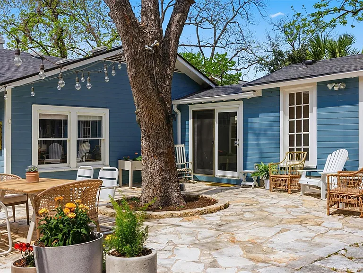
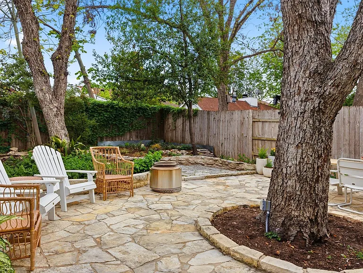
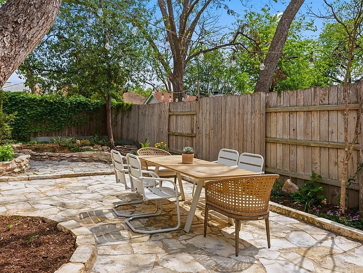
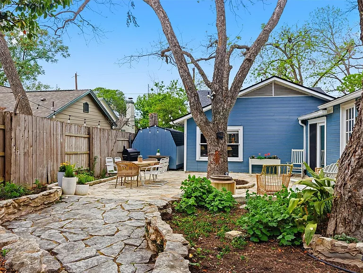
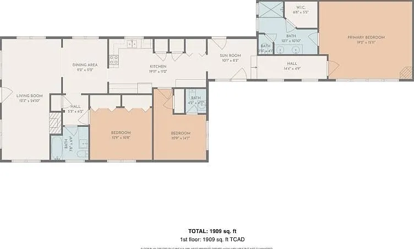
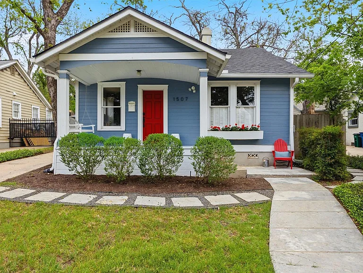
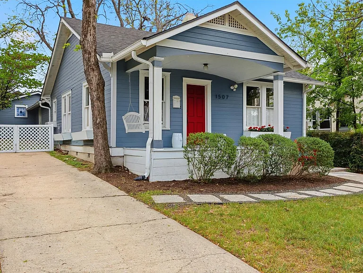
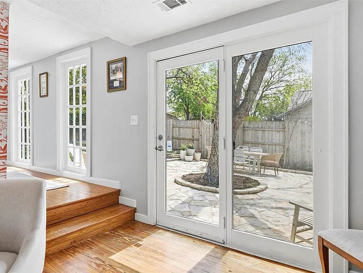
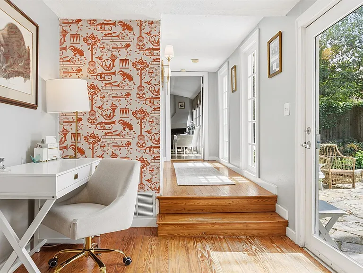
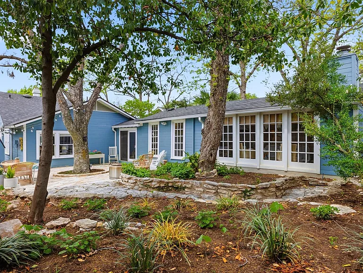
Welcome to 1507 Wethersfield Road! This charming Old Enfield bungalow is filled with character, modern updates and a spacious layout making it both comfortable and practical in an ideal location close to it all! The front door opens to a generously sized living room featuring a beautiful fireplace and built-in shelves which connect to the dining room. Turn right after entering the dining room to find the front bedroom and full bathroom. After passing through the dining room, you will find the home's kitchen and middle bedroom. The middle bedroom looks out onto a backyard oasis and has an ensuite half bathroom. Beyond the kitchen, you will find a sunroom with additional work from home space and a light-filled hallway leading to the primary suite. The oversized primary bedroom has floor to ceiling windows, a cozy fireplace, and an ensuite bathroom with a double vanity and walk-in shower featuring a rain water shower head and skylight. The back patio was reimagined in 2021 and provides additional living space, a grill area, and outdoor dining creating a true backyard oasis. Walk to Clarksville shops and restaurants for coffee at Medici, groceries from Fresh Plus, dinner at Cipollina or Taco Flats, and cocktails at Josephine House or Jeffrey's. This home embodies the best that Austin has to offer with an unbeatable location and neighborhood feel all just minutes away from the action downtown. Zoned to Casis Elementary, O. Henry Middle School, Austin High, and easy access to UT, Pease Park, and other beloved neighborhood parks like Don Baylor Park, Hartford Triangle Park, West Austin Park, etc. Tenant responsible for all utilities. Landlord to cover pest control. Also available for sale.

The property manager

Nearby schools

Students who live in 1507 Wethersfield Rd attend the following Austin Independent School District (Unified School District) public schools:
GreatSchools ratings are based on test scores and additional metrics when available.

1507 Wethersfield Rd
By contacting this property, you agree to our Terms of Use. Visit our Privacy Portal for more information. When you click “Send message”, we’ll send your inquiry to the property manager so they can reach out and answer your questions.
Find similar homes

Spot something off?Good catch. Flag it and help keep listings legit.