1506 S Trask St

1506 S Trask St — Photo 1
1506 S Trask St — Photo 2
1506 S Trask St — Photo 3
1506 S Trask St — Photo 4
1506 S Trask St — Photo 5
1506 S Trask St — Photo 6
1506 S Trask St — Photo 7
1506 S Trask St — Photo 8
1506 S Trask St — Photo 9
1506 S Trask St — Photo 10
1506 S Trask St — Photo 11
1506 S Trask St — Photo 12
1506 S Trask St — Photo 13
1506 S Trask St — Photo 14
1506 S Trask St — Photo 15
1506 S Trask St — Photo 16
1506 S Trask St — Photo 17
1506 S Trask St — Photo 18
1506 S Trask St — Photo 19
1506 S Trask St — Photo 20
1506 S Trask St — Photo 21
1506 S Trask St — Photo 22
1506 S Trask St — Photo 23
1506 S Trask St — Photo 24
1506 S Trask St — Photo 25
1506 S Trask St — Photo 26
1506 S Trask St — Photo 27
1506 S Trask St — Photo 28
1506 S Trask St — Photo 29
1506 S Trask St — Photo 30
1506 S Trask St — Photo 31
1506 S Trask St — Photo 32
1506 S Trask St — Photo 33
1506 S Trask St — Photo 34
1506 S Trask St — Photo 35
1506 S Trask St — Photo 36
1506 S Trask St — Photo 37
1506 S Trask St — Photo 38
1506 S Trask St — Photo 39

$5,995/ mo
Doesn't include deposits and fees
4 beds2 baths2500 sqft house
Available August 1
1506 S Trask St
Your booked tour

What you get

Pet-friendlyIn-unit laundryParkingAir conditioningPool

Costs, fees, and lease terms

Lease terms

Application Requires Application Fee of $200 PER ADULT Due at Time of Application. ** First, last Month's Rent and deposit Due at Signing. Personal Checks Will NOT be Accepted as form of payment for Deposit and First Month's Rent. Performance fee and First Month's Rent must be paid by Cash, Money Order, or Certified Check. Pet Info: NO VICIOUS OR AGGRESSIVE BREEDS. Application/Leases are available at our South Tampa Office, 3825 Henderson Blvd, Suite 100, Tampa FL 33629 (Crown Bldg.), Located in the lobby Suite #100, glass door. Open M-F 9am to 5 pm excluding holidays.

Pets

  • Dogs

    Allowed
  • Cats

    Allowed

The neighborhood

About the building

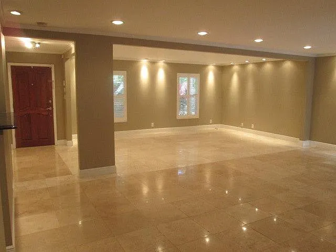
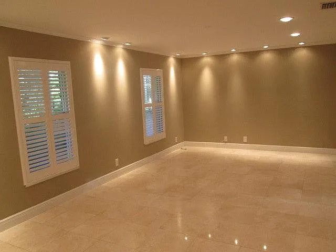
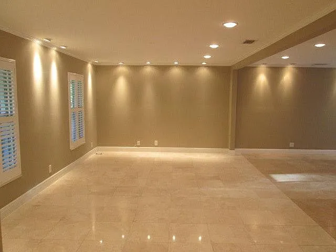
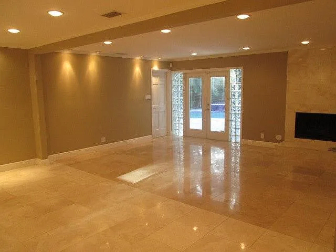
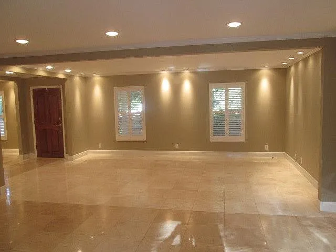
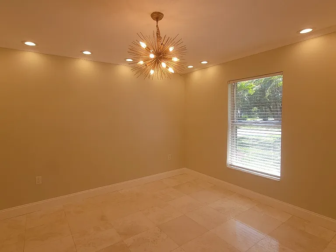
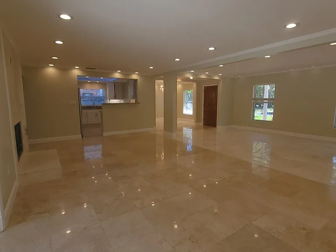
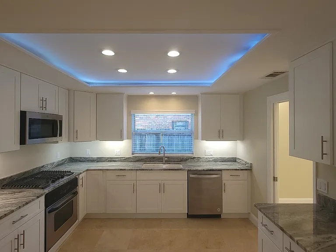
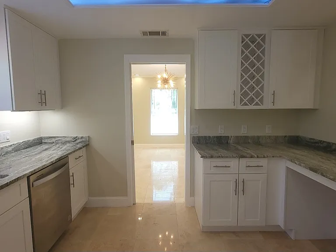
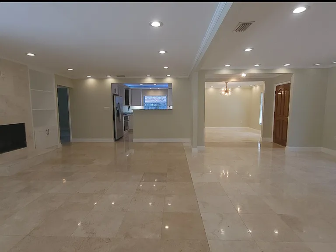
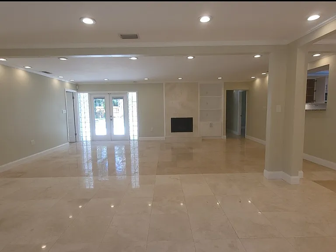
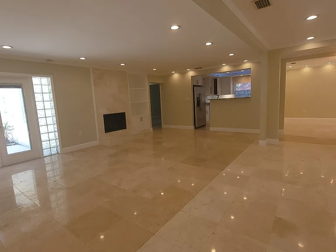
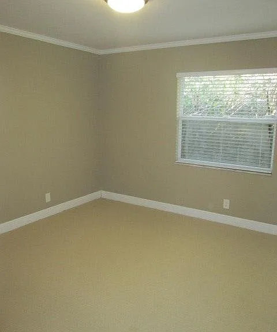
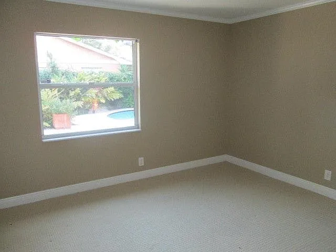
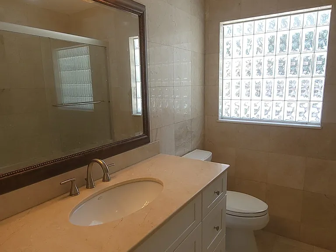
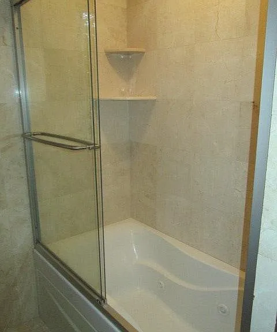
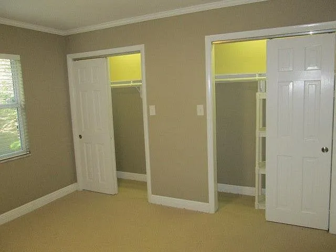
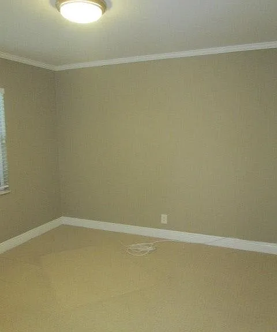
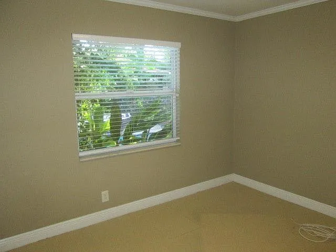
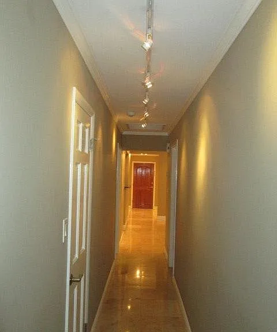
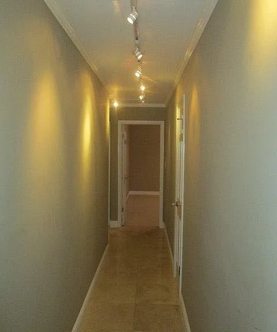
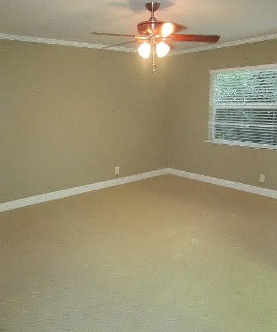
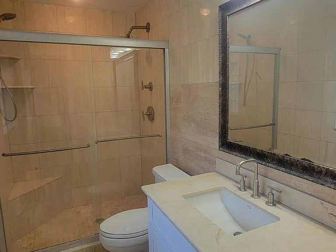
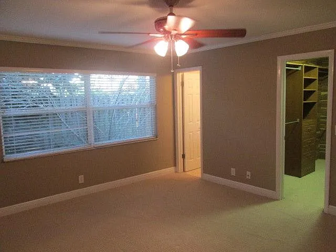
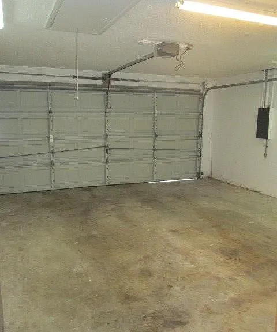
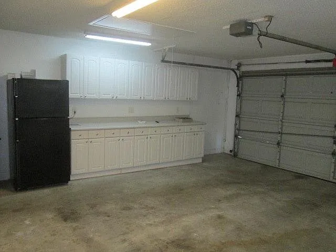
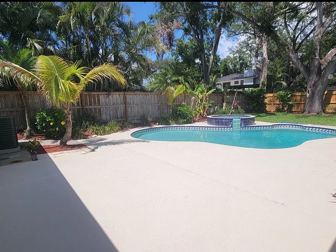
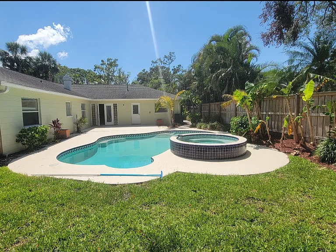
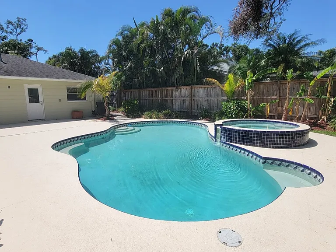
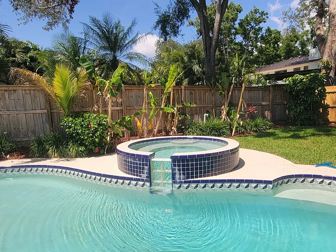
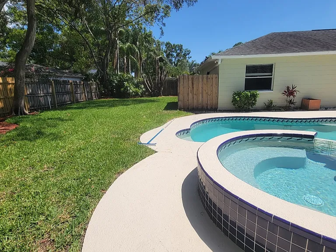
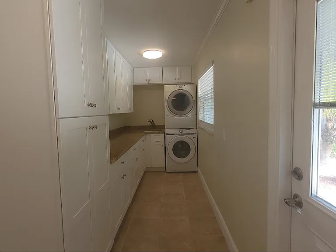
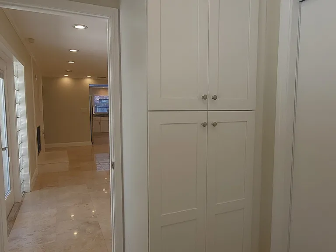
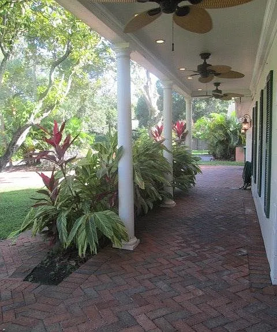
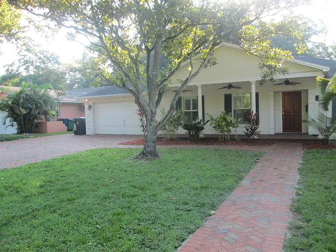
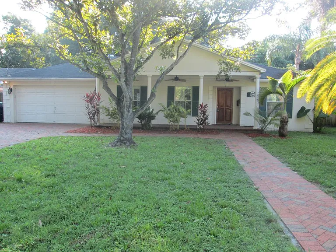
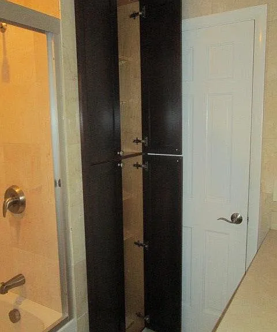
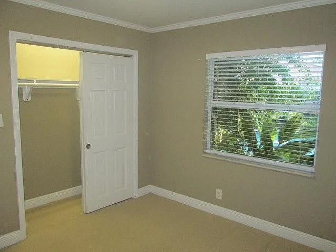
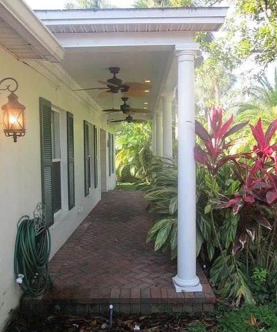
South Tampa, Charming 4 Bedroom 2 Bath, 2,500+SF, 2 Car Garage, POOL & Spill-Over JACUZZI (includes weekly pool service) Includes Stainless Steel Appliances Refrigerator, Gas Cook top, Oven, Dishwasher, Microwave, and Garbage Disposal, Front Loading Modern Washer & Dryer (Gas) Included, Central Heat and Air, Gas Fireplace, Custom Maple Cabinetry with Granite Kitchen Countertops, Polished Travertine Stone Flooring Throughout Living Areas and Berber Carpeting in Bedrooms. Open Floor Plan with Living Room, Dining Room, and Family Room. Large Custom Laundry Room with Granite Countertops, Cast Iron Wash Basin, and Abundance of Custom Cabinetry. Custom Plantation Shutters in Living Areas, New Double Pane Windows and Blinds in Bedrooms. Custom Recessed Lighting in Living Areas. Crown Molding Throughout. Hall Bathroom features a Jacuzzi Tub. Master Bathroom Features a Walk-In Shower. Both Bathrooms Totally Remodeled with Custom Cabinetry and Marble. Oversized Master Bedroom with an Oversized Walk-In Cedar Closet and Two Additional Linen Closets. Garage Features Additional Cabinetry for Storage and Counter Space. Brick Paved Driveway, Tropical Landscaping, Fenced Yard. QUIET STREET, NO CUT-THROUGH TRAFFIC, Great Location This House is Centrally Located off of Westshore Blvd by Culbreath Bayou. Walking Distance to Dale Mabry Elementary, Coleman Junior High, Little League Baseball Fields, Public Olympic Swimming Pool, Track & Field. Located In Plant H.S. Dist.

The property manager

Nearby schools

Students who live in 1506 S Trask St attend the following Hillsborough (Unified School District) public schools:
GreatSchools ratings are based on test scores and additional metrics when available.

1506 S Trask St
By contacting this property, you agree to our Terms of Use. Visit our Privacy Portal for more information. When you click “Send message”, we’ll send your inquiry to the property manager so they can reach out and answer your questions.
Find similar homes

Spot something off?Good catch. Flag it and help keep listings legit.