1506 Pinhorn Dr

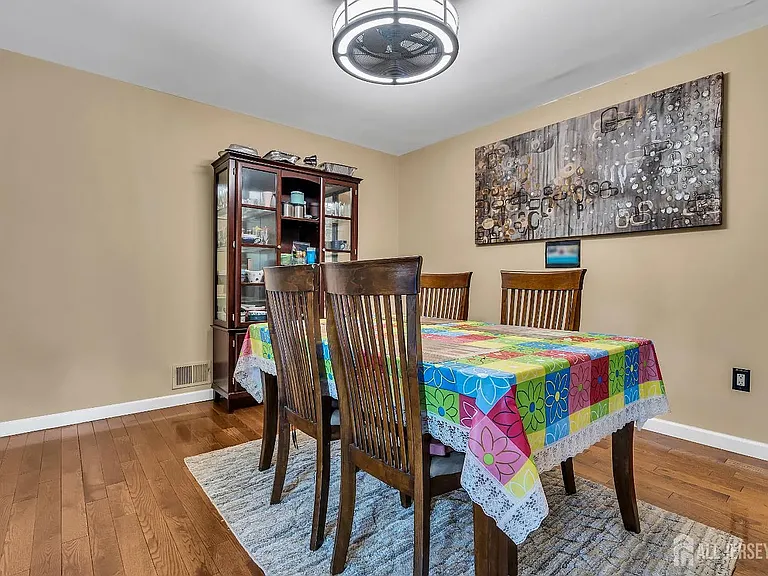
1506 Pinhorn Dr — Photo 1
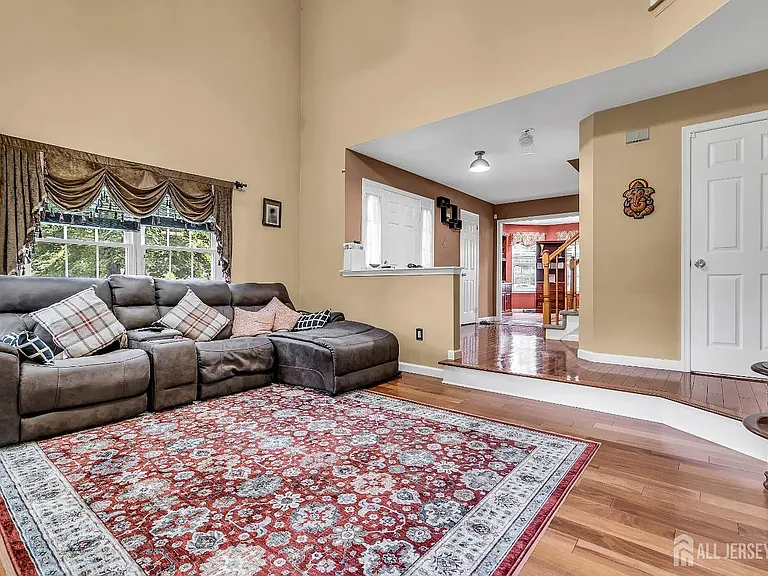
1506 Pinhorn Dr — Photo 2
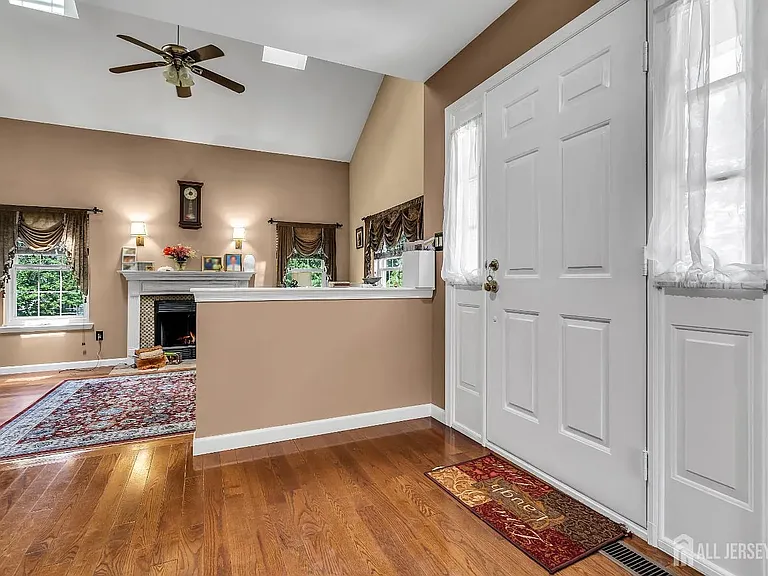
1506 Pinhorn Dr — Photo 3
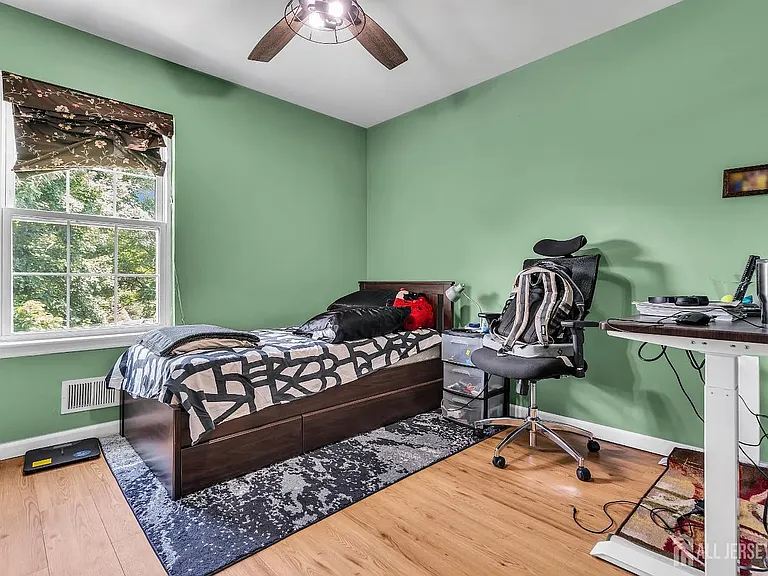
1506 Pinhorn Dr — Photo 4
1506 Pinhorn Dr — Photo 5
1506 Pinhorn Dr — Photo 6
1506 Pinhorn Dr — Photo 7
1506 Pinhorn Dr — Photo 8
1506 Pinhorn Dr — Photo 9
1506 Pinhorn Dr — Photo 10
1506 Pinhorn Dr — Photo 11
1506 Pinhorn Dr — Photo 12
1506 Pinhorn Dr — Photo 13
1506 Pinhorn Dr — Photo 14
1506 Pinhorn Dr — Photo 15
1506 Pinhorn Dr — Photo 16
1506 Pinhorn Dr — Photo 17
1506 Pinhorn Dr — Photo 18
1506 Pinhorn Dr — Photo 19
1506 Pinhorn Dr — Photo 20
1506 Pinhorn Dr — Photo 21
1506 Pinhorn Dr — Photo 22
1506 Pinhorn Dr — Photo 23
1506 Pinhorn Dr — Photo 24
1506 Pinhorn Dr — Photo 25
1506 Pinhorn Dr — Photo 26
1506 Pinhorn Dr — Photo 27
1506 Pinhorn Dr — Photo 28
1506 Pinhorn Dr — Photo 29
1506 Pinhorn Dr — Photo 30

$3,800/ mo
Doesn't include deposits and fees
3 beds2.5 bathscondo
Available September 1
1506 Pinhorn Dr
Your booked tour

What you get

Pet-friendlyIn-unit laundryParkingAir conditioningPool

Costs, fees, and lease terms

Lease terms

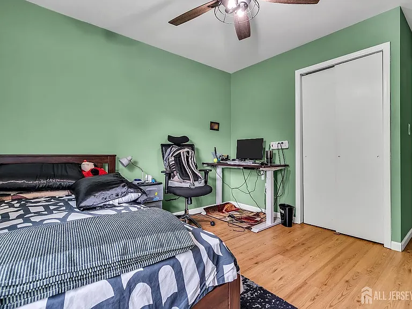
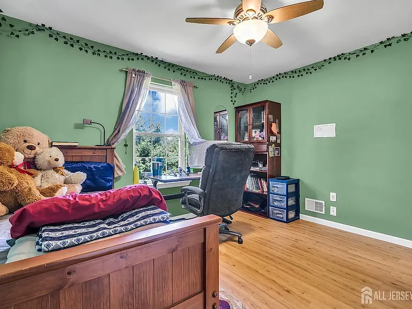
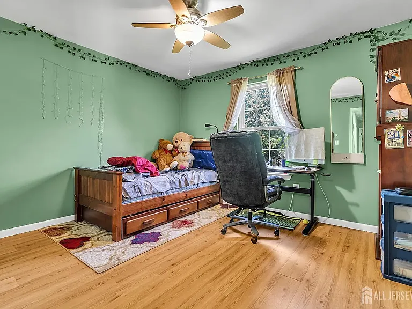
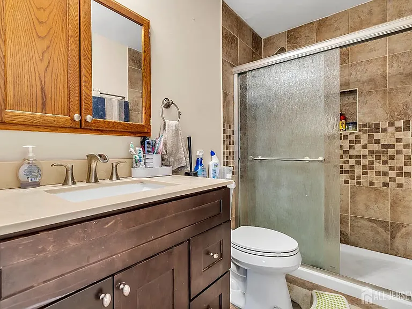
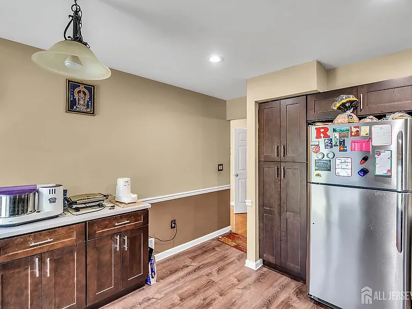
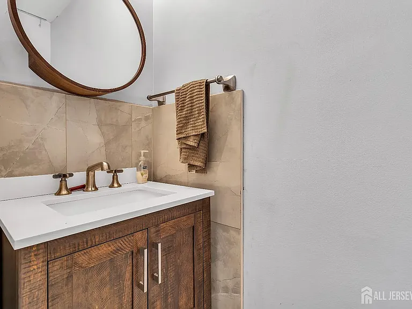
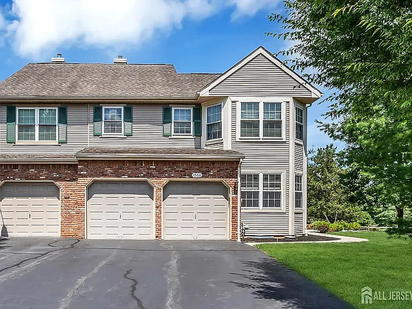
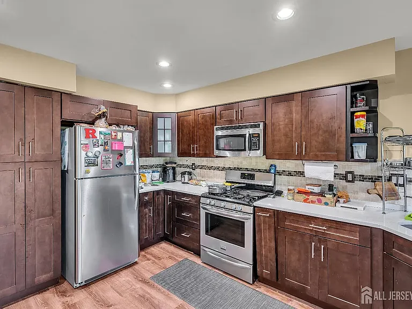
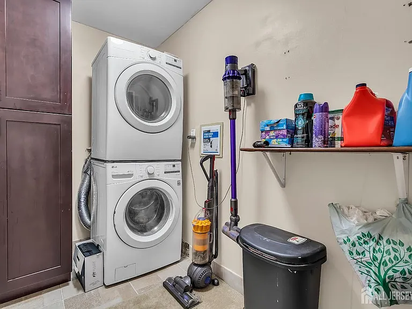
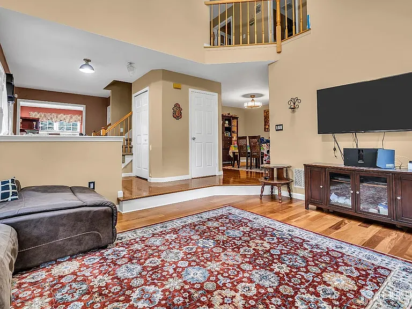
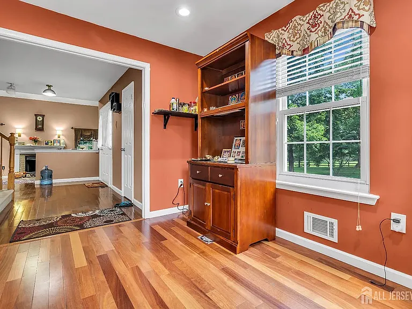
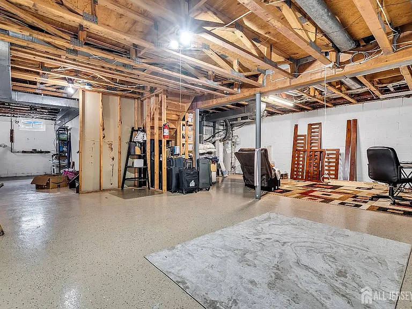
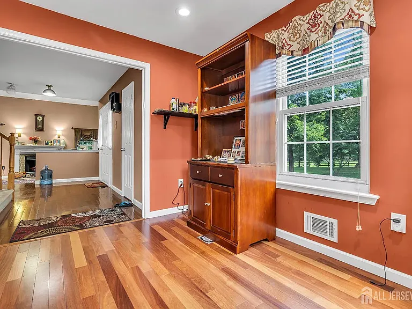
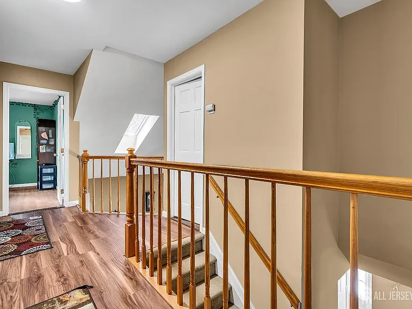
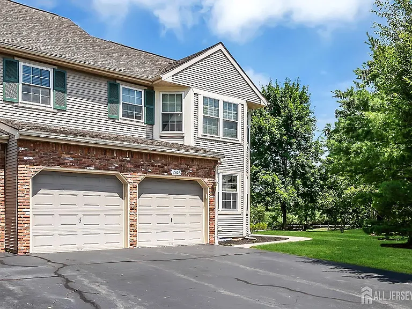
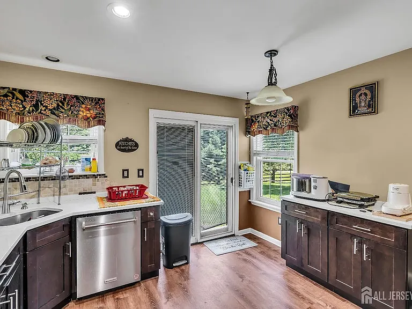
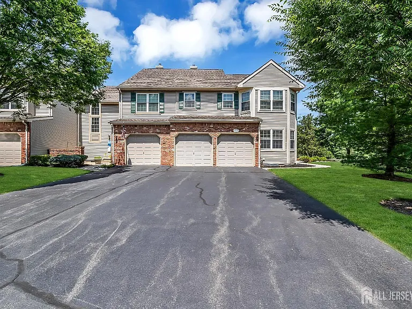
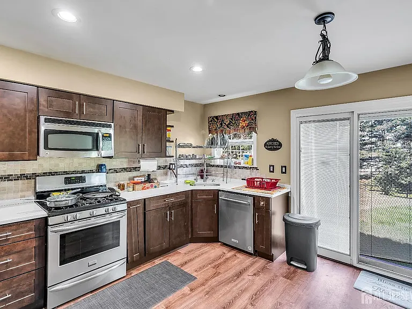
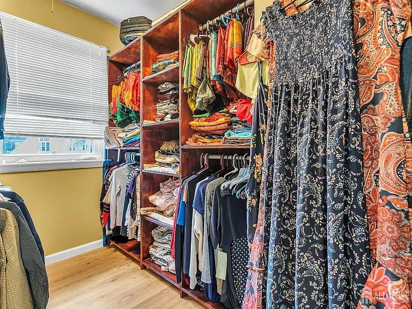
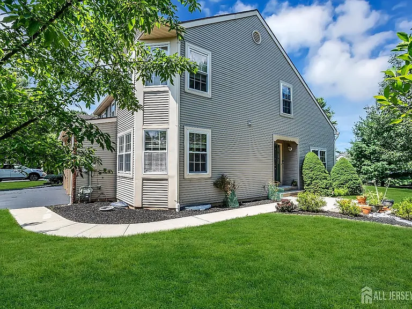
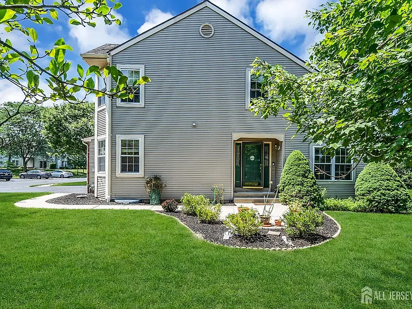
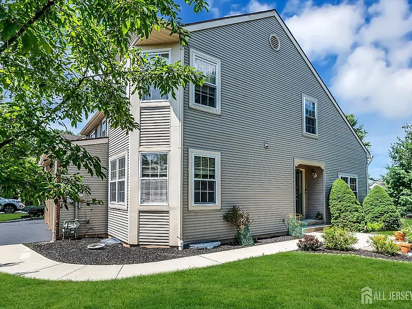
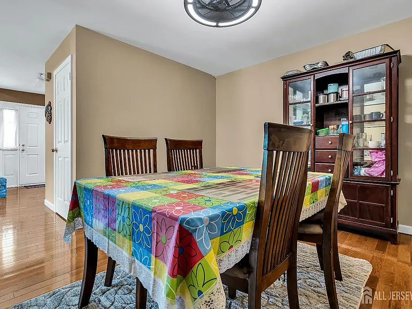
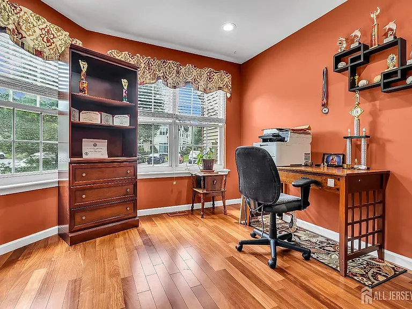
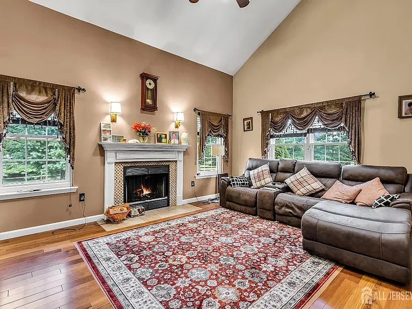
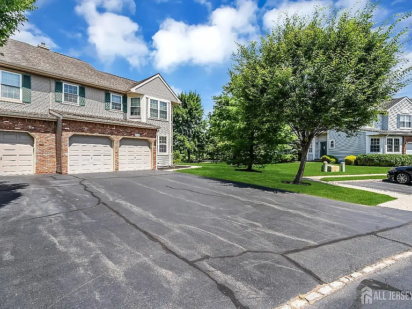
Renter is responsible for Gas, Electricity, water, Sewer charges. North-East Facing, Well-maintained end-unit townhome featuring 3 bedrooms, 2.5 baths, and a 2-car garage with private side entry. Step-down living room with vaulted ceiling, skylights, and wood-burning fireplace. First-floor den ideal for home office. Eat-in kitchen with granite countertops, stainless steel appliances, and slider to backyard. Primary suite offers walk-in closet and updated bath with double vanity and soaking tub. Two additional bedrooms, updated hall bath, and second-floor laundry. Full unfinished basement and landscaped grounds. Convenient to highways, shopping, and schools.

Pets

  • Dogs

    Allowed
    Number allowed1
  • Cats

    Allowed
    Number allowed1

The neighborhood

About the building

North East Facing, Well-maintained end-unit townhome featuring 3 bedrooms, 2.5 baths, and a 2-car garage with private side entry. Step-down living room with vaulted ceiling, skylights, and wood-burning fireplace. First-floor den ideal for home office. Eat-in kitchen with granite countertops, stainless steel appliances, and slider to backyard. Primary suite offers walk-in closet and updated bath with double vanity and soaking tub. Two additional bedrooms, updated hall bath, and second-floor laundry. Full unfinished basement and landscaped grounds. Convenient to highways, shopping, and schools.

The property manager

Nearby schools

Students who live in 1506 Pinhorn Dr attend the following Bridgewater-raritan Regional School District (Unified School District) public schools:
GreatSchools ratings are based on test scores and additional metrics when available.

1506 Pinhorn Dr
By contacting this property, you agree to our Terms of Use. Visit our Privacy Portal for more information. When you click “Send message”, we’ll send your inquiry to the property manager so they can reach out and answer your questions.

Find similar homes

Spot something off?Good catch. Flag it and help keep listings legit.