Back to search
Contact
Tour

1505 N Green Creek Rd

1505 N Green Creek Rd — Photo 1
1505 N Green Creek Rd — Photo 2
1505 N Green Creek Rd — Photo 3
1505 N Green Creek Rd — Photo 4
1505 N Green Creek Rd — Photo 5
1505 N Green Creek Rd — Photo 6
1505 N Green Creek Rd — Photo 7
1505 N Green Creek Rd — Photo 8
1505 N Green Creek Rd — Photo 9
1505 N Green Creek Rd — Photo 10
1505 N Green Creek Rd — Photo 11
1505 N Green Creek Rd — Photo 12
1505 N Green Creek Rd — Photo 13
1505 N Green Creek Rd — Photo 14
1505 N Green Creek Rd — Photo 15
1505 N Green Creek Rd — Photo 16
1505 N Green Creek Rd — Photo 17
1505 N Green Creek Rd — Photo 18
1505 N Green Creek Rd — Photo 19
1505 N Green Creek Rd — Photo 20
1505 N Green Creek Rd — Photo 21
1505 N Green Creek Rd — Photo 22
1505 N Green Creek Rd — Photo 23
1505 N Green Creek Rd — Photo 24
1505 N Green Creek Rd — Photo 25
1505 N Green Creek Rd — Photo 26
1505 N Green Creek Rd — Photo 27
1505 N Green Creek Rd — Photo 28
1505 N Green Creek Rd — Photo 29
1505 N Green Creek Rd — Photo 30
1505 N Green Creek Rd — Photo 31
1505 N Green Creek Rd — Photo 32
1505 N Green Creek Rd — Photo 33
1505 N Green Creek Rd — Photo 34
1505 N Green Creek Rd — Photo 35
1505 N Green Creek Rd — Photo 36
1505 N Green Creek Rd — Photo 37
1505 N Green Creek Rd — Photo 38
1505 N Green Creek Rd — Photo 39
1505 N Green Creek Rd — Photo 40
1505 N Green Creek Rd — Photo 41

$2,950/ mo
Doesn't include deposits and fees
3 beds3.5 bathshouse
1505 N Green Creek Rd

Your booked tour

What you get

No petsLaundry

Costs, fees, and lease terms

Pricing comparison

$1397

At $2,950, this listing is priced $1397 more than the current market rate for a 3 bedroom home in Muskegon.

Pets

  • Dogs

    Not allowed
  • Cats

    Not allowed

The neighborhood

About the building

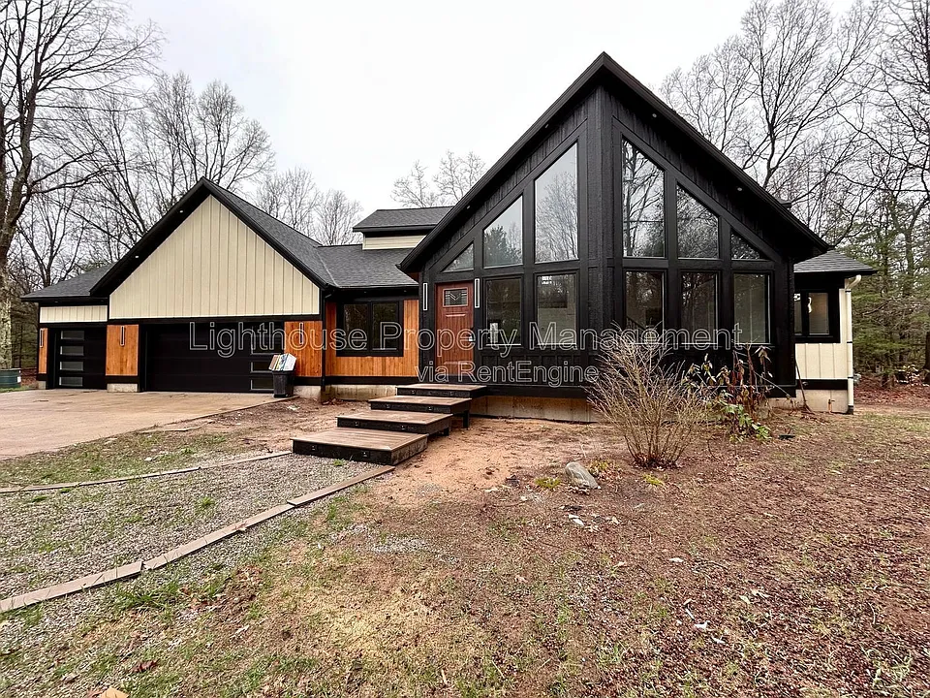
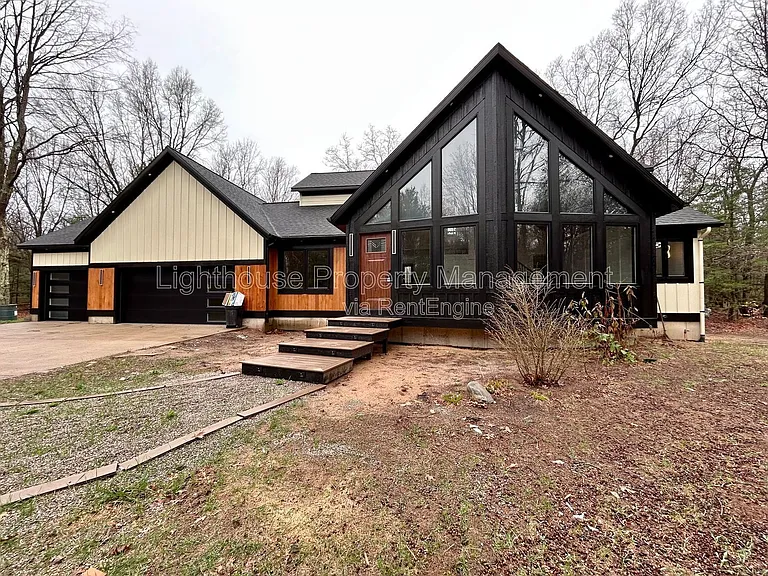
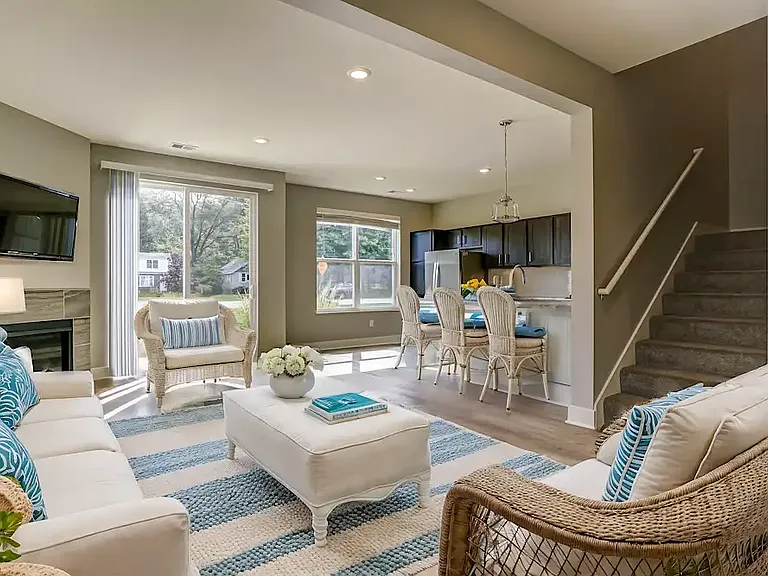
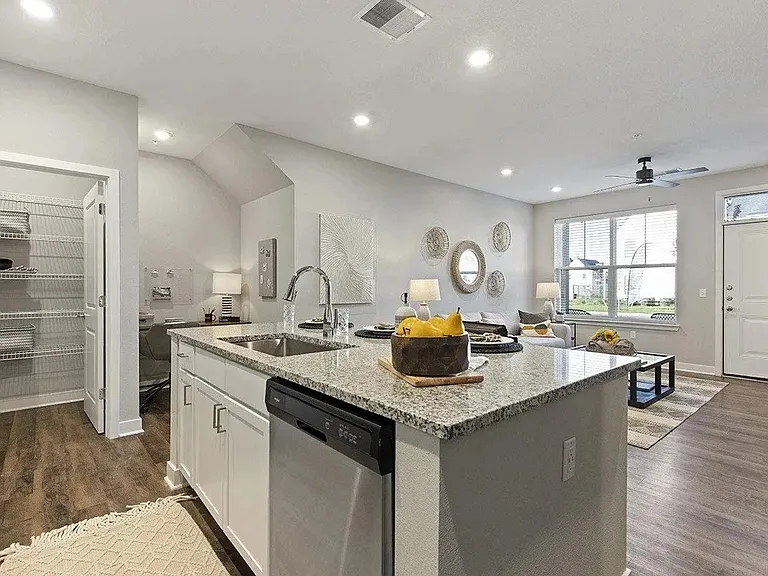
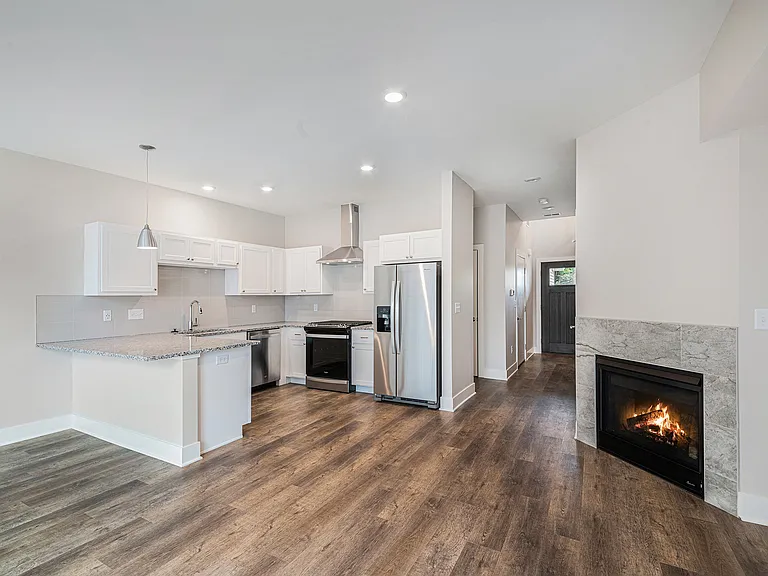
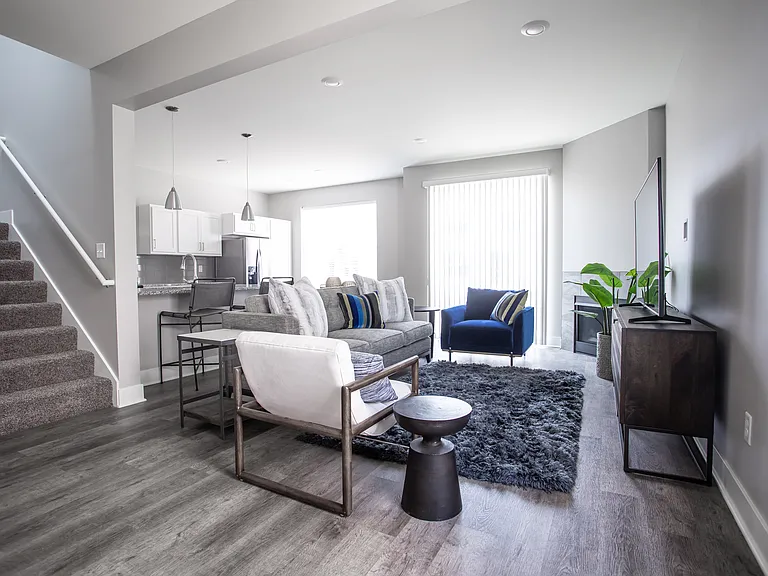
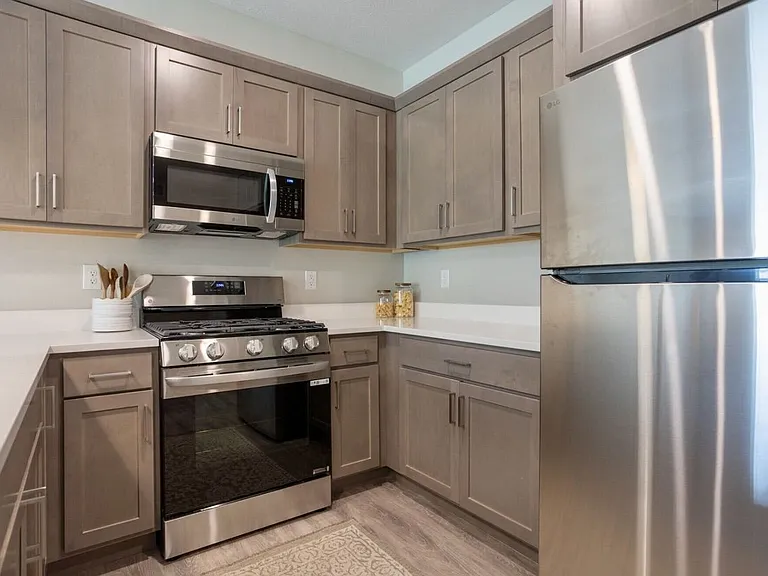
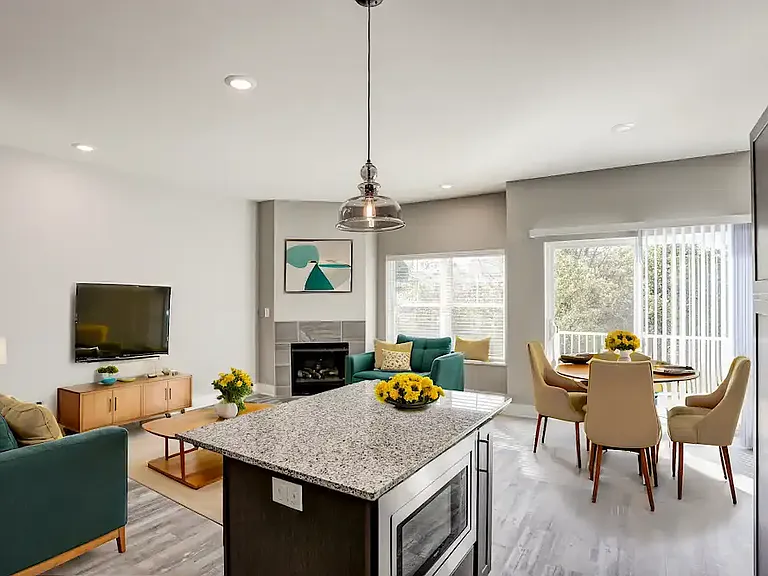
Located in North Muskegon, this three-bedroom, two-bath home offers comfortable living with a range of beautiful-modern features. Enjoy outdoor time on the deck overlooking a large backyard space. Inside you will find large windows lining the main living area with vaulted ceilings and recessed lighting. The kitchen offers efficient stainless steel appliances and lots of cabinet space with an island dividing the space. The dining room is right off the kitchen with a modern chandelier. The property includes a full partially finished basement that provides extra usable space, plus a dedicated laundry room with hookups for convenience. You will find a beautifully lit wine rack and bar in the basement along with a decorative fireplace, great for entertaining or relaxing. Vehicle parking and extra storage is abundant with a three-car attached garage and entryway built-ins. This home combines functional spaces and thoughtful details for everyday living. Resident is responsible for all utilities, lawn and snow. Schedule a tour today to see this amazing home! Renters insurance required. Application Fee: $55 (non-refundable after processing) Security Deposit: Equal to 1-1.5x the monthly rent and determined based on application strength. Resident Service Package (included in all leases): $16/month Experience seamless utility setup with our complimentary concierge service, Citizen Home Solutions! Say goodbye to the hassle of contacting multiple utility providers with just one phone call; our team will ensure all your utilities are connected for a smooth move-in process. Enjoy the convenience and peace of mind knowing that your essential services are taken care of effortlessly. Lighthouse Property Management is an equal opportunity housing provider. Lighthouse does not discriminate on the basis of race, color, national origin, religion, sex, disability, or familial status. AMENITIES: * Deck * Decorative Fireplace * Full Partially Finished Basement * Walk-In Closet * French Doors * Laundry Room * Laundry Hookups * New Construction * 3 Car Attached Garage * Wine Bar/Rack * Vaulted Ceiling By submitting your information on this page you consent to being contacted by the Property Manager and RentEngine via SMS, phone, or email.

The property manager

Nearby schools

Students who live in 1505 N Green Creek Rd attend the following Reeths-puffer Schools (Unified School District) public schools:

GreatSchools ratings are based on test scores and additional metrics when available.

1505 N Green Creek Rd

By contacting this property, you agree to our Terms of Use. Visit our Privacy Portal for more information. When you click “Send message”, we’ll send your inquiry to the property manager so they can reach out and answer your questions.

Find similar homes

Spot something off?Good catch. Flag it and help keep listings legit.