1505 Blackoak Dr #1501

1505 Blackoak Dr #1501 — Photo 1
1505 Blackoak Dr #1501 — Photo 2
1505 Blackoak Dr #1501 — Photo 3
1505 Blackoak Dr #1501 — Photo 4
1505 Blackoak Dr #1501 — Photo 5
1505 Blackoak Dr #1501 — Photo 6
1505 Blackoak Dr #1501 — Photo 7
1505 Blackoak Dr #1501 — Photo 8
1505 Blackoak Dr #1501 — Photo 9
1505 Blackoak Dr #1501 — Photo 10
1505 Blackoak Dr #1501 — Photo 11
1505 Blackoak Dr #1501 — Photo 12
1505 Blackoak Dr #1501 — Photo 13
1505 Blackoak Dr #1501 — Photo 14
1505 Blackoak Dr #1501 — Photo 15

$1,950/ mo
Doesn't include deposits and fees
2 beds1.5 baths1140 sqft condo
1505 Blackoak Dr #1501

Your booked tour

What you get

No petsIn-unit laundryAir conditioning

Costs, fees, and lease terms

Lease terms

UtilitiesTenant Responsible For:ElectricityNatural GasWaterTrash and sewer Owner Pays For:Front landscaping/gardening

Pets

  • Dogs

    Not allowed
  • Cats

    Not allowed

The neighborhood

About the building

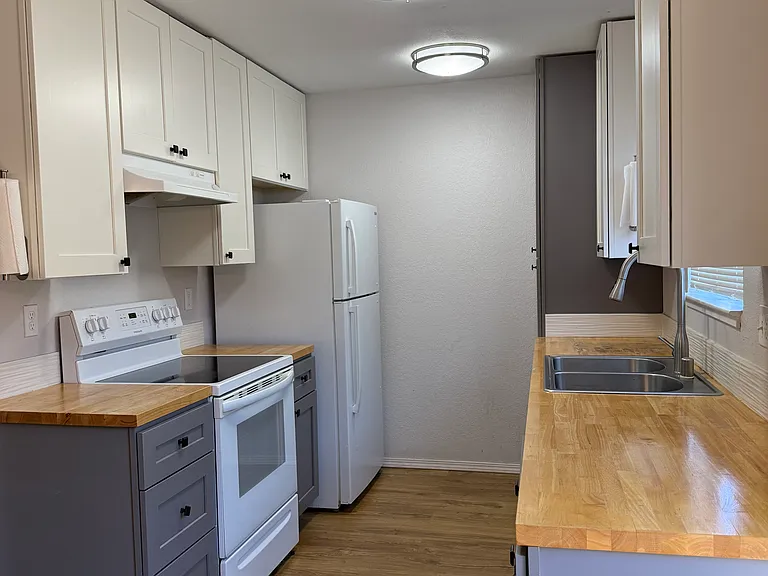
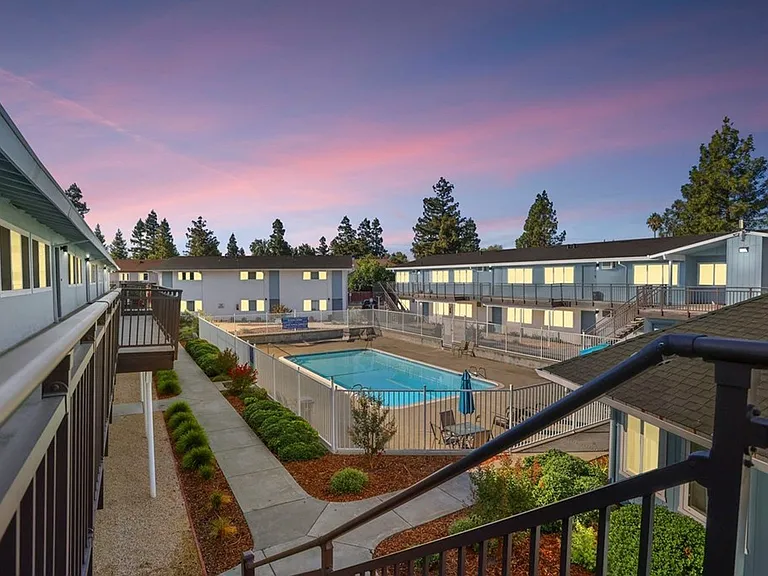
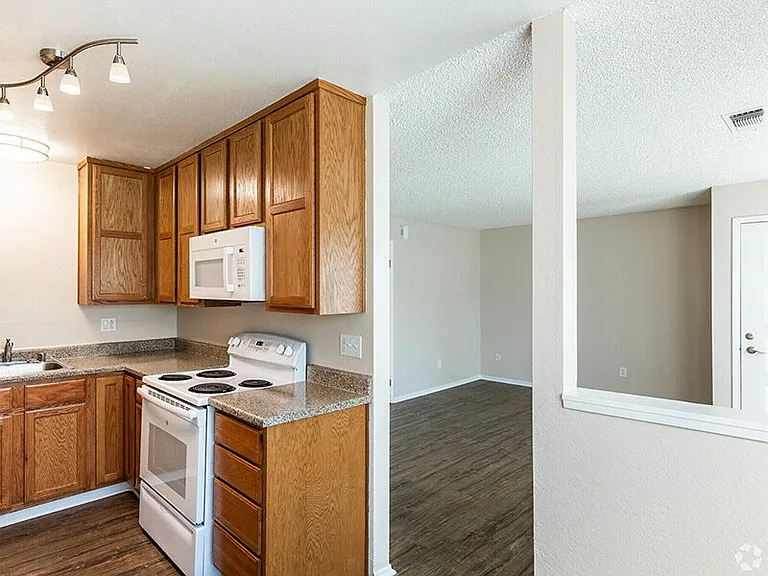
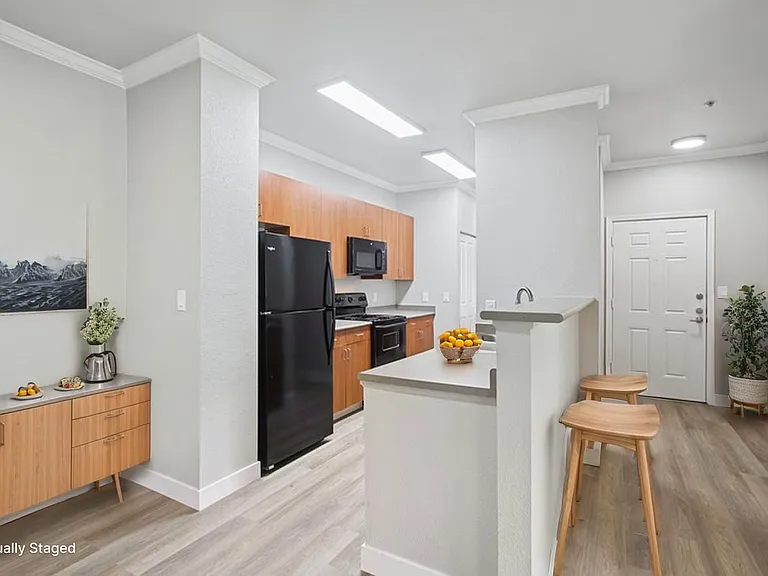
Beautifully Updated 2 Bed / 1.5 Bath Townhome in Desirable Quail Lakes AreaWelcome home to this beautifully updated 2-bedroom, 1.5-bath townhome offering approximately 1,140 sq. ft. of comfortable living space in one of Stockton's most convenient locations.The home features a designer kitchen with modern cabinetry, updated countertops, and newer appliances, along with stylish wood flooring downstairs and plush carpet upstairs. Both bedrooms are located on the second floor, including a spacious primary bedroom with a walk-in closet and a generously sized secondary bedroom with wall-to-wall closet space. The neutral gray and white color palette creates a bright, modern feel throughout the home. Property details include the recent kitchen remodel, approximately 1,140 square feet, and a two-story layout with two bedrooms upstairs.Additional features include:Central heating and air conditioningDetached one-car garage plus additional off-street parkingPrivate patio areaConvenient access to shopping, restaurants, Delta College, parks, and major commuter routesRental Requirements:Positive rental historyNo smokingSmall pets may be considered with owner approval This move-in ready home offers the perfect combination of comfort, style, and convenience. Don't miss the opportunity to make it your next home!Schedule your private showing today!

The property manager

1505 Blackoak Dr #1501

Nearby schools

Students who live in 1505 Blackoak Dr #1501 attend the following Stockton Unified School District public schools:

GreatSchools ratings are based on test scores and additional metrics when available.

1505 Blackoak Dr #1501

By contacting this property, you agree to our Terms of Use. Visit our Privacy Portal for more information. When you click “Send message”, we’ll send your inquiry to the property manager so they can reach out and answer your questions.

Find similar homes

Similar listings comparison

This listing

1505 Blackoak Dr #1501

Studio$1,555+
1 bed$1,400+$1,825$1,875$1,545$1,650+$1,695+
2 beds$1,950$1,625+$1,999+$2,050+$2,025+$1,825+$2,125+$1,925+$1,850+
Distance1.9 miles away2.0 miles away0.4 miles away0.3 miles away1.8 miles away2.8 miles away1.2 miles away2.5 miles away
PetsNo Pets AllowedCats and Small Dogs AllowedCats and Small Dogs AllowedCats and Dogs AllowedCats and Dogs AllowedCats and Small Dogs AllowedCats and Dogs AllowedCats and Small Dogs AllowedCats and Small Dogs Allowed
LaundryIn UnitWasher/Dryer HookupsWasher/Dryer HookupsSharedSharedSharedIn UnitSharedIn Unit
SecurityNight Patrol, Gated Entry, Controlled AccessGated Entry, Controlled AccessNight PatrolNight Patrol, Gated Entry, Controlled Access
A/CYesYesYesYesYesYesYesYes
DishwasherYesYesYesYesYesYes
ParkingYesYesYesYesYesYesYesYes
GymYesYesYesYes
PoolYesYesYesYesYesYesYes
Spot something off?Good catch. Flag it and help keep listings legit.