1504 Lincoln Way #323

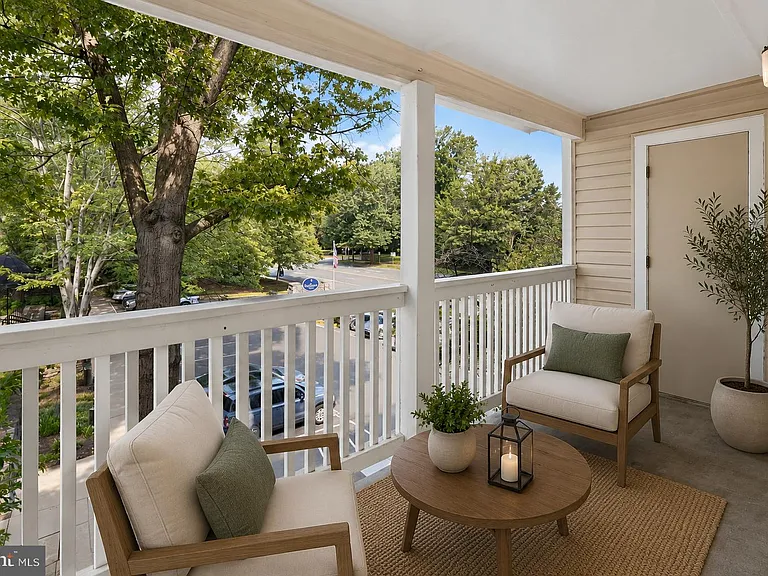
1504 Lincoln Way #323 — Photo 1
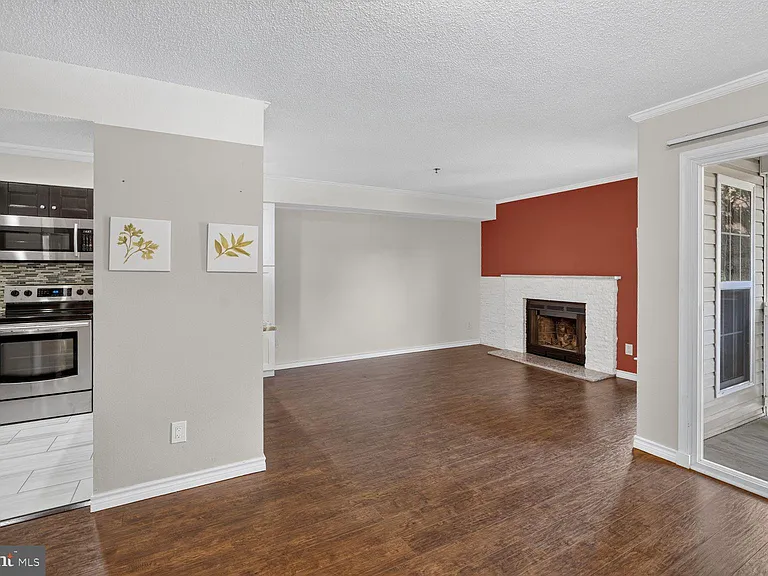
1504 Lincoln Way #323 — Photo 2
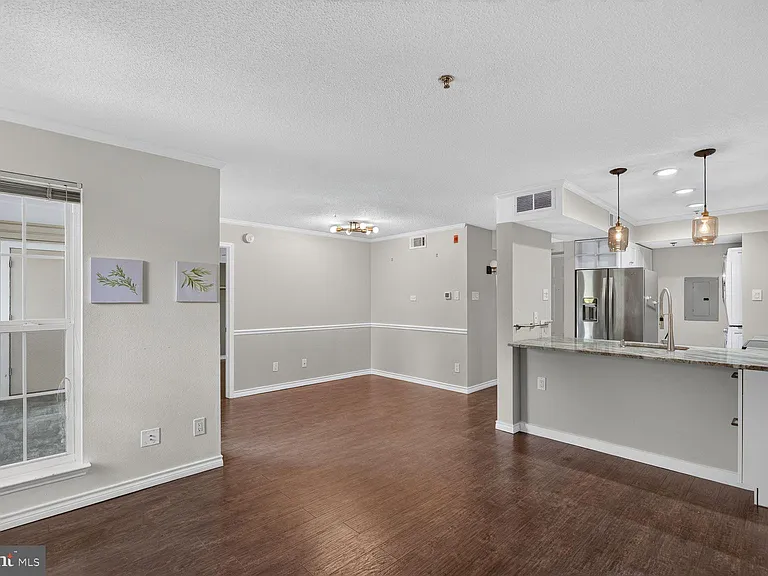
1504 Lincoln Way #323 — Photo 3
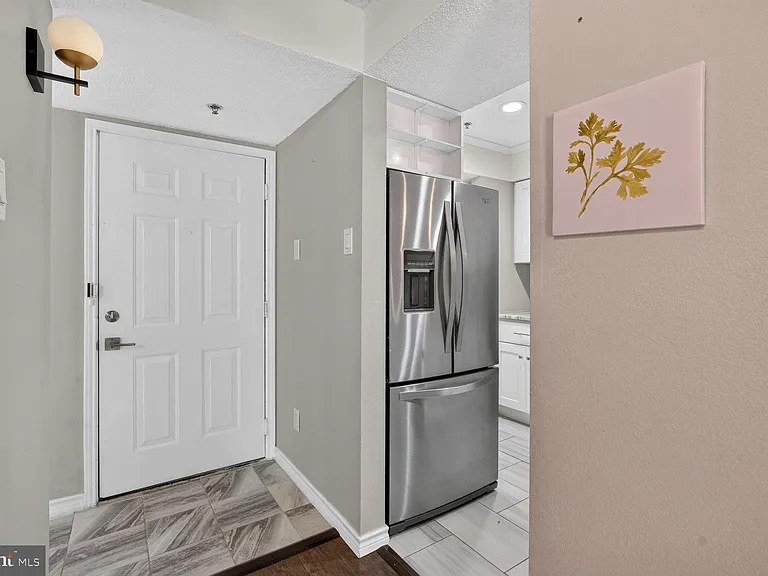
1504 Lincoln Way #323 — Photo 4
1504 Lincoln Way #323 — Photo 5
1504 Lincoln Way #323 — Photo 6
1504 Lincoln Way #323 — Photo 7
1504 Lincoln Way #323 — Photo 8
1504 Lincoln Way #323 — Photo 9
1504 Lincoln Way #323 — Photo 10
1504 Lincoln Way #323 — Photo 11
1504 Lincoln Way #323 — Photo 12
1504 Lincoln Way #323 — Photo 13
1504 Lincoln Way #323 — Photo 14
1504 Lincoln Way #323 — Photo 15
1504 Lincoln Way #323 — Photo 16
1504 Lincoln Way #323 — Photo 17
1504 Lincoln Way #323 — Photo 18
1504 Lincoln Way #323 — Photo 19
1504 Lincoln Way #323 — Photo 20
1504 Lincoln Way #323 — Photo 21
1504 Lincoln Way #323 — Photo 22
1504 Lincoln Way #323 — Photo 23
1504 Lincoln Way #323 — Photo 24
1504 Lincoln Way #323 — Photo 25
1504 Lincoln Way #323 — Photo 26
1504 Lincoln Way #323 — Photo 27
1504 Lincoln Way #323 — Photo 28
1504 Lincoln Way #323 — Photo 29
1504 Lincoln Way #323 — Photo 30
1504 Lincoln Way #323 — Photo 31
1504 Lincoln Way #323 — Photo 32

$2,200/ mo
Doesn't include deposits and fees
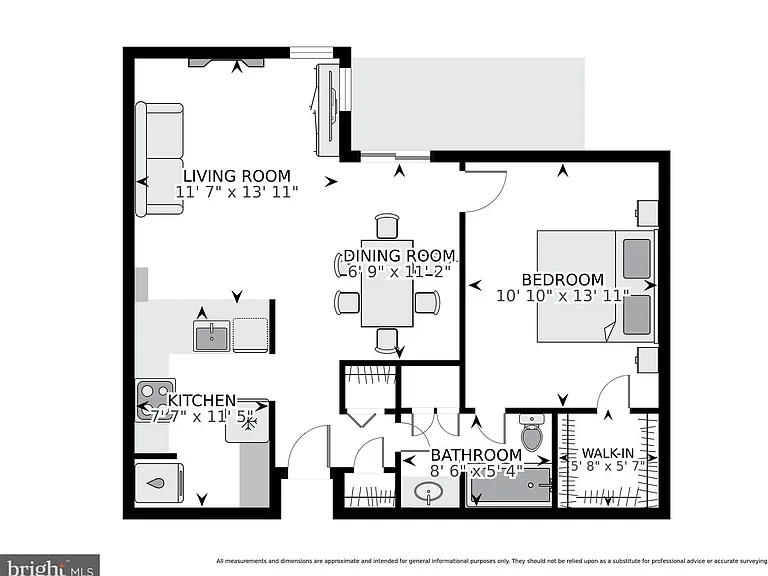
1 bed1 bath689 sqft condo
1504 Lincoln Way #323
Your booked tour

What you get

Pet-friendlyIn-unit laundryParkingAir conditioningGym

Costs, fees, and lease terms

Pricing comparison

$451

At $2,200, this listing is priced $451 cheaper than the current market rate for a 1 bedroom home in McLean.

Pets

  • Dogs

    Allowed
  • Cats

    Allowed

The neighborhood

About the building

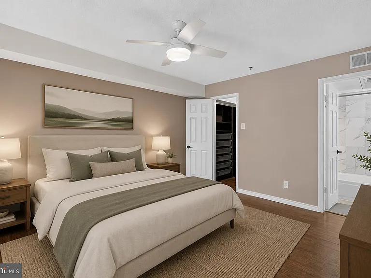
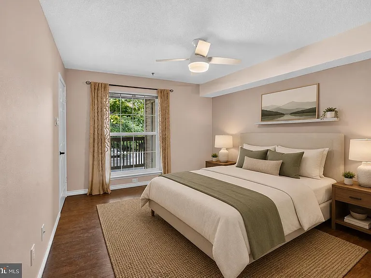
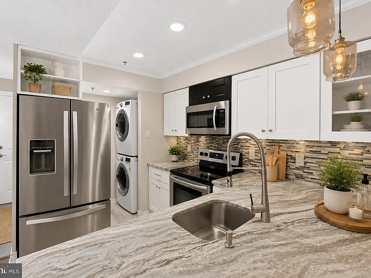
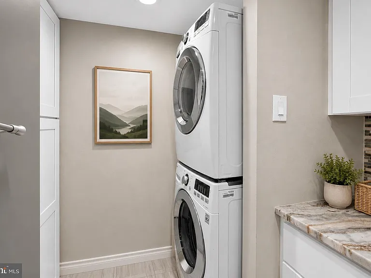
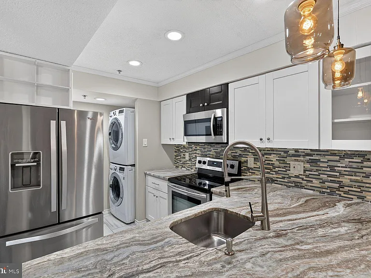
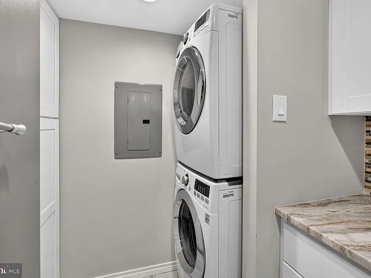
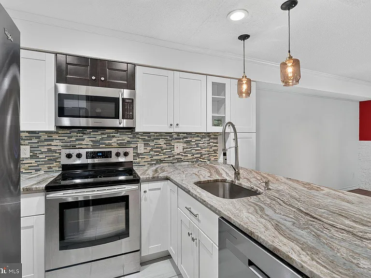
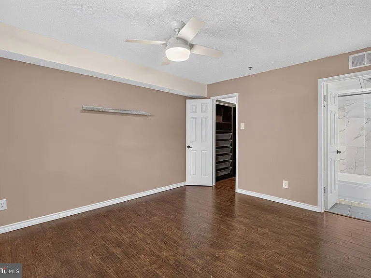
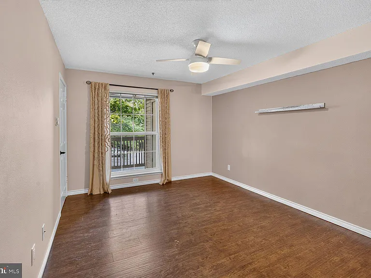
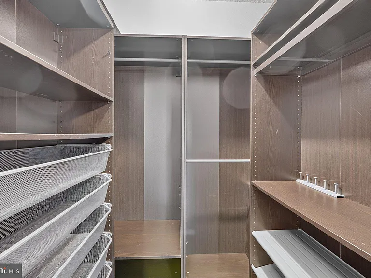
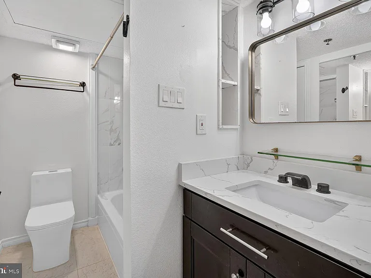
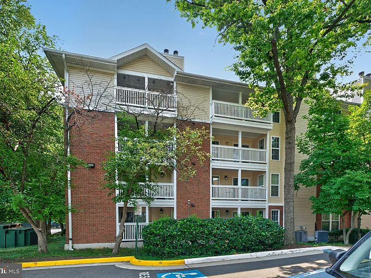
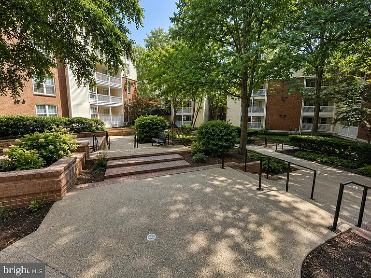
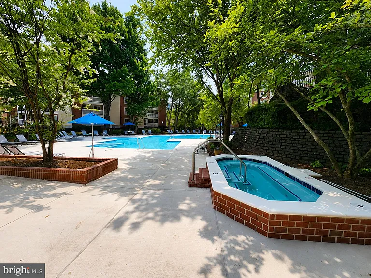
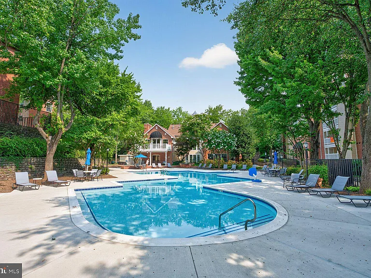
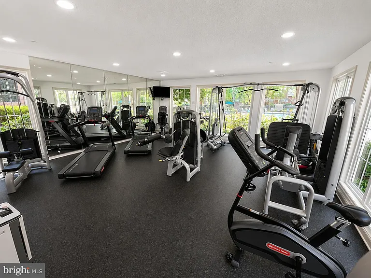
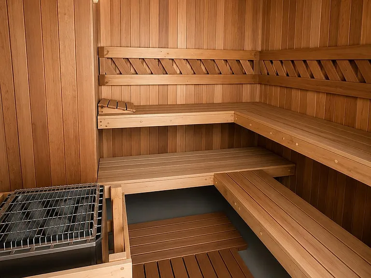
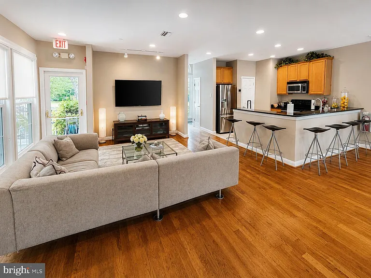
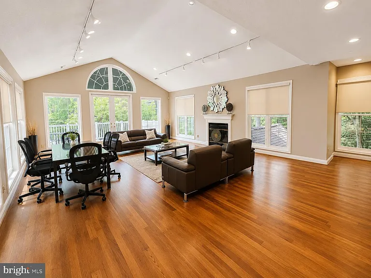
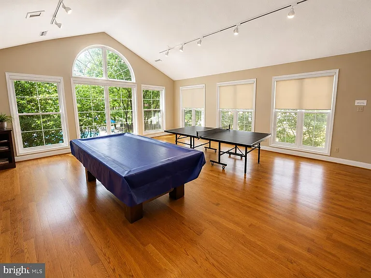
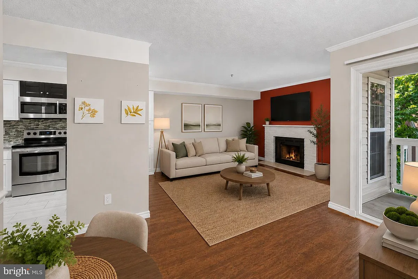
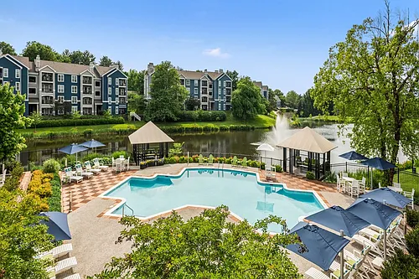

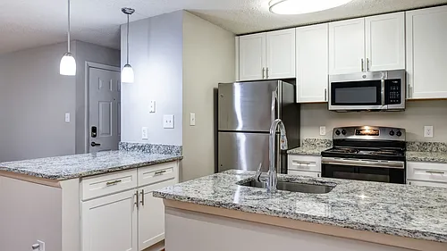
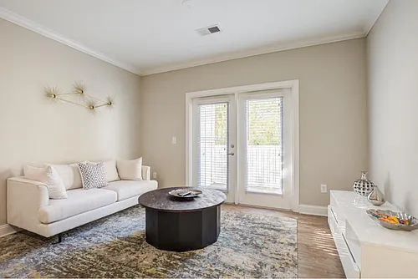
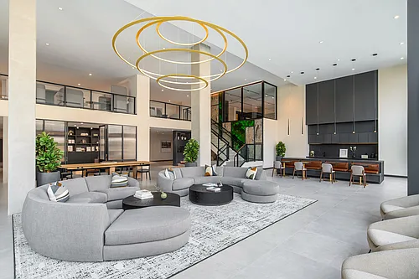
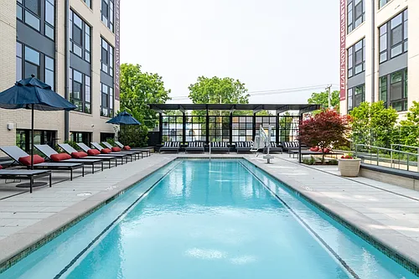
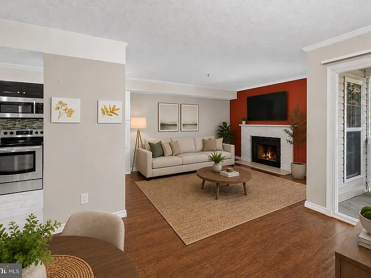
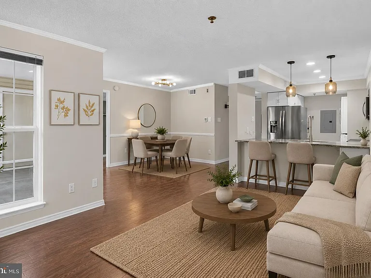
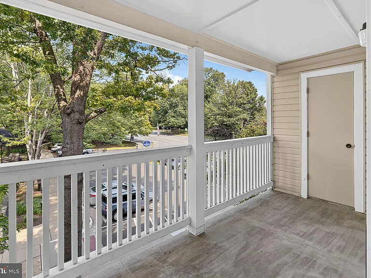
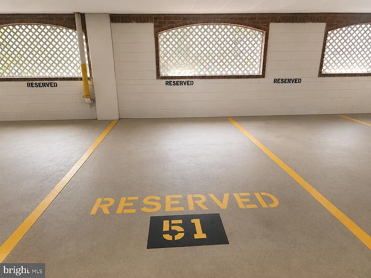
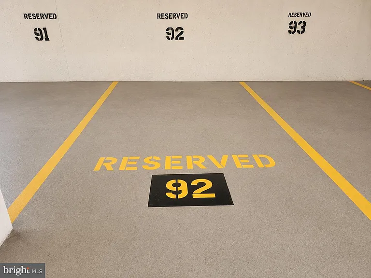
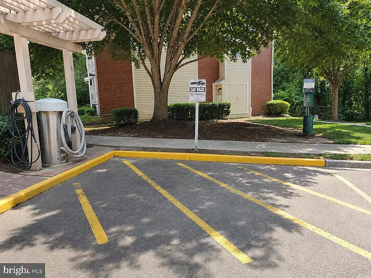
Luxury Living in the Heart of Tysons - Rare 3-Parking-Space Opportunity! (One Outdoor Parking Permit Included + Two Additional Reserved Garage Spaces Available for Rent) Welcome to luxury living in the heart of Tysons! This beautifully renovated third-floor, 1-bedroom, 1-bath condominium at The Fountains at McLean is a rare find, offering three parking spaces and exceptional value in one of Northern Virginia's most desirable locations. Located in a gated community with secure entry and elevator access, this spacious 689-square-foot residence features peaceful western-facing views overlooking the community pool and clubhouse. Step onto the oversized private balcony to relax and enjoy breathtaking sunset views. The thoughtfully designed open floor plan showcases durable, low-maintenance flooring, a cozy wood-burning fireplace, and abundant storage throughout. The fully renovated kitchen combines style and functionality with granite countertops, stainless steel appliances, white shaker cabinetry, pantry storage, and an expanded breakfast bar with additional seating perfect for everyday living and entertaining. Customized closet systems and additional bathroom storage maximize every inch of the home. The updated bathroom offers timeless finishes, while the in-unit full-size washer and dryer add everyday convenience. Monthly rent is $2,200 and includes gas, water, sewer, access to all community amenities, and one unreserved outdoor parking permit. Two reserved garage parking spaces are available for $175 per month each. Tenant pays electricity, internet, and renter's insurance. Residents enjoy an impressive collection of community amenities, including: Resort-style swimming pool & Jacuzzi, Clubhouse, Fitness center with Sauna, Community car wash station, Courtyards. The location is unbeatable, offering immediate access to the Dulles Toll Road, I-495, I-66, Route 123, and community commuter bus service. Both McLean Metro Station and Spring Hill Metro Station are approximately one mile away, making commuting throughout the Washington metropolitan area effortless. You'll also be just minutes from Tysons Galleria, Tysons Corner Center, The Boro, Whole Foods, ShowPlace ICON Theatre, top-rated restaurants, shopping, entertainment, and major employers. Families will appreciate the highly acclaimed Langley Pyramid school district: Spring Hill Elementary School (10/10), Longfellow Middle School (10/10). McLean High School (9/10). This exceptional home combines luxury, convenience, and one of the most desirable parking packages in Tysons. Don't miss this rare opportunity schedule your private tour today!

The property manager

1504 Lincoln Way #323
Nearby schools

Students who live in 1504 Lincoln Way #323 attend the following Fairfax County Public Schools (Unified School District) public schools:
GreatSchools ratings are based on test scores and additional metrics when available.

1504 Lincoln Way #323
By contacting this property, you agree to our Terms of Use. Visit our Privacy Portal for more information. When you click “Send message”, we’ll send your inquiry to the property manager so they can reach out and answer your questions.

Find similar homes

Similar listings comparison

This listing

1504 Lincoln Way #323
Studio$2,040+$2,588+$2,377+
1 bed$2,200$2,285+$2,044+$2,007+$1,815+$2,225+$2,629+$1,950+$2,572+
2 beds$2,562+$2,478+$2,357+$2,058+$2,555+$4,166+$2,699+$4,697+
3 beds$3,132+$3,340+
Total monthly price
Total price
Total price
Total price
Total price
Total price
Total price
Total price
Distance13.3 miles away7.3 miles away10.2 miles away16.2 miles away10.6 miles away7.9 miles away8.8 miles away8.1 miles away
PetsCats and Dogs AllowedCats and Dogs AllowedCats and Dogs AllowedCats and Dogs AllowedCats and Dogs AllowedCats and Dogs AllowedCats and Dogs AllowedCats and Dogs AllowedCats and Dogs Allowed
LaundryIn UnitIn UnitIn UnitIn UnitIn UnitIn UnitSharedIn Unit
SecurityControlled AccessGated EntryGated Entry, Controlled AccessControlled Access
A/CYesYesYesYesYesYes
DishwasherYesYesYesYesYesYes
ParkingYesYesYesYesYes
GymYesYesYesYesYesYesYesYes
PoolYesYesYesYesYesYesYes
Spot something off?Good catch. Flag it and help keep listings legit.