1503 W Oakmont Rd

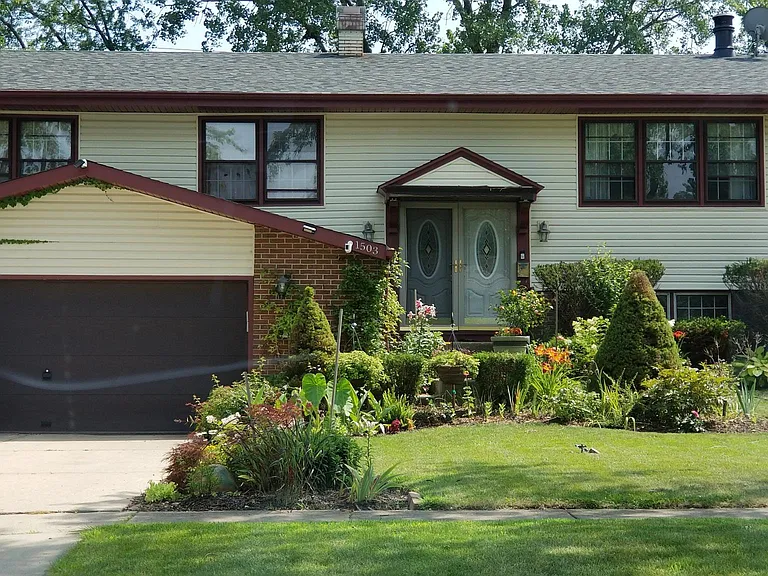
Front of house.
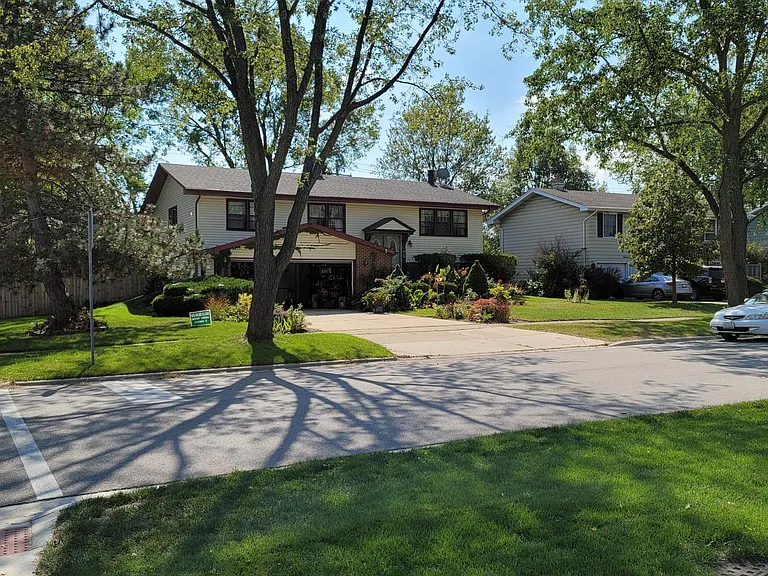
Corner property, very safe and convenient.
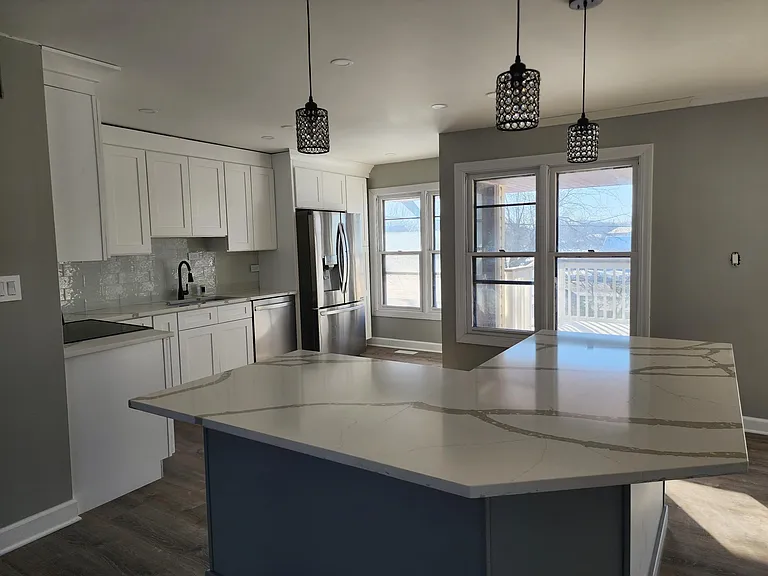
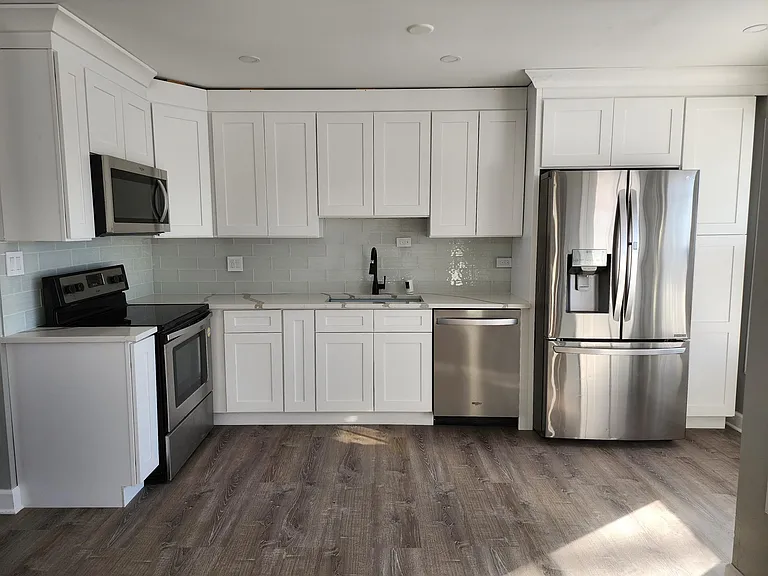
Second Floor: Brand new kitchen, with stainless steel appliances, extra large fridge, and large kitchen Island.
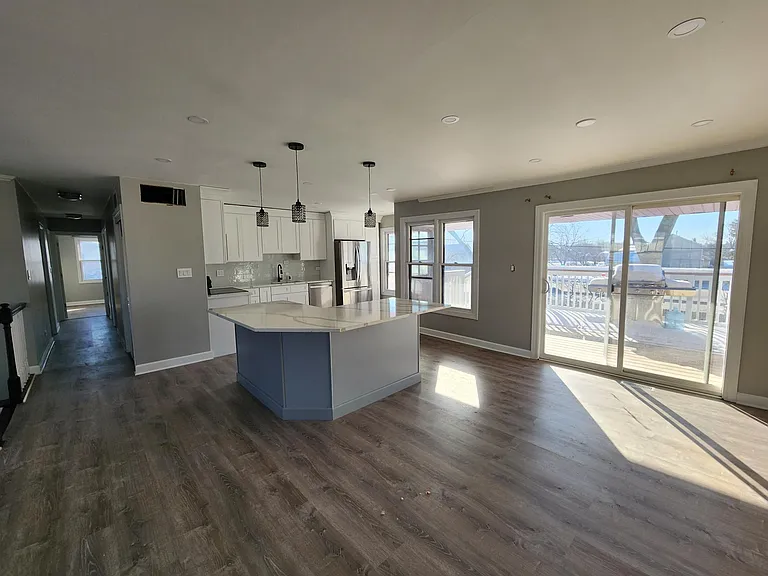
Second Floor: Kitchen and dining room area leading to rear porch on 2nd floor.
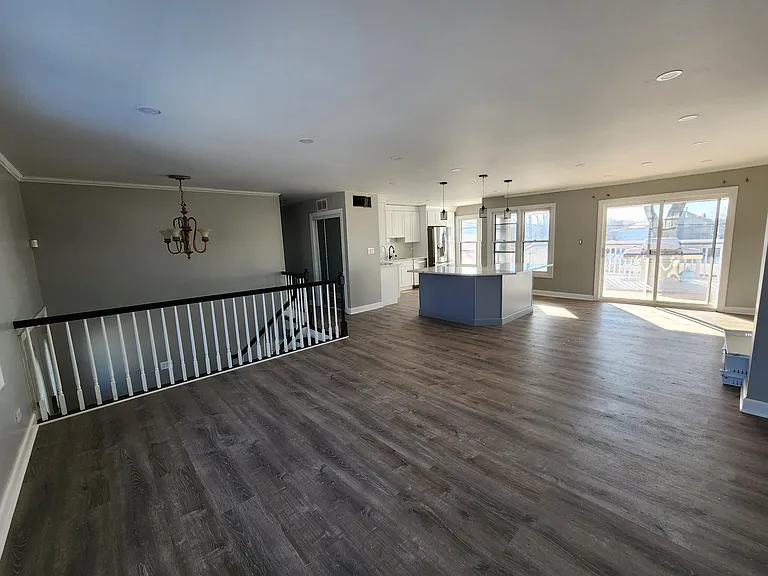
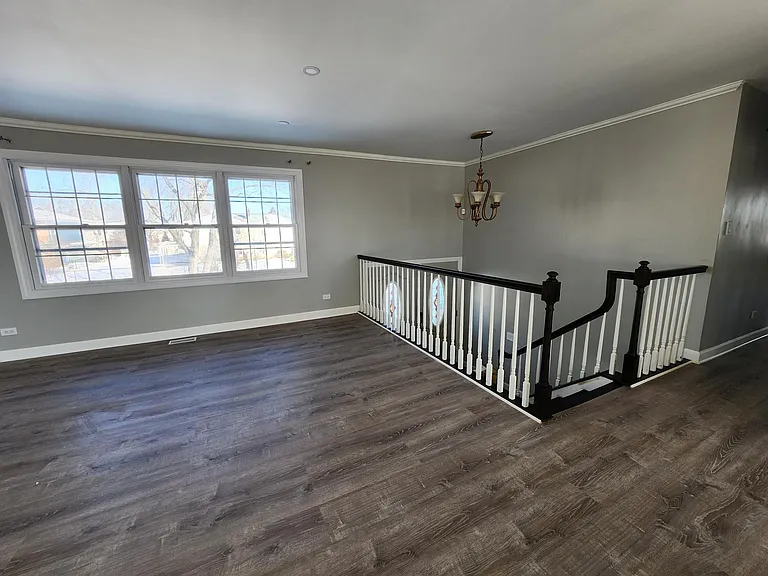
Second Floor: Living room, dining room, and kitchen. Spacious and Bright!
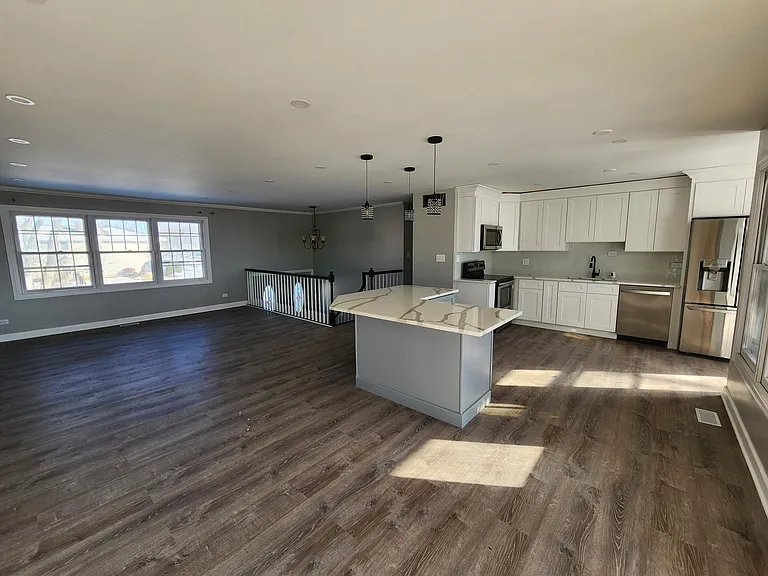
Second Floor: view from other side of Kitchen, Dining Room, and Living Room.
Second Floor: Spacious, Bright Kitchen with door to porch.
Second Floor: Living room and stairs to downstairs.
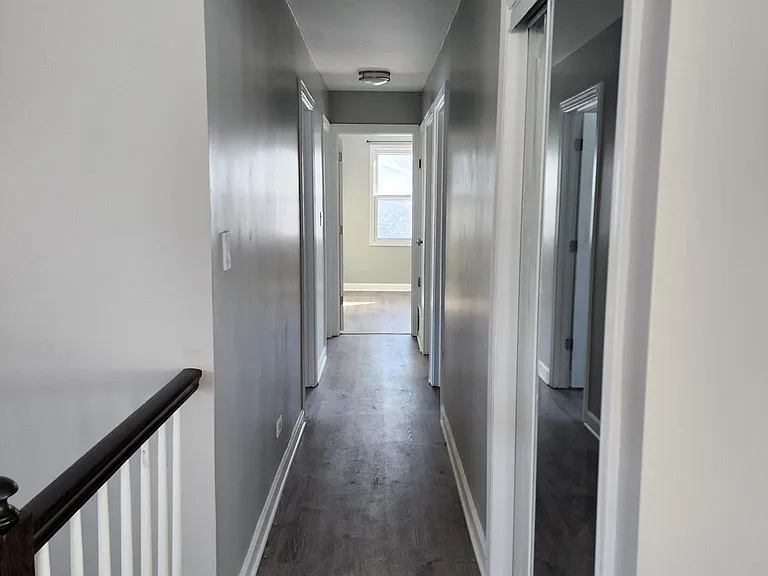
Second Floor: Hallway to 4 bedrooms with coat closet to the right.
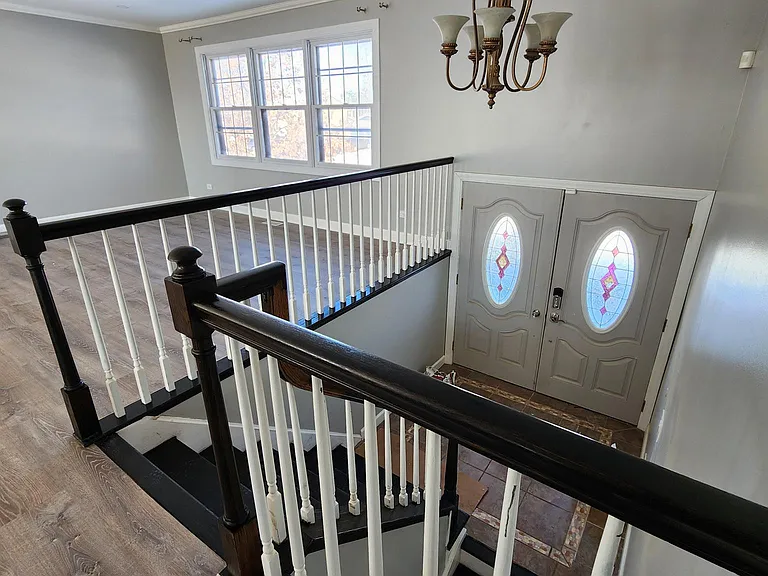
Second Floor: Stairs to front door and downstairs.
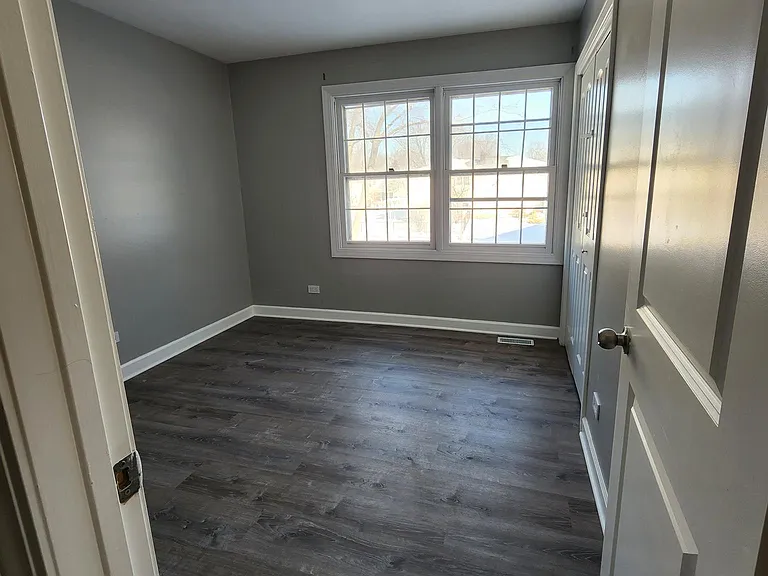
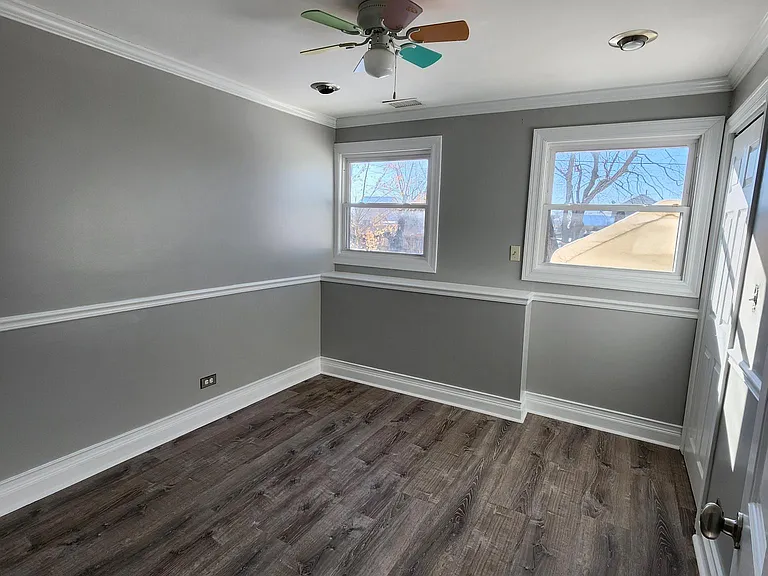
Second Floor: First bedroom on the Second floor. 

Second floor has 4 Bedrooms / 2 Full Bath
First floor has 2 Bedrooms / 1 Full Bath
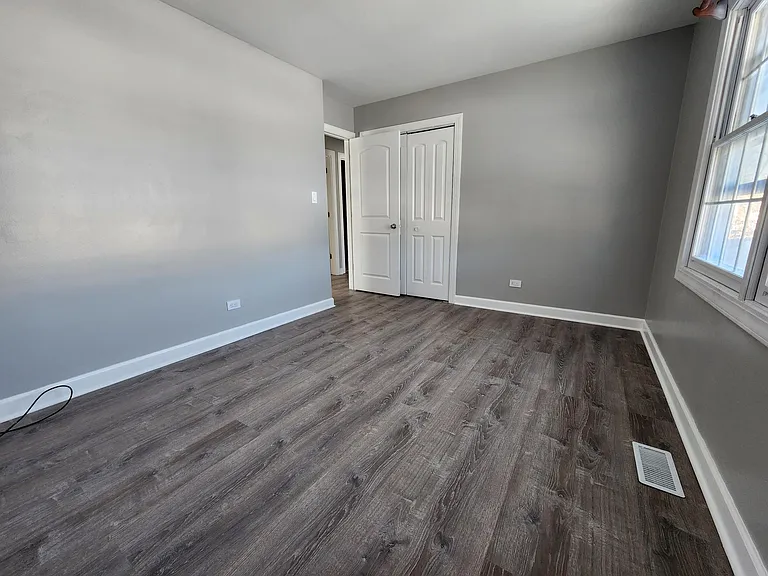
Second Floor: Second bedroom on the Second floor. 

Second floor has 4 Bedrooms / 2 Full Bath
First floor has 2 Bedrooms / 1 Full Bath
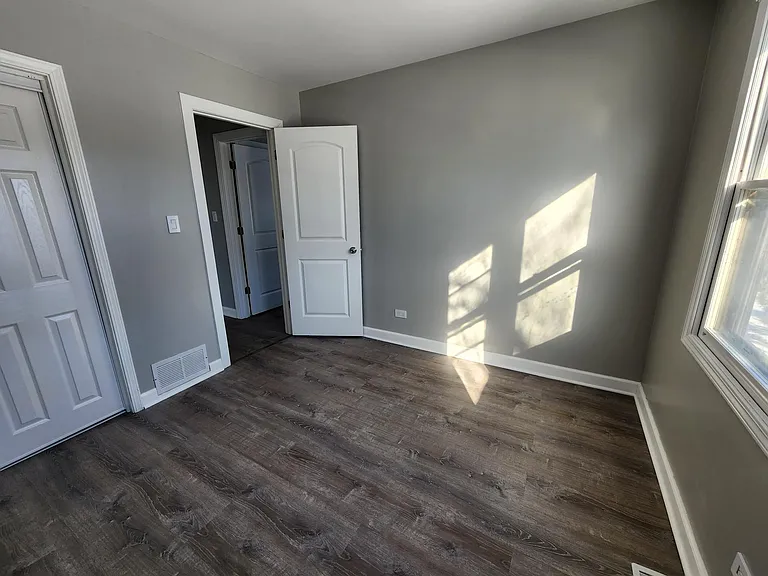
Second Floor: Third bedroom on the Second floor. 

Second floor has 4 Bedrooms / 2 Full Bath
First floor has 2 Bedrooms / 1 Full Bath
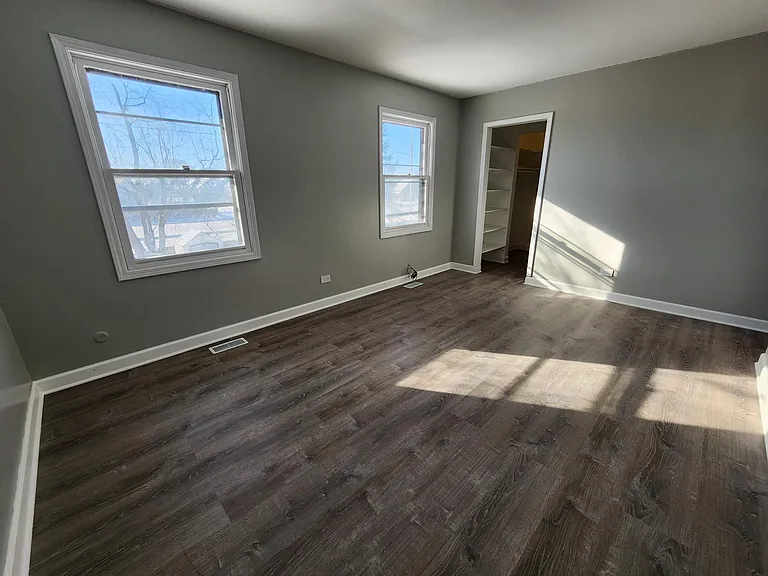
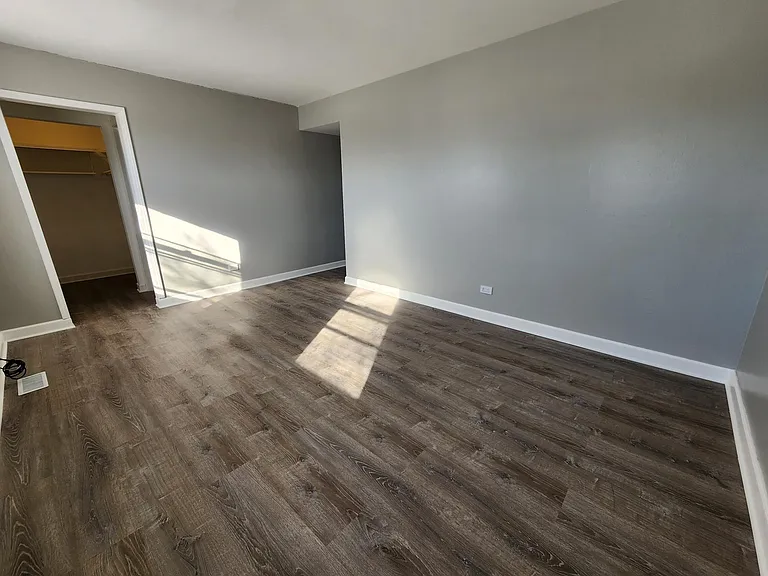
Second Floor: Spacious Master Bedroom, with two big windows! Fourth bedroom on the Second floor. 

Second floor has 4 Bedrooms / 2 Full Bath
First floor has 2 Bedrooms / 1 Full Bath
Second Floor: Spacious Master Bedroom, with two big windows! Fourth bedroom on the Second floor. 

Second floor has 4 Bedrooms / 2 Full Bath
First floor has 2 Bedrooms / 1 Full Bath
Second Floor: Spacious Master Bedroom, with two big windows! Fourth bedroom on the Second floor. 

Second floor has 4 Bedrooms / 2 Full Bath
First floor has 2 Bedrooms / 1 Full Bath
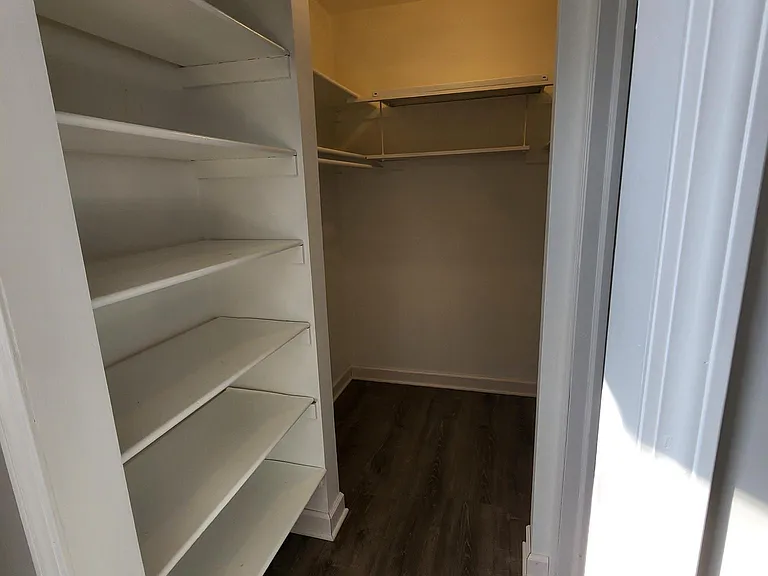
Second Floor: Walk in Closet and Master Bath to the right.
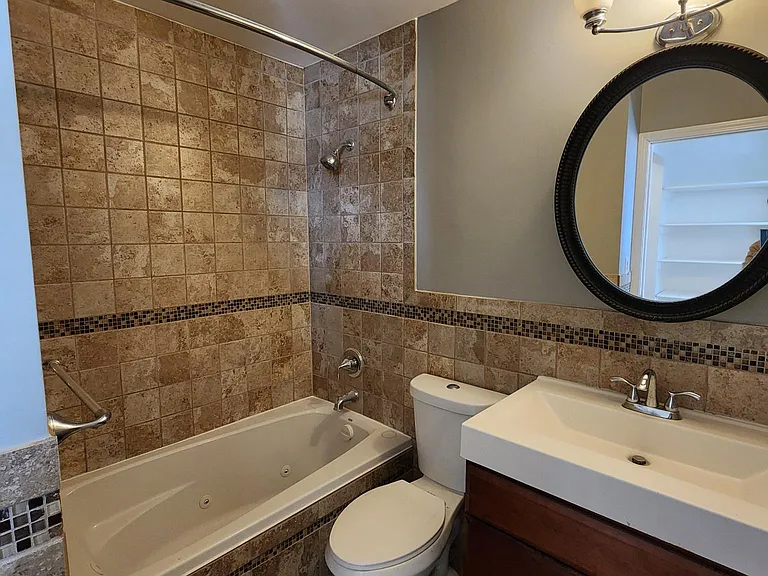
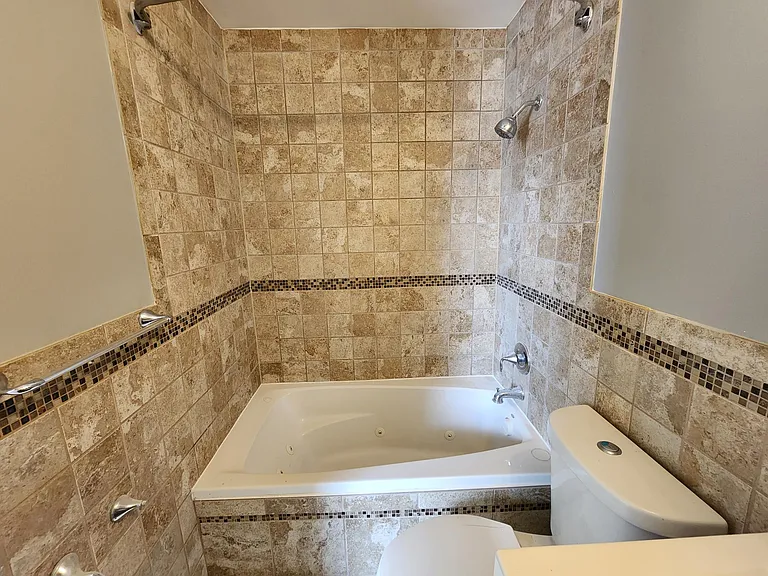
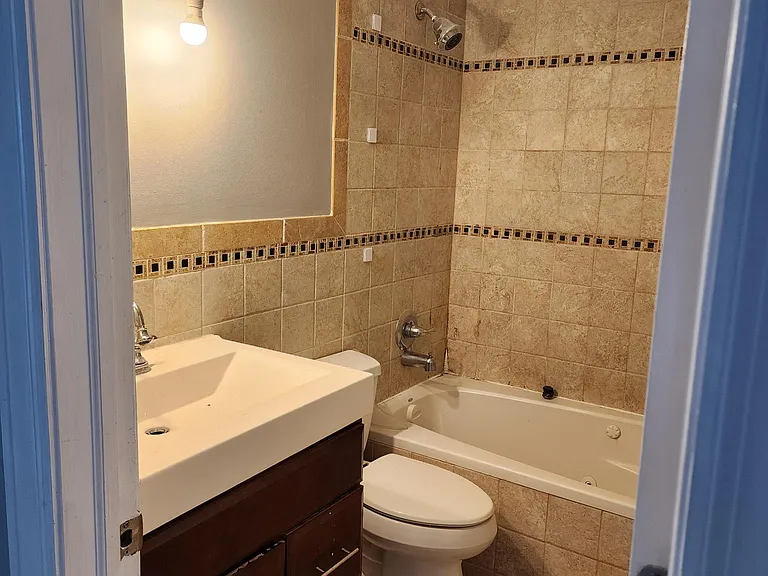
Second Floor: Master Bath with beautiful tiles and Jacuzzi Tub.
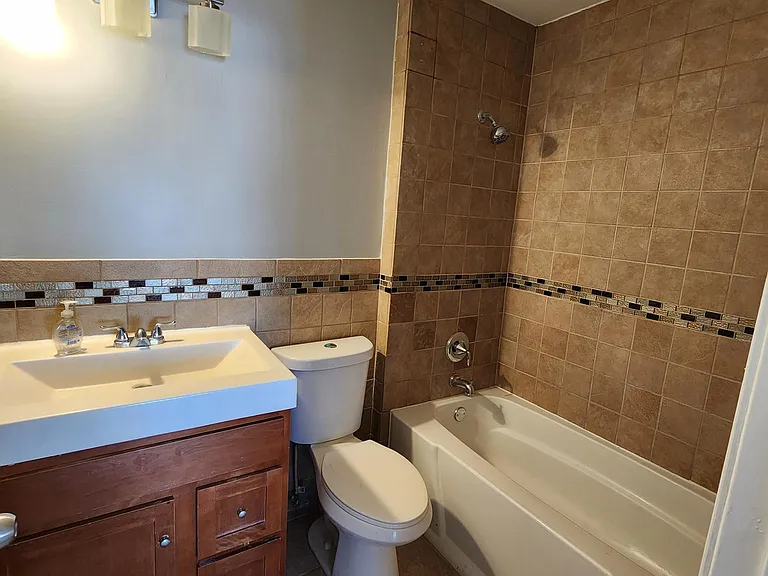
Second Floor: Hallway bathroom with full tub.
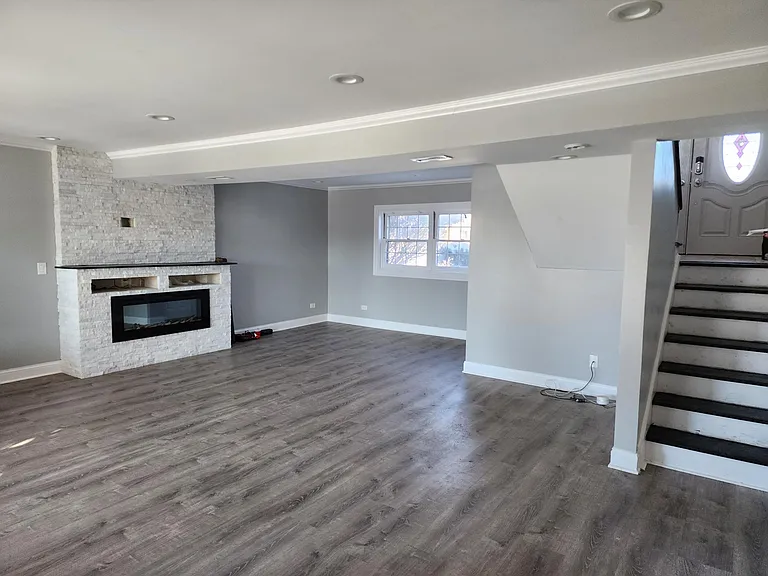
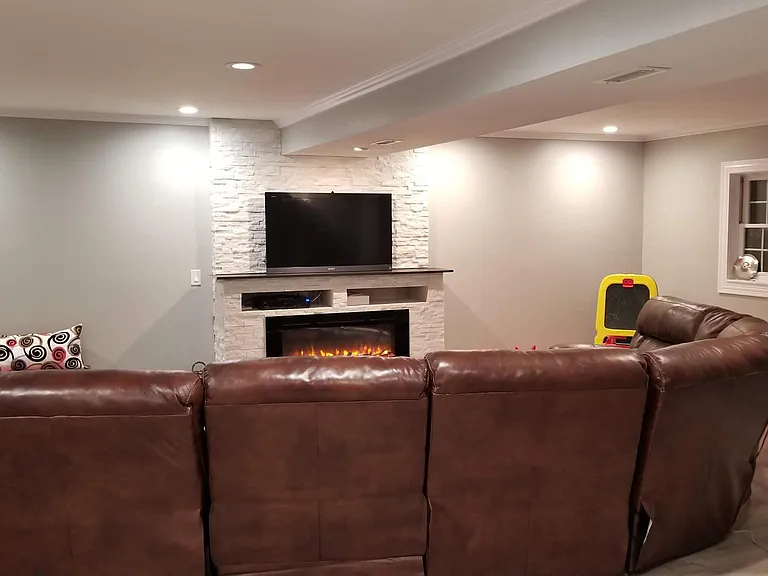
First Floor: Super spacious living room, with electric fireplace, little corner nook for a computer desk, plenty of room!
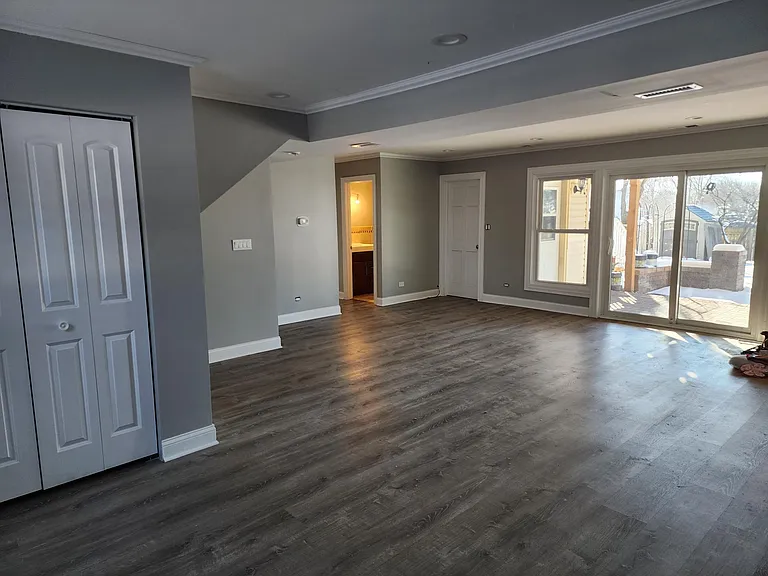
First Floor: Living room with view from other side, large closet and walk out to the rear patio.
First Floor: Picture with furniture at night.
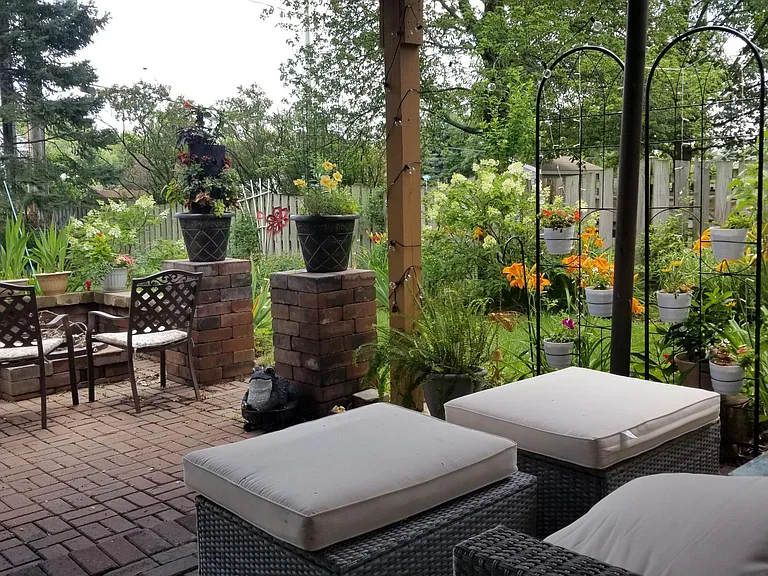
Rear Patio with Fire Pit, leading out to large backyard and stairs to deck.
Beautiful landscaping and brick paver patio.
Big backyard.
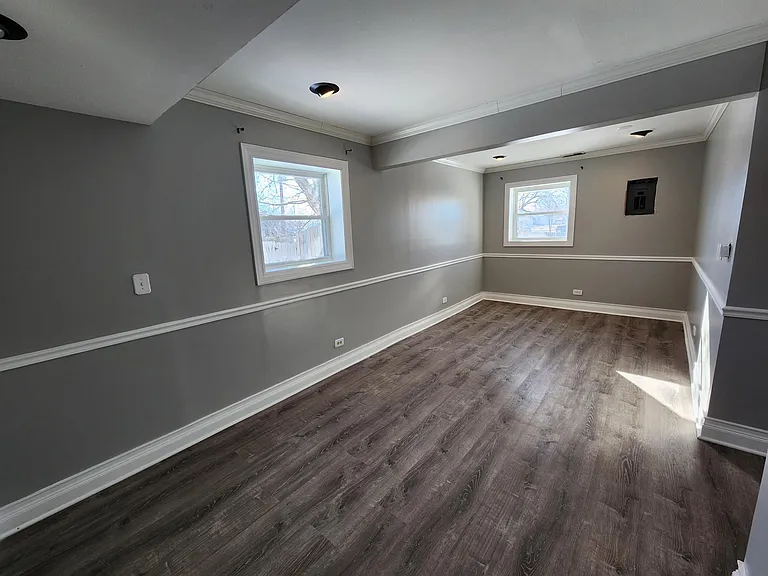
First Floor: Spacious Second Master Bedroom, with walk-in closet. Full bath down the hall.

Second bedroom on the First Floor. 

Second floor has 4 Bedrooms / 2 Full Bath
First floor has 2 Bedrooms / 1 Full Bath
First Floor: Spacious Second Master Bedroom, with walk-in closet. Full bath down the hall.

Second bedroom on the First Floor. 

Second floor has 4 Bedrooms / 2 Full Bath
First floor has 2 Bedrooms / 1 Full Bath
First Floor: 2nd bedroom on the First floor. 

Second floor has 4 Bedrooms / 2 Full Bath
First floor has 2 Bedrooms / 1 Full Bath
First Floor: Hallway bath, with Jacuzzi tub.

$4,195/ mo
Total price
Now includes required monthly fees in total price
6 beds3 baths2200 sqft house
Available August 1
1503 W Oakmont Rd
Your booked tour

What you get

Pet-friendlyIn-unit laundryParkingAir conditioning

Costs, fees, and lease terms

Lease terms

Renter pays for all utilities, landscaping, and snow. No smoking allowed inside the home. First and Last month's rent due at signing.

Pets

  • Dogs

    Allowed
    Number allowed2
  • Cats

    Allowed
    Number allowed2

The neighborhood

About the building

Welcome to your new home, available August 1st! Beautifully renovated 6-bedroom, 3-bath home in a welcoming, family-friendly Hoffman Estates neighborhood just steps from Armstrong Elementary! This sun-drenched home features a modern open layout, stunning quartz countertops, stainless steel appliances, and luxury vinyl plank flooring throughout. Upstairs includes a spa-inspired master bath with jacuzzi tub, while the lower level offers a spacious family room with tiled electric fireplace, two bedrooms, a full bath, and direct walk-out access to a beautifully landscaped backyard and brick patio perfect for entertaining or private living. Ideal for multi-generational families, the downstairs functions like a separate suite. Home also features tankless water heaters for endless hot water and a furnace that's only 5 years old for added peace of mind. Live minutes from shopping, dining, parks, and major highways. A rare mix of charm, comfort, and modern upgrades this one truly feels like home. Only qualified candidates with good credit score, good income, and references will qualify.

The property manager

Nearby schools

Students who live in 1503 W Oakmont Rd attend the following Schaumburg Central Consolidated School District 54 (Unified School District) and Township Hsd 211 School District (Unified School District) public schools:
GreatSchools ratings are based on test scores and additional metrics when available.

1503 W Oakmont Rd
By contacting this property, you agree to our Terms of Use. Visit our Privacy Portal for more information. When you click “Send message”, we’ll send your inquiry to the property manager so they can reach out and answer your questions.

Find similar homes

Spot something off?Good catch. Flag it and help keep listings legit.