1503 Stones Peak Dr

1503 Stones Peak Dr — Photo 1
1503 Stones Peak Dr — Photo 2
1503 Stones Peak Dr — Photo 3
1503 Stones Peak Dr — Photo 4
1503 Stones Peak Dr — Photo 5
1503 Stones Peak Dr — Photo 6
1503 Stones Peak Dr — Photo 7
1503 Stones Peak Dr — Photo 8
1503 Stones Peak Dr — Photo 9
1503 Stones Peak Dr — Photo 10
1503 Stones Peak Dr — Photo 11
1503 Stones Peak Dr — Photo 12
1503 Stones Peak Dr — Photo 13
1503 Stones Peak Dr — Photo 14
1503 Stones Peak Dr — Photo 15
1503 Stones Peak Dr — Photo 16
1503 Stones Peak Dr — Photo 17
1503 Stones Peak Dr — Photo 18
1503 Stones Peak Dr — Photo 19
1503 Stones Peak Dr — Photo 20
1503 Stones Peak Dr — Photo 21
1503 Stones Peak Dr — Photo 22
1503 Stones Peak Dr — Photo 23
1503 Stones Peak Dr — Photo 24
1503 Stones Peak Dr — Photo 25
1503 Stones Peak Dr — Photo 26
1503 Stones Peak Dr — Photo 27
1503 Stones Peak Dr — Photo 28
1503 Stones Peak Dr — Photo 29
1503 Stones Peak Dr — Photo 30
1503 Stones Peak Dr — Photo 31
1503 Stones Peak Dr — Photo 32
1503 Stones Peak Dr — Photo 33
1503 Stones Peak Dr — Photo 34
1503 Stones Peak Dr — Photo 35
1503 Stones Peak Dr — Photo 36
1503 Stones Peak Dr — Photo 37
1503 Stones Peak Dr — Photo 38
1503 Stones Peak Dr — Photo 39
1503 Stones Peak Dr — Photo 40
1503 Stones Peak Dr — Photo 41
1503 Stones Peak Dr — Photo 42
1503 Stones Peak Dr — Photo 43
1503 Stones Peak Dr — Photo 44
1503 Stones Peak Dr — Photo 45
1503 Stones Peak Dr — Photo 46
1503 Stones Peak Dr — Photo 47
1503 Stones Peak Dr — Photo 48
1503 Stones Peak Dr — Photo 49
1503 Stones Peak Dr — Photo 50
1503 Stones Peak Dr — Photo 51
1503 Stones Peak Dr — Photo 52
1503 Stones Peak Dr — Photo 53
1503 Stones Peak Dr — Photo 54
1503 Stones Peak Dr — Photo 55

$11k/ mo
Total price
Now includes required monthly fees in total price
6 beds6.5 baths6000 sqft house
1503 Stones Peak Dr
Your booked tour

What you get

Pet-friendlyIn-unit laundryParkingAir conditioningEv Charging Station

Costs, fees, and lease terms

Lease terms

Minimum 12 month lease. Owner will consider rent to own or straight rental. This house will also be listed for sale but will be taken off the market as soon as there's a signed lease. Pets will be considered on a case by case basis. Tenant pays all utilities and is responsible for the yard care. The owner will consider many revisions like installing cameras, solar panels, fully fencing the yard, just ask.

Pricing comparison

$4989

At $11,000, this listing is priced $4989 more than the current market rate for a 6 bedroom home in Longmont.

Pets

  • Dogs

    Allowed
    Number allowed1
  • Cats

    Allowed
    Number allowed1

The neighborhood

About the building

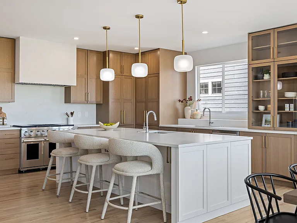
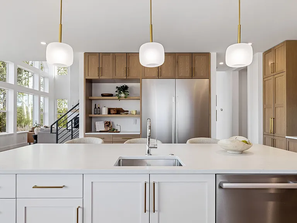
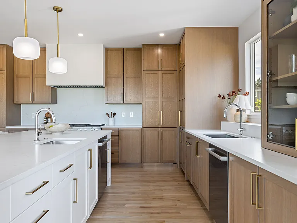
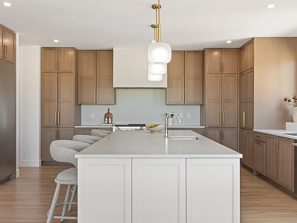
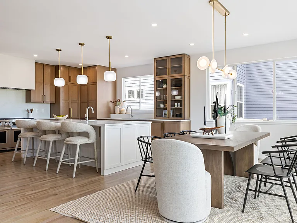
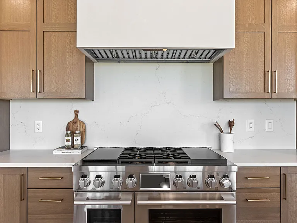
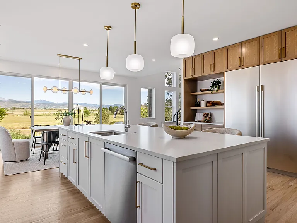
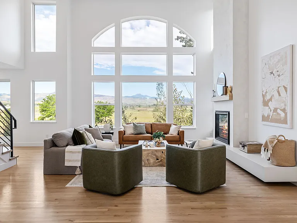
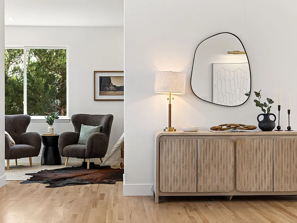
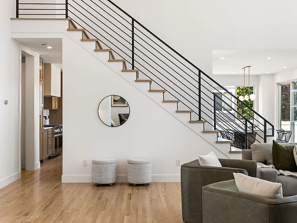
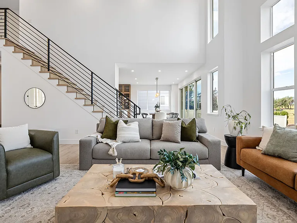
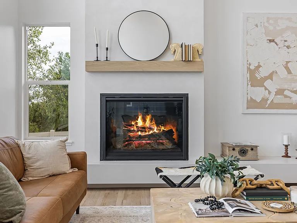
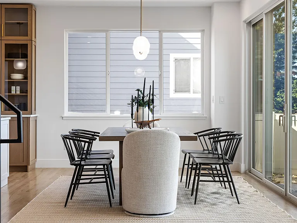
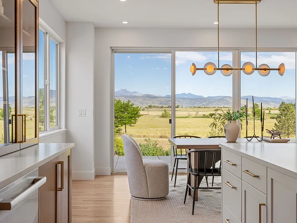
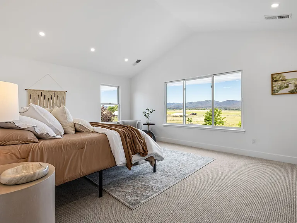
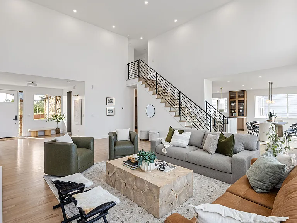
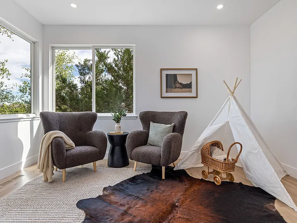
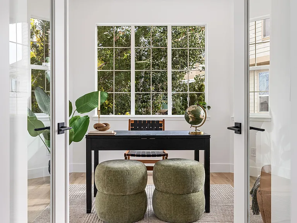
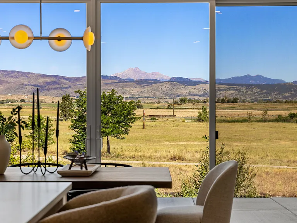
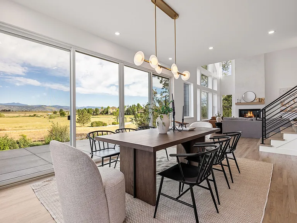
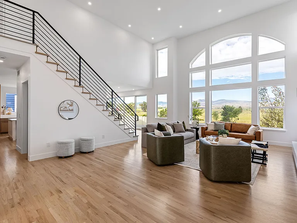
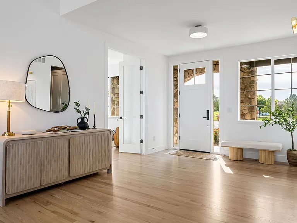
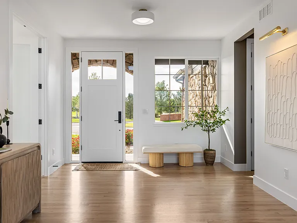
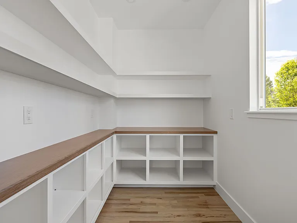
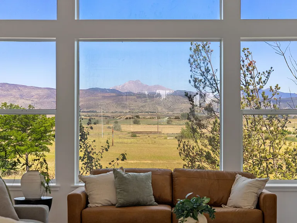
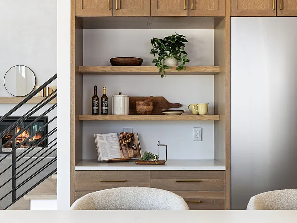
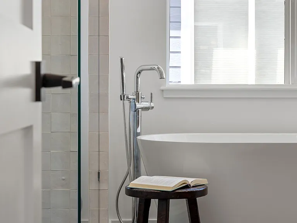
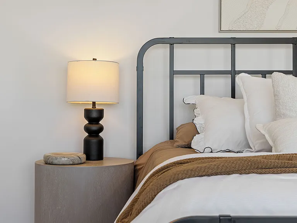
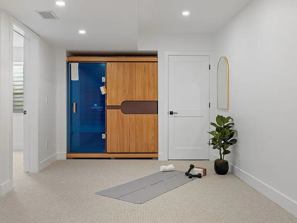
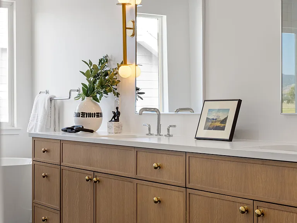
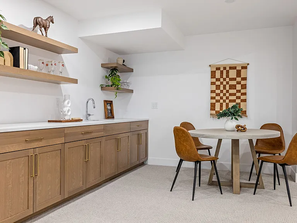
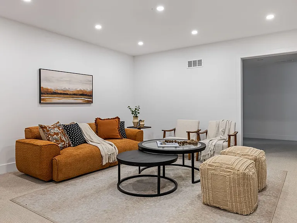
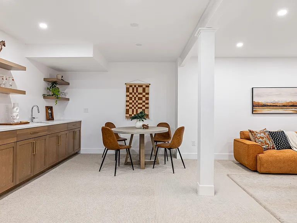
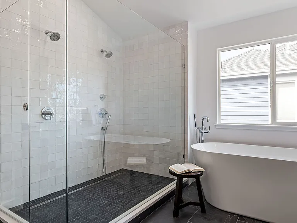
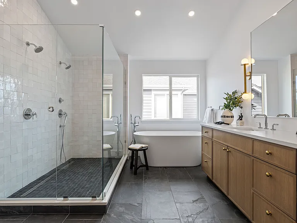
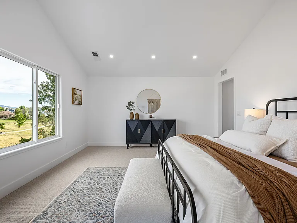
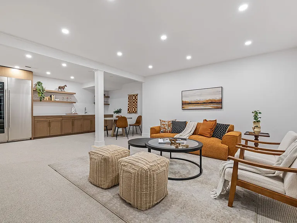
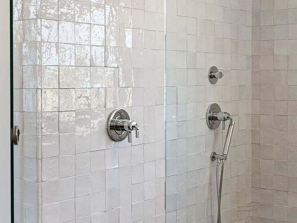
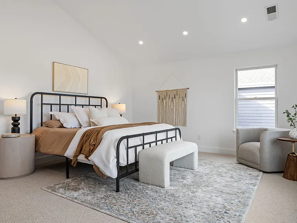
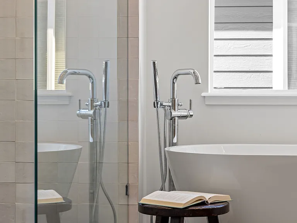
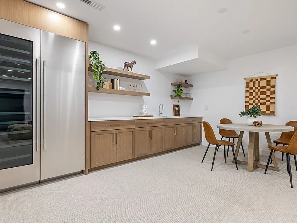
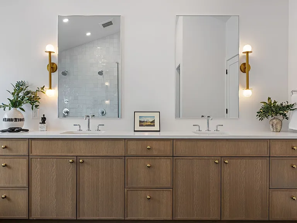
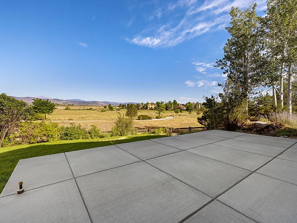
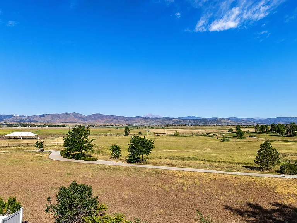
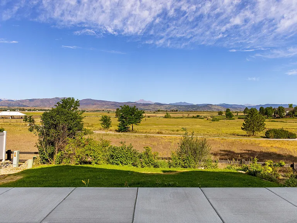
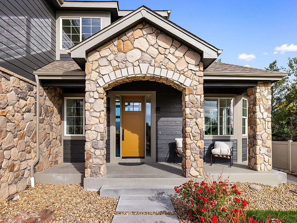
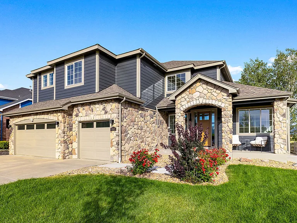
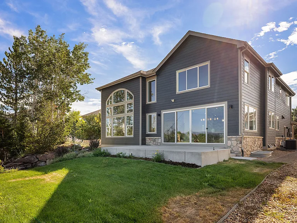
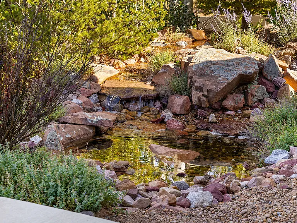
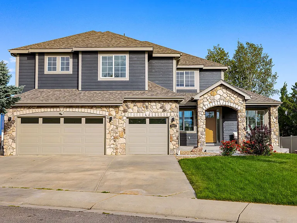
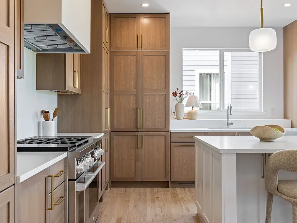
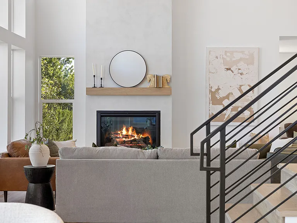
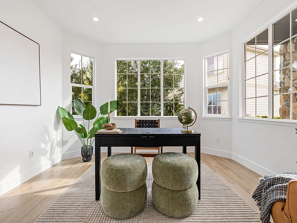
Available now is this Amazing house with incredible panoramic views of the front range across Bounder County open space and reservoir, meaning there can never be development that blocks the views. Everything has been completely redone, down to the studs, designed by Lightwell (premier Boulder architect) and built by Dan Drury (premier Boulder builder). Everything is high end designer and brand new with 6 bedrooms plus an office, 6.5 bathrooms and 6000 square feet. Main floor includes a large office, powder room with custom tile, living room with fireplace and unobstructed view of the mountains across open space and study/office/library. The kitchen has a 60" fridge/freezer, 48" range with built in sous vide, 2 dishwashers, prep sink, primary sink and a hidden door opening to a large butler's pantry. The laundry room has plumbing for 2 washers and 2 dryers, sink, large countertop and storage. The mud room with built in cabinets leads to the attached 3 car garage with insulated doors, brand new epoxy floor and wired for electric vehicle charging. Hardwoods throughout except powder bath and laundry with custom tile. You'll also find a large glass wall that opens from the kitchen and dining area onto a brand newly poured large patio plumbed for a gas grill and Mountain Views. Upstairs - Master Suite with heated floors, deep soaking tub, dual head shower and an unobstructed view of the mountains, three additional bedrooms with en-suite bathrooms plus the laundry room and a large linen closet. New Zealand wool carpet in bedrooms, custom tile on the bathroom floors and wood in the hallway. Finished Lower Level- Great room/in house theatre with wet bar and built in full size wine fridge and refrigerator, office or 6th bedroom, workout room with three-person sauna and its own full bath. Au pair/in law suite with bedroom, large bathroom with two sinks, huge shower and commode behind separate door, walk in closet, and its own washer/dryer plus two additional fully finished and carpeted storage areas. New Zealand wool carpeting throughout except bathrooms which have custom tile. Yard - Large patio off the kitchen/dining area with plumbing for gas grill and 220V for hot tub. Mixed use landscaping with trees and rocks on one side and brand new sod on other side. Sprinkler system throughout front and back yard (brand new). Multi-tiered pond with new plumbing. Stone fire pit overlooking the mountains across protected open space. A few additional features include Ring Doorbell and keyless entry, built in sauna, ZERO VOC paint throughout house. VOC absorbing clay paint on fireplace and range vent hood. Brand HVAC and on demand hot water. Neighborhood - Located in Meadow Mountain, a fabulous location for families, designed around a large park and award winning schools - Blue Mountain elementary is ranked in the top 50 schools in the state, Altona middle is considered one of the best in all of Boulder county and Silver Creek High is top 5% nationally, all are walkable on trails and bike paths. There is an 11-acre park immediately across from the house which contains 2 playgrounds, a dog park, a skate park, basketball courts, roller hockey rink, sand volleyball, pickleball court, bird & butterfly garden, picnic/BBQ areas as well as abundant green space. Area - located just an 8 minute drive to major shopping and dining area that includes Whole Foods, Target, movie theater, Sprouts Farmers Market, PetSmart, Sephora, Starbucks and numerous fantastic restaurants, 15 minutes to 28th Street (main road / central artery in Boulder) and 45 minutes to Rocky Mountain National Park.

The property manager

Nearby schools

Students who live in 1503 Stones Peak Dr attend the following St Vrain Valley Re 1j School District (Unified School District) public schools:
GreatSchools ratings are based on test scores and additional metrics when available.

1503 Stones Peak Dr
By contacting this property, you agree to our Terms of Use. Visit our Privacy Portal for more information. When you click “Send message”, we’ll send your inquiry to the property manager so they can reach out and answer your questions.
Find similar homes

Spot something off?Good catch. Flag it and help keep listings legit.