1503 Cedar Tree Dr

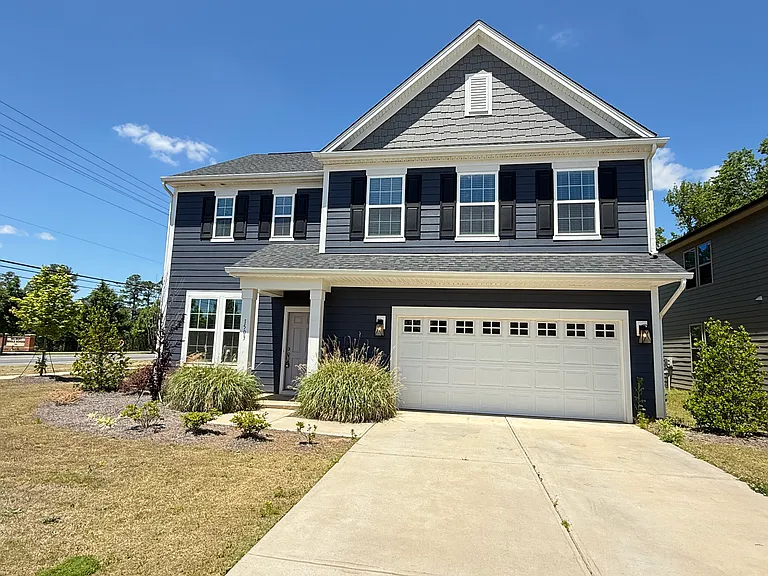
1503 Cedar Tree Dr — Photo 1
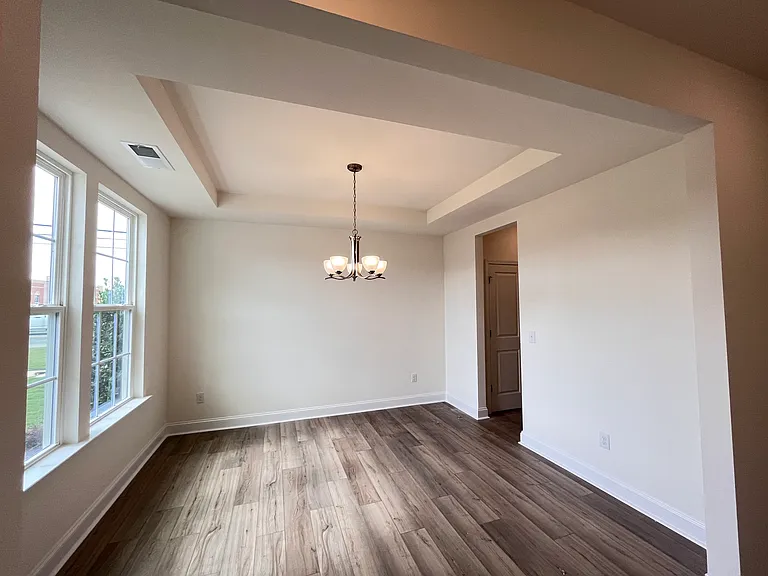
1503 Cedar Tree Dr — Photo 2
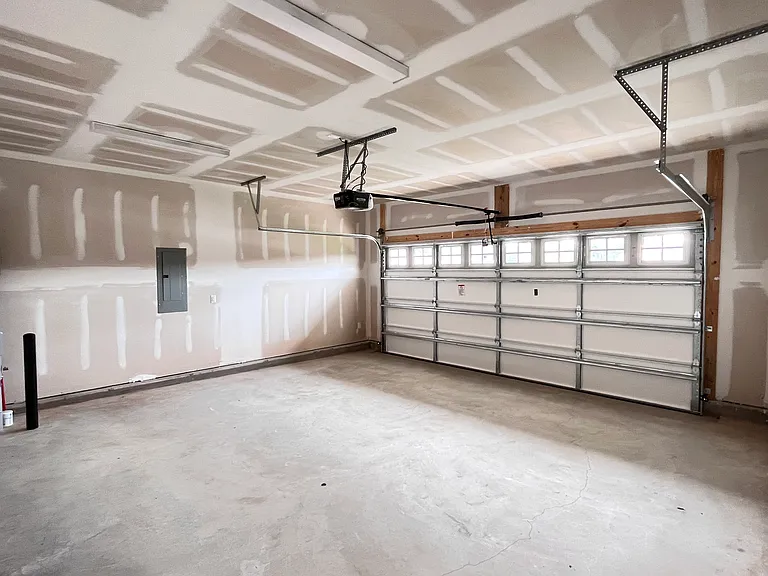
1503 Cedar Tree Dr — Photo 3
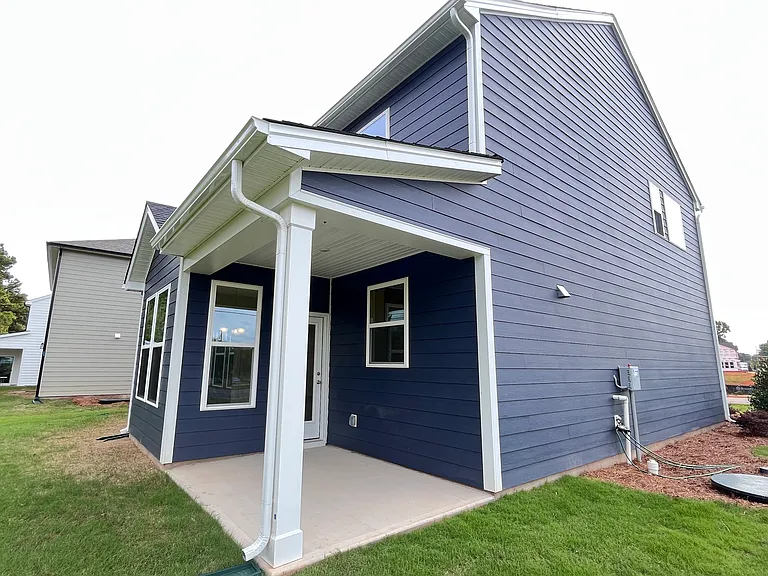
1503 Cedar Tree Dr — Photo 4
1503 Cedar Tree Dr — Photo 5
1503 Cedar Tree Dr — Photo 6
1503 Cedar Tree Dr — Photo 7
1503 Cedar Tree Dr — Photo 8
1503 Cedar Tree Dr — Photo 9
1503 Cedar Tree Dr — Photo 10
1503 Cedar Tree Dr — Photo 11
1503 Cedar Tree Dr — Photo 12
1503 Cedar Tree Dr — Photo 13
1503 Cedar Tree Dr — Photo 14
1503 Cedar Tree Dr — Photo 15
1503 Cedar Tree Dr — Photo 16
1503 Cedar Tree Dr — Photo 17
1503 Cedar Tree Dr — Photo 18
1503 Cedar Tree Dr — Photo 19
1503 Cedar Tree Dr — Photo 20
1503 Cedar Tree Dr — Photo 21
1503 Cedar Tree Dr — Photo 22
1503 Cedar Tree Dr — Photo 23

$2,590/ mo
Doesn't include deposits and fees
3 beds2.5 baths2328 sqft house
1503 Cedar Tree Dr
Your booked tour

What you get

Pet-friendlyLaundryParkingAir conditioning

Costs, fees, and lease terms

Lease terms

Lease requires 1 year+, no smoking. Tenants are responsible for all utilities, lawn maintenance etc. This house accepts and prefers Zillow applications. Applicants need to provide employment verification, paystub or tax-return. Property owner will be the ones screening and selecting tenants, at the time of sending the applications, you authorize us to share your reports with the property owners, we will contact you if the owners decide to move forward with your applications. There's a pet fee for $500/ pet if you have any.

Pricing comparison

$598

At $2,590, this listing is priced $598 more than the current market rate for a 3 bedroom home in Belmont.

Pets

  • Dogs

    Allowed
    Number allowed1
  • Cats

    Allowed
    Number allowed1

The neighborhood

About the building

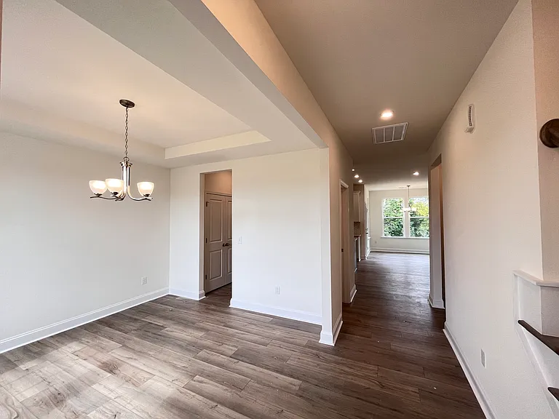
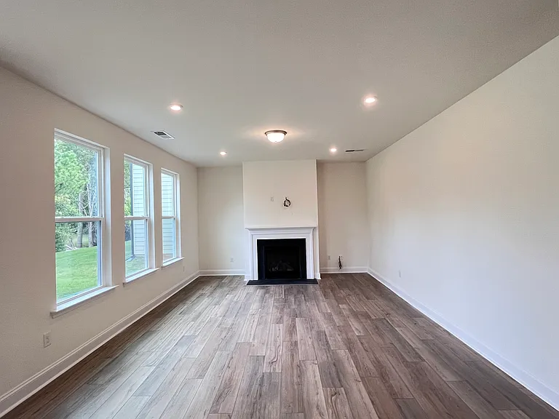
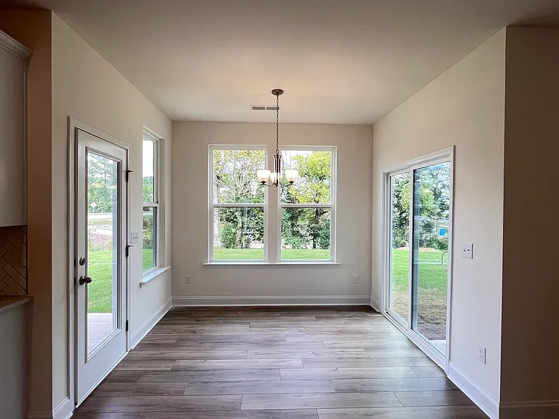
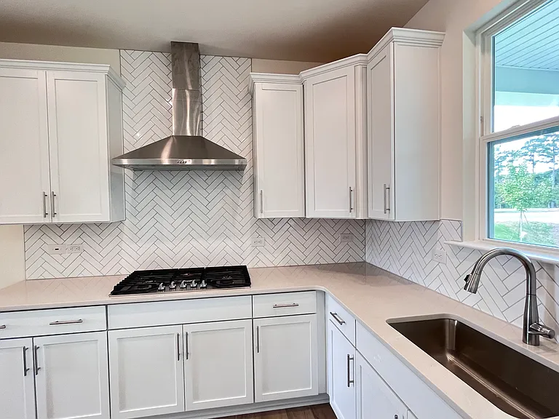
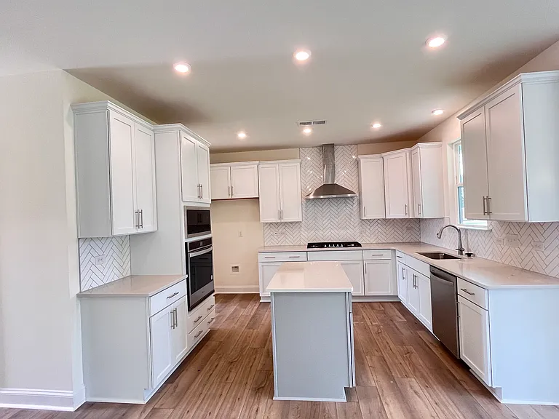
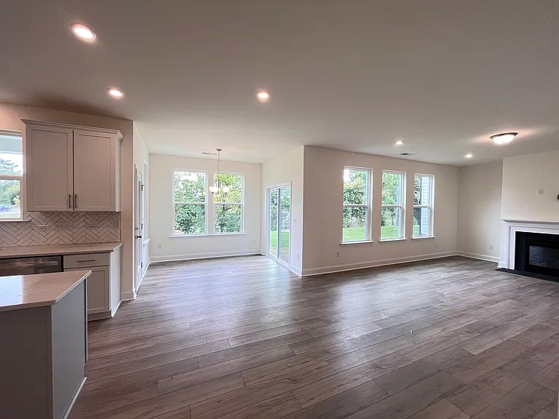
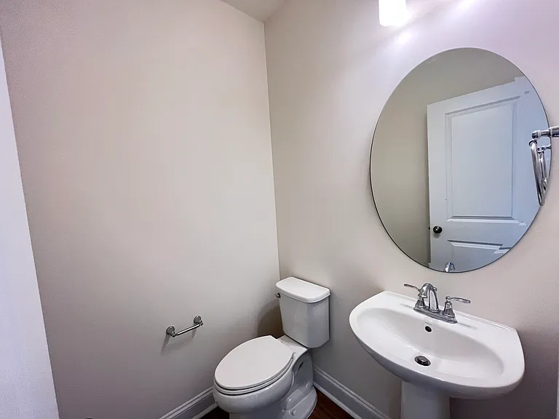
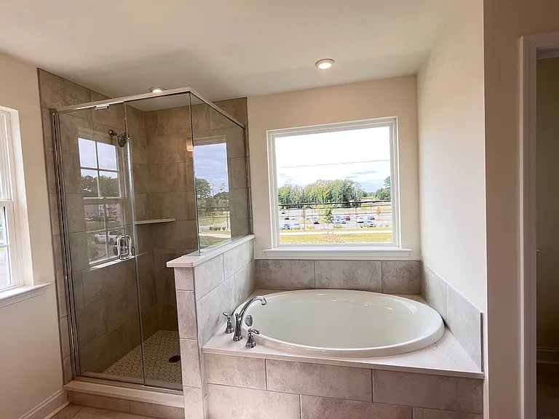
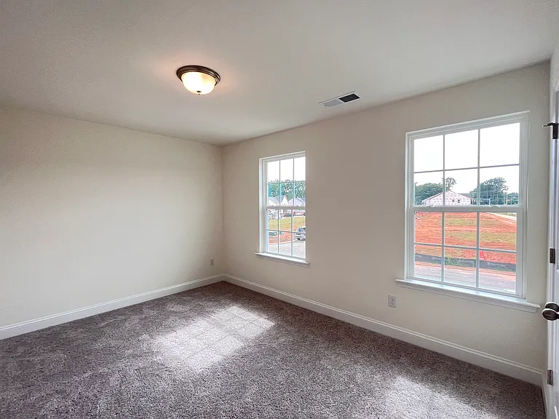
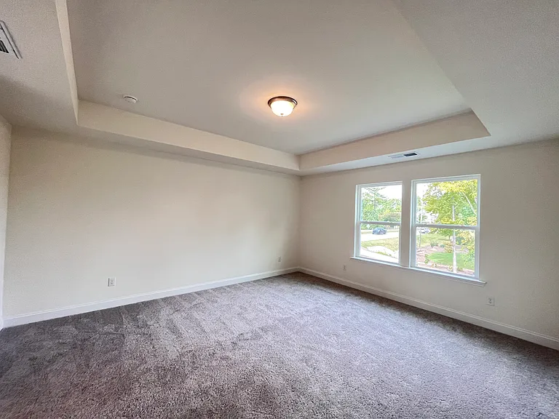
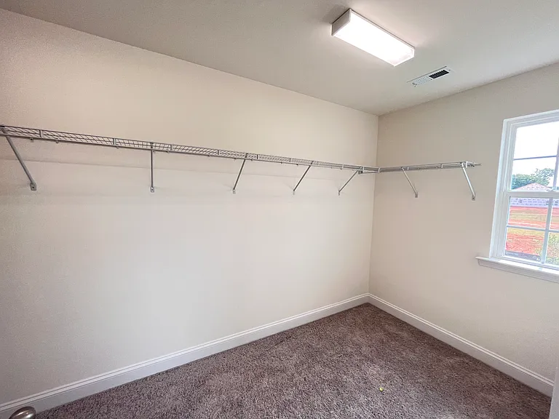
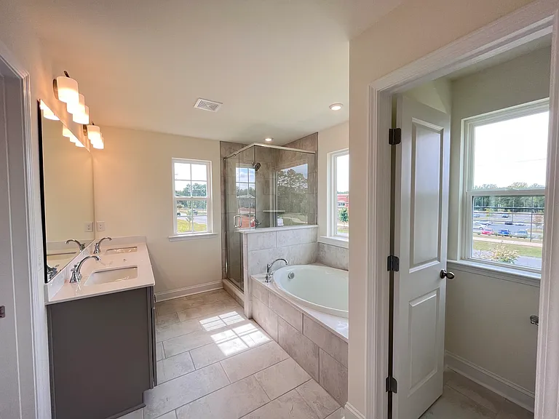
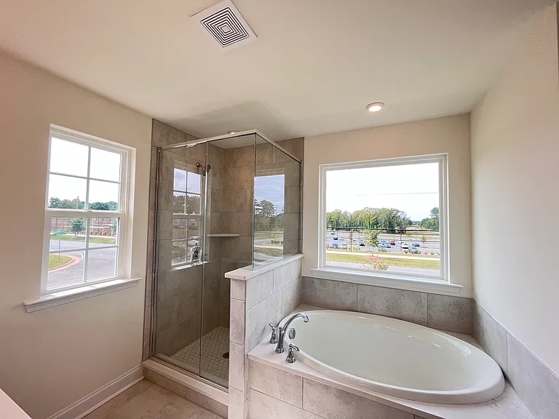
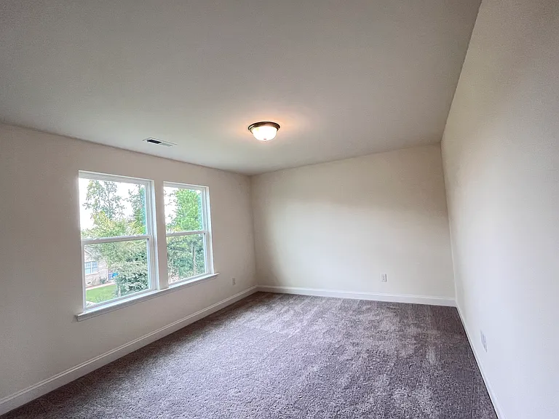
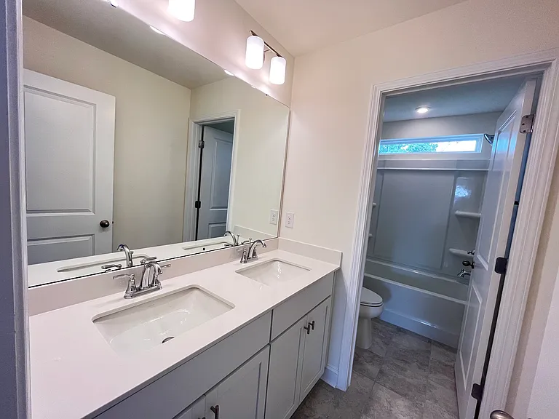
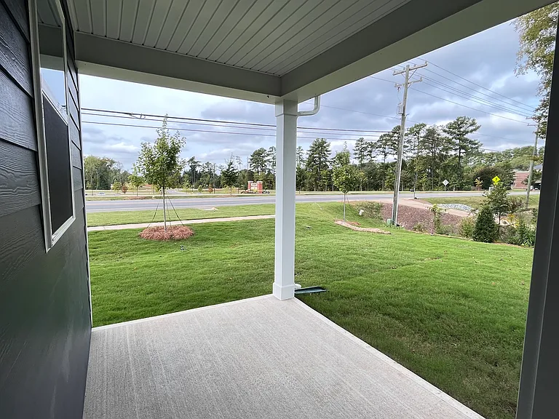
This remarkable home features 3 generously sized bedrooms, 2.5 bath, a loft, breakfast area, and a covered porch! The main floor features an open kitchen and large family rm with a fireplace and easy access to a beautiful outdoor space. The kitchen has gourmet SS appliances, SS hood, 5-burner gas cooktop, wall oven, and microwave and a large pantry area with access to formal dining room. Upstairs, is a generous primary bedroom with a tray ceiling, beautiful master bath with a fully tiled shower, soaking tub, dual raised vanity sinks, water closet, and a large walk-in closet. The secondary bedrooms open to the loft area and share a hall bath with a double bowl vanity and tile floor. A laundry room on the 2nd level adds convenience. Great property conveniently located to Belmont schools, shopping, airport and 20 minutes to Uptown!

The property manager

Nearby schools

Students who live in 1503 Cedar Tree Dr attend the following Gaston County School District (Unified School District) public schools:
GreatSchools ratings are based on test scores and additional metrics when available.

1503 Cedar Tree Dr
By contacting this property, you agree to our Terms of Use. Visit our Privacy Portal for more information. When you click “Send message”, we’ll send your inquiry to the property manager so they can reach out and answer your questions.

Find similar homes

Spot something off?Good catch. Flag it and help keep listings legit.