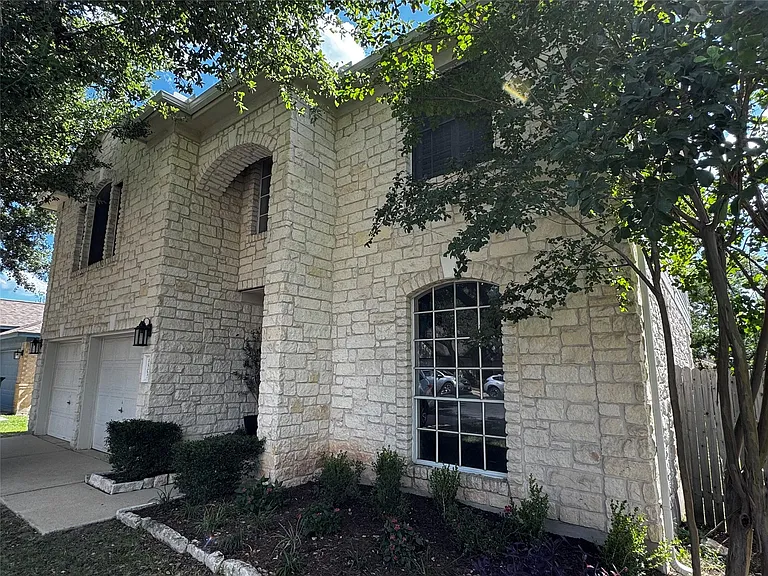
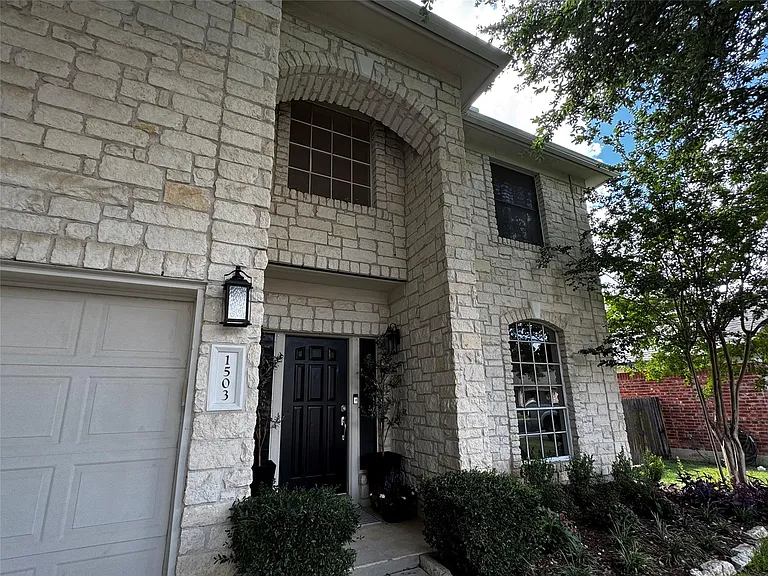
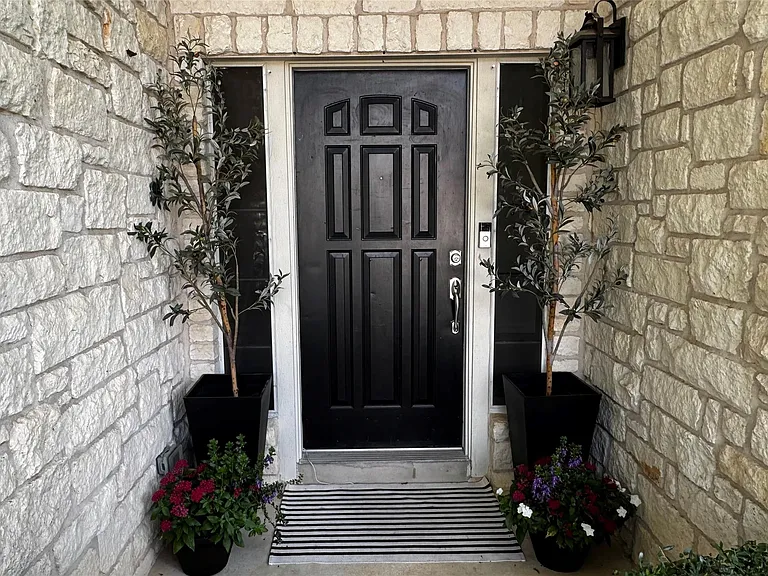
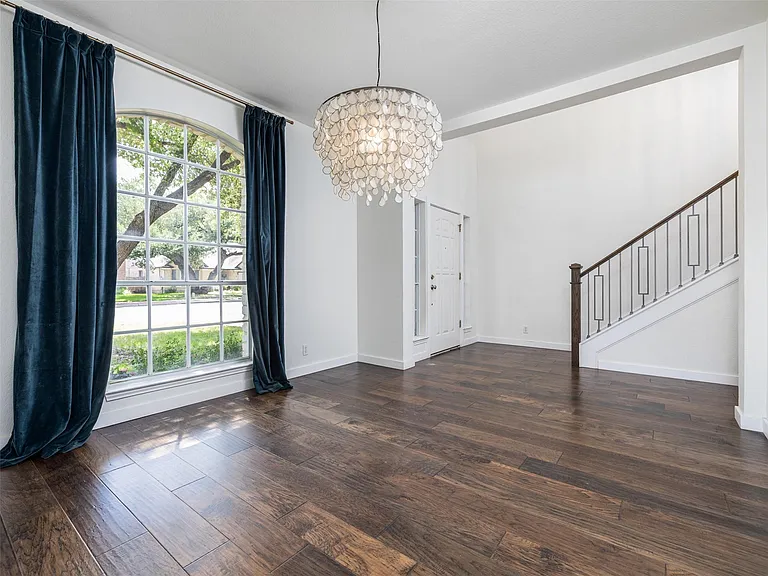
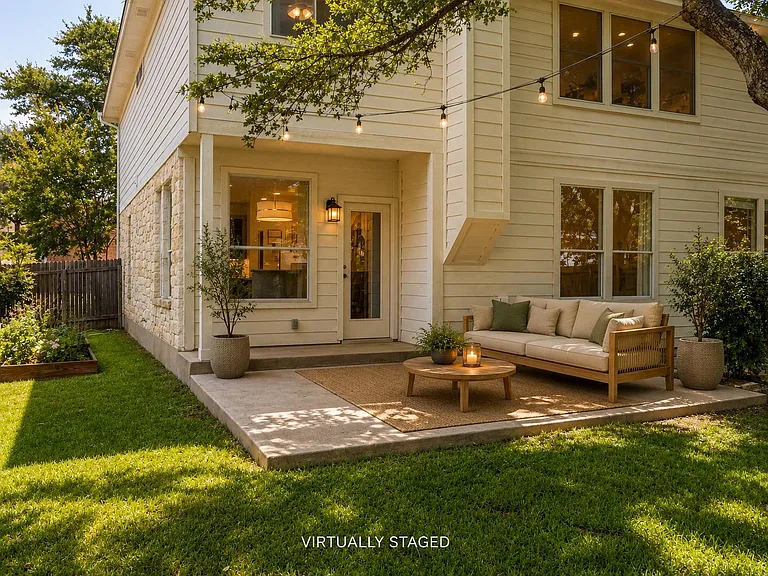
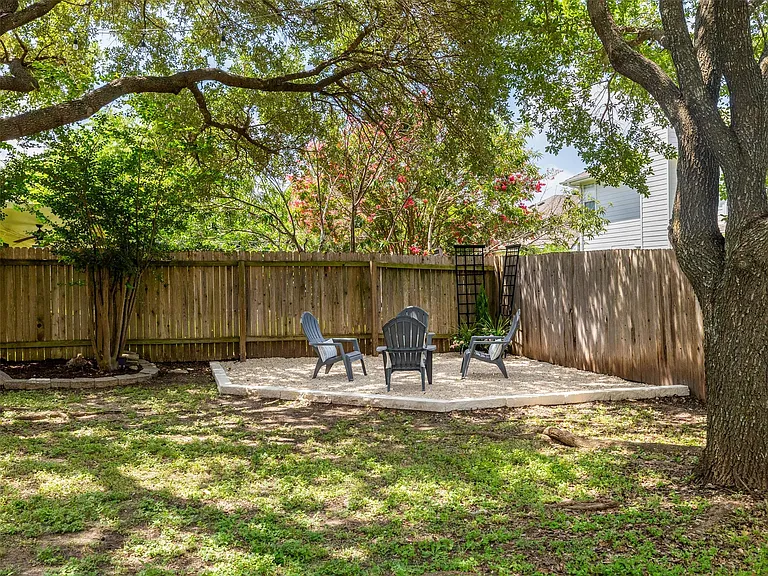
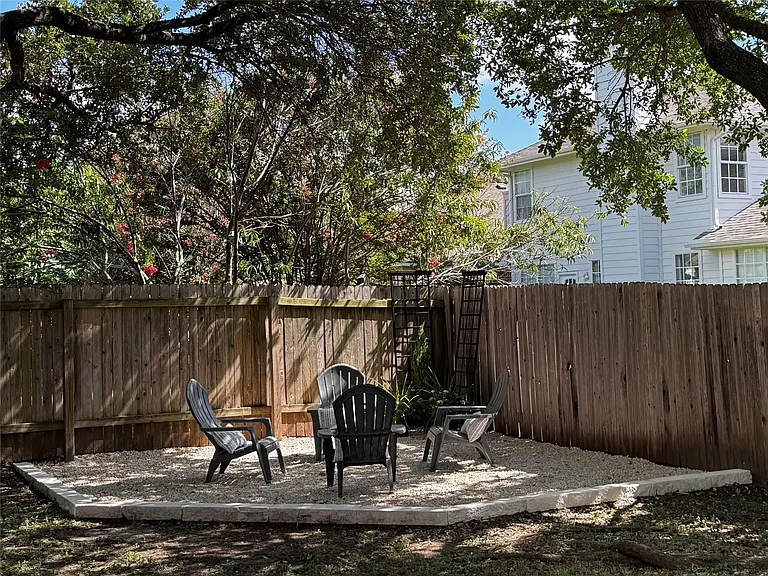
1503 Brighton Bend Ln

1503 Brighton Bend Ln — Photo 1
1503 Brighton Bend Ln — Photo 2
1503 Brighton Bend Ln — Photo 3
1503 Brighton Bend Ln — Photo 4
1503 Brighton Bend Ln — Photo 5
1503 Brighton Bend Ln — Photo 6
1503 Brighton Bend Ln — Photo 7
1503 Brighton Bend Ln — Photo 8
1503 Brighton Bend Ln — Photo 9
1503 Brighton Bend Ln — Photo 10
1503 Brighton Bend Ln — Photo 11
1503 Brighton Bend Ln — Photo 12
1503 Brighton Bend Ln — Photo 13
1503 Brighton Bend Ln — Photo 14
1503 Brighton Bend Ln — Photo 15
1503 Brighton Bend Ln — Photo 16
1503 Brighton Bend Ln — Photo 17
1503 Brighton Bend Ln — Photo 18
1503 Brighton Bend Ln — Photo 19
1503 Brighton Bend Ln — Photo 20
1503 Brighton Bend Ln — Photo 21
1503 Brighton Bend Ln — Photo 22
1503 Brighton Bend Ln — Photo 23
1503 Brighton Bend Ln — Photo 24
1503 Brighton Bend Ln — Photo 25
1503 Brighton Bend Ln — Photo 26
1503 Brighton Bend Ln — Photo 27

$3,000/ mo
Doesn't include deposits and fees
4 beds3 baths2930 sqft house
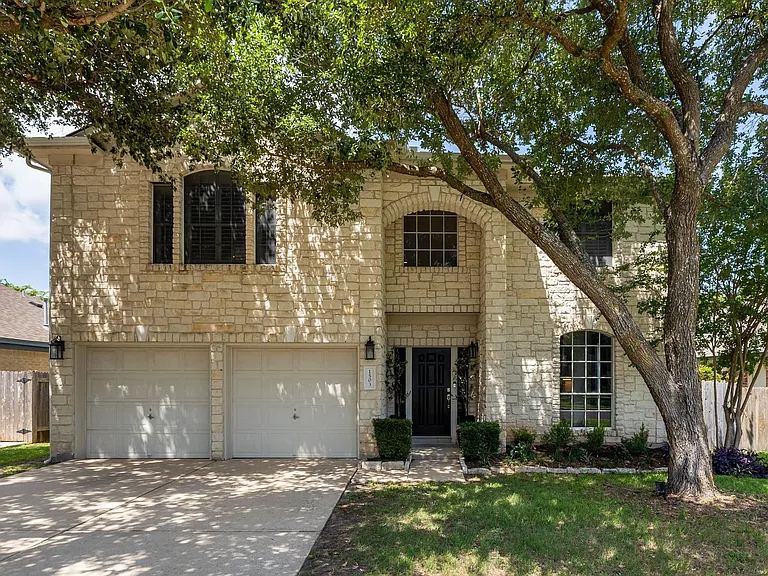
1503 Brighton Bend Ln
Your booked tour

What you get

Pet-friendlyIn-unit laundryParkingAir conditioningPool

Costs, fees, and lease terms

Lease terms

See Remarks

Pricing comparison

$297

At $3,000, this listing is priced $297 more than the current market rate for a 4 bedroom home in Cedar Park.

Pets

  • Dogs

    Allowed
  • Cats

    Allowed

The neighborhood

About the building

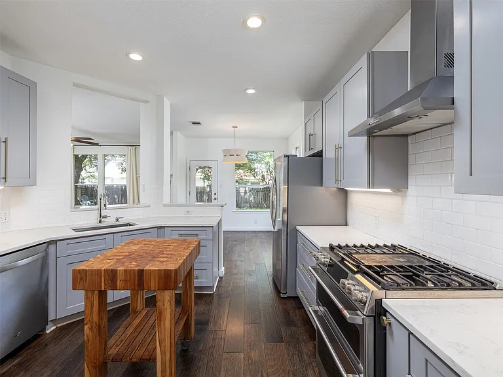
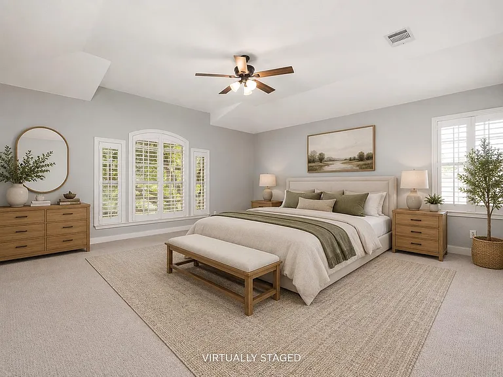
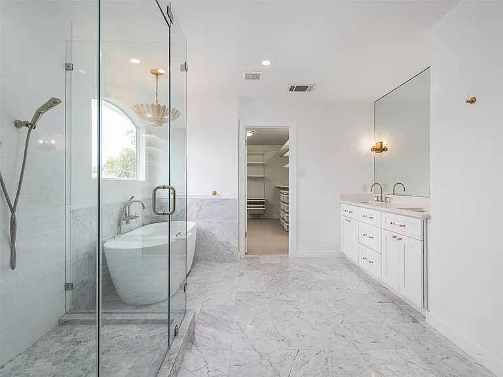
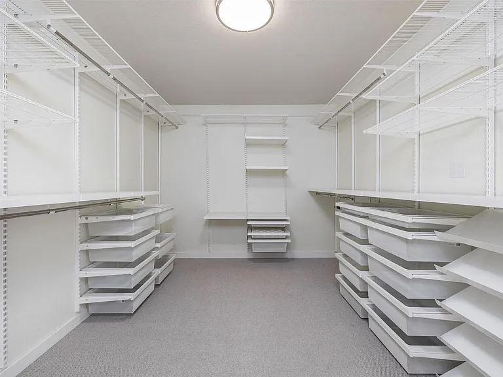
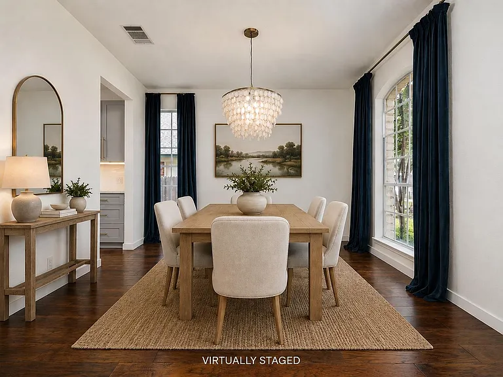
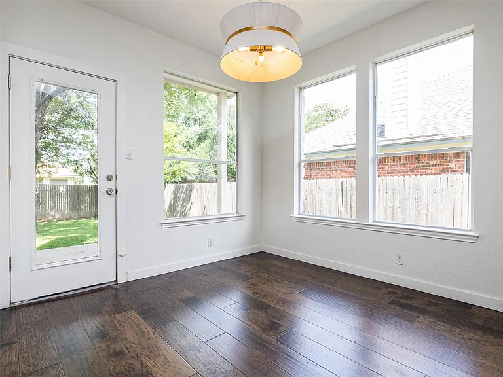
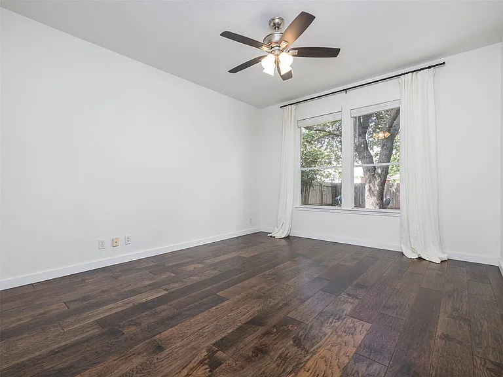
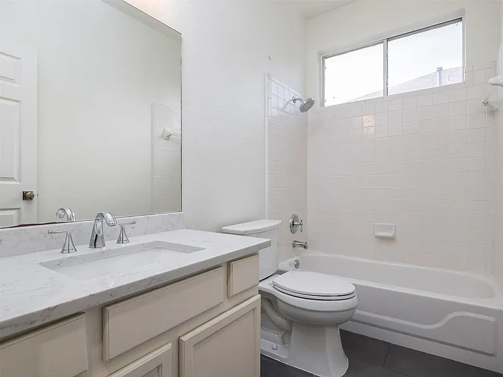
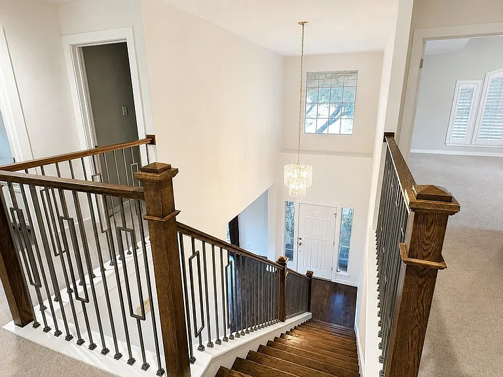
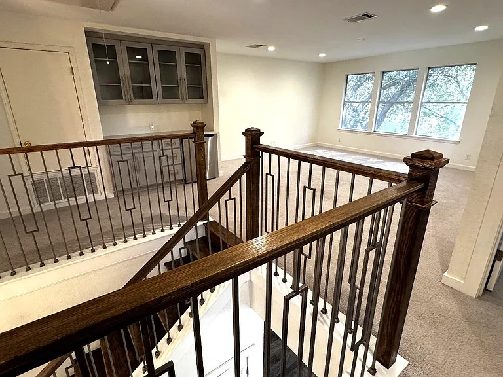
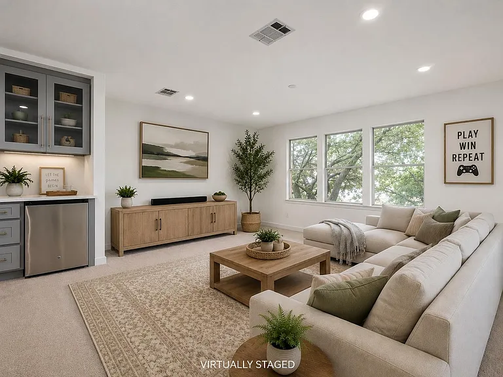
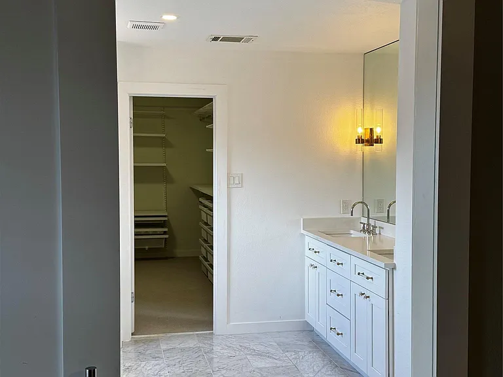
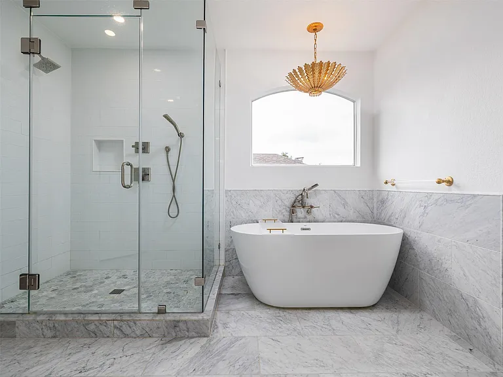
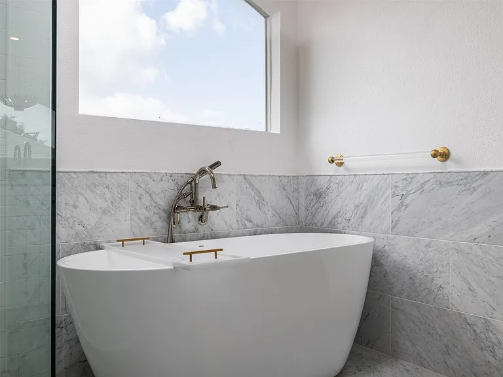
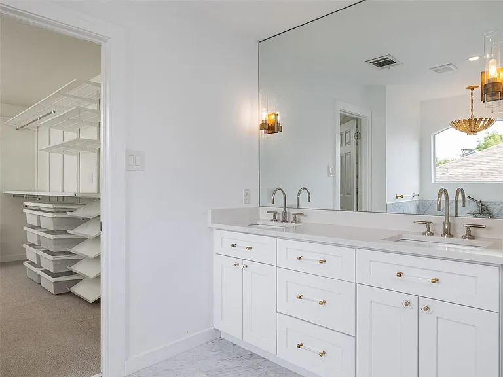
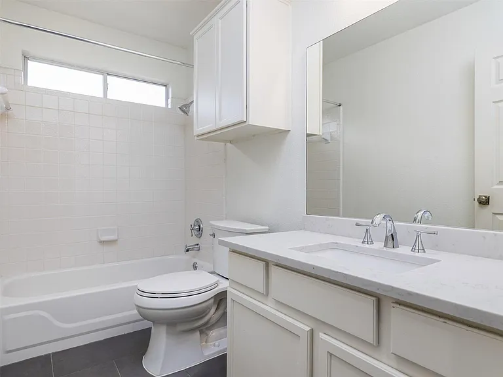
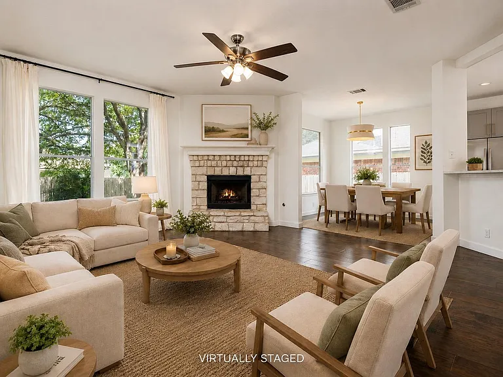
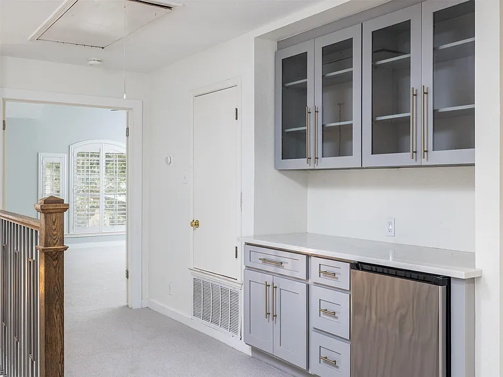
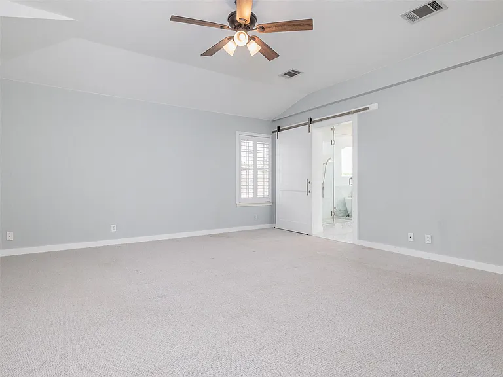
Beautifully updated two-story home offers approximately 2,930 square feet of thoughtfully designed living space in one of Cedar Park's desirable neighborhoods. Tasteful updates throughout create a warm, modern feel that is sure to impress. The flexible floor plan features wood flooring through much of the main level, an inviting living room with a fireplace, a formal dining room, and a separate breakfast area. The beautifully remodeled kitchen showcases white quartz countertops, contemporary cabinetry, stainless steel appliances, and a six-burner gas range, making it ideal for everyday living and entertaining. A main-level bedroom and full bath provide excellent flexibility for guests, a home office, or multi-generational living. An upgraded wood staircase with stylish metal balusters leads to the second floor, adding a refined designer touch. Upstairs, a spacious family/flex room offers endless possibilities for a media room, game room, or second living area. A nearby dry bar with refrigerator makes entertaining easy. The generous primary suite features a beautifully renovated bath with a soaking tub, marble shower, marble wainscoting, dual vanities, and white quartz countertops. The oversized walk-in closet includes extensive built-in organizers for exceptional storage. Two additional bedrooms and a full bath complete the second floor. A full-size utility room is conveniently located on the main level. Ideally located on a quiet street, this exceptional home is within walking distance of the elementary school, coffee shops, restaurants, and grocery stores. Enjoy quick access to parks, shopping, major highways including 183, 620, and SH 45, plus the Austin CapMetro Rail. Combining stylish updates, flexible living spaces, an outstanding location, and no HOA dues, this home truly offers the best of Cedar Park living.

The property manager

Nearby schools

Students who live in 1503 Brighton Bend Ln attend the following Leander Independent School District (Unified School District) public schools:
GreatSchools ratings are based on test scores and additional metrics when available.

1503 Brighton Bend Ln
By contacting this property, you agree to our Terms of Use. Visit our Privacy Portal for more information. When you click “Send message”, we’ll send your inquiry to the property manager so they can reach out and answer your questions.

Find similar homes

Spot something off?Good catch. Flag it and help keep listings legit.