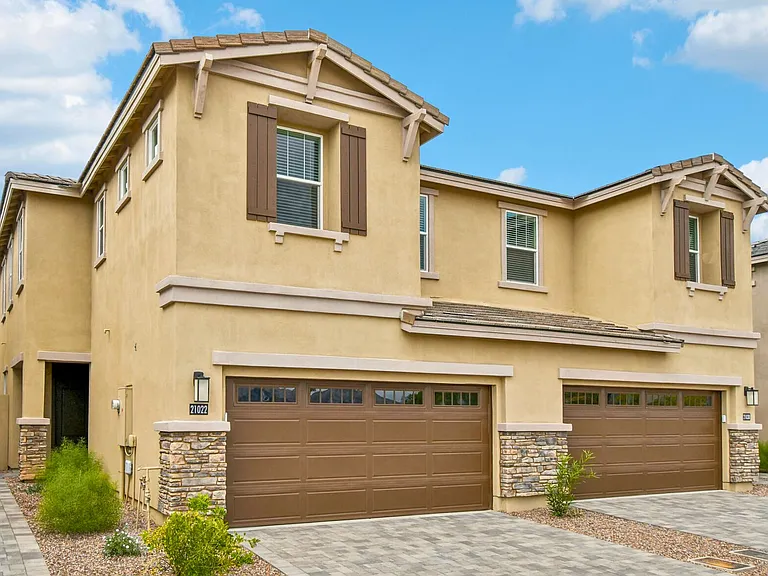
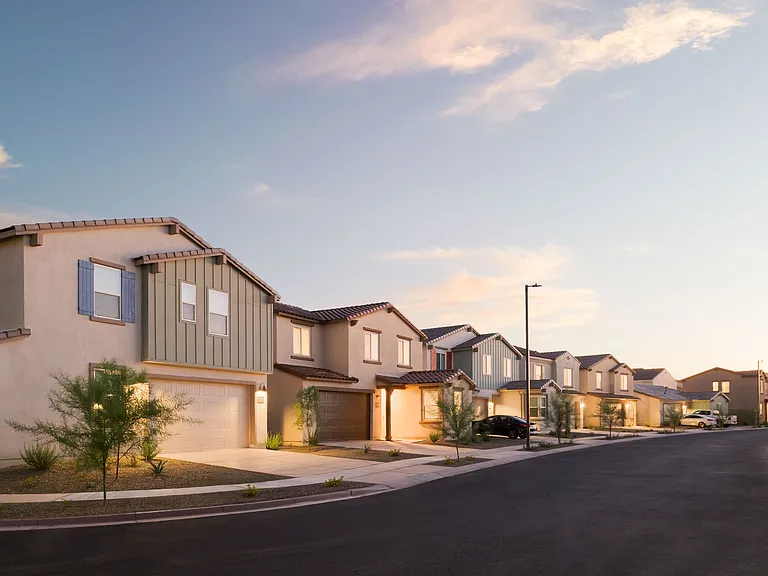
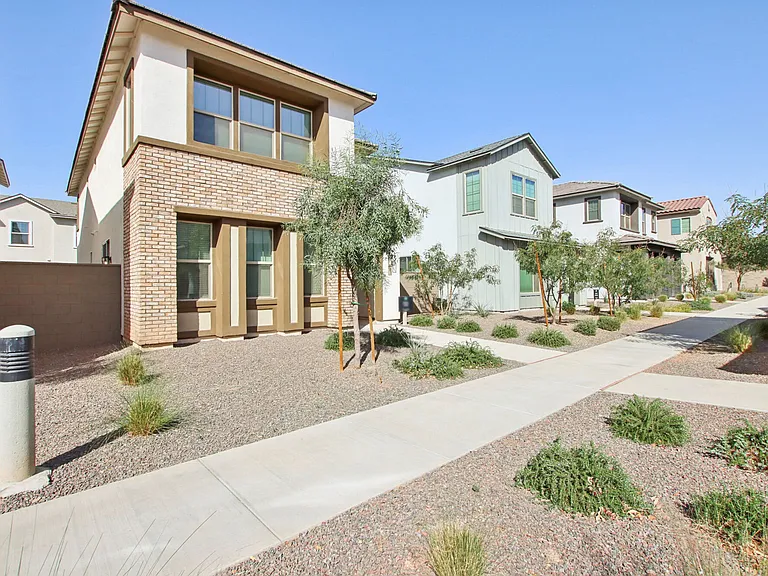
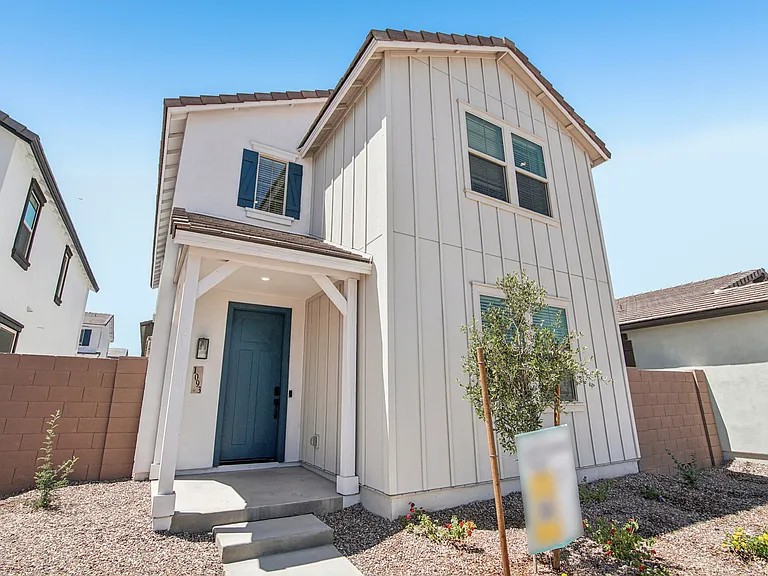
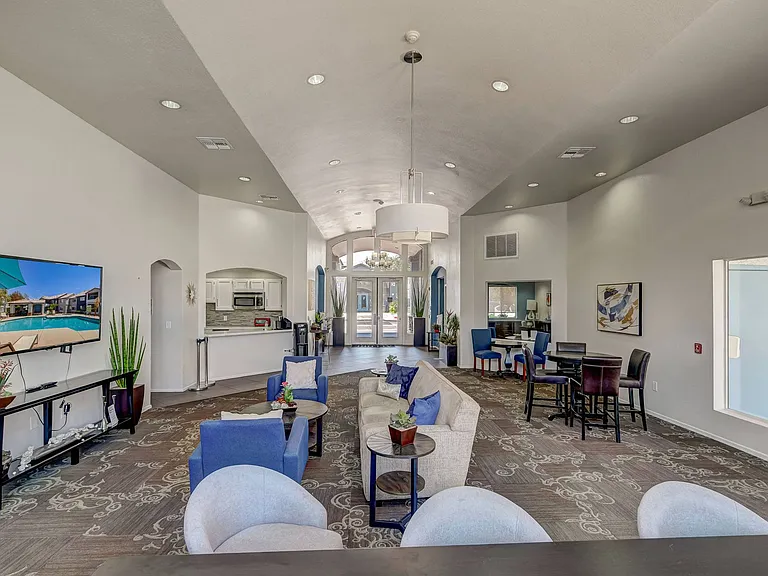
15026 N 54th Pl

15026 N 54th Pl — Photo 1
15026 N 54th Pl — Photo 2
15026 N 54th Pl — Photo 3
15026 N 54th Pl — Photo 4
15026 N 54th Pl — Photo 5
15026 N 54th Pl — Photo 6
15026 N 54th Pl — Photo 7
15026 N 54th Pl — Photo 8
15026 N 54th Pl — Photo 9
15026 N 54th Pl — Photo 10
15026 N 54th Pl — Photo 11
15026 N 54th Pl — Photo 12
15026 N 54th Pl — Photo 13
15026 N 54th Pl — Photo 14
15026 N 54th Pl — Photo 15
15026 N 54th Pl — Photo 16
15026 N 54th Pl — Photo 17

$3,999/ mo
Doesn't include deposits and fees
3 beds2 baths2289 sqft house
15026 N 54th Pl

Your booked tour

What you get

In-unit laundryParkingAir conditioningPool

Costs, fees, and lease terms

Pricing comparison

$491

At $3,999, this listing is priced $491 more than the current market rate for a 3 bedroom home in Scottsdale.

The neighborhood

About the building

Stunning 3 Bedroom plus Den home in a highly sought-after community! As soon as you enter you will enjoy the high ceilings and open living space with picture windows. The gourmet kitchen is a chef's dream, featuring gorgeous granite countertops with abundant workspace and an open layout.. Adjacent to the kitchen is the expansive family room, highlighted by a stunning granite-faced fireplace. Elegant 18-inch travertine tile and beautiful laminate wood flooring flow throughout the home. The spacious primary suite features a beautifully updated bathroom with a walk-in super shower. Step outside to your own private backyard oasis, complete with a large extended covered patio, a fenced sparkling play pool. 3rd car garage bay has been converted to enclosed storage area. Stunning home in a highly sought-after community offering the perfect blend of luxury, comfort, and convenience! The gourmet kitchen is a chef's dream, featuring gorgeous granite countertops with abundant workspace and an open layout perfect for entertaining. Adjacent to the kitchen is the expansive family room, highlighted by a stunning granite-faced fireplace. Storage room in the 3rd bay of the garage. Elegant 18-inch travertine tile and beautiful laminate wood flooring flow throughout the home. The spacious primary suite features a beautifully updated bathroom with a walk-in super shower. Step outside to your own private backyard oasis, complete with a large extended covered patio, a fenced sparkling play pool, and plenty of space to relax. Ideally located just minutes from Kierland Commons and Desert Ridge, you'll enjoy easy access to premier shopping, dining, parks, golf courses, medical centers, and world-class resorts. This exceptional home truly has it all! Unit amenities Air conditioner, Dryer, Fenced yard, Fireplace, Garage parking, Kitchen island, Microwave, Private patio, Refrigerator, Storage space, Stove and oven, Tile floors, Washer, Window coverings

The property manager

Nearby schools

Students who live in 15026 N 54th Pl attend the following Paradise Valley Unified District (Unified School District) public schools:

GreatSchools ratings are based on test scores and additional metrics when available.

15026 N 54th Pl

By contacting this property, you agree to our Terms of Use. Visit our Privacy Portal for more information. When you click “Send message”, we’ll send your inquiry to the property manager so they can reach out and answer your questions.

Find similar homes

Spot something off?Good catch. Flag it and help keep listings legit.