15023 SE 65th St

15023 SE 65th St — Photo 1
15023 SE 65th St — Photo 2
15023 SE 65th St — Photo 3
15023 SE 65th St — Photo 4
15023 SE 65th St — Photo 5
15023 SE 65th St — Photo 6
15023 SE 65th St — Photo 7
15023 SE 65th St — Photo 8
15023 SE 65th St — Photo 9
15023 SE 65th St — Photo 10
15023 SE 65th St — Photo 11
15023 SE 65th St — Photo 12
15023 SE 65th St — Photo 13
15023 SE 65th St — Photo 14
15023 SE 65th St — Photo 15
15023 SE 65th St — Photo 16
15023 SE 65th St — Photo 17
15023 SE 65th St — Photo 18
15023 SE 65th St — Photo 19
15023 SE 65th St — Photo 20
15023 SE 65th St — Photo 21
15023 SE 65th St — Photo 22
15023 SE 65th St — Photo 23
15023 SE 65th St — Photo 24
15023 SE 65th St — Photo 25
15023 SE 65th St — Photo 26
15023 SE 65th St — Photo 27
15023 SE 65th St — Photo 28
15023 SE 65th St — Photo 29
15023 SE 65th St — Photo 30
15023 SE 65th St — Photo 31
15023 SE 65th St — Photo 32
15023 SE 65th St — Photo 33
15023 SE 65th St — Photo 34
15023 SE 65th St — Photo 35
15023 SE 65th St — Photo 36
15023 SE 65th St — Photo 37
15023 SE 65th St — Photo 38
15023 SE 65th St — Photo 39
15023 SE 65th St — Photo 40

$6,500/ mo
Doesn't include deposits and fees
5 beds3.5 baths3260 sqft house
15023 SE 65th St
Your booked tour

What you get

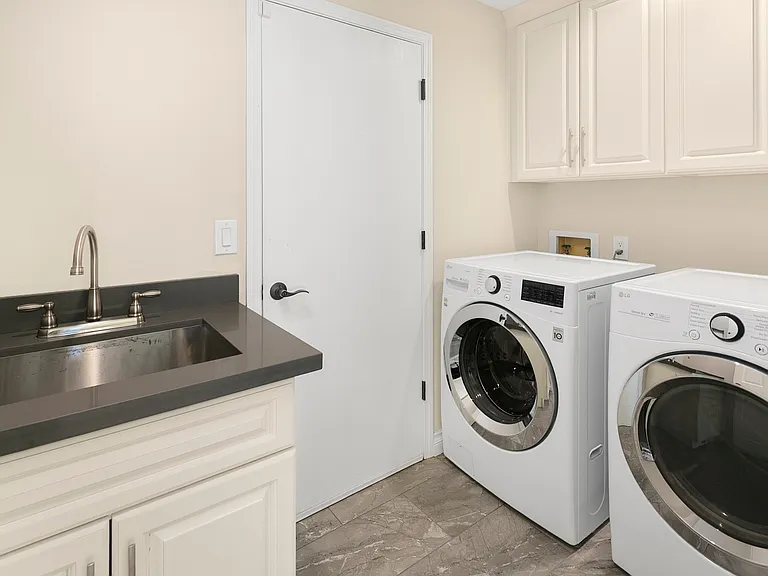
No petsIn-unit laundryParkingAir conditioningEv Charging Station

Costs, fees, and lease terms

Lease terms

Owner pays for landscaping. Renter pays all utilities. Last month rent due at signing, 1 month rent deposit. Strictly no smoking. Cats on case basis and require pet interview, with $1500 pet deposit required.

Pets

  • Dogs

    Not allowed
  • Cats

    Not allowed

The neighborhood

About the building

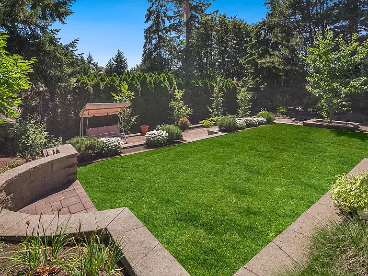
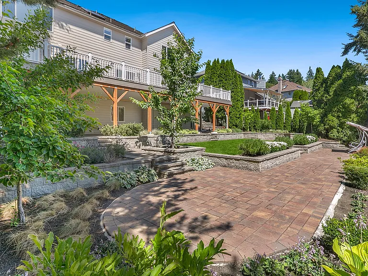
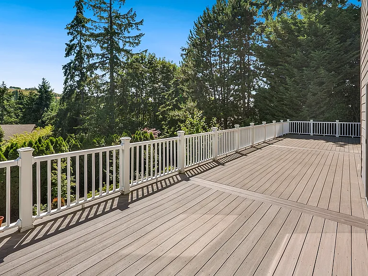
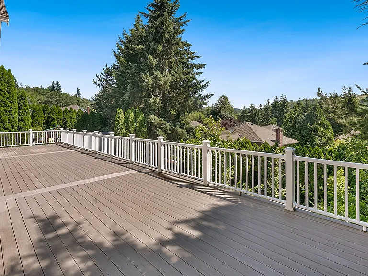
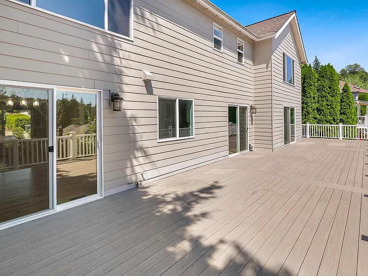
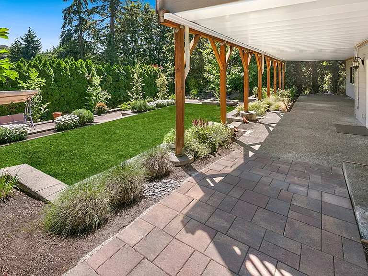
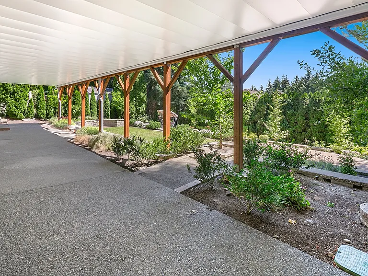
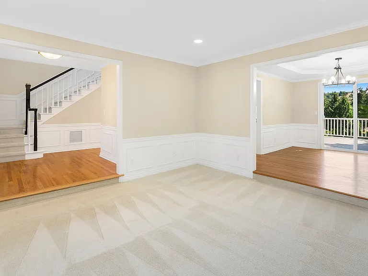
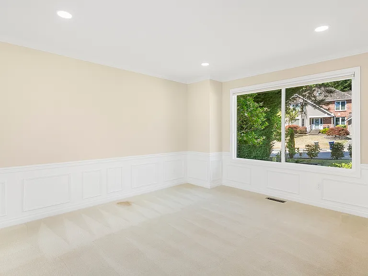
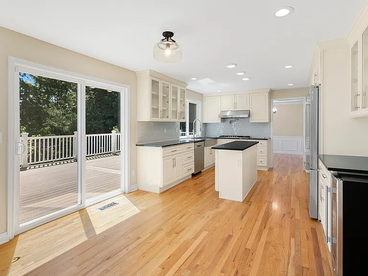
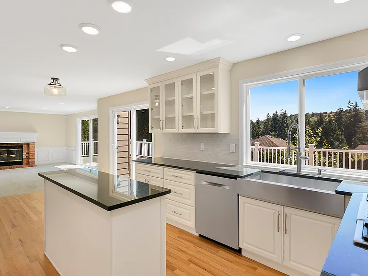
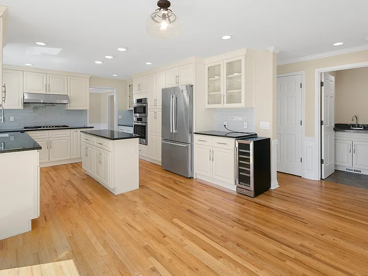
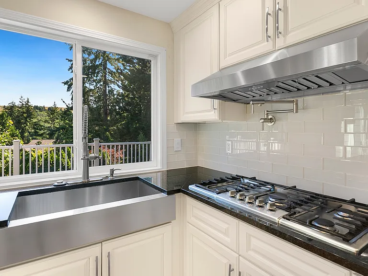
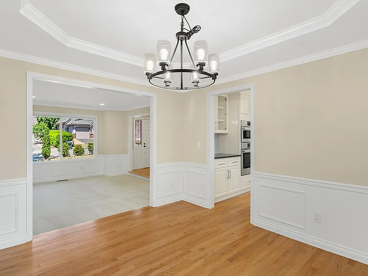
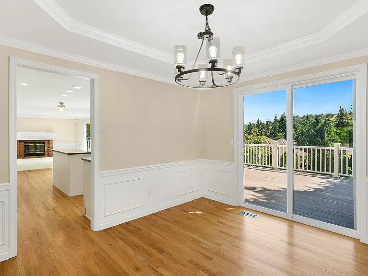
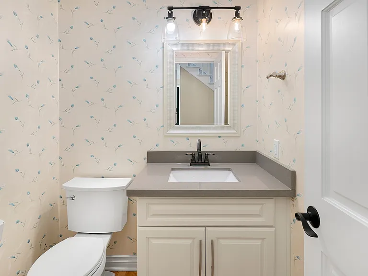
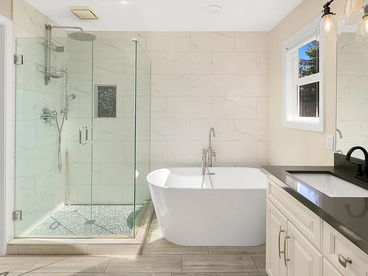
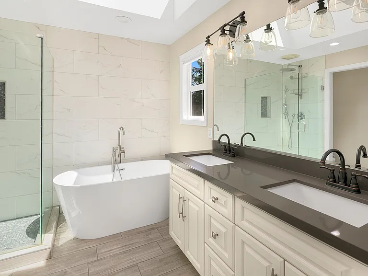
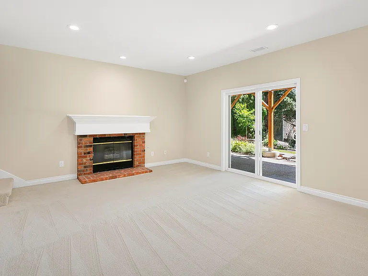
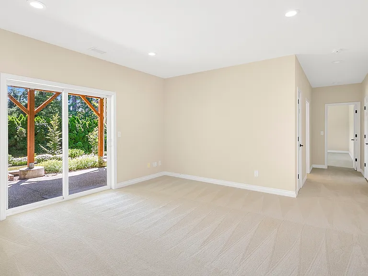
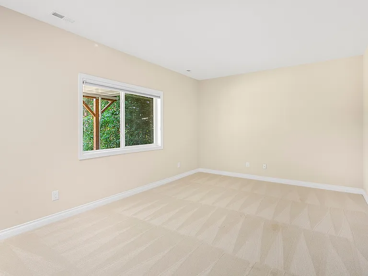
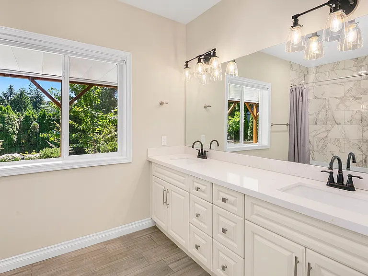
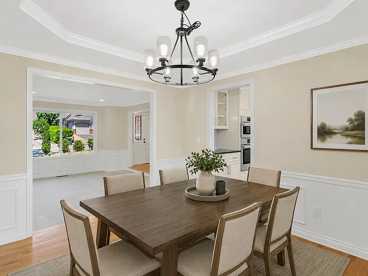
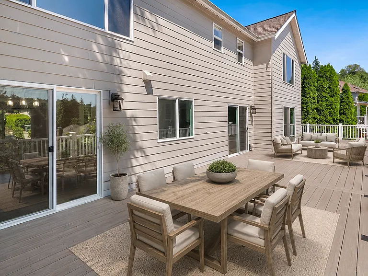
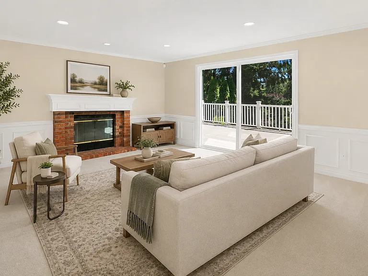
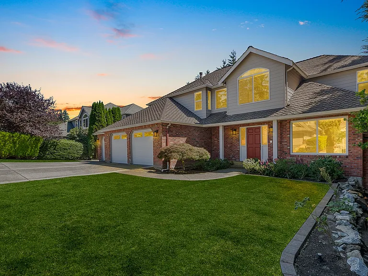
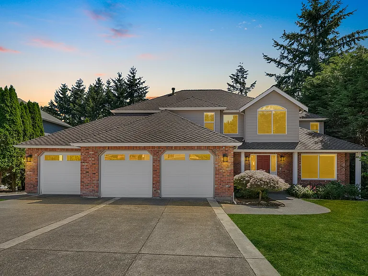
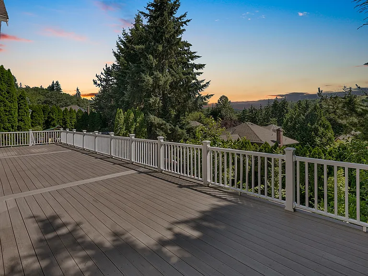
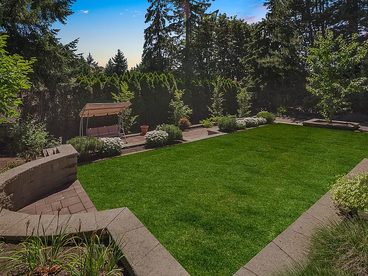
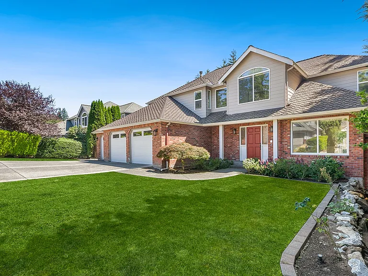
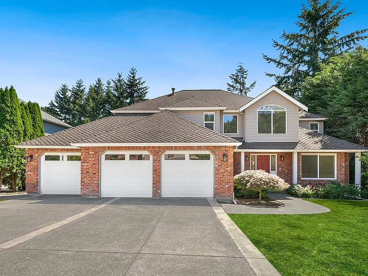
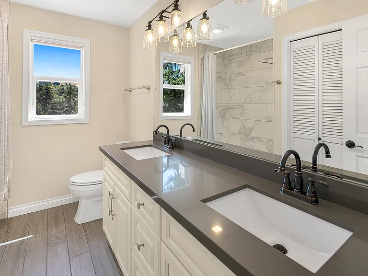
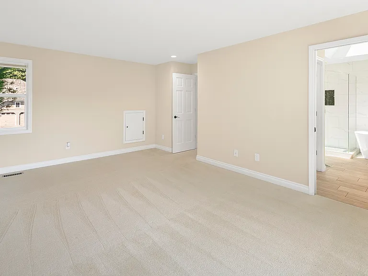
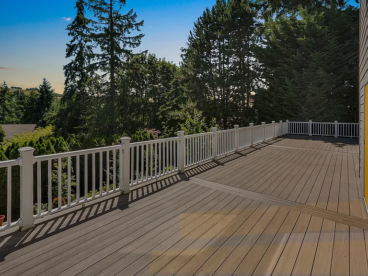
Open House: Saturday, 7/18, 2PM to 4PM Pacific Time Sunday, 7/19, 2PM to 4PM Pacific Time 3D Tour Link available upon request. Application Link available upon providing email address. Landscape maintenance cost covered by landlord. Stunning Fully Renovated 5-Bedroom Home with Expansive Outdoor Living, Forest Ridge, Issaquah School District. Completely remodeled single-family home on the best sun-exposed lot in Forest Ridge, with territorial views of The Golf Club at Newcastle. 3,260 sqft of light-filled living space across three finished levels, plus one of the largest and most usable outdoor spaces you'll find on the hill. The home - 5 bedrooms, 3.5 baths, on a 9,625 sqft lot - South-facing primary suite with a spa bath: heated floors, freestanding soaking tub, frameless glass shower - Main level: two living areas, a half bath, and a fully remodeled chef's kitchen with high-end stainless appliances, pot filler, and granite counters - Finished daylight basement with a bedroom, family room, and a full bath, bright and versatile, ideal as a guest suite, in-law setup, or home office - Fully renovated throughout: new kitchen and all-new bathrooms, new windows and siding, LED lighting, added insulation, new water heater, fresh interior paint - Premium 3M window film on south-facing windows and sliders, reduces heat and glare while preserving the natural light and views - Gas heat pump and AC, 2 fireplaces The outdoor space (a rare highlight) - Expansive south-facing composite deck with golf course views and abundant sunshine, a rare find in this area - Large covered, rain-proofed dry space beneath the deck, usable year-round, whether it rains or the sun is high - Built-in rail lighting along the deck and the side-yard stone stairs, so the space stays inviting after sunset - Professionally designed, terraced backyard (engineered retaining walls, paver patio, mature landscaping) with a mini garden and established fruit trees (Rainier cherry, apple, pear) - Flat, easy-access front yard with daily sunset views EV charging ready - NEMA 14-50 outlet in the garage - Tesla mobile connector plus a universal Tesla-to-J1772 Level 2 adapter provided, Level 2 charging ready for all EVs Location and parking - 3-car garage - Quiet Forest Ridge setting, far enough back for a peaceful backyard, yet with easy access to both I-90 and I-405, connecting quickly to Seattle and the Eastside - Top rated Issaquah School District, 10/10 Cougar Ridge Elementary School, a school bus stop sits directly across the street (under a 1-minute walk, visible from the front door) - Minutes from the Newport Hills Swim and Tennis Club, Somerset Recreation Club, and the Coal Creek YMCA - Abundant shopping and dining nearby: Coal Creek Marketplace (QFC, Safeway), Factoria Mall, T&T Supermarket, Target, S-Mart, Crossroads, and the Newcastle business plaza - Surrounded by outdoor recreation: Cougar Mountain Regional Wildland Park, Coal Creek Natural Area, Newcastle Beach Park on Lake Washington, and the Golf Club at Newcastle, all just minutes away - Close to Bellevue College Terms - Rent: $6,500/month - Security deposit: one month's rent - 12-month lease, available immediately - Renter's insurance required, minimum $500,000 liability, naming the landlord as an interested party, proof provided before move-in and maintained throughout the tenancy - Strictly no smoking - Cats considered on a case-by-case basis, subject to approval and review of veterinary history. Refundable pet deposit of $1,500 applies (pet-related damage is deducted from this deposit first). Application and screening (applied equally to all applicants) - All applicants 18+ must submit an application and consent to screening. We evaluate every applicant using the same written criteria: - Verifiable household income of at least 3x the monthly rent - Credit history and score - Rental history and/or prior mortgage payment history (please provide contacts for your two most recent housing references) - Background check, evaluated individually and consistent with applicable law - Complete, accurate application All applicants are screened through our designated platform. Reusable or portable screening reports are not accepted in place of our current screening.

The property manager

Nearby schools

Students who live in 15023 SE 65th St attend the following Issaquah School District (Unified School District) public schools:
GreatSchools ratings are based on test scores and additional metrics when available.

15023 SE 65th St
By contacting this property, you agree to our Terms of Use. Visit our Privacy Portal for more information. When you click “Send message”, we’ll send your inquiry to the property manager so they can reach out and answer your questions.
Find similar homes

Spot something off?Good catch. Flag it and help keep listings legit.