1502 Brianna Falls Dr

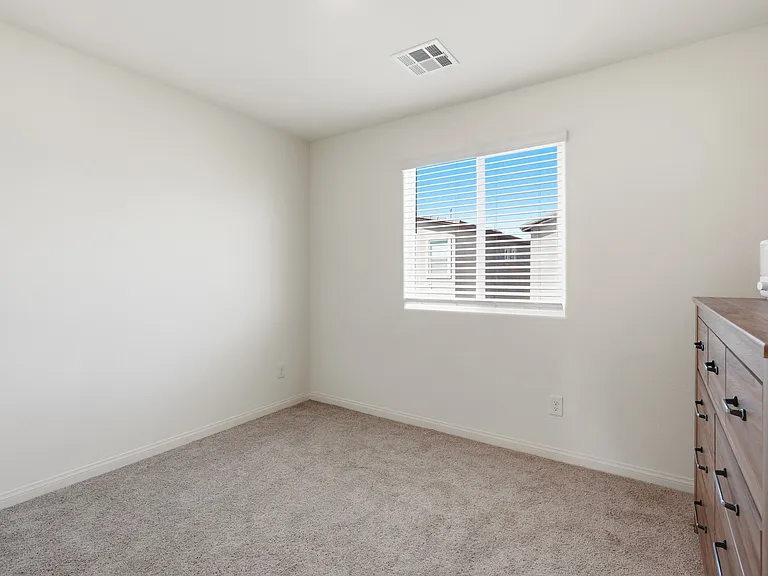
1502 Brianna Falls Dr — Photo 1
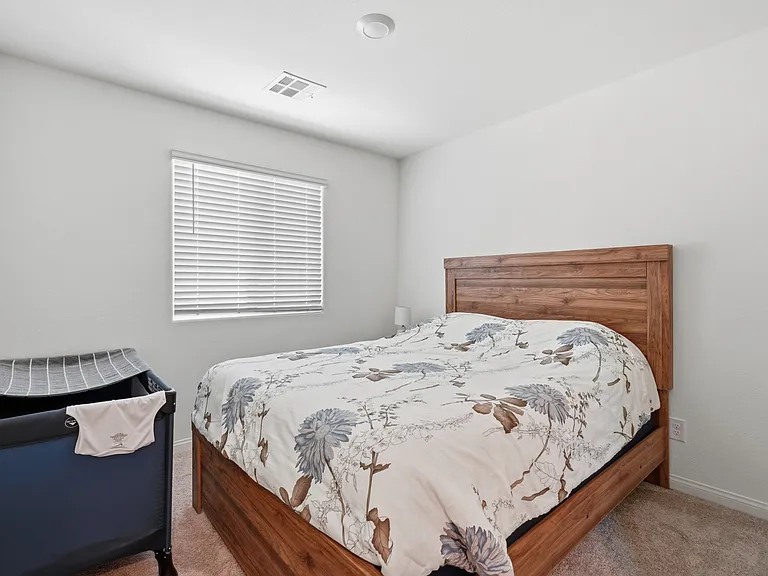
1502 Brianna Falls Dr — Photo 2
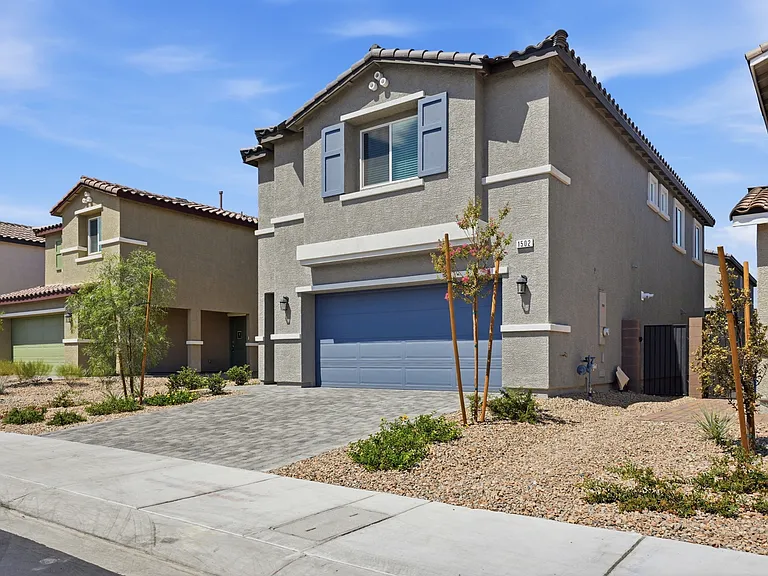
1502 Brianna Falls Dr — Photo 3
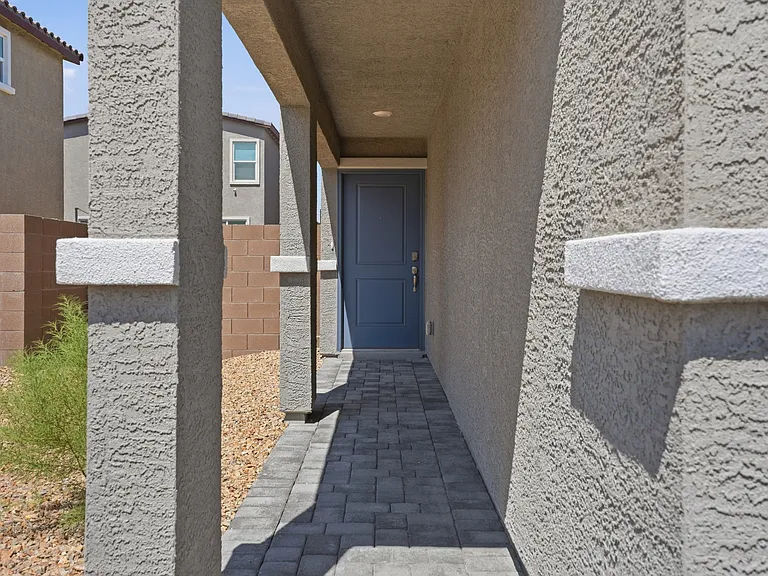
1502 Brianna Falls Dr — Photo 4
1502 Brianna Falls Dr — Photo 5
1502 Brianna Falls Dr — Photo 6
1502 Brianna Falls Dr — Photo 7
1502 Brianna Falls Dr — Photo 8
1502 Brianna Falls Dr — Photo 9
1502 Brianna Falls Dr — Photo 10
1502 Brianna Falls Dr — Photo 11
1502 Brianna Falls Dr — Photo 12
1502 Brianna Falls Dr — Photo 13
1502 Brianna Falls Dr — Photo 14
1502 Brianna Falls Dr — Photo 15
1502 Brianna Falls Dr — Photo 16
1502 Brianna Falls Dr — Photo 17
1502 Brianna Falls Dr — Photo 18
1502 Brianna Falls Dr — Photo 19
1502 Brianna Falls Dr — Photo 20
1502 Brianna Falls Dr — Photo 21
1502 Brianna Falls Dr — Photo 22
1502 Brianna Falls Dr — Photo 23
1502 Brianna Falls Dr — Photo 24
1502 Brianna Falls Dr — Photo 25
1502 Brianna Falls Dr — Photo 26
1502 Brianna Falls Dr — Photo 27
1502 Brianna Falls Dr — Photo 28
1502 Brianna Falls Dr — Photo 29
1502 Brianna Falls Dr — Photo 30
1502 Brianna Falls Dr — Photo 31
1502 Brianna Falls Dr — Photo 32
1502 Brianna Falls Dr — Photo 33
1502 Brianna Falls Dr — Photo 34
1502 Brianna Falls Dr — Photo 35
1502 Brianna Falls Dr — Photo 36
1502 Brianna Falls Dr — Photo 37
1502 Brianna Falls Dr — Photo 38
1502 Brianna Falls Dr — Photo 39
1502 Brianna Falls Dr — Photo 40

$2,400/ mo
Doesn't include deposits and fees
4 beds3 baths1865 sqft house
1502 Brianna Falls Dr
Your booked tour

What you get

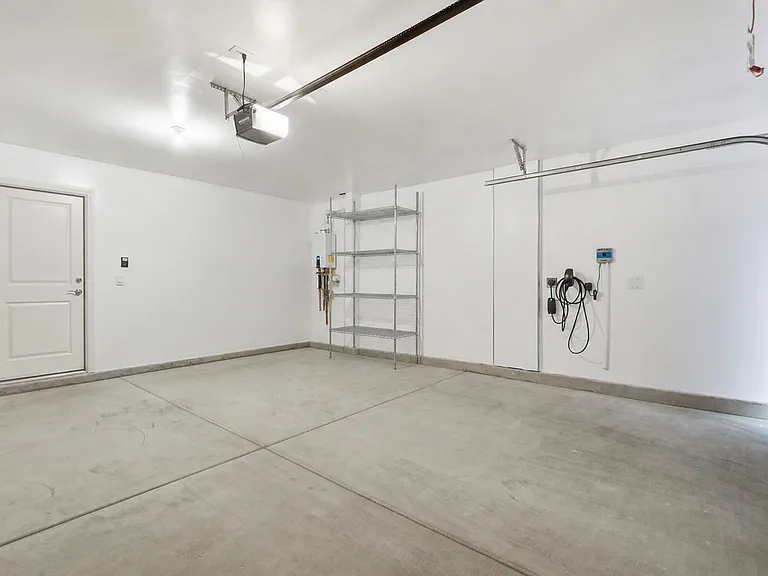
Dog-friendlyIn-unit laundryParkingAir conditioningEv Charging Station

Costs, fees, and lease terms

Lease terms

1 year, 1 year+. Tenant responsible for all utilities. Landlord pays HOA dues. $30/month sewer, $30/month trash, water billed at end of billing cycle due with rent (Sewer, trash, water stay in landlords name), electricity/gas/data in tenants name.

Pets

  • Dogs

    Allowed
    Number allowed1
  • Cats

    Not allowed

The neighborhood

About the building

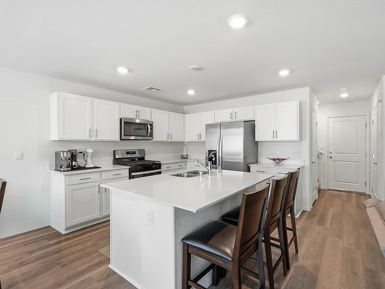
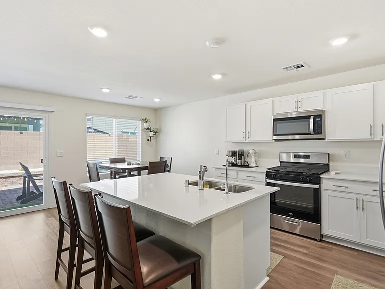
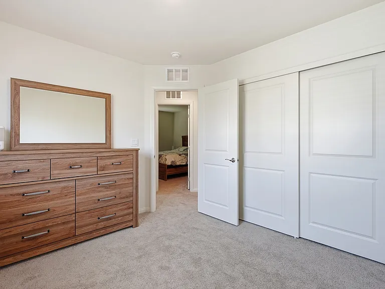
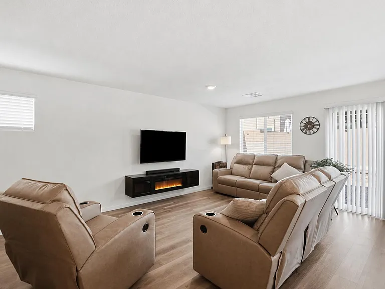
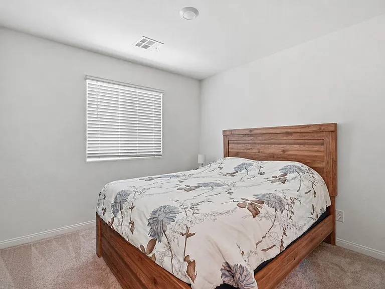
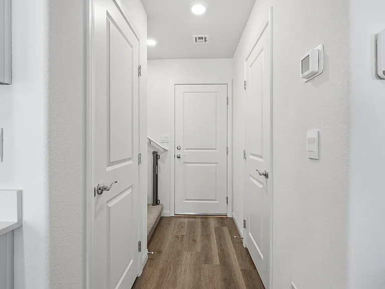
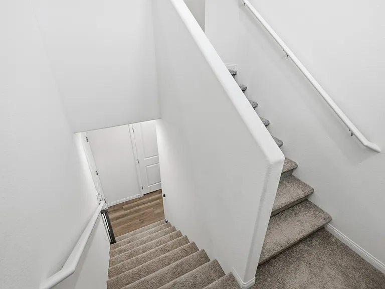
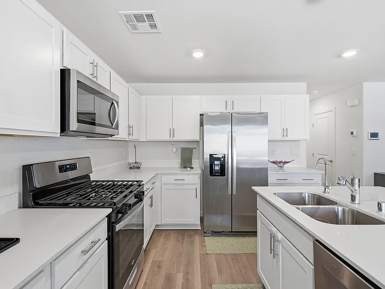
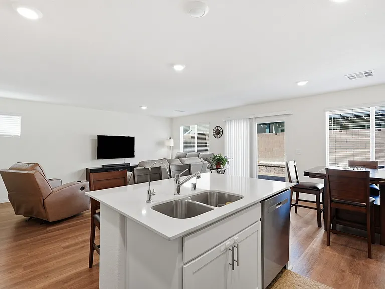
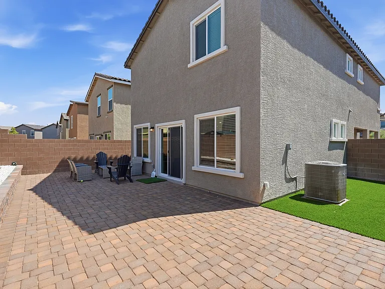
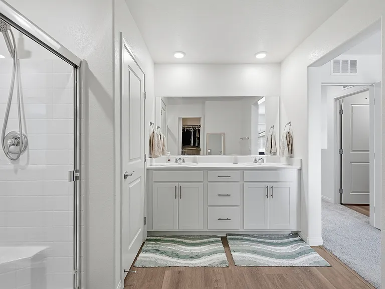
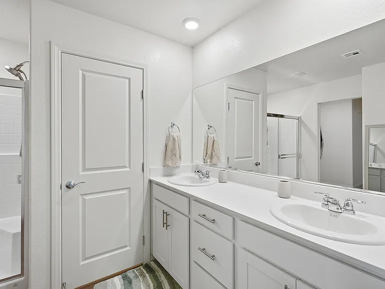
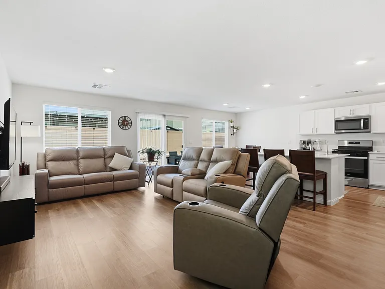
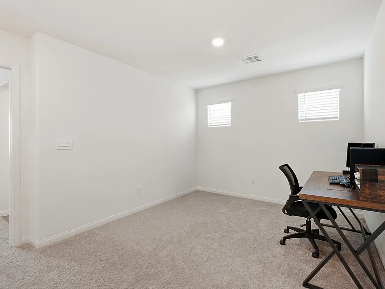
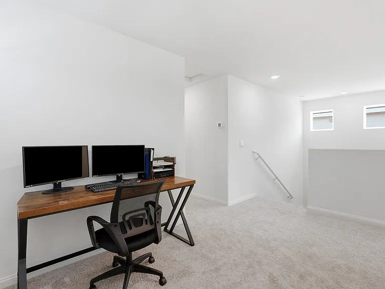
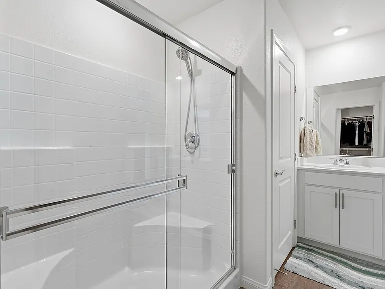
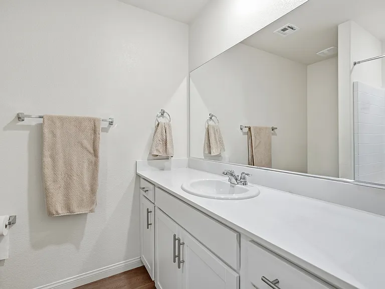
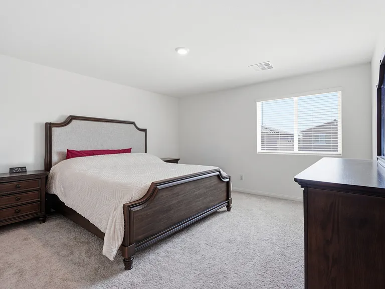
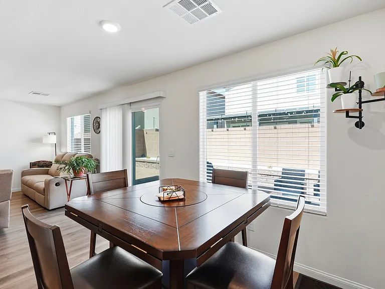
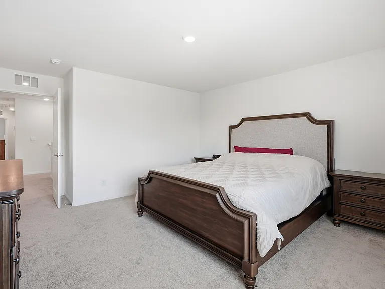
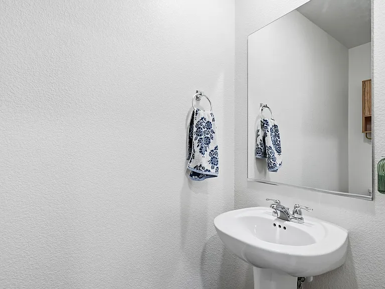
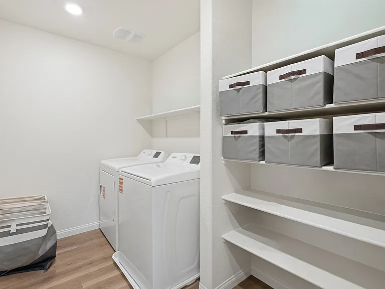
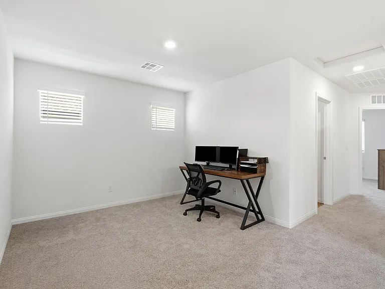
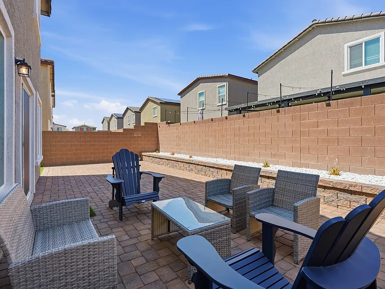
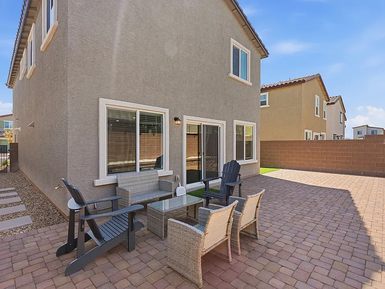
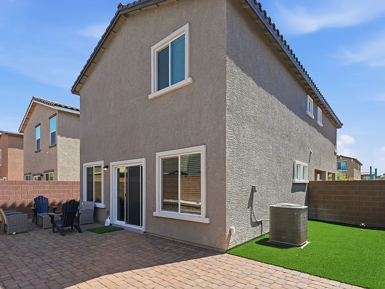
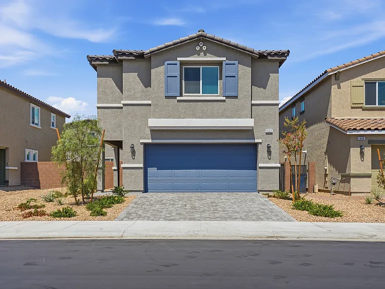
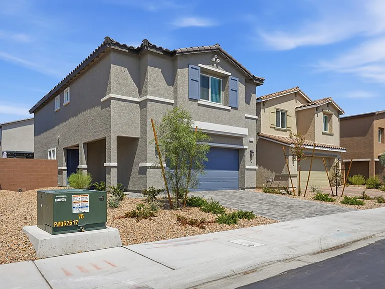
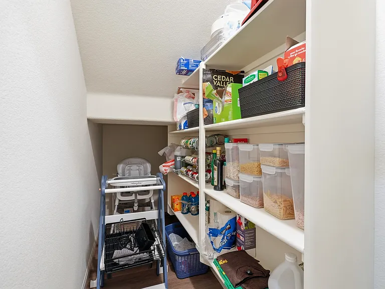
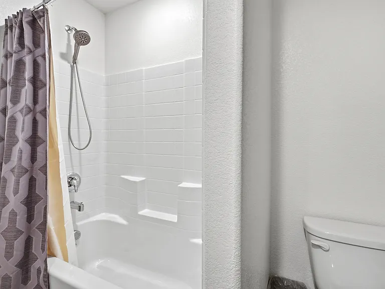
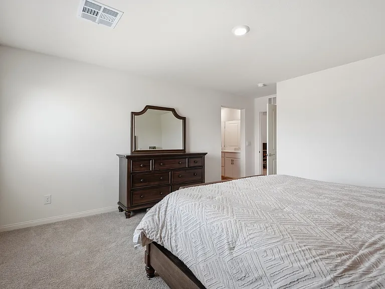
Wow, BRAND NEW TWO-STORY HOME in Tule Springs Master Plan: DR Horton home built in 2025 featuring 4 bedrooms, 2.5 baths, loft, two car garage and more! Luxury vinyl plank downstairs with an open concept kitchen and great room. Huge kitchen island with quartz counters and breakfast bar. All appliances included: clothes washer & dryer, stainless refrigerator, gas stove/oven combo, dishwasher. Finished backyard with pavers and synthetic grass. Finished garage with EV Charger & tankless water heater. Large primary bedroom with en suite & walk-in closet. Additional living space upstairs with a spacious loft. Spirit park is just a three minute walk outside of the community with basketball courts, playground, trails, recreation, Aliante Casino & Resort, Aliante Golf Club, Dining options and 215 freeway access just minutes away. Close driving distance to the VA Hospital and Nellis AFB. Contact us or your agent to view this home today and be one of the first to live in this gorgeous home!

The property manager

Nearby schools

Students who live in 1502 Brianna Falls Dr attend the following Clark County School District (Unified School District) public schools:
GreatSchools ratings are based on test scores and additional metrics when available.

1502 Brianna Falls Dr
By contacting this property, you agree to our Terms of Use. Visit our Privacy Portal for more information. When you click “Send message”, we’ll send your inquiry to the property manager so they can reach out and answer your questions.
Find similar homes

Spot something off?Good catch. Flag it and help keep listings legit.