1501 Stech Dr

1501 Stech Dr — Photo 1
1501 Stech Dr — Photo 2
1501 Stech Dr — Photo 3
1501 Stech Dr — Photo 4
1501 Stech Dr — Photo 5
1501 Stech Dr — Photo 6
1501 Stech Dr — Photo 7
1501 Stech Dr — Photo 8
1501 Stech Dr — Photo 9
1501 Stech Dr — Photo 10
1501 Stech Dr — Photo 11
1501 Stech Dr — Photo 12
1501 Stech Dr — Photo 13
1501 Stech Dr — Photo 14
1501 Stech Dr — Photo 15
1501 Stech Dr — Photo 16
1501 Stech Dr — Photo 17
1501 Stech Dr — Photo 18
1501 Stech Dr — Photo 19
1501 Stech Dr — Photo 20
1501 Stech Dr — Photo 21
1501 Stech Dr — Photo 22
1501 Stech Dr — Photo 23
1501 Stech Dr — Photo 24
1501 Stech Dr — Photo 25
1501 Stech Dr — Photo 26
1501 Stech Dr — Photo 27
1501 Stech Dr — Photo 28
1501 Stech Dr — Photo 29
1501 Stech Dr — Photo 30

$3,500/ mo
Doesn't include deposits and fees
3 beds2.5 baths1980 sqft townhouse
Available September 1
1501 Stech Dr
Your booked tour

What you get

No petsIn-unit laundryParkingAir conditioningPool

Costs, fees, and lease terms

Lease terms

Landlord requires a minimum of 1-year lease. Tenant responsible for their utility costs (electrical, gas, water and cable).

Pets

  • Dogs

    Not allowed
  • Cats

    Not allowed

The neighborhood

About the building

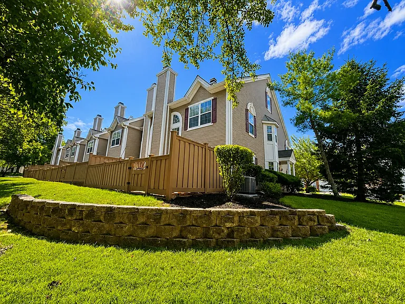
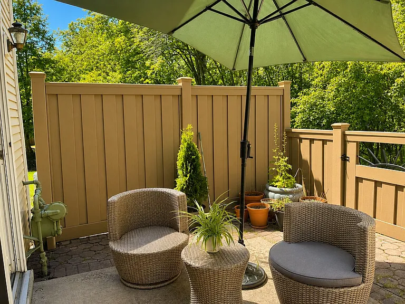
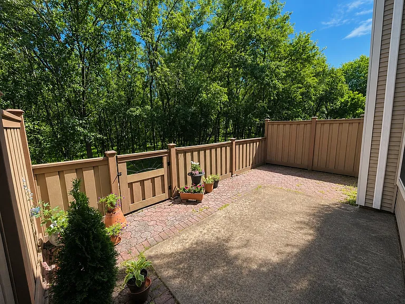
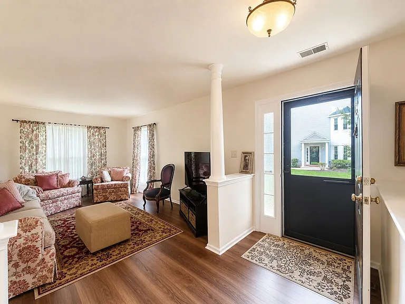
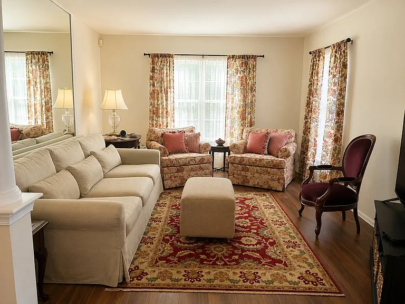
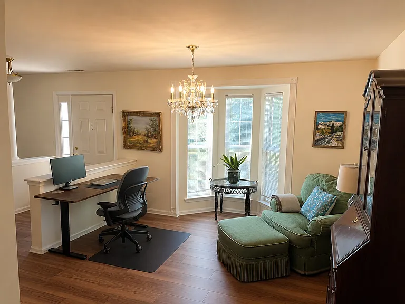
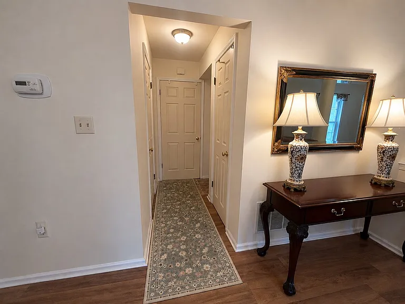
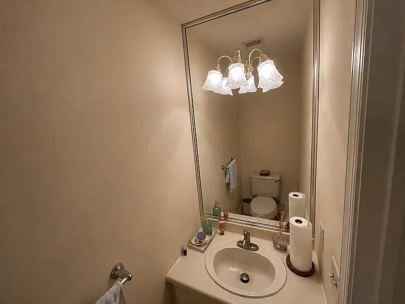
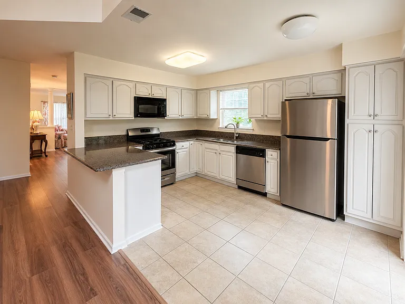
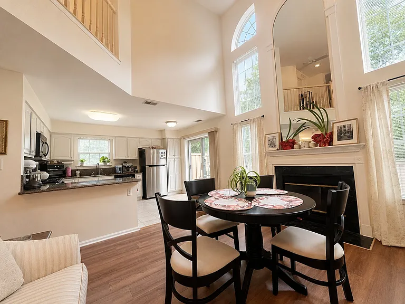
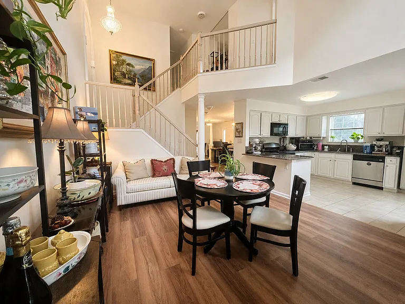
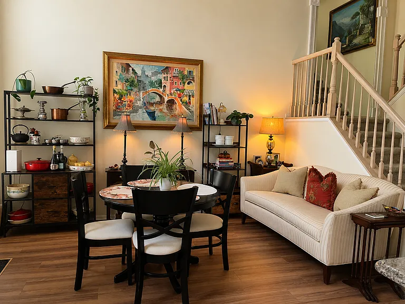
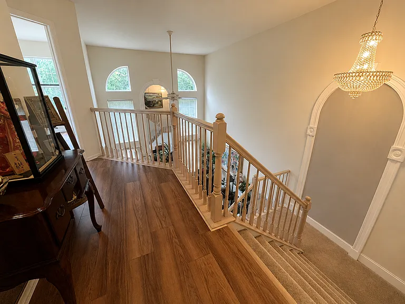
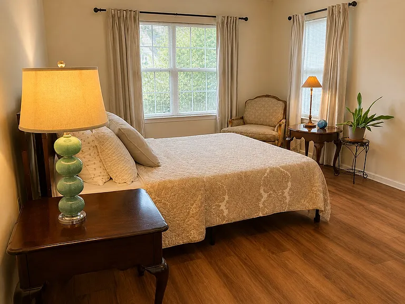
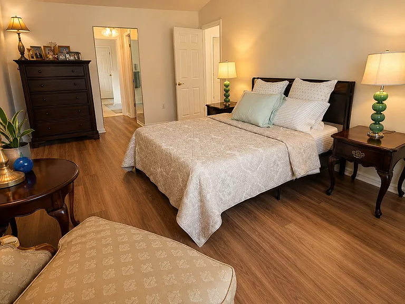
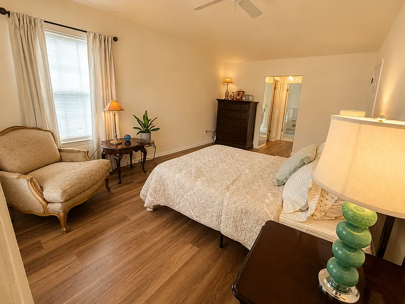
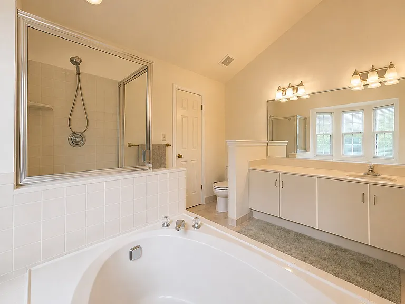
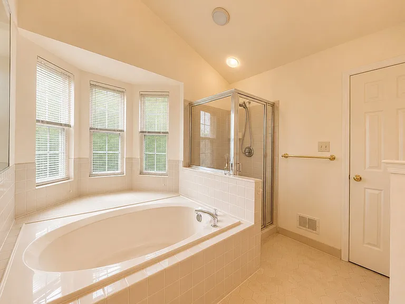
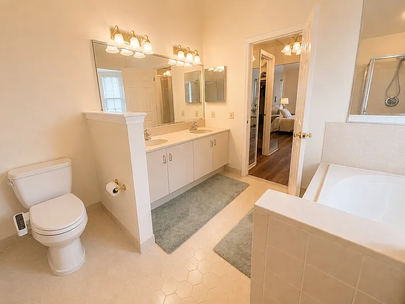
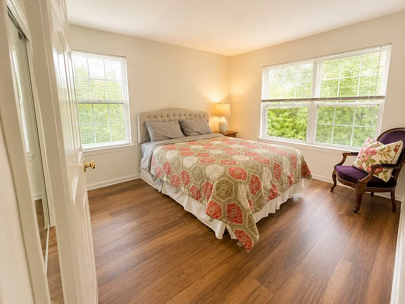
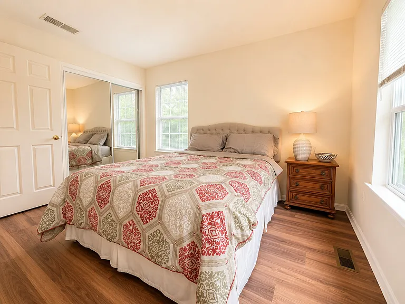
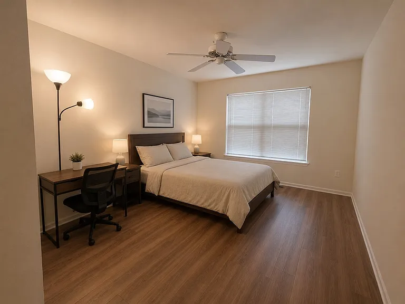
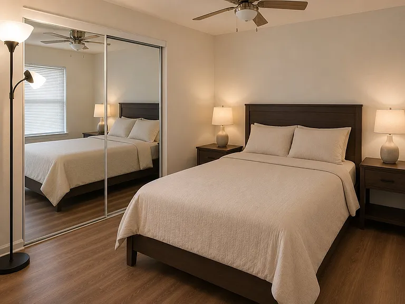
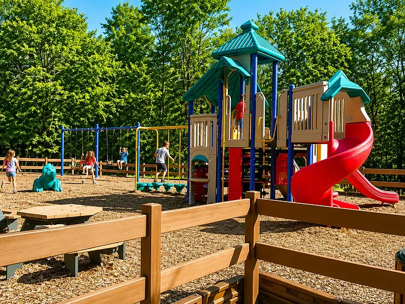
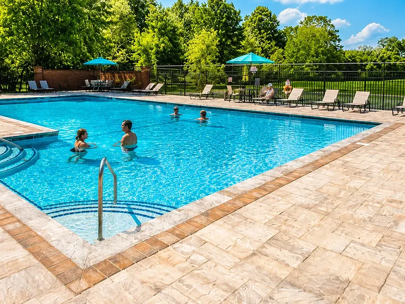
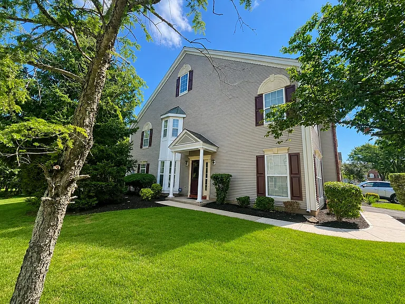
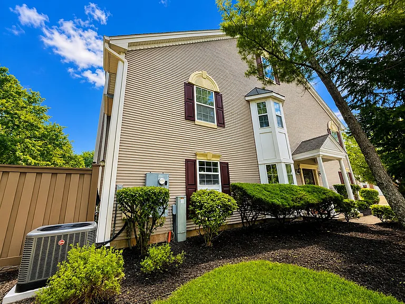
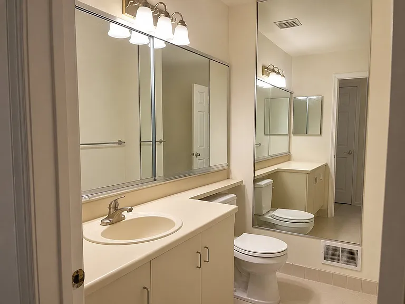
Spacious and beautifully maintained end-unit townhome in the desirable Glenbrooke community of Bridgewater. This bright and inviting 3-bedroom, 2.5-bath home offers nearly 2,000 square feet of living space and backs to a private wooded setting. The first floor features a large living room, formal dining room, 2-story family room with fireplace, powder room, an updated eat-in kitchen with granite countertops, ample cabinetry, breakfast bar, and a private fenced-in patio. Hardwood flooring flows throughout the main living area. The second level includes a spacious primary suite with two walk-in closets and an en suite full bath with separate walk-in shower and a freestanding soaking tub. There are two additional generously sized bedrooms and one full bath with a convenient shower/tub combination. Additional highlights include central air conditioning, forced hot air heat, linen closet, laundry suite complete with built-in cabinet and a deep utility sink (second floor), attached one-car garage, EV (Tesla) charger and private driveway. Residents have access to a clubhouse, swimming pool, basketball courts, tennis courts, and playground. Conveniently located near Route 22, 202/206, I-287 and I-78. Several groceries and mall are nearby. Tenant is responsible for paying all utility bills. Landlord is responsible for HoA. Pets not allowed. No smoking is allowed. Available September 1. Landlord asks for first month and 1 1/2 month security deposit. Video Tour: Go to YouTube and search for 'Desirable rental in Bridgewater, NJ' to view a property drone tour.

The property manager

Nearby schools

Students who live in 1501 Stech Dr attend the following Bridgewater-raritan Regional School District (Unified School District) public schools:
GreatSchools ratings are based on test scores and additional metrics when available.

1501 Stech Dr
By contacting this property, you agree to our Terms of Use. Visit our Privacy Portal for more information. When you click “Send message”, we’ll send your inquiry to the property manager so they can reach out and answer your questions.

Find similar homes

Spot something off?Good catch. Flag it and help keep listings legit.