Back to search
Contact
Tour

15008 Ken Rd

15008 Ken Rd — Photo 1
15008 Ken Rd — Photo 2
15008 Ken Rd — Photo 3
15008 Ken Rd — Photo 4
15008 Ken Rd — Photo 5
15008 Ken Rd — Photo 6
15008 Ken Rd — Photo 7
15008 Ken Rd — Photo 8
15008 Ken Rd — Photo 9
15008 Ken Rd — Photo 10
15008 Ken Rd — Photo 11
15008 Ken Rd — Photo 12
15008 Ken Rd — Photo 13
15008 Ken Rd — Photo 14
15008 Ken Rd — Photo 15
15008 Ken Rd — Photo 16
15008 Ken Rd — Photo 17
15008 Ken Rd — Photo 18
15008 Ken Rd — Photo 19
15008 Ken Rd — Photo 20
15008 Ken Rd — Photo 21
15008 Ken Rd — Photo 22
15008 Ken Rd — Photo 23
15008 Ken Rd — Photo 24
15008 Ken Rd — Photo 25
15008 Ken Rd — Photo 26
15008 Ken Rd — Photo 27
15008 Ken Rd — Photo 28
15008 Ken Rd — Photo 29
15008 Ken Rd — Photo 30
Verified

$1,695/ mo
Doesn't include deposits and fees
3 beds2 baths1530 sqft house
15008 Ken Rd
Your booked tour

What you get

Pet-friendlyLaundryAir conditioning

Costs, fees, and lease terms

Pets

  • Dogs

    Allowed
  • Cats

    Allowed

The neighborhood

About the building

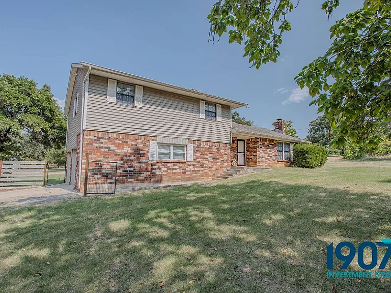
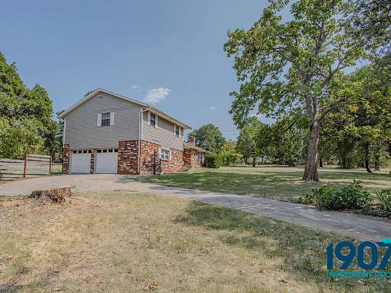
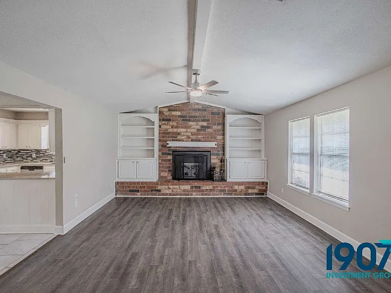
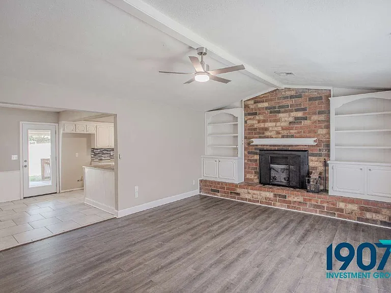
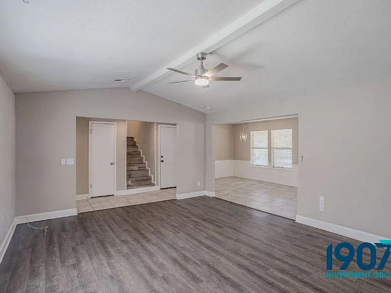
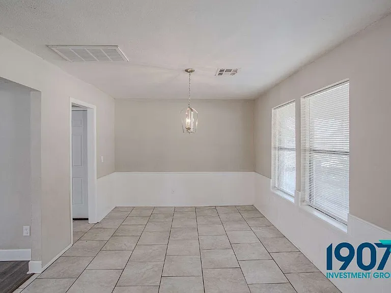
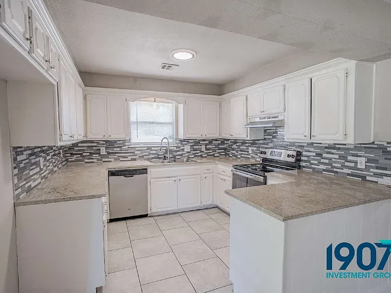
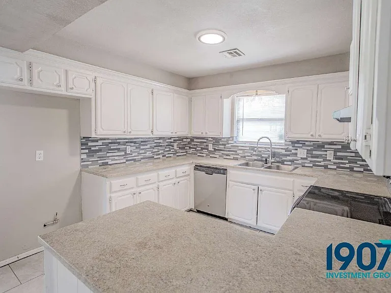
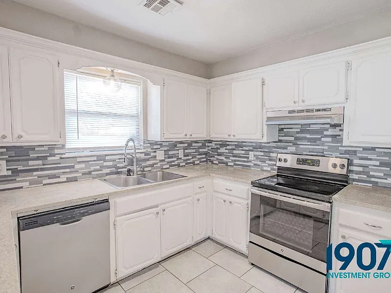
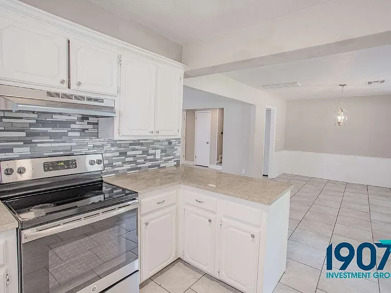
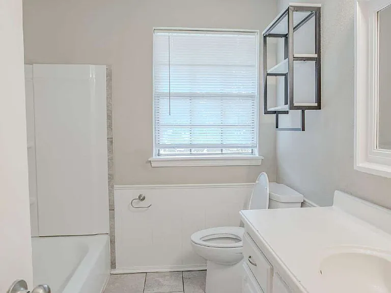
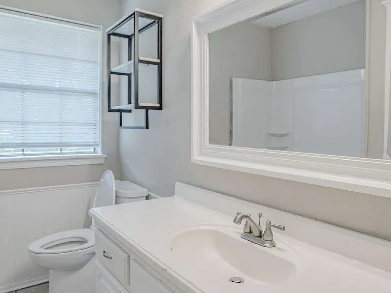
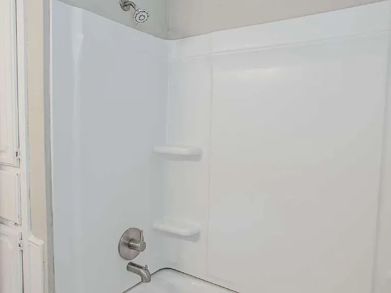
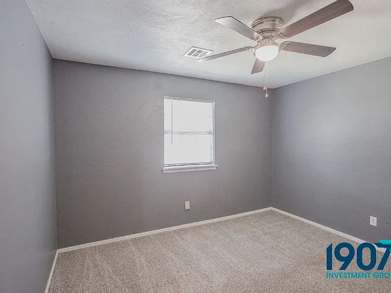
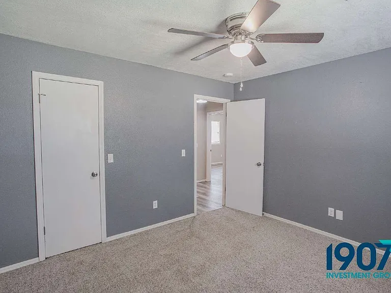
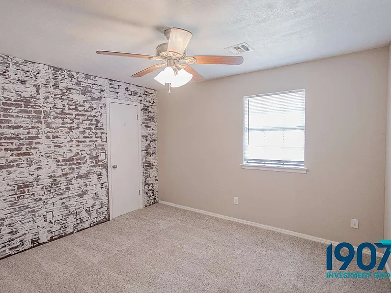
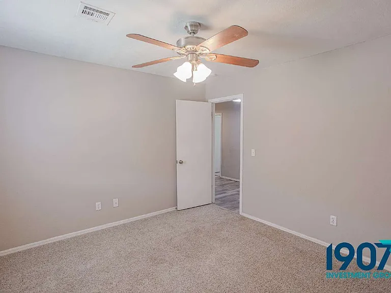
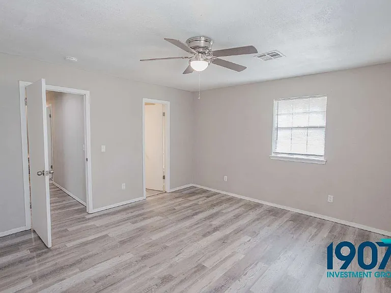
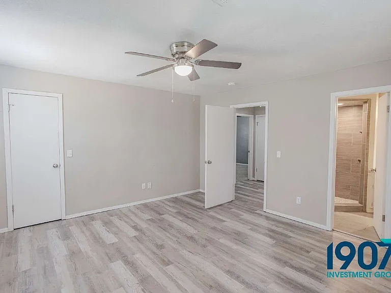
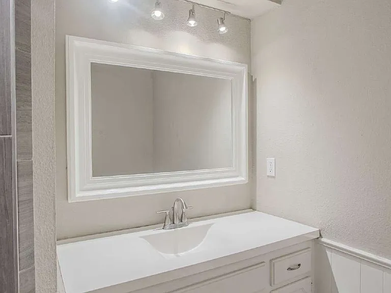
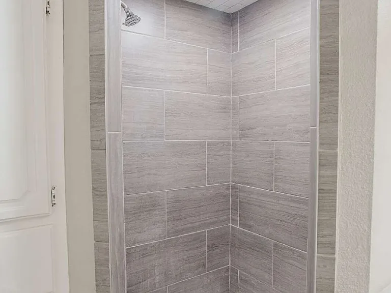
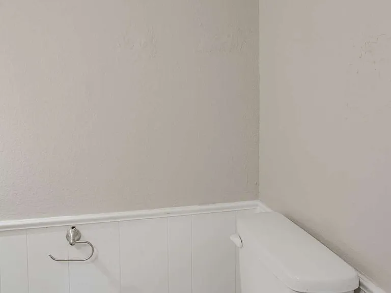
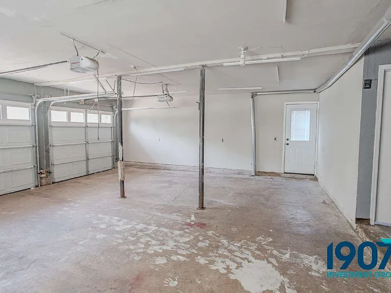
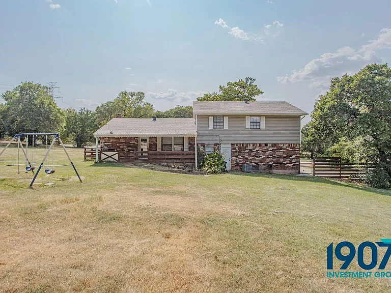
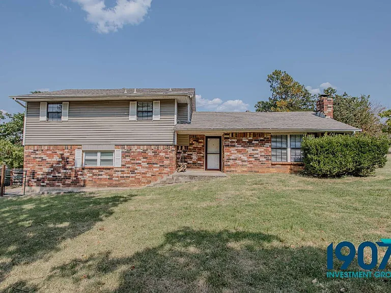
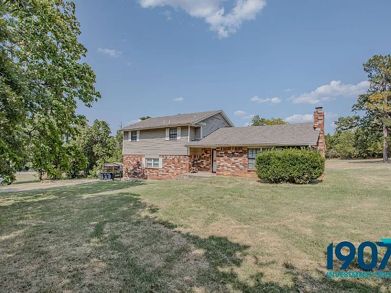
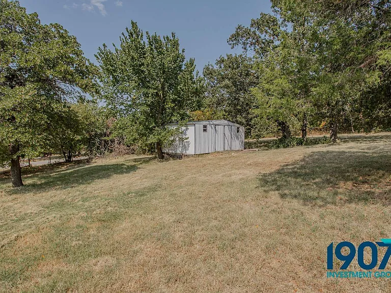
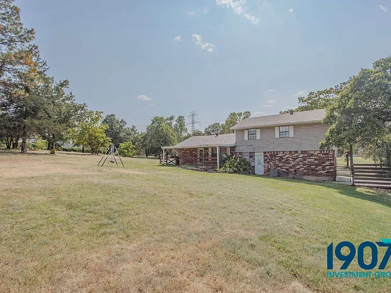
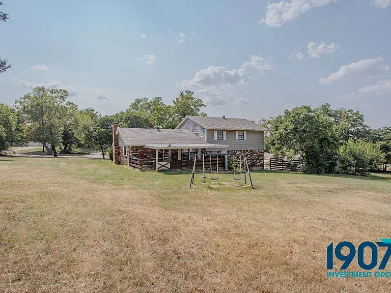
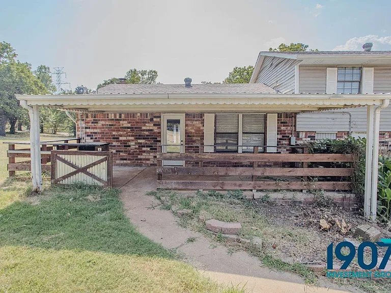
Spacious 3-Bedroom Split-Level Country Home on Expansive Acreage with Workshop & Covered Deck! Welcome to this unique 1,530 sq ft split-level home offering peace, room to spread out, and country charm just outside the city. Featuring three bedrooms and two full bathrooms, this home sits on a sprawling acreage lot with mature shade trees, incredible outdoor living spaces, and dedicated workshop facilities. Interior Highlights: Vaulted Living Room with Brick Fireplace: The primary living area features vaulted ceilings with an exposed support beam, dark wood-look plank flooring, a modern ceiling fan, and a towering red-brick fireplace flanked by custom built-in white display shelving and cabinetry. Modernized Kitchen & Dining Area: The chef's kitchen highlights crisp white cabinetry, modern grey tile mosaic backsplash, stone-patterned countertops, and an electric range. It opens to a bright dining space adorned with classic white wainscoting paneling, pendant lighting, and easy-clean tile floors. Versatile Bedrooms with Accent Detail: Bedrooms feature fresh paint, plush carpeting or light wood-look flooring, ceiling fans, and excellent closet space. One bedroom is highlighted by a custom distressed white-brick feature wall. Remodeled Bathrooms: The primary en-suite bathroom boasts a custom walk-in shower surrounded by grey floor-to-ceiling tile, white hexagon tile flooring, modern track lighting, and a white vanity. The second full bathroom offers a tub/shower combo, white wainscoting, and black metal floating shelves. Exterior Features & Acreage: Outdoor Entertaining & Acreage: Step out back to a wide covered back deck/patio overlooking vast, rolling green lawns lined with mature trees, a playground swing set, and a detached metal workshop/storage shed. Garage & Driveway: A long paved driveway leads up to a spacious two-car basement/lower-level garage with additional storage space. Key Features: 1,530 sq ft split-level layout 3 Bedrooms / 2 Full Bathrooms Spacious living room with vaulted ceiling and brick fireplace Updated kitchen with grey mosaic tile backsplash and white cabinets Custom walk-in tiled shower in primary bathroom Covered back patio overlooking an extra-large acreage lot Detached metal storage shed/workshop and backyard playground Attached two-car garage By submitting your information on this page you consent to being contacted by the Property Manager and RentEngine via SMS, phone, or email.

The property manager

1907 Property Management
Verified listing

Nearby schools

Students who live in 15008 Ken Rd attend the following Moore School District (Unified School District) public schools:
GreatSchools ratings are based on test scores and additional metrics when available.

15008 Ken Rd
Verified listing

By contacting this property, you agree to our Terms of Use. Visit our Privacy Portal for more information. When you click “Send message”, we’ll send your inquiry to the property manager so they can reach out and answer your questions.

Find similar homes

Frequently asked questions

What is this home's pet policy?

There are cats and dogs allowed at 15008 Ken Rd. Please contact the property manager for up to date pet policy and fee information.

Is there laundry in the house?

This building offers washer/dryer hookups laundry.

Does the home offer parking?

For up to date tenant parking information, please contact 15008 Ken Rd.

What Oklahoma City neighborhood is 15008 Ken Rd in?
Your new apartment would be located in the Oklahoma City neighborhood.

What school district is this home in?

15008 Ken Rd is within the Moore School District. Check out the additional Nearby Schools for more boundary details.
When was this listing last updated?

The property manager updated this rental listing 3 hours, 33 minutes ago.

Spot something off?Good catch. Flag it and help keep listings legit.