15007 Skypark Dr

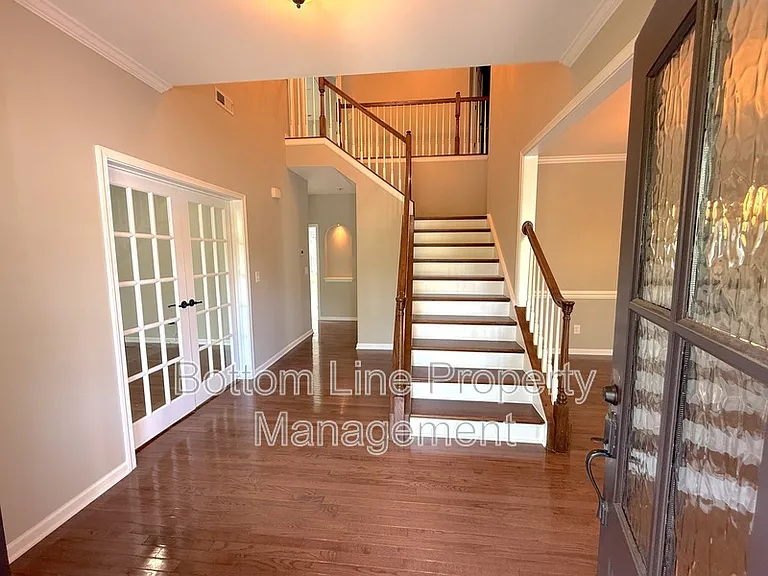
15007 Skypark Dr — Photo 1
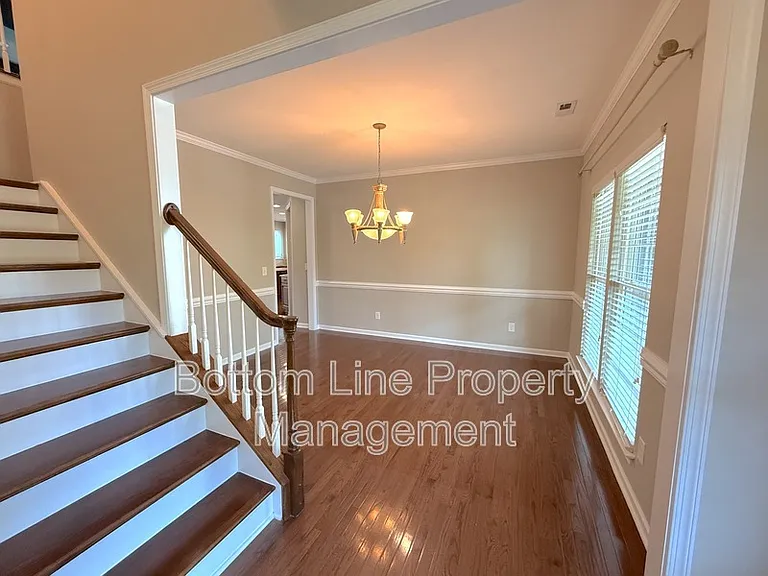
15007 Skypark Dr — Photo 2
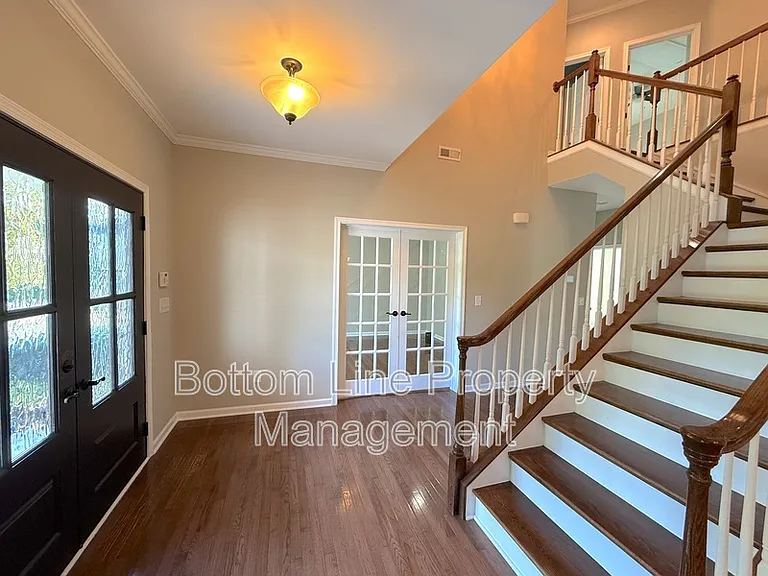
15007 Skypark Dr — Photo 3
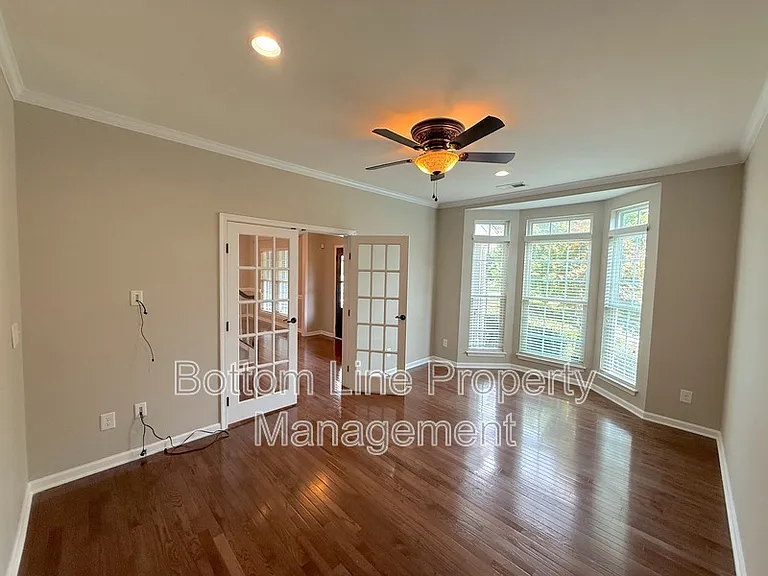
15007 Skypark Dr — Photo 4
15007 Skypark Dr — Photo 5
15007 Skypark Dr — Photo 6
15007 Skypark Dr — Photo 7
15007 Skypark Dr — Photo 8
15007 Skypark Dr — Photo 9
15007 Skypark Dr — Photo 10
15007 Skypark Dr — Photo 11
15007 Skypark Dr — Photo 12
15007 Skypark Dr — Photo 13
15007 Skypark Dr — Photo 14
15007 Skypark Dr — Photo 15
15007 Skypark Dr — Photo 16
15007 Skypark Dr — Photo 17
15007 Skypark Dr — Photo 18
15007 Skypark Dr — Photo 19
15007 Skypark Dr — Photo 20
15007 Skypark Dr — Photo 21
15007 Skypark Dr — Photo 22
15007 Skypark Dr — Photo 23
15007 Skypark Dr — Photo 24
15007 Skypark Dr — Photo 25
15007 Skypark Dr — Photo 26
15007 Skypark Dr — Photo 27
15007 Skypark Dr — Photo 28
15007 Skypark Dr — Photo 29
15007 Skypark Dr — Photo 30
15007 Skypark Dr — Photo 31
15007 Skypark Dr — Photo 32
15007 Skypark Dr — Photo 33
15007 Skypark Dr — Photo 34
15007 Skypark Dr — Photo 35
15007 Skypark Dr — Photo 36
15007 Skypark Dr — Photo 37
15007 Skypark Dr — Photo 38
15007 Skypark Dr — Photo 39
15007 Skypark Dr — Photo 40
15007 Skypark Dr — Photo 41
15007 Skypark Dr — Photo 42
15007 Skypark Dr — Photo 43
15007 Skypark Dr — Photo 44
15007 Skypark Dr — Photo 45
Verified

$3,395/ mo
Doesn't include deposits and fees
5 beds4 baths4398 sqft house
15007 Skypark Dr
Your booked tour

What you get

LaundryParkingAir conditioning

Costs, fees, and lease terms

The neighborhood

About the building

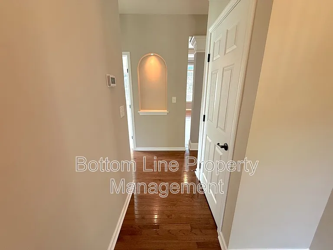
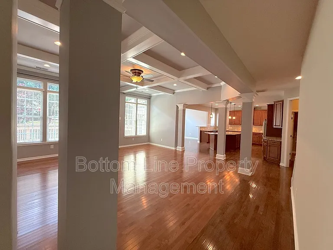
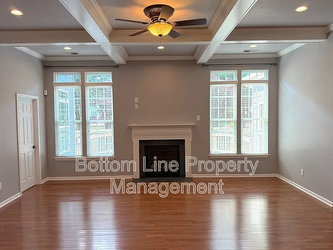
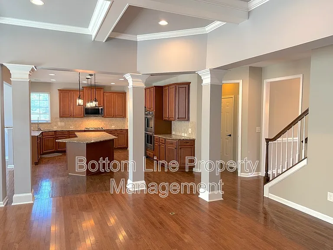
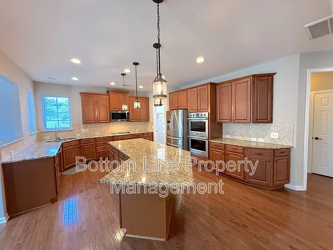
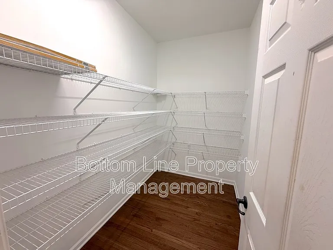
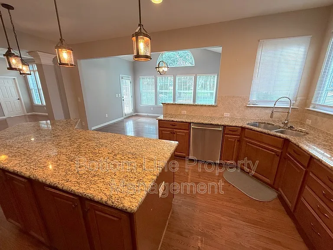
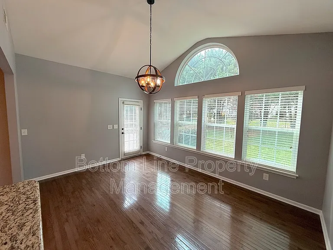
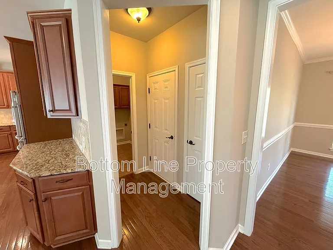
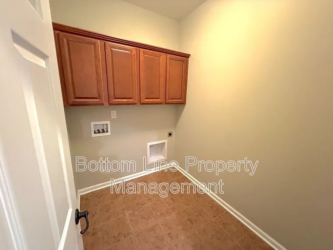
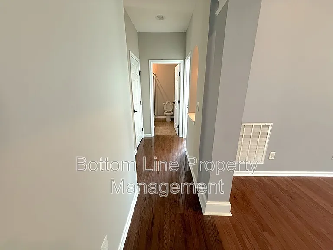
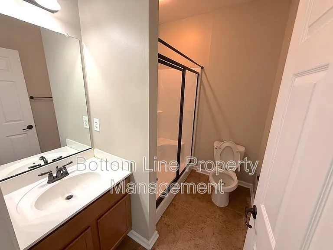
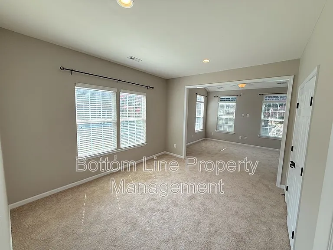
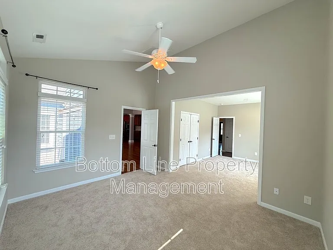
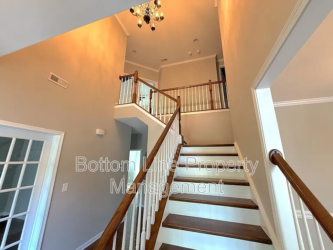
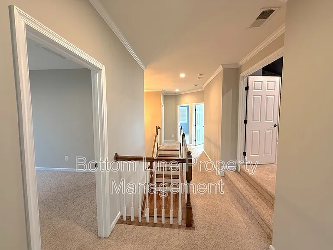
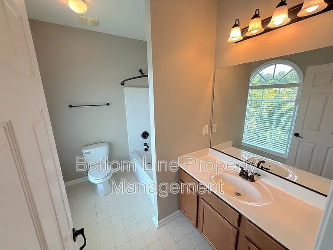
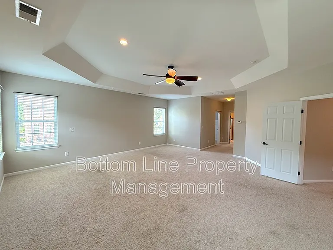
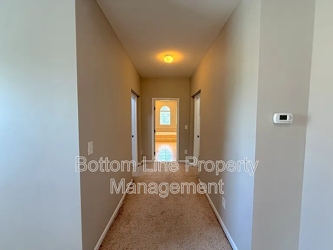
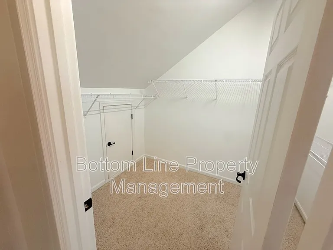
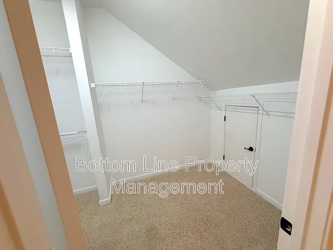
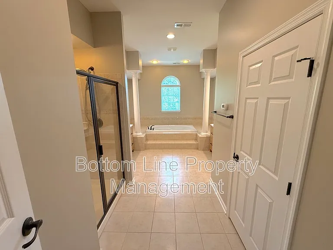
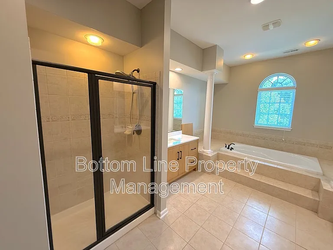
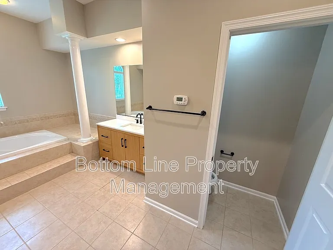
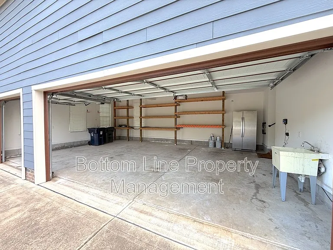
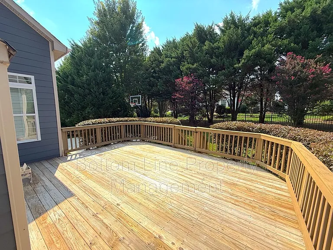
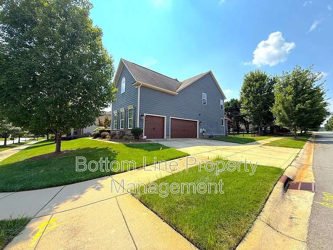
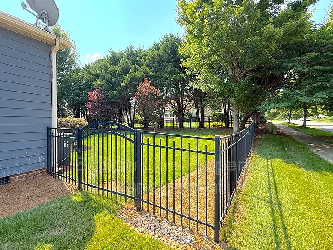
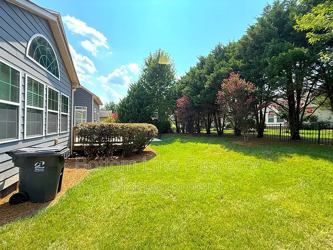
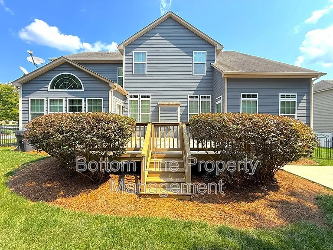
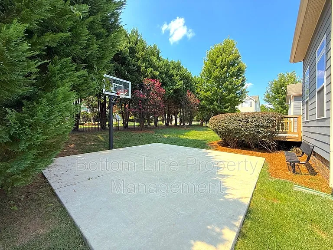
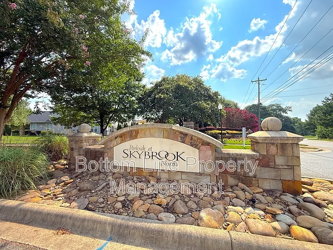
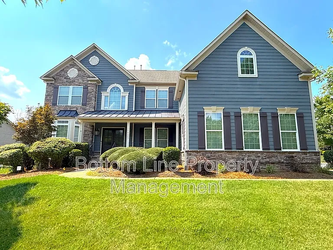
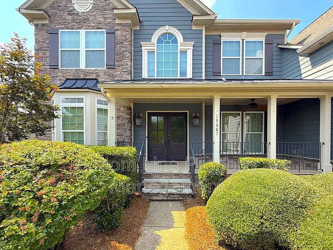
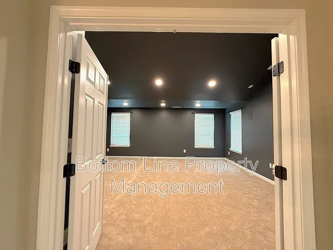
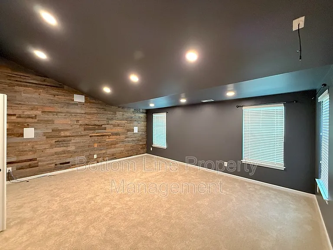
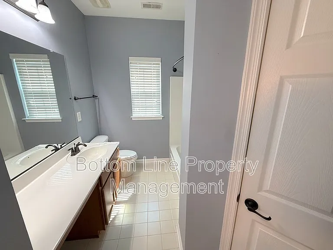
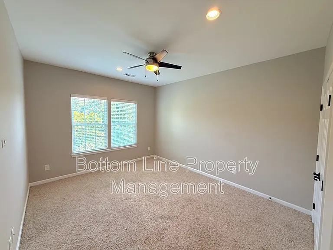
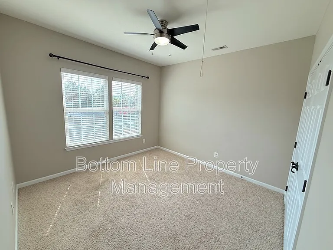
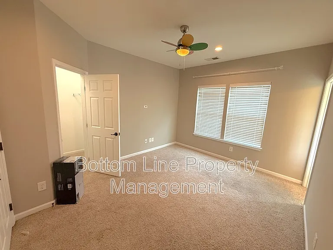
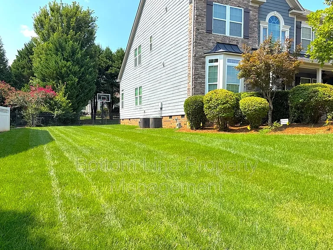
5 Bedrooms | 4 Bathrooms | Luxury Home in Skybrook Experience spacious, elevated living in this impressive Huntersville home featuring a thoughtfully designed layout, refined finishes, abundant natural light, and exceptional spaces for everyday comfort and entertaining. A welcoming covered front porch opens into a dramatic two-story foyer with hardwood flooring, detailed trim, and an elegant staircase. The main level offers multiple gathering spaces, including a formal dining area, a private room with French doors that works beautifully as a home office, and an expansive living room with coffered ceilings, recessed lighting, built-ins, and a gas fireplace. The beautifully appointed kitchen features rich wood cabinetry, granite countertops, a large center island, pendant lighting, stainless steel appliances, double wall ovens, Gas Range and a generous walk-in pantry. An adjoining breakfast or keeping area is surrounded by windows and overlooks the backyard. Five bedrooms and four full bathrooms provide excellent flexibility for residents, guests, work-from-home needs, or additional recreation space. The oversized primary suite includes a tray ceiling, sitting area, ceiling fan, and expansive walk-in closets. The private bathroom offers dual vanities, a large soaking tub, separate glass-enclosed shower, tile flooring, and abundant natural light. A spacious bonus or media room features recessed lighting, a rustic wooden accent wall, and plenty of room for a home theater, game room, fitness space, or second living area. Additional conveniences include a dedicated laundry room, extensive storage, ceiling fans (note that the multi-color fan is being replaced with modern fixture pictured), hardwood flooring throughout the primary living areas, and carpeting in the bedrooms and upper-level spaces. Outside, enjoy a large rear deck overlooking the fenced backyard, mature landscaping, and a private basketball court with a hoop for some outdoor fun, dedicated practice, or some friendly competition. An attached 3 Car garage provides additional parking and storage with a Dedicated refrigerator for this space. Located in Skybrook, a well-established Huntersville community known for rolling terrain, tree-lined streets, open spaces, and resort-style surroundings. Shopping, dining, and entertainment are available nearby at Birkdale Village and Northcross Shopping Center. Current school information indicates: Blythe Elementary School John M. Alexander Middle School North Mecklenburg High School School assignments are subject to change and should be independently verified with Charlotte-Mecklenburg Schools before leasing. Schedule a Viewing Online Today! We are an Equal Opportunity Housing Provider Beware of Scammers We will never ask you to send funds to us via a third-party servicer such as Zelle, Cash App, Venmo, etc. Please do not complete google forms as an application. Pet Policy & Fees - Pets are Subject to Owner Approval and vary by Property. Ask our Leasing Team for more details on a specific property. Pets may be subject to the following fees if Approved: One-Time Non-Refundable Pet Fee - $200/pet Monthly Pet Rent - $40/pet $75 Application Fee - All Persons aged 18 and over $150 One-Time Admin Fee $59.95/mth Resident Benefit Package

The property manager

Bottom Line Property Management
Verified listing

Nearby schools

Students who live in 15007 Skypark Dr attend the following Charlotte-Mecklenburg School District (Unified School District) public schools:
GreatSchools ratings are based on test scores and additional metrics when available.

15007 Skypark Dr
Verified listing

By contacting this property, you agree to our Terms of Use. Visit our Privacy Portal for more information. When you click “Send message”, we’ll send your inquiry to the property manager so they can reach out and answer your questions.

Find similar homes

Frequently asked questions

What is this home's pet policy?

Please contact the property manager at 15007 Skypark Dr for up to date pet policy information.
Is there laundry in the house?

This building offers washer/dryer hookups laundry.

Does the home offer parking?

Yes, 15007 Skypark Dr provides parking.
What Huntersville neighborhood is 15007 Skypark Dr in?
Your new apartment would be located in the Huntersville neighborhood.

What school district is this home in?

15007 Skypark Dr is within the Charlotte-Mecklenburg School District. Check out the additional Nearby Schools for more boundary details.
When was this listing last updated?

The property manager updated this rental listing 7 hours, 34 minutes ago.

Spot something off?Good catch. Flag it and help keep listings legit.