1500 Riverside Dr #2408

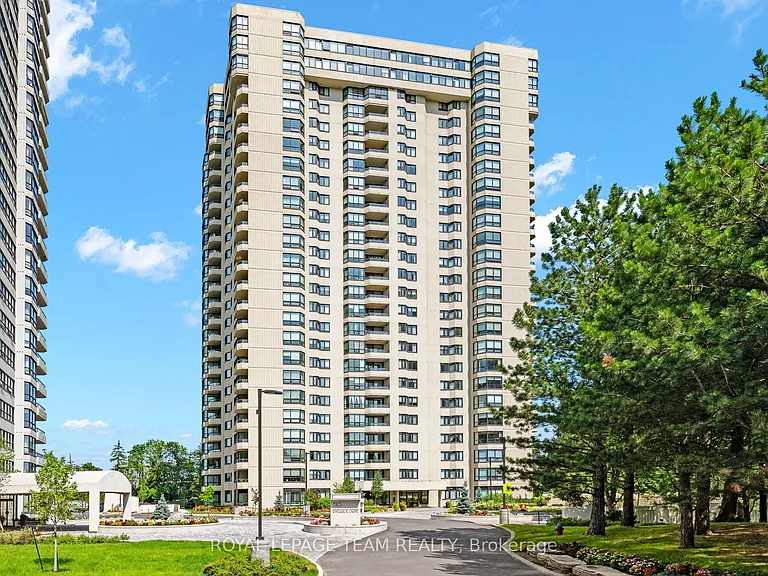
1500 Riverside Dr #2408 — Photo 1
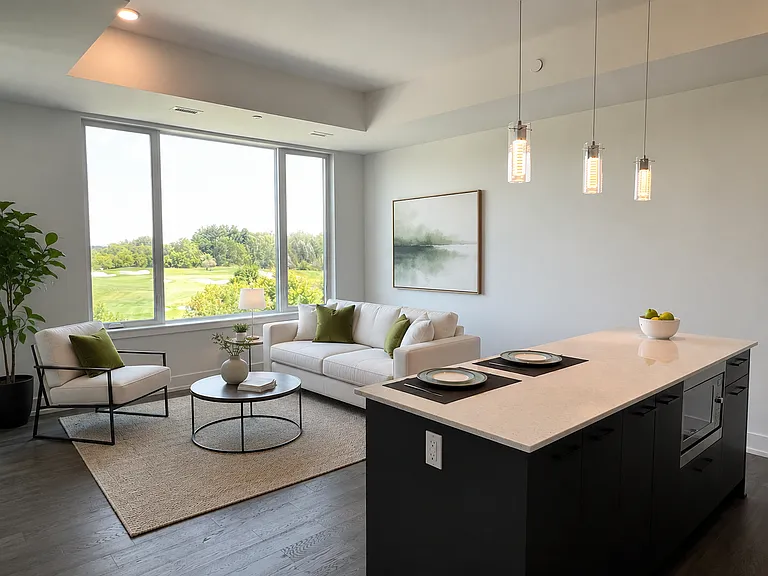
1500 Riverside Dr #2408 — Photo 2
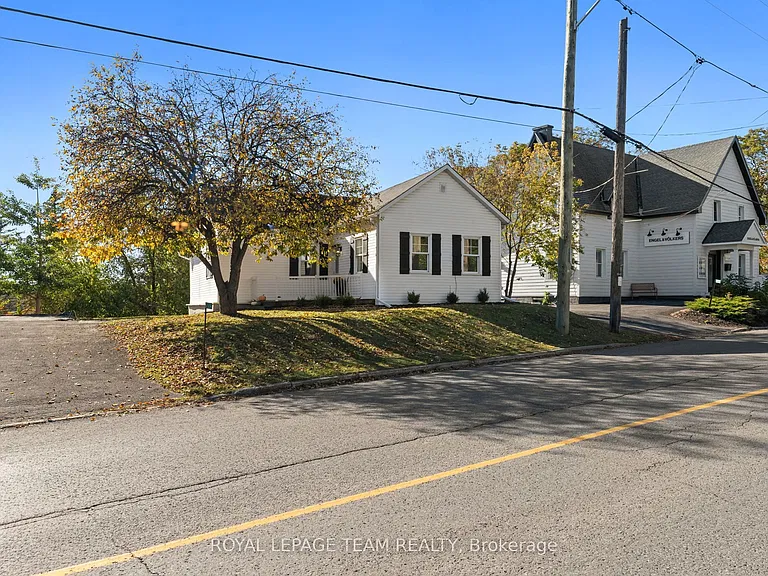
1500 Riverside Dr #2408 — Photo 3
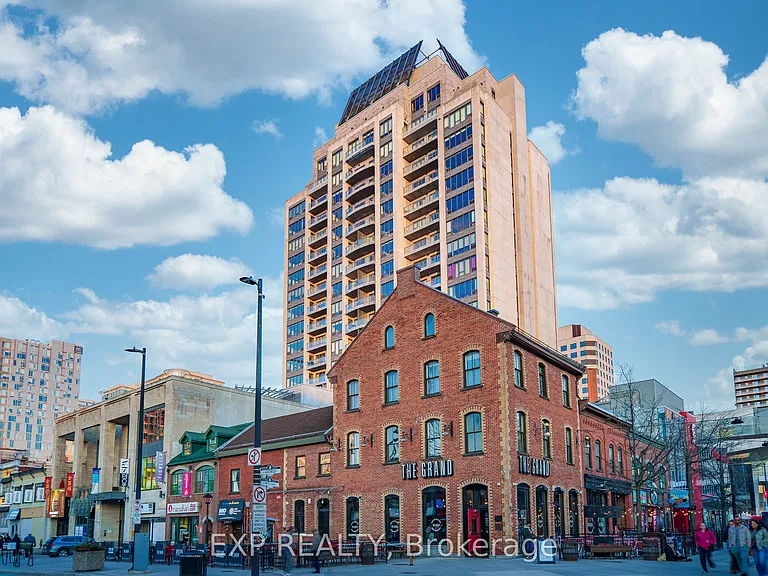
1500 Riverside Dr #2408 — Photo 4
1500 Riverside Dr #2408 — Photo 5
1500 Riverside Dr #2408 — Photo 6
1500 Riverside Dr #2408 — Photo 7
1500 Riverside Dr #2408 — Photo 8
1500 Riverside Dr #2408 — Photo 9
1500 Riverside Dr #2408 — Photo 10
1500 Riverside Dr #2408 — Photo 11
1500 Riverside Dr #2408 — Photo 12
1500 Riverside Dr #2408 — Photo 13
1500 Riverside Dr #2408 — Photo 14
1500 Riverside Dr #2408 — Photo 15
1500 Riverside Dr #2408 — Photo 16
1500 Riverside Dr #2408 — Photo 17
1500 Riverside Dr #2408 — Photo 18
1500 Riverside Dr #2408 — Photo 19
1500 Riverside Dr #2408 — Photo 20
1500 Riverside Dr #2408 — Photo 21
1500 Riverside Dr #2408 — Photo 22
1500 Riverside Dr #2408 — Photo 23
1500 Riverside Dr #2408 — Photo 24
1500 Riverside Dr #2408 — Photo 25
1500 Riverside Dr #2408 — Photo 26
1500 Riverside Dr #2408 — Photo 27
1500 Riverside Dr #2408 — Photo 28
1500 Riverside Dr #2408 — Photo 29
1500 Riverside Dr #2408 — Photo 30
1500 Riverside Dr #2408 — Photo 31
1500 Riverside Dr #2408 — Photo 32
1500 Riverside Dr #2408 — Photo 33
1500 Riverside Dr #2408 — Photo 34
1500 Riverside Dr #2408 — Photo 35
1500 Riverside Dr #2408 — Photo 36
1500 Riverside Dr #2408 — Photo 37
1500 Riverside Dr #2408 — Photo 38
1500 Riverside Dr #2408 — Photo 39

$4,200/ mo
Doesn't include deposits and fees
2 beds2 bathscondo
1500 Riverside Dr #2408

Your booked tour

What you get

No petsAir conditioningPool

Costs, fees, and lease terms

Pets

  • Dogs

    Not allowed
  • Cats

    Not allowed

The neighborhood

About the building

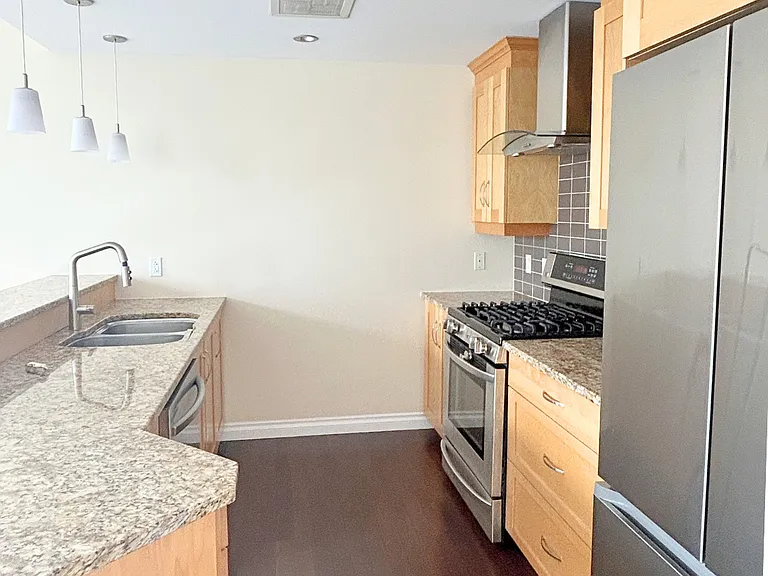
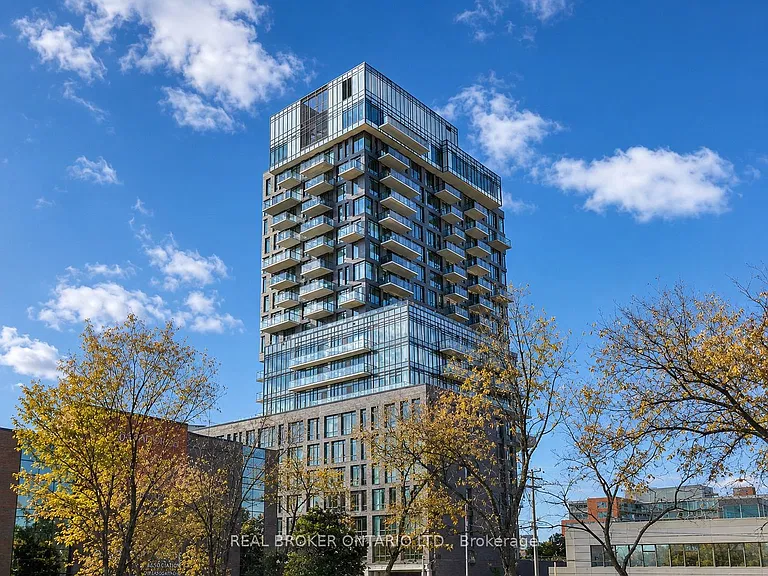
From the moment you step inside, you'll be captivated by the breathtaking panoramic views that stretch across the city skyline and beyond. This bright and spacious suite has been meticulously cared for by both the landlord and condo management, offering a true move-in-ready experience. Freshly painted bedrooms and a professional top-to-bottom cleaning ensure the home feels as pristine as it looks. Designed with entertaining in mind, the open-concept kitchen and living area flow seamlessly together, creating an inviting space for hosting family and friends. The generous primary suite features a spacious walk-in closet & spa-inspired ensuite complete with a luxurious multi-jet shower, while the second full bathroom provides comfort and convenience for guests or family members. Enjoy the unparalleled Club Riviera lifestyle with access to exceptional amenities, including indoor and outdoor pools, fitness facilities, tennis and racquet courts, sauna, beautifully landscaped grounds, and 24-hour gated security. All of this is ideally located near transit, shopping, the Rideau River pathways, and downtown Ottawa.This is more than a condo; it's a lifestyle of comfort, elegance, and effortless living.

The property manager

1500 Riverside Dr #2408
ROYAL LEPAGE TEAM REALTY

Nearby schools

1500 Riverside Dr #2408

By contacting this property, you agree to our Terms of Use. Visit our Privacy Portal for more information. When you click “Send message”, we’ll send your inquiry to the property manager so they can reach out and answer your questions.

Find similar homes

Similar listings comparison

This listing

1500 Riverside Dr #2408

Studio$1,850
1 bed$1,899+$3,900
2 beds$4,200$2,439+$4,800$4,800$3,800$3,425$4,635$4,400
Distance1.8 miles away1.9 miles away3.2 miles away1.8 miles away1.7 miles away1.9 miles away1.8 miles away
PetsNo Pets AllowedDogs AllowedDogs AllowedNo Pets AllowedDogs Allowed
LaundryIn Unit, SharedIn UnitIn UnitIn UnitIn Unit
Security
A/CYesYesYesYesYesYes
DishwasherYes
Parking
GymYesYesYesYes
PoolYesYes
Spot something off?Good catch. Flag it and help keep listings legit.